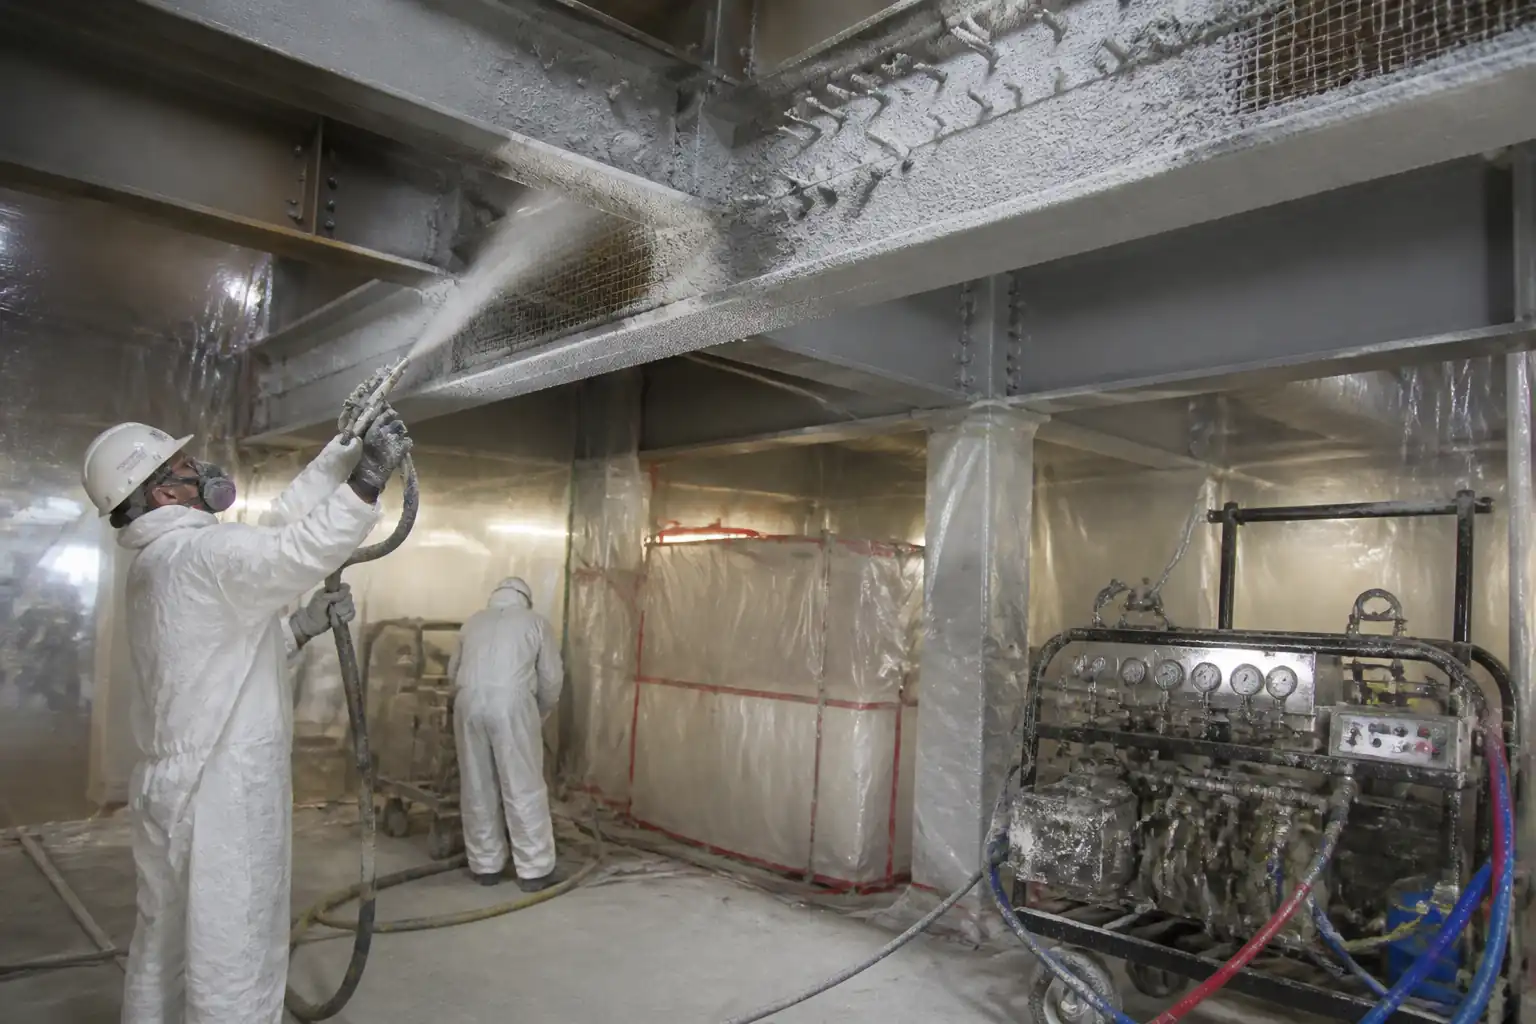

Method Statement: Fireproofing Application to Industrial Steel Structures (SFRM, Intumescent, and Board Systems) – Method Statement
AI-assisted method statement with matching ITP, PDF download, and Excel export.
More than a static template
Unlike a downloadable Word or PDF template, this method statement is an AI-assisted editable starting point connected directly to a matching Inspection and Test Plan. Every section is structured, project-adaptable, and ready to export.
- AI-assisted drafting — Customize every section with AI for your specific project scope.
- Linked ITP — A matching inspection and test plan is generated alongside the method statement.
- Multiple export formats — Download as a formatted PDF or editable Excel spreadsheet.
- Editable starting point, not a final document — Review, verify, and adjust all content against your project requirements before use.
Static template vs. Quollnet workflow
| Feature | Static template | Quollnet |
|---|---|---|
| Project-specific content | Manual fill-in required | AI-assisted customization |
| Linked ITP | Separate document, no link | Matching ITP included |
| Export formats | Usually PDF only | PDF and Excel |
| Structured sections | Free-form layout | 13 standardized sections |
| Saved to your account | Local file only | Cloud-saved, reusable |
| Content accuracy | You verify everything | AI-assisted, you still verify |
| Cost | Often free but time-intensive | Free to customize and download |
What you can customize
When you save this method statement to your account, every section becomes editable. The following 13 sections are included:
- Scope — Defines the activity and its boundaries.
- References — Standards, specifications, and drawings.
- Responsibilities — Roles and accountabilities.
- Resources — Labour, plant, and equipment summary.
- Materials — Materials and compliance requirements.
- Equipment — Tools and equipment details.
- Prerequisites — Hold points and pre-conditions.
- Method sequence — Step-by-step construction sequence.
- Safety controls — HSE risk controls and PPE.
- Environmental controls — Environmental mitigation measures.
- QA/QC — Quality inspection and test requirements.
- ITP — Inspection and Test Plan table (has its own page).
- Attachments — Referenced drawings and documentation.
Why this method statement is used
This method statement is used to define and communicate the approved procedure for carrying out method statement: fireproofing application to industrial steel structures (sfrm, intumescent, and board systems) on site. It ensures the work is planned in advance, the correct resources and controls are in place, and all personnel understand responsibilities, sequence, quality requirements, and safety controls before work begins. It aligns site execution with the documented scope and acceptance expectations.
Who uses this method statement
This method statement is used by contractors, site supervisors, project engineers, QA/QC engineers, HSE officers, consultants, and client representatives. It serves as a shared reference for planning, execution, supervision, inspection, and approval of the activity on site.
When it is prepared and submitted
The method statement is prepared before the work activity starts and submitted as part of the pre-construction documentation package for review and approval.
Who reviews or approves it
The method statement is usually submitted to the client representative, consultant, resident engineer, or project management consultant for review and approval before the work commences.
Important approval note
This method statement is an AI-assisted editable starting point, not a pre-approved document. Before use on any project, all content must be reviewed and approved by the relevant parties (superintendent, principal contractor, or client representative) in accordance with your contract and project quality plan.
For example: if your specification requires a departure from a referenced standard, that departure must be documented and approved separately — this method statement will not capture that automatically. Always verify against your applicable drawings, specifications, and regulatory requirements.
Method statement content
Scope
Work Overview
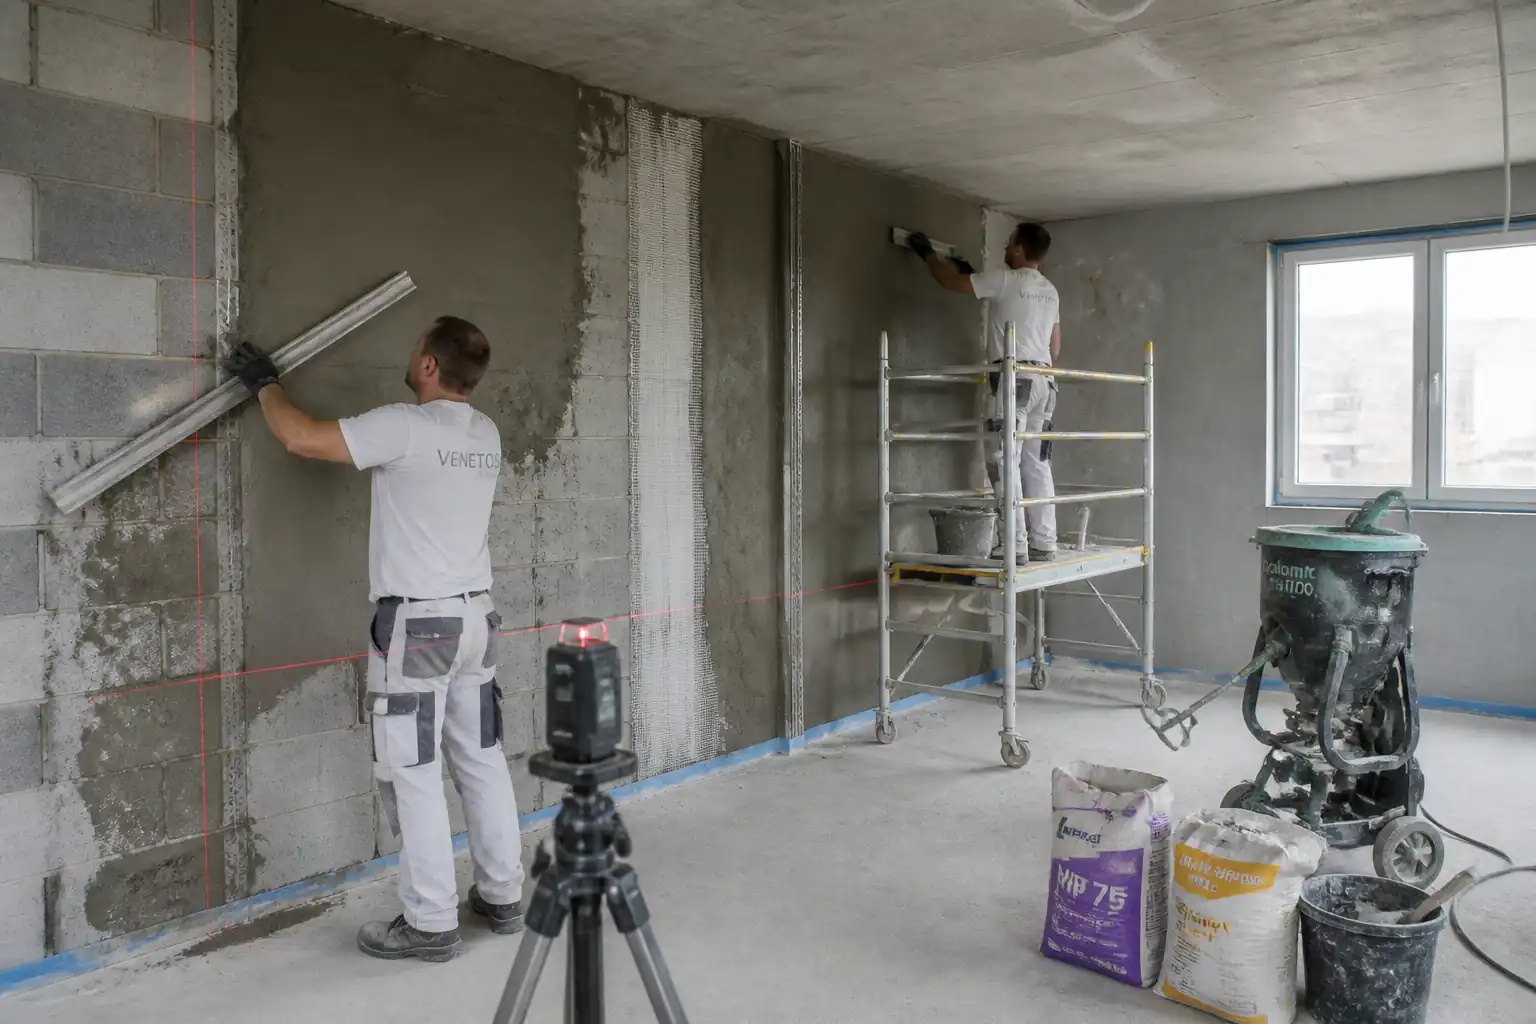
This method statement covers planning, materials, equipment, workmanship, inspection, testing, and documentation for the application of fire protection to industrial steel structures using:
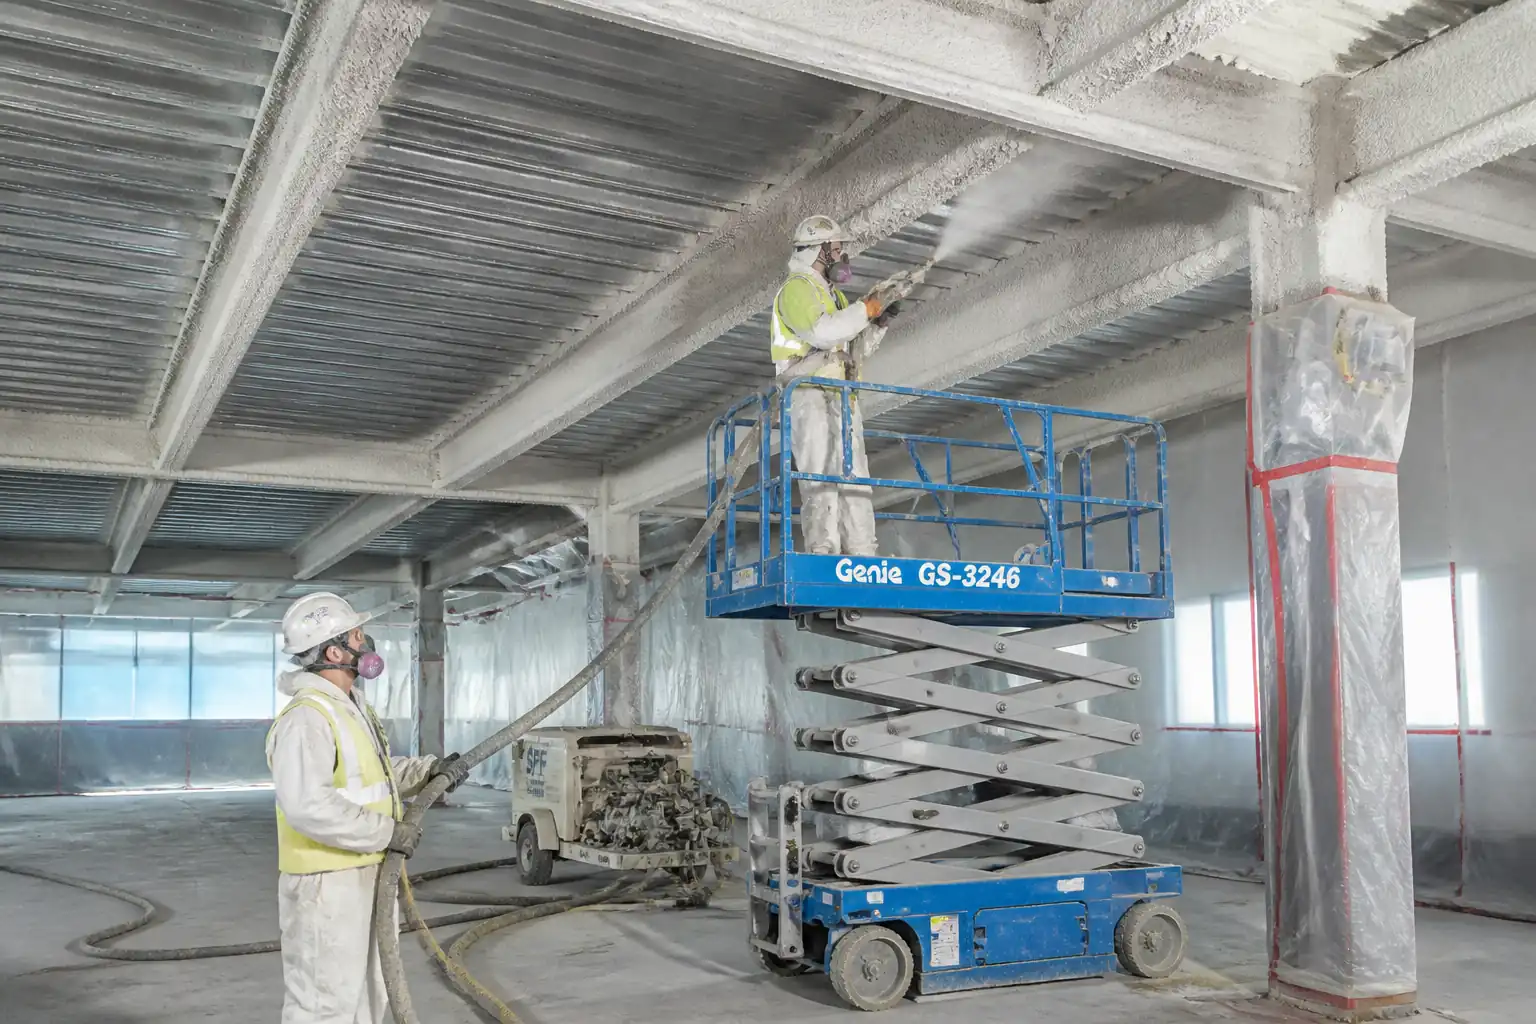
- Spray-Applied Fire Resistive Material (SFRM – cementitious or fibrous)
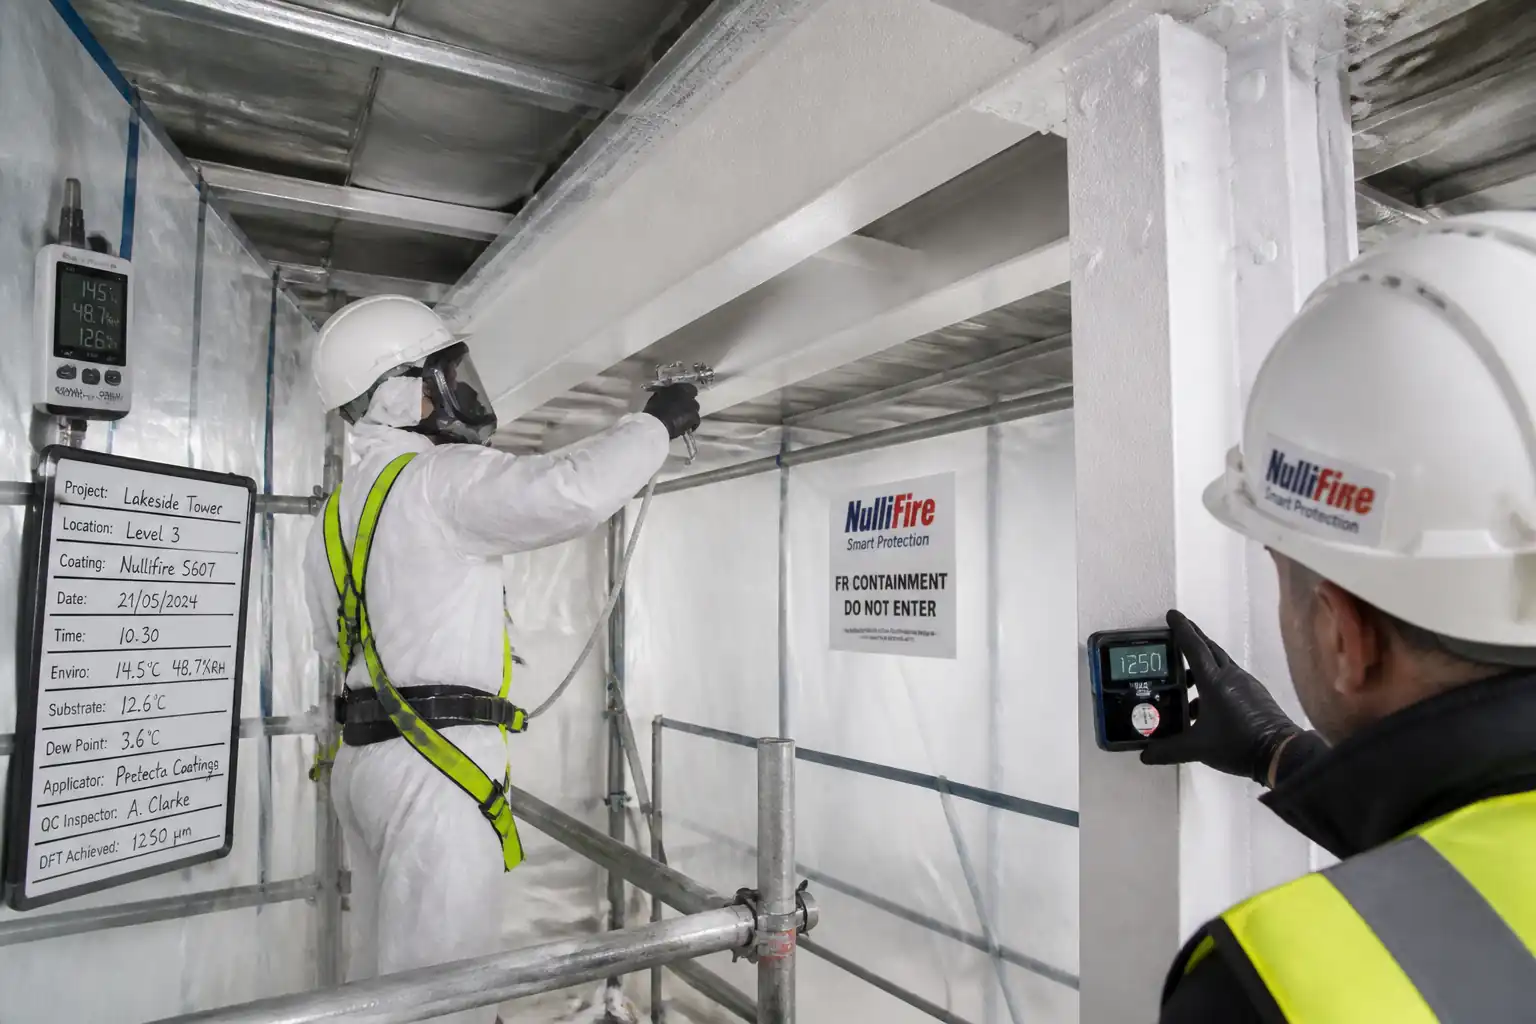
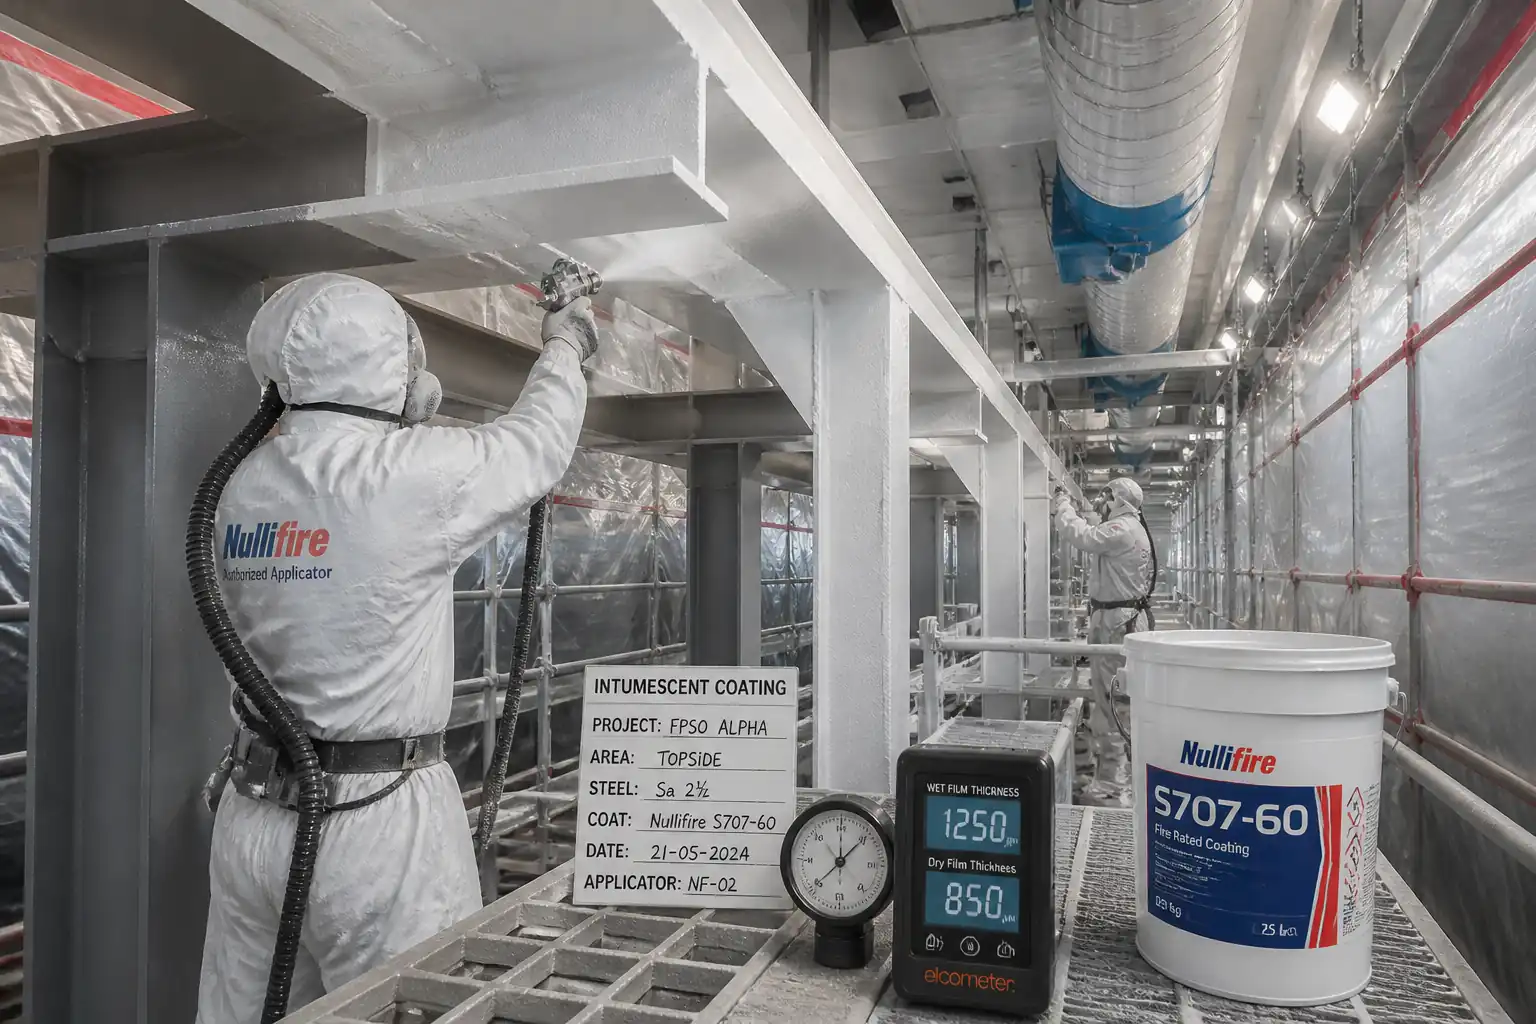
- Thin-film intumescent coatings (solvent- or water-borne)
- Fire protection boards (calcium silicate or mineral fiber-based)
Extent of Works
- Substrate inspection, cleaning, and primer compatibility verification.
- Installation of mechanical reinforcement (pins, mesh/lath, edge beads) where specified.
- Application by spray, trowel, or board fixing as per approved system.
- Thickness/DFT checks, adhesion/bond and density tests, curing and protection.
- Repair of damage/defects and final QA/QC verification.
- Delivery of complete handover records and certification.
Fire Resistance Rating (FRR)
- FRR as per project fire strategy: [1–4 hours typical; Verify per project specifications].
- Fire curve: Cellulosic (ASTM E119/EN 13381) or Hydrocarbon (UL 1709) as specified. [Verify per project specifications].
Exclusions
- Structural steel fabrication and erection.
- Passive firestopping of penetrations (covered under a separate method).
References
| Document Type | Reference / Number | Revision | Notes |
|---|---|---|---|
| Specification/Drawing | |||
| Standard | ASTM E119; UL 263 | ||
| Standard | UL 1709 | ||
| Standard | EN 13381 (parts as applicable) | Use where Eurocode design applies. | |
| Standard | EN 13501-2 | ||
| Standard | ASTM E605/E605M | ||
| Standard | ASTM E736 | ||
| Standard | SSPC-PA 2 [Verify project acceptance criteria] | Apply with manufacturer guidance for intumescent. | |
| Standard | ISO 8501-1; ISO 8502-4/-6/-9; ISO 8503; ISO 8504 | ||
| Standard | ISO 12944 (for primer/coating context) | Primer compatibility to manufacturer data sheets. | |
| Technical Data | Product-specific |
Responsibilities
| Role | Responsibility | Name / Party |
|---|---|---|
| PM | Contractor | Contractor |
| CM/SE | Contractor | Contractor |
| QA/QC | Contractor | Contractor |
| HSE | Contractor | Contractor |
| Supervisor | Subcontractor | Subcontractor |
| Inspector | Independent | Third Party |
| Welder | Subcontractor | Subcontractor |
Resources
| Resource Type | Description | Quantity | Remarks |
|---|---|---|---|
| Manpower | Skilled nozzlemen/applicators for SFRM and intumescent. | 4–8 | |
| Manpower | Operate mixers/pumps, maintain material flow and quality. | 2–3 | |
| Manpower | Monitor climate, thickness, adhesion/density, documentation. | 1–2 | |
| Manpower | Provide safe access and protection. | As required |
Materials
| Material | Specification / Grade | Quantity | Remarks |
|---|---|---|---|
| Cementitious/Fibrous SFRM | |||
| Intumescent | |||
| Boards | |||
| Primer/Tie-coat | |||
| Mesh & Fixings | |||
| Topcoat |
Equipment
| Equipment | Capacity / Type | Quantity | Inspection Required |
|---|---|---|---|
| Mixer/Pump | 1–2 sets | ||
| Compressor | 1 | ||
| Airless sprayer | 1–2 | ||
| DFT/WFT Gauges | 2 | ||
| Depth gauge | 2 | ||
| Bond/Pull-off tester | 1 set | ||
| Climate kit | 1 set | ||
| Access/Protection | As required |
Prerequisites
Approvals and Submittals
- Approved Method Statement, ITP, risk assessments, and product submittals with current test/listing evidence for required FRR.
- Manufacturer compatibility letter confirming primer/tie-coat suitability with the selected fireproofing system.
- Mock-up/trial panel location and acceptance criteria agreed with Engineer.
Access, Services, and Permits
- Certified scaffolding/MEWP access, lighting, and exclusion zones established.
- Utilities for mixing/spraying (power, water, compressed air) available and tested.
- Permits: hot work (for pin welding), confined space (if applicable), lifting, work at height. [Verify per project HSE plan and local regulations].
Environmental/Climatic Conditions
- Steel surface temperature: typically 10–40°C [Verify per TDS].
- Surface temperature at least 3°C above dew point (ISO 8502-4).
- Relative humidity: typically ≤85% for coatings; SFRM per TDS [Verify].
- Wind speed for external spray: typically <8 m/s with screens [Verify].
Materials and Equipment Readiness
- Materials stored dry, within temperature limits per TDS; batches logged.
- Gauges and test equipment calibrated and certificates on file.
- Mixing water potable and within temperature limits per TDS.
Substrate Condition
- Steel erected, aligned, and permanently fixed; bolting/welding complete.
- Surfaces free from oil, grease, laitance, loose rust; cleanliness to ISO 8501-1 grade as required by system (e.g., minimum St 2 or SSPC-SP 1 degreasing; blast to Sa 2½ for certain intumescents) [Verify per TDS].
- Primer DFT verified and within manufacturer’s limits (typ. 25–75 μm for intumescent; as approved) [Verify per project specifications].
Hold/Witness Points Predefined
- HP1: Substrate and primer compatibility sign-off.
- HP2: Trial panel acceptance.
- HP3: Mesh/pin installation inspection prior to covering.
- HP4: Fireproofing thickness/DFT and adhesion test verification before sealing/boxing-in.
- HP5: Final acceptance and documentation handover.
Method Sequence
| Step | Activity | Description | Responsibility | Inspection / Hold Point |
|---|---|---|---|---|
| 1 | Pre-Start Briefing & Area Control | Conduct TBT; set exclusion zones and signage; verify permits; protect adjacent finishes/equipment from overspray. | CM/HSE | Supervisor sign-off |
| 2 | Trial Panel/Mock-Up | Prepare representative panel including details (webs/flanges/edges). Apply system per TDS and establish acceptance benchmarks for finish, texture, and testing. | Subcontractor/QC | HP2 Witness |
| 3 | Substrate Preparation | Remove oil/grease (SSPC-SP1); mechanically clean loose rust/scale; blast where required by TDS (e.g., Sa 2½). Check chloride contamination (ISO 8502-6/9) and dust (ISO 8502-3) if blasted. Feather sharp edges ≥2 mm radius where required. | Contractor | QC visual |
| 4 | Primer Verification/Repair | Verify primer brand and DFT; repair damage per TDS. Apply tie-coat if required for compatibility (e.g., over zinc-rich primers). Achieve specified recoat window before fireproofing. | Contractor/QC | HP1 Hold |
| 5 | Set-Out of Reinforcement & Pins | Mark pin locations and mesh laps; install welded pins/anchors and edge beads; ensure clearances at connections. Fit insulation standoffs if required. | Subcontractor/Welder | HP3 Witness |
| 6A | SFRM Mixing | Batch dry mix and potable water per TDS; mix to uniform consistency; record water ratio and batch time; discard material beyond pot life. | Subcontractor | Foreman/QC check |
| 6B | SFRM Application (Spray/Trowel) | Apply scratch/bond coat if specified; build in layers to avoid slumping (e.g., 10–25 mm per pass) [Verify]. Embed mesh where required with min cover per TDS. Form edges with beads. Maintain nozzle distance and travel speed for uniformity. | Subcontractor | QC surveillance |
| 6C | SFRM Curing & Protection | Protect from vibration, impact, water runoff, and freezing. Maintain curing environment per TDS; provide temporary enclosures if external. | Subcontractor | QC check |
| 7A | Intumescent Application – Preparation | Stir/mix components per TDS; confirm substrate/primer conditions and masking. Conduct WFT target calculations based on solids by volume to achieve required DFT. | Subcontractor | QC check |
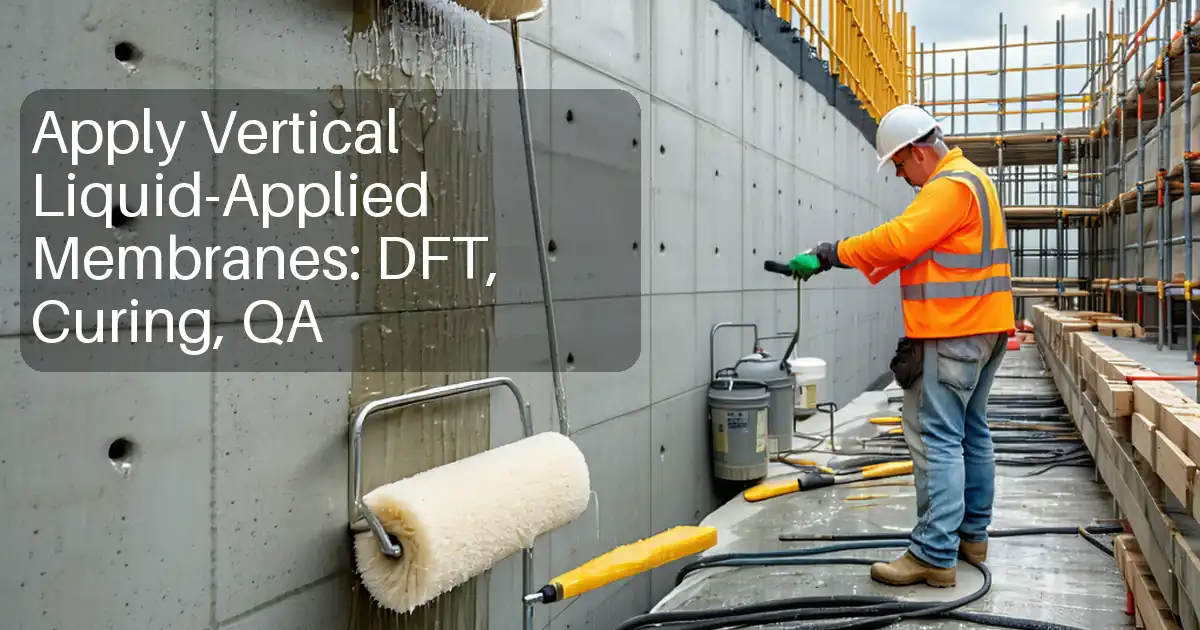
| 7B | Intumescent Application – Spray/Brush/Roller | Apply multiple coats to achieve target DFT. Respect recoat intervals and max per-coat WFT per TDS. Check environment continuously (RH, T, dew point). | Subcontractor | QC surveillance |
| 7C | Intumescent Curing & Topcoat | Allow full cure before topcoat; apply compatible sealer/topcoat where specified (exterior/Humid). | Subcontractor | HP4 Witness (prior to topcoat) |
| 8A | Board System Installation – Framing/Setting Out | Install bracketry/angles per system; verify fire stops/seals at junctions. Provide allowances at movement joints as specified. | Subcontractor | QC check |
| 8B | Board Fixing and Joint Treatment | Cut boards to fit; fix with listed fasteners at spacing per TDS (e.g., 300–400 mm). Stagger joints; apply joint tapes/sealants as required. Close around brackets/stiffeners per details. | Subcontractor | QC surveillance |
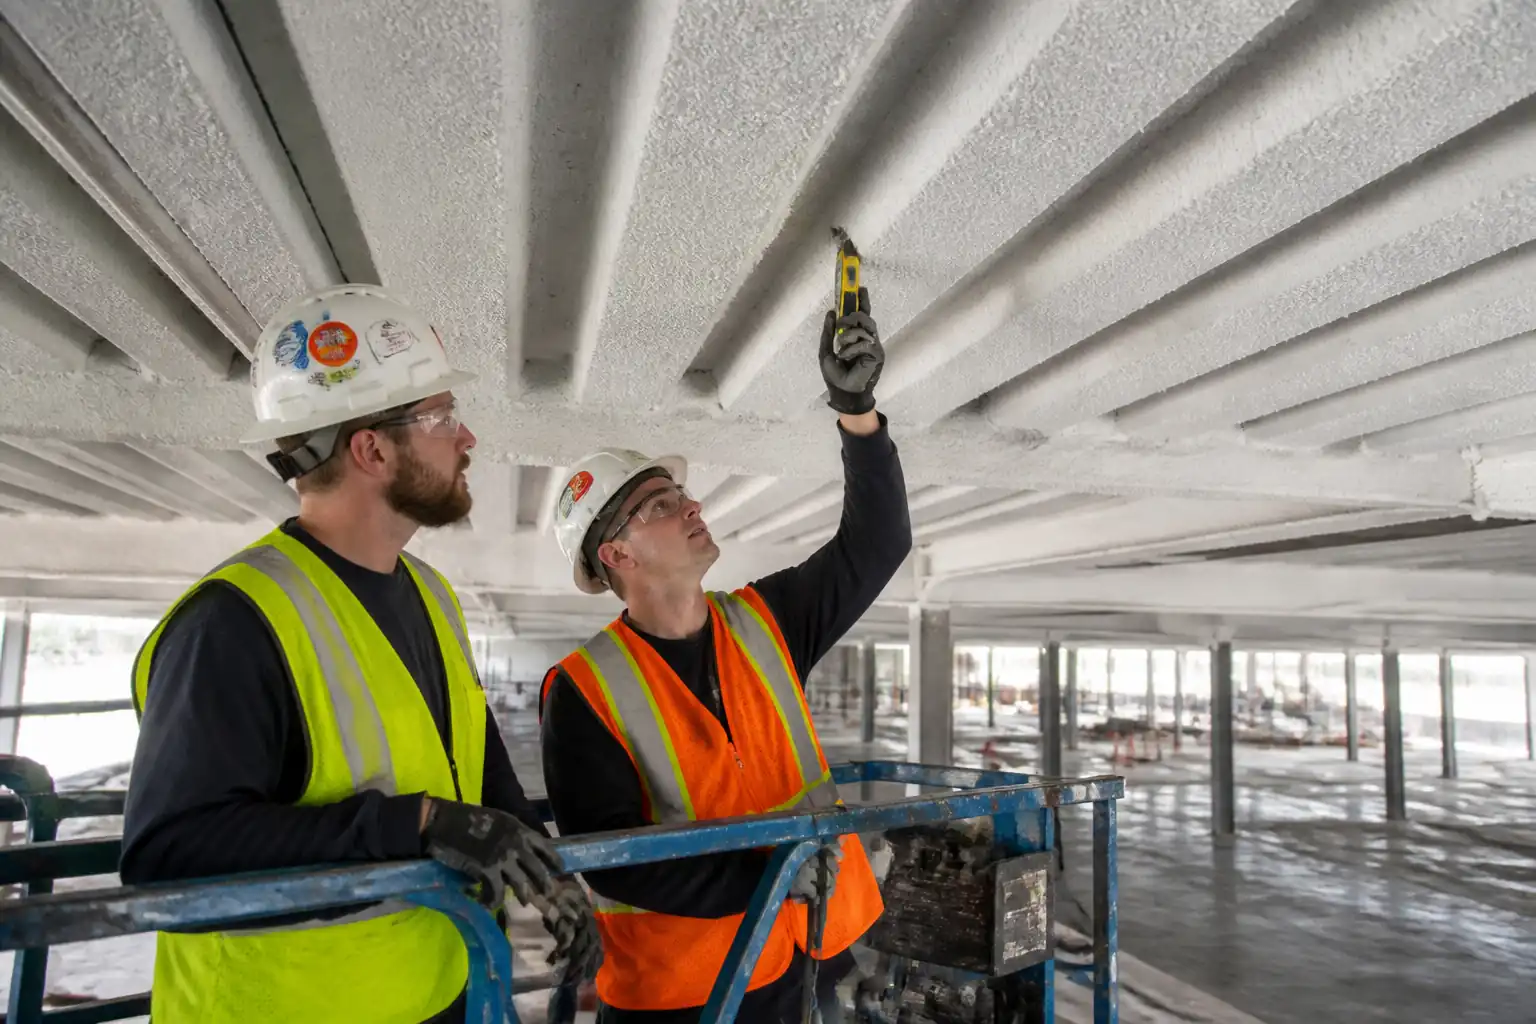
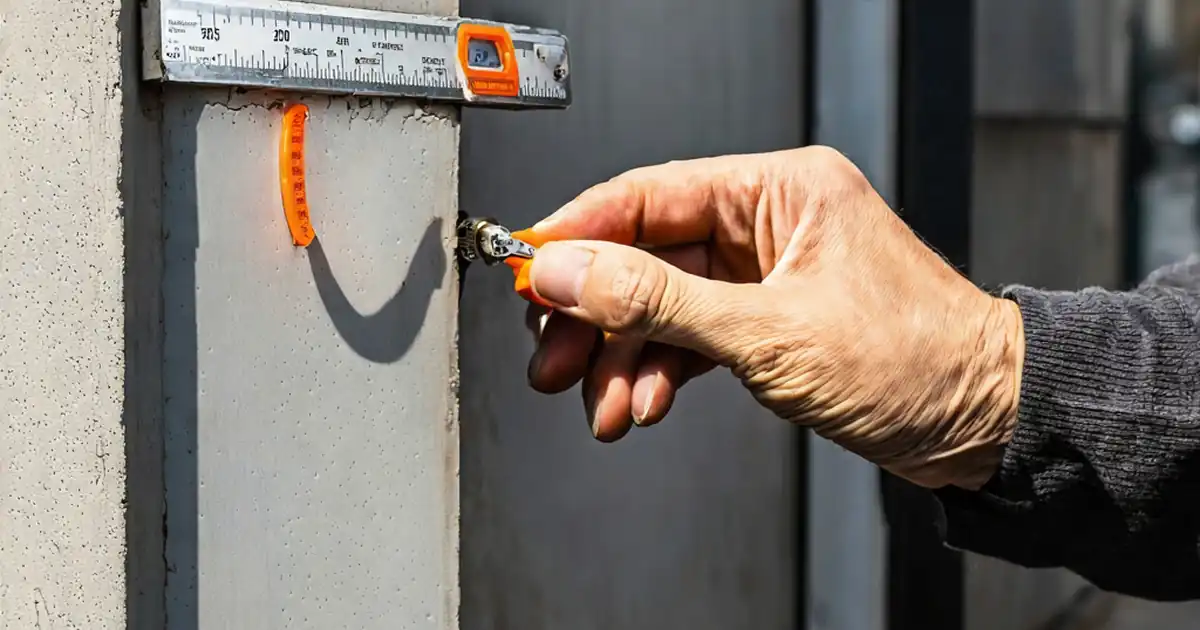
| 9 | Thickness/DFT Verification | Measure SFRM thickness per ASTM E605 at required frequency; measure intumescent DFT per SSPC-PA 2 with appropriate probe; verify board thickness vs. system listing. | QC/Third-Party | HP4 Hold |
| 10 | Adhesion/Bond & Density Tests (SFRM) | Perform adhesion (ASTM E736) and density (ASTM E605) tests at specified frequency. Patch test locations after completion. | QC/Third-Party | Witness |
| 11 | Pull-Off Tests (Intumescent, if specified) | Conduct adhesion per ASTM D4541 on representative areas after cure. | QC/Third-Party | Witness |
| 12 | Repairs and Touch-Up | Identify defects/damage; cut back to sound substrate; reinstate primer/tie-coat if needed; reapply fireproofing and re-test thickness/adhesion as applicable. | Subcontractor/QC | QC re-inspection |
| 13 | Final Inspection & Handover | Punch-list closeout; remove masking; clean area; compile as-built thickness maps, test certificates, batch traceability, warranties; final sign-off. | Contractor/QC/Engineer | HP5 Hold |
Safety Controls
Task-Specific HSE Controls
- Hazard: Airborne dust/fibers from SFRM mixing/spraying
- Consequence: Respiratory irritation, silicosis (if silica-containing), eye injury
- Engineering/Procedural Control: Use pre-bagged low-dust materials; local extraction at hopper; wet methods; enclose workface with sheeting; implement LEV and HEPA vacuums; rotate tasks to limit exposure.
- Required PPE: P3 or N100 respirators; sealed goggles or face shields; gloves; disposable coveralls.
- Collective Measure: Negative-pressure enclosures where feasible; signage and exclusion zones.
-
Inspection/Permit/Supervision: Air monitoring where required; HSE officer verification; [Verify per project HSE plan and local regulations].
-
Hazard: Solvent/VOC exposure from intumescent/topcoats
- Consequence: Dizziness, CNS effects, fire/explosion risk
- Engineering/Procedural Control: Select water-borne where possible; ensure cross-ventilation; intrinsically safe equipment; control ignition sources; observe flashpoint and LEL monitoring.
- Required PPE: Half/full-face respirators with organic vapor cartridges; chemical-resistant gloves; goggles.
- Collective Measure: No hot work within exclusion zone; bonding/grounding of containers.
-
Inspection/Permit/Supervision: Hot work permits; gas testing where applicable.
-
Hazard: Working at height on scaffolds/MEWPs
- Consequence: Falls leading to serious injury/fatality
- Engineering/Procedural Control: Certified scaffolds with guardrails and toeboards; MEWP pre-use checks; harness with double lanyards; maintain three points of contact; keep hoses managed.
- Required PPE: Full body harness with shock-absorbing lanyard; hard hat with chin strap; safety footwear; gloves.
- Collective Measure: Fall arrest systems; exclusion zones below.
-
Inspection/Permit/Supervision: Scaffold tags weekly; MEWP permits; supervisor spot checks.
-
Hazard: Pin/anchor welding and hot work
- Consequence: Burns, fire, eye damage, fumes
- Engineering/Procedural Control: Hot work permits; fire blankets/screens; fire watch; fume extraction; correct WPS and settings.
- Required PPE: Welding helmet with appropriate shade; leather gloves; FR clothing; safety boots.
- Collective Measure: Fire extinguishers within 15 m; dedicated fire watch during and 30 min after.
-
Inspection/Permit/Supervision: Permit to work; gas detection where needed; equipment inspection.
-
Hazard: High-pressure spray equipment
- Consequence: Injection injuries, lacerations
- Engineering/Procedural Control: Use guard tips; lock-out during tip changes; pressure relief before servicing; training for operators; check hoses and whip-checks.
- Required PPE: Cut-resistant gloves; goggles/face shield; long sleeves.
- Collective Measure: Barriers around spray area; tagged equipment.
-
Inspection/Permit/Supervision: Pre-start equipment inspections; maintenance logs.
-
Hazard: Manual handling of bags/boards
- Consequence: Musculoskeletal injuries
- Engineering/Procedural Control: Use lifts/hoists; team lifts; limit bag weight to manageable levels; use board carriers.
- Required PPE: Gloves; supportive footwear; back support if required.
- Collective Measure: Mechanical aids prioritized.
-
Inspection/Permit/Supervision: Manual handling training; supervisor oversight.
-
Hazard: Noise and vibration
- Consequence: Hearing loss
- Engineering/Procedural Control: Select quieter equipment; limit exposure time.
- Required PPE: Class 5 ear protection.
- Collective Measure: Noise mapping and signage.
-
Inspection/Permit/Supervision: Noise monitoring as required.
-
Hazard: Confined or poorly ventilated spaces
- Consequence: Asphyxiation, toxic exposure
- Engineering/Procedural Control: Confined space permits; forced ventilation; standby attendant; gas monitoring.
- Required PPE: Respiratory protection per risk assessment.
- Collective Measure: Retrieval systems as required.
-
Inspection/Permit/Supervision: Permit board; entry log; atmospheric testing records.
-
Hazard: Housekeeping and slip hazards (wet SFRM/overspray)
- Consequence: Slips/trips/falls
- Engineering/Procedural Control: Lay protective sheeting; frequent clean-down; hose management.
- Required PPE: Slip-resistant boots.
- Collective Measure: Keep walkways clear.
- Inspection/Permit/Supervision: Supervisor inspections; cleanup plans.
Environmental Controls
Environmental Risk Controls
- Dust and Overspray
- Control: Enclose spray areas with sheeting; wet methods; HEPA vacuum cleanup; schedule with favorable wind; overspray catch screens.
-
Monitoring: Visual boundary checks; complaints log; adjust work or pause if migration observed.
-
Waste Management
- Control: Segregate waste streams (empty bags, cured SFRM rubble, solvent-contaminated materials). Store solvent waste in sealed, labeled containers for licensed disposal.
-
Documentation: Waste transfer notes; SDS-compliant handling.
-
Water and Slurry
- Control: Prevent washout to drains; collect and settle water/slurry; pH neutralization before disposal; spill kits at mixing area.
-
Monitoring: Regular inspection of bunded mixing stations.
-
VOC/Emissions
- Control: Prefer low-VOC products; forced ventilation; activated carbon filters if required; no idling of equipment.
-
Monitoring: VOC data sheets; periodic measurements if specified.
-
Noise and Working Hours
- Control: Use silencers; schedule noisy work within permitted hours; notify stakeholders in advance.
-
Monitoring: Noise readings where required by permit.
-
Material Storage
- Control: Keep materials dry, off-ground, and under cover; temperature control per TDS; spill containment for liquids.
- Monitoring: Daily checks; inventory rotation (FIFO).
QA/QC
Quality Assurance and Control Plan
- Approvals: Verify that the selected fireproofing system has valid listings for the required FRR and fire curve. Maintain manufacturer’s letters for primer compatibility and any deviations.
- Calibration: Maintain within-date calibration certificates for DFT gauges, depth gauges, bond/pull-off testers, climate meters, and scales.
- Mock-Up: Execute and obtain acceptance of trial areas before main works. Use as quality benchmark.
- Environmental Logs: Record ambient and substrate T/RH/dew point at start, every 4 hours, and upon shift change.
- Thickness/DFT Sampling:
- SFRM: Measure thickness per ASTM E605. Typical frequency: at least 1 set of measurements per member per 10 m² of surface, minimum 4 readings per set [Verify per project specifications]. Acceptance: not less than specified thickness; localized tolerance per project spec only.
- Intumescent: Measure DFT per SSPC-PA 2 (modified as required by manufacturer). Acceptance: achieve or exceed calculated DFT for each critical section factor (Hp/A) location; no individual reading below minimum per manufacturer [Verify per project specifications].
- Boards: Verify board thickness versus listing and check all fixings at specified spacing.
- Adhesion/Bond and Density Testing (SFRM):
- Adhesion (ASTM E736): Typical minimum bond strength 0.145–0.240 MPa depending on product and exposure [Verify]. Frequency: e.g., 1 test per 250–500 m² per floor/area and per application day [Verify].
- Density (ASTM E605): Frequency e.g., 1 per 500 m² and per product change [Verify].
- Pull-Off (Intumescent): ASTM D4541 where specified. Typical minimum 1.0–1.5 MPa or per TDS [Verify].
- NCR and Corrective Action: Record nonconformities; agree corrective measures; re-inspect and re-test repaired areas.
- Documentation and Traceability: Maintain batch numbers, mix ratios, water temperature (SFRM), WFT/DFT logs, test results, as-built thickness mark-ups, and final certificates.
- Hold/Witness Points: HP1 through HP5 as defined under Prerequisites and Sequence.
- Final Records: Compile a handover dossier with ITP, inspections, test results, approvals, warranties, and maintenance guidance.
Attachments
Attached/Referenced Documents
- Approved product Technical Data Sheets (TDS) and Safety Data Sheets (SDS).
- Primer compatibility letter and tie-coat approval (if applicable).
- Mock-up/trial panel approval report with photos.
- Shop drawings and details for mesh, pins, edge beads, and board systems.
- Calibration certificates (DFT gauges, depth gauges, adhesion/pull-off testers, climate meters, scales).
- ITP forms, checklists, and test report templates (ASTM E605, E736, D4541).
- Daily climate monitoring sheets and WFT/DFT logs.
- Batch and delivery records; mix/batch logs for SFRM.
- NCR/CAR templates and register.
- Warranties and maintenance recommendations from manufacturer.
- Handover index and as-built thickness mark-ups.
This content is a read-only public reference. Download or customize to get an editable version.
ITP preview
The first inspection activities from the linked ITP for Method Statement: Fireproofing Application to Industrial Steel Structures (SFRM, Intumescent, and Board Systems):
| Activity | Inspection / Test | Acceptance Criteria | Responsibility | Record |
|---|---|---|---|---|
| Pre-works review & approvals | Verify MS/ITP approvals, product listings, compatibility letters | All approvals current; documents stamped | Contractor QC/Engineer | Approval register, transmittals |
| Material receipt & storage | Check CoC, batch nos., SDS/TDS, storage conditions | Materials per approval; no damage; within shelf life | Contractor QC | Delivery dockets; inspection forms |
| Climatic conditions monitoring | Ambient T/RH/dew point; substrate temperature | Within TDS limits; ≥3°C above dew point | Contractor QC | Climate log |
Showing 3 of 15 inspection activities. View full ITP →
Related Inspection and Test Plan
An Inspection and Test Plan (ITP) is available for Method Statement: Fireproofing Application to Industrial Steel Structures (SFRM, Intumescent, and Board Systems). The ITP defines the inspection activities, acceptance criteria, hold and witness points, responsible parties, and records required to verify the work described in this method statement.
View the Method Statement: Fireproofing Application to Industrial Steel Structures (SFRM, Intumescent, and Board Systems) ITP →Frequently asked questions
Continue with related Quollnet resources connected to this method statement.