
Inspection and Test Plan for Method Statement: Installation of Carbon Steel Chilled Water Piping with Welded Joints
AI-assisted inspection and test plan connected to a method statement, with PDF and Excel export.
More than a static template
Unlike a downloadable Word or PDF template, this ITP is an AI-assisted editable starting point directly connected to its method statement. Every inspection activity, hold point, and acceptance criterion is structured and ready to adapt to your project.
- AI-assisted customization — Tailor inspection activities and acceptance criteria to your specific project scope.
- Linked method statement — This ITP is connected to the corresponding method statement describing the work sequence.
- Multiple export formats — Download as a formatted PDF or editable Excel spreadsheet.
- Editable starting point, not a final document — Review and verify all content against your project specifications and standards before use.
What you can customize
When you save this ITP to your account, every inspection row becomes editable. You can add, remove, or modify:
- Inspection activity — Description of what is being inspected.
- Inspection type — Hold point (H), Witness point (W), Review (R), or Monitor (M).
- Responsibility — Contractor, subcontractor, engineer, or client.
- Frequency — How often the inspection occurs.
- Acceptance criteria — Referenced standard or specification requirement.
- Records — Forms, test reports, or checklists required as evidence.
Why this ITP is used
To ensure all inspections and tests are executed and recorded to demonstrate compliance with codes and project specifications.
Who uses this inspection and test plan
QA/QC inspectors, Welding Engineers, Site Engineers, NDT technicians, and the Client/Consultant for verification.
When this ITP is prepared and submitted
Applied from material receipt through final handover, including fit-up, welding, NDT, hydrotesting, and documentation stages.
Who receives or approves this ITP
Client/Consultant for review and approval prior to commencement of works.
Inspection scope
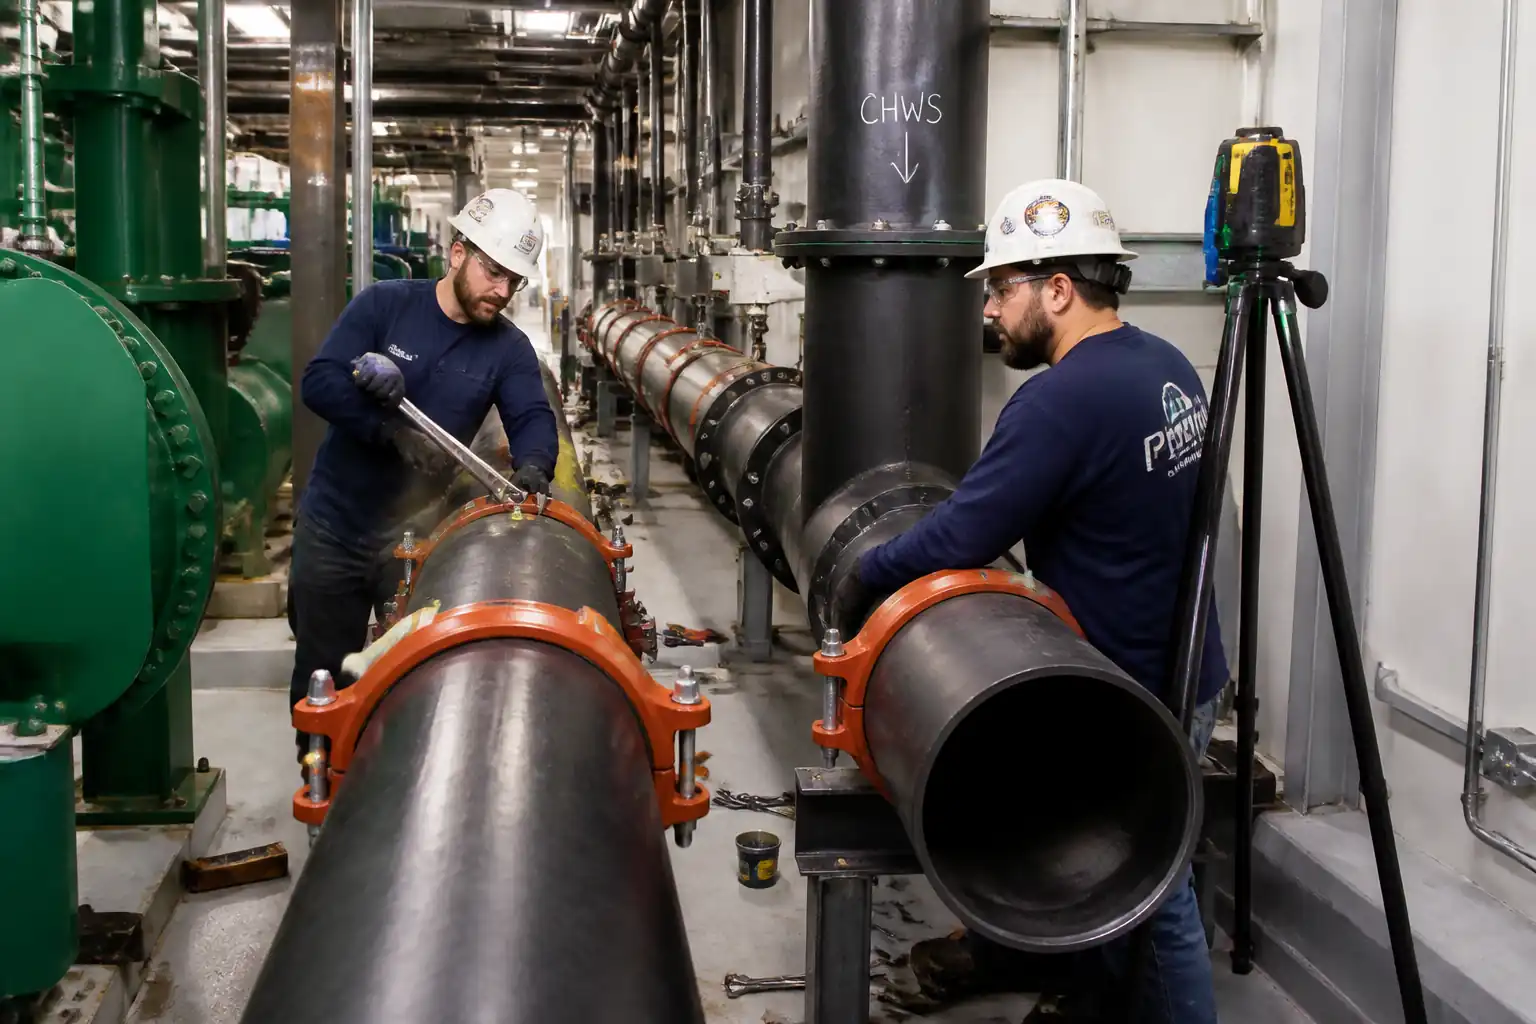
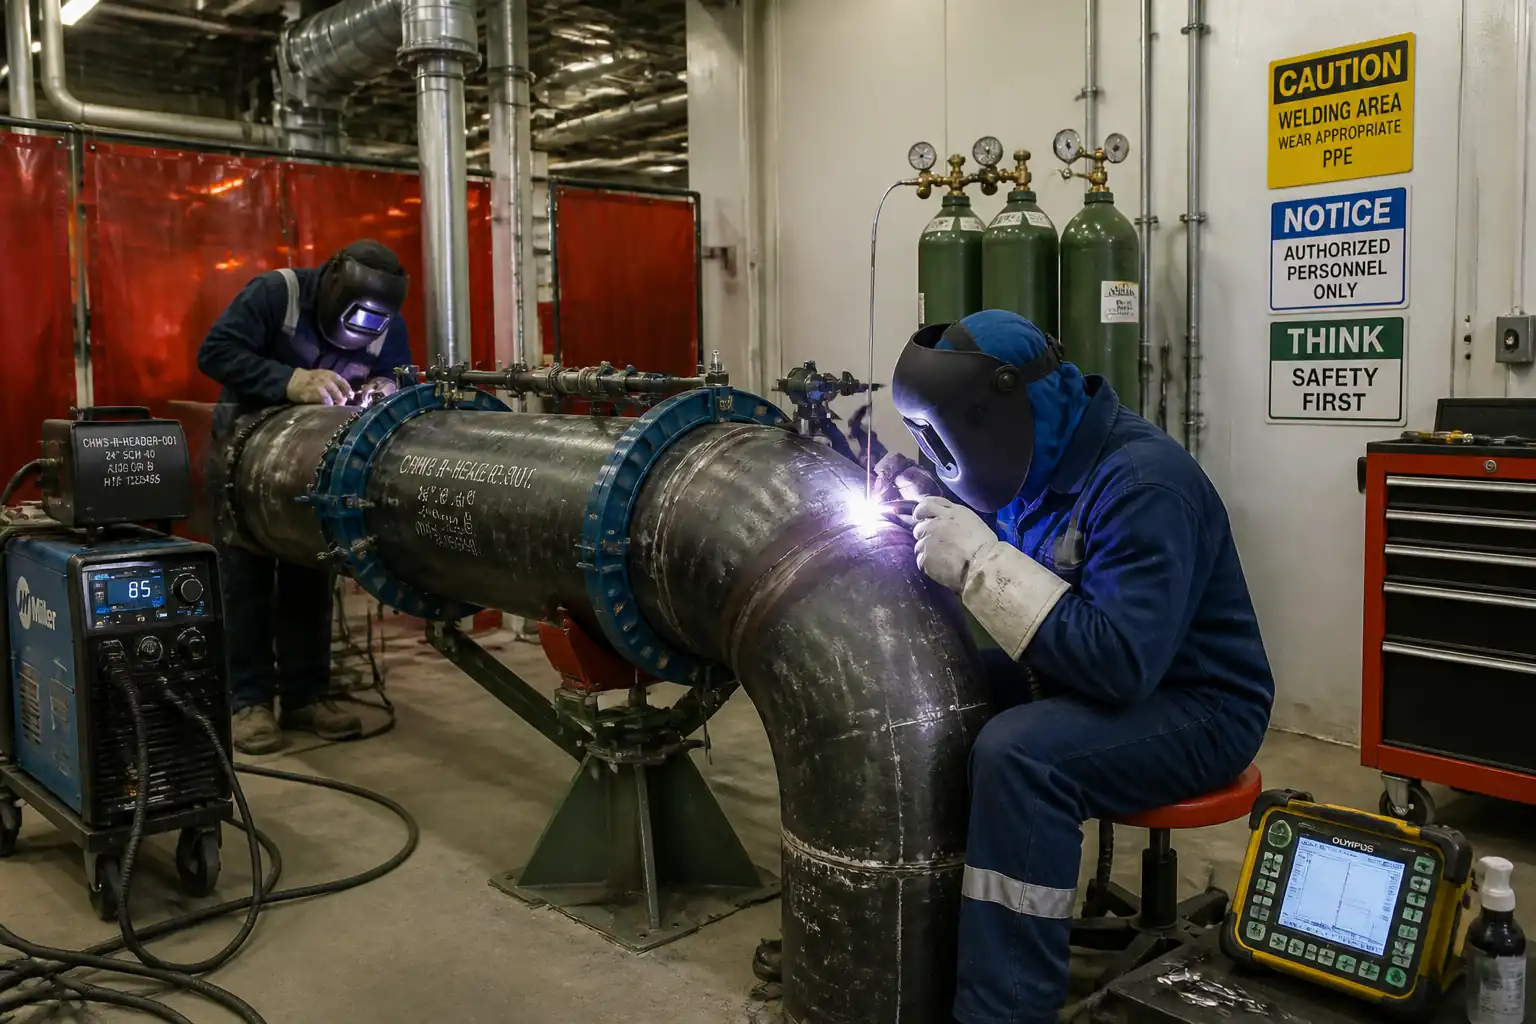
Covers materials verification, joint prep, preheat/interpass, root and final VT, NDT, hydrotest, coating touch-up, and dossier review.
Typical hold, witness, and review points
Hold: WPS/WPQ verification, root VT, NDT review, hydrotest, final dossier. Witness: fit-up, final VT/dimension, coating DFT.
Typical inspection records
Material receiving reports, fit-up/VT reports, NDT reports, repair logs, hydrotest records, gauge calibrations, DFT logs, as-built isos, weld maps.
Important approval note
This ITP is an AI-assisted editable starting point, not a pre-approved document. Before use on any project, all inspection activities, hold points, and acceptance criteria must be reviewed and approved by the relevant parties (superintendent, principal contractor, or client representative) in accordance with your contract and project quality plan.
Always verify acceptance criteria against your applicable drawings, specifications, and regulatory requirements. Hold points must be confirmed with the relevant authority before work proceeds past that point.
Inspection and test plan
| Activity | Inspection / Test | Acceptance Criteria | Responsibility | Record |
|---|---|---|---|---|
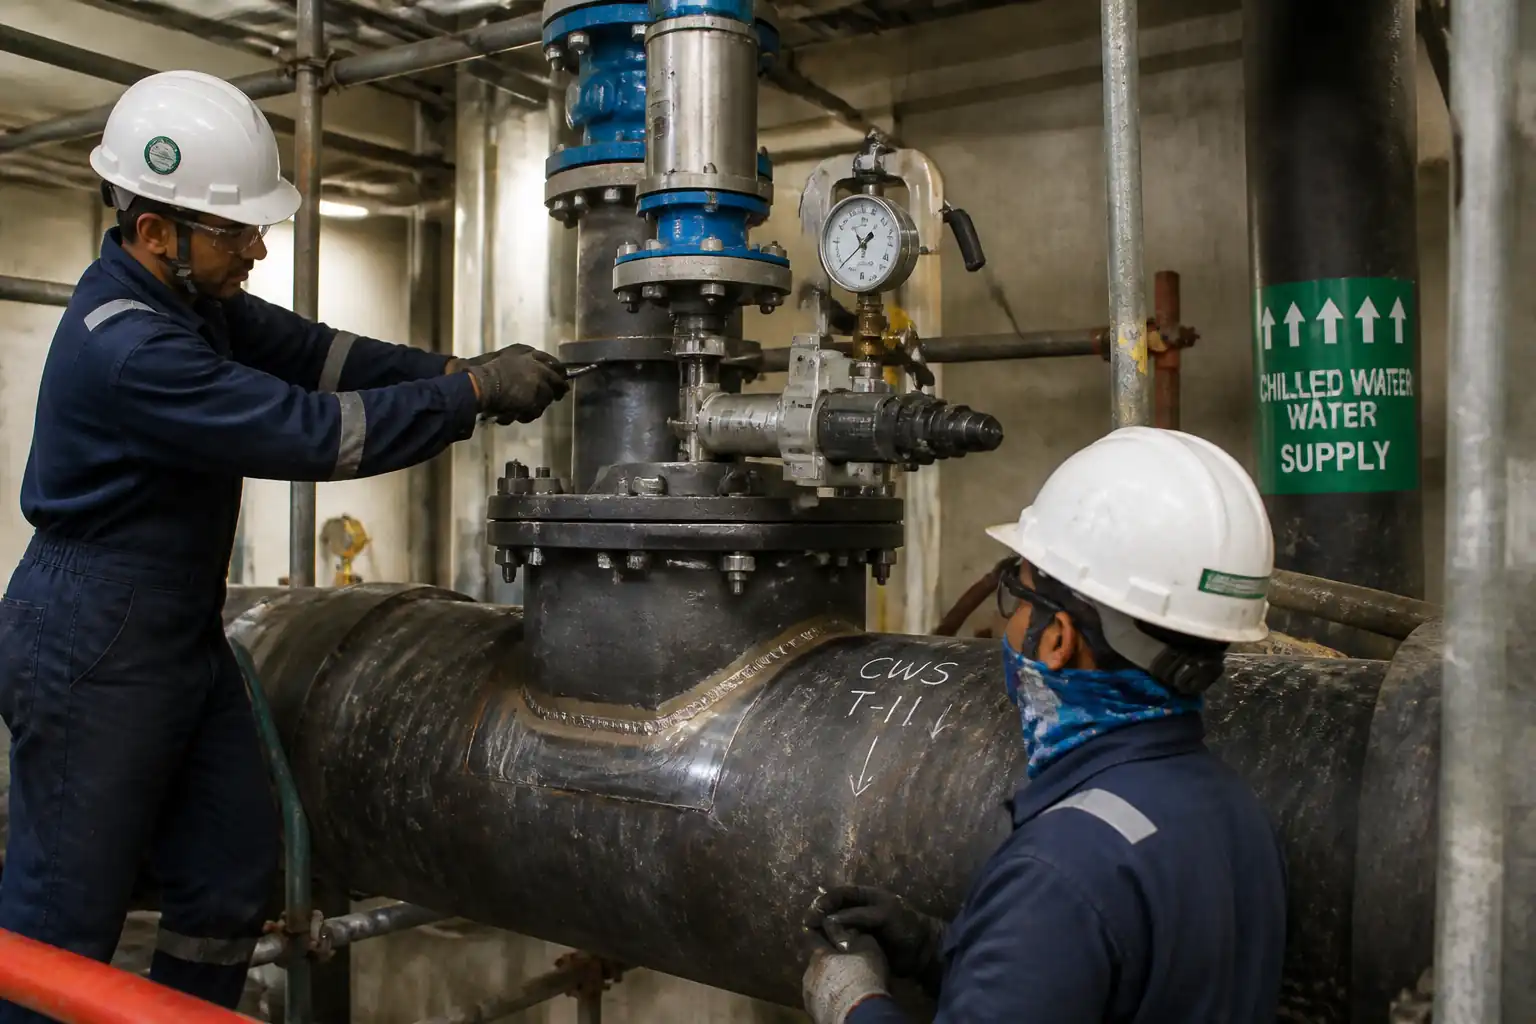
| Material receipt and identification | Verify grade, size, MTCs, heat numbers | Correct material per approved submittals; traceable; free from damage | QA/QC, Consultant | Material receiving report, MTCs |
| WPS/PQR/WPQ verification | Document review | Approved and valid for process, position, thickness, material | Welding Eng., QA/QC, Consultant | Approved WPS/PQR/WPQ copies |
| Joint preparation and fit-up | Bevel angle/land; root gap; hi-lo check | As per WPS/ASME B16.25; hi-lo ≤10% WT (max 1.5 mm); root gap 3±1 mm | QA/QC, Consultant | Fit-up report with photos |
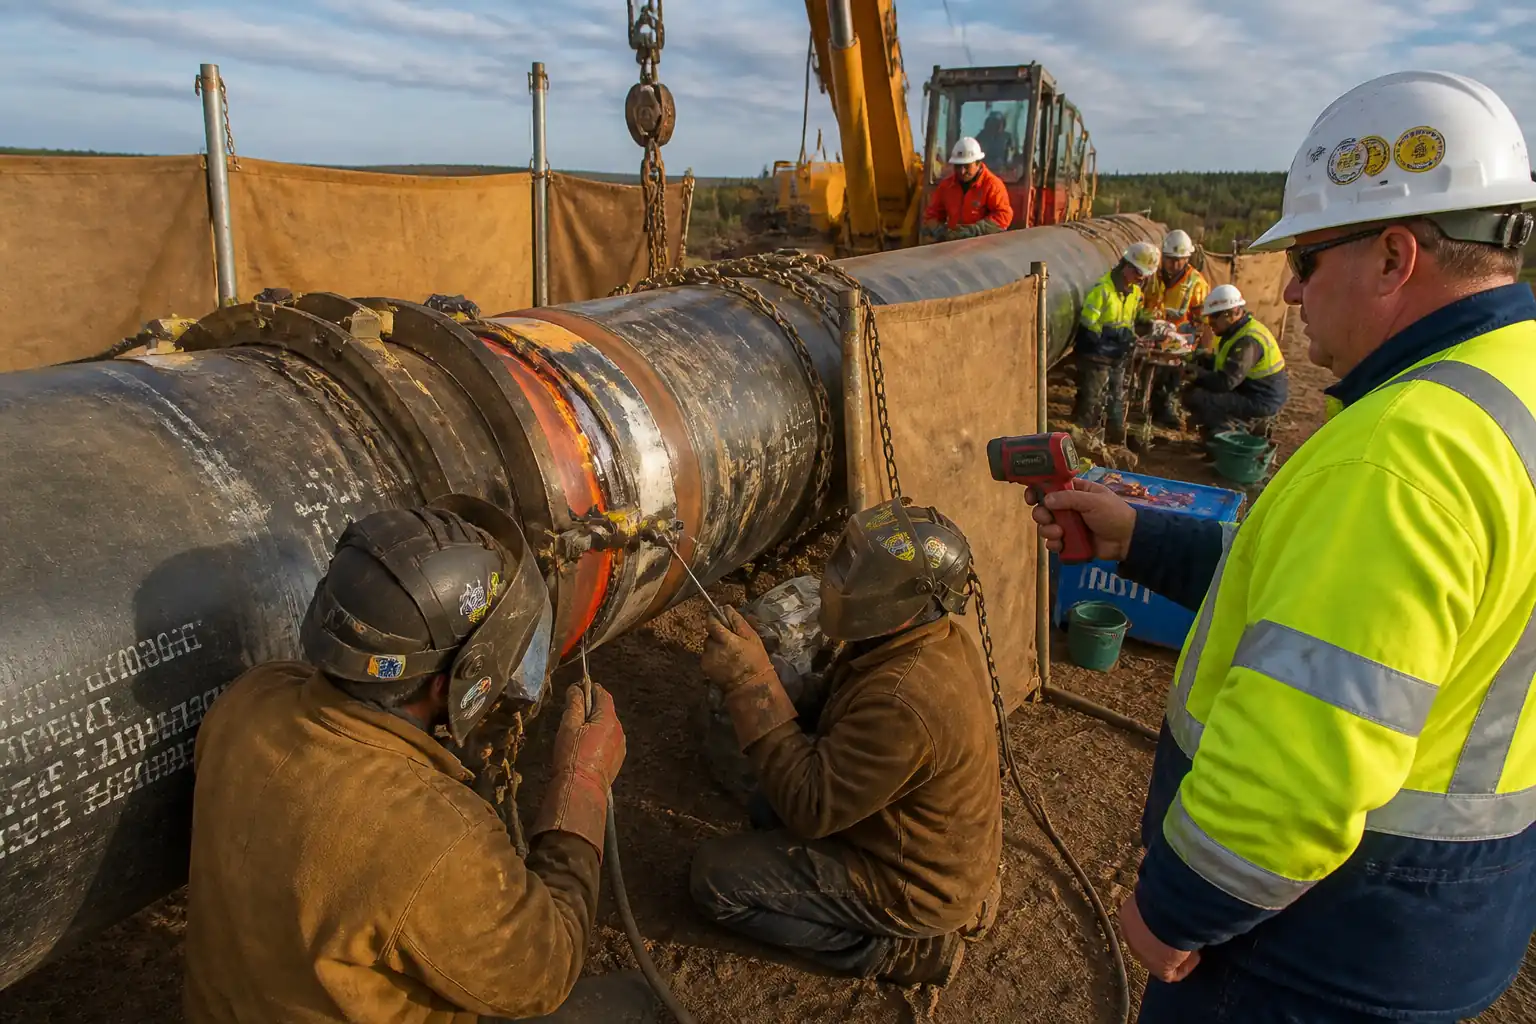
| Preheat/interpass verification | Temperature measurement | Within WPS limits; recorded per pass as required | QA/QC | Temp log |
| Root pass visual (and MT if specified) | VT per ISO 17637; MT per ISO 17638 if required | No cracks/lack of fusion/porosity cluster; within ASME/ISO limits | QA/QC, Consultant | VT/MT report |
| Final weld visual and dimensional | Profile check; undercut; reinforcement; dimensions | Undercut ≤0.5 mm; reinforcement 1–3 mm; smooth transition; dimensions within drawings | QA/QC, Consultant | VT/Dimensional report |
| NDT (RT/UT/MT) | ASME V / ISO 17636/17640/17638 | Per ASME B31.9/B31.3 or ISO 5817 Level C; project extent [Verify] | NDT Level II/III, QA/QC, Consultant | NDT reports, films/DWR |
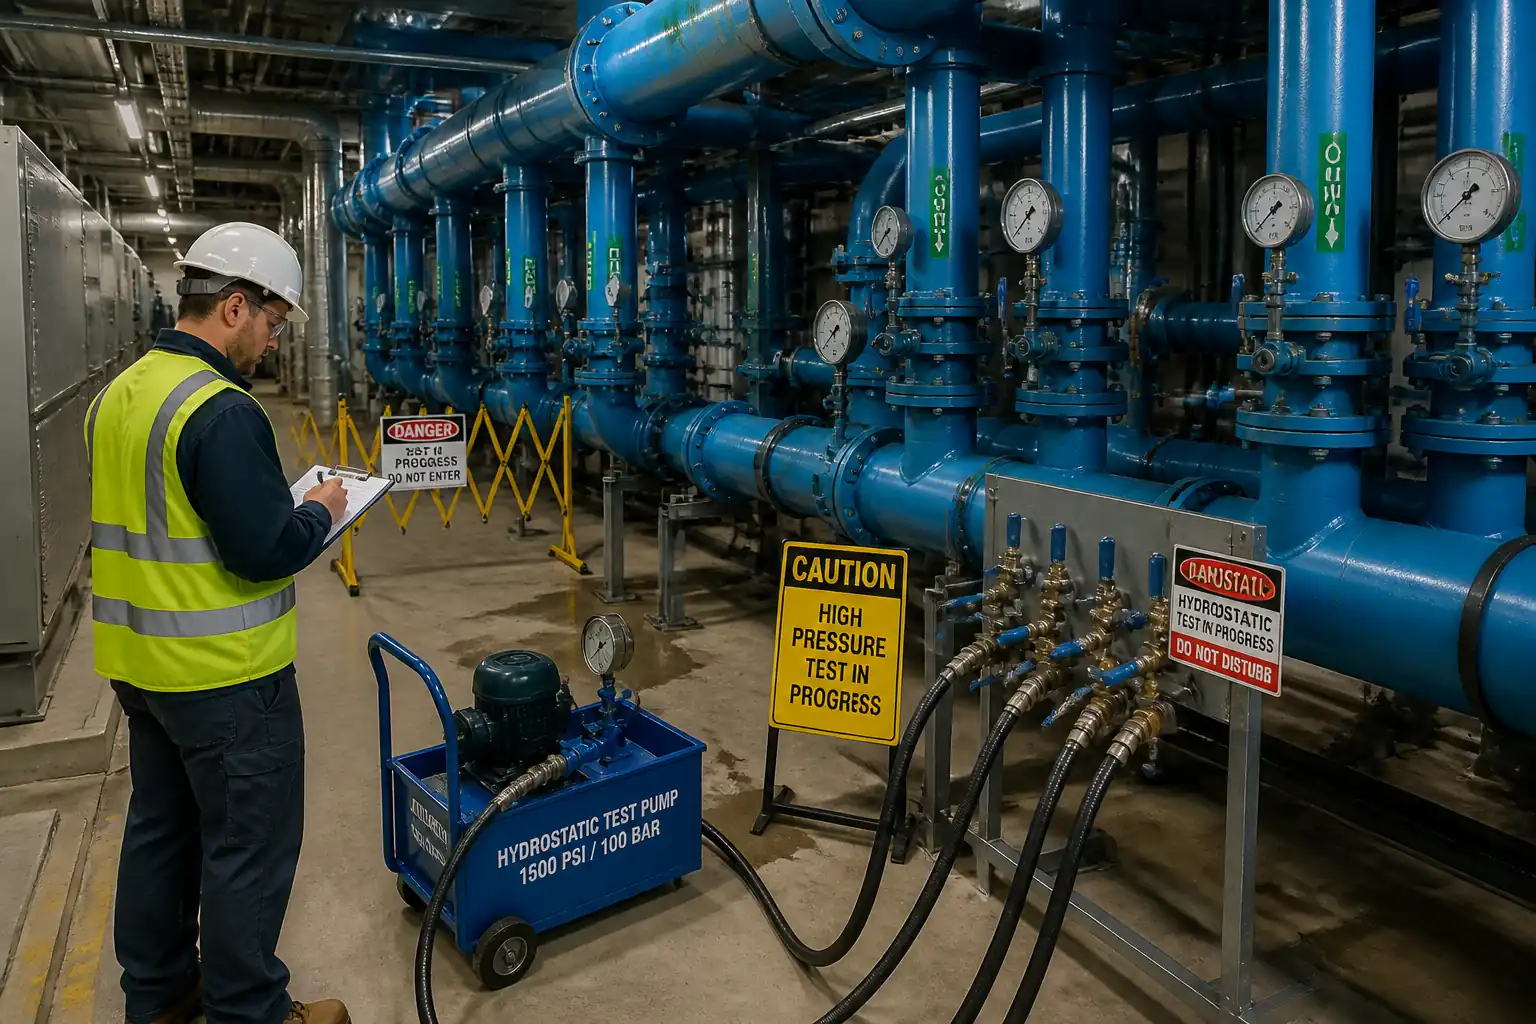
| Hydrostatic test | Pressurization to 1.5 × design; hold 30–60 min; leakage check | No leaks/pressure drop; gauges calibrated and agree within 5% | QA/QC, Consultant | Hydrotest report, gauge certs |
| Coating/paint touch-up at welds | Surface prep and DFT checks | Per TDS/specified DFT; adhesion visually sound | QA/QC, Painting Supv. | Painting/DFT report |
| Documentation and handover | Dossier completeness review | All ITRs/NDT/test records/as-builts approved | QA/QC, Client/Consultant | Turnover dossier |
This table is a read-only public reference. Download the PDF or Excel version, or customize this ITP to edit it for your project.
Frequently asked questions
Related method statement
This Inspection and Test Plan is associated with the Method Statement: Installation of Carbon Steel Chilled Water Piping with Welded Joints method statement, which describes the step-by-step construction sequence, resources, materials, equipment, safety controls, and environmental controls for this activity.
View the Method Statement: Installation of Carbon Steel Chilled Water Piping with Welded Joints method statement →Continue with related inspection, method statement, article, and checklist resources.