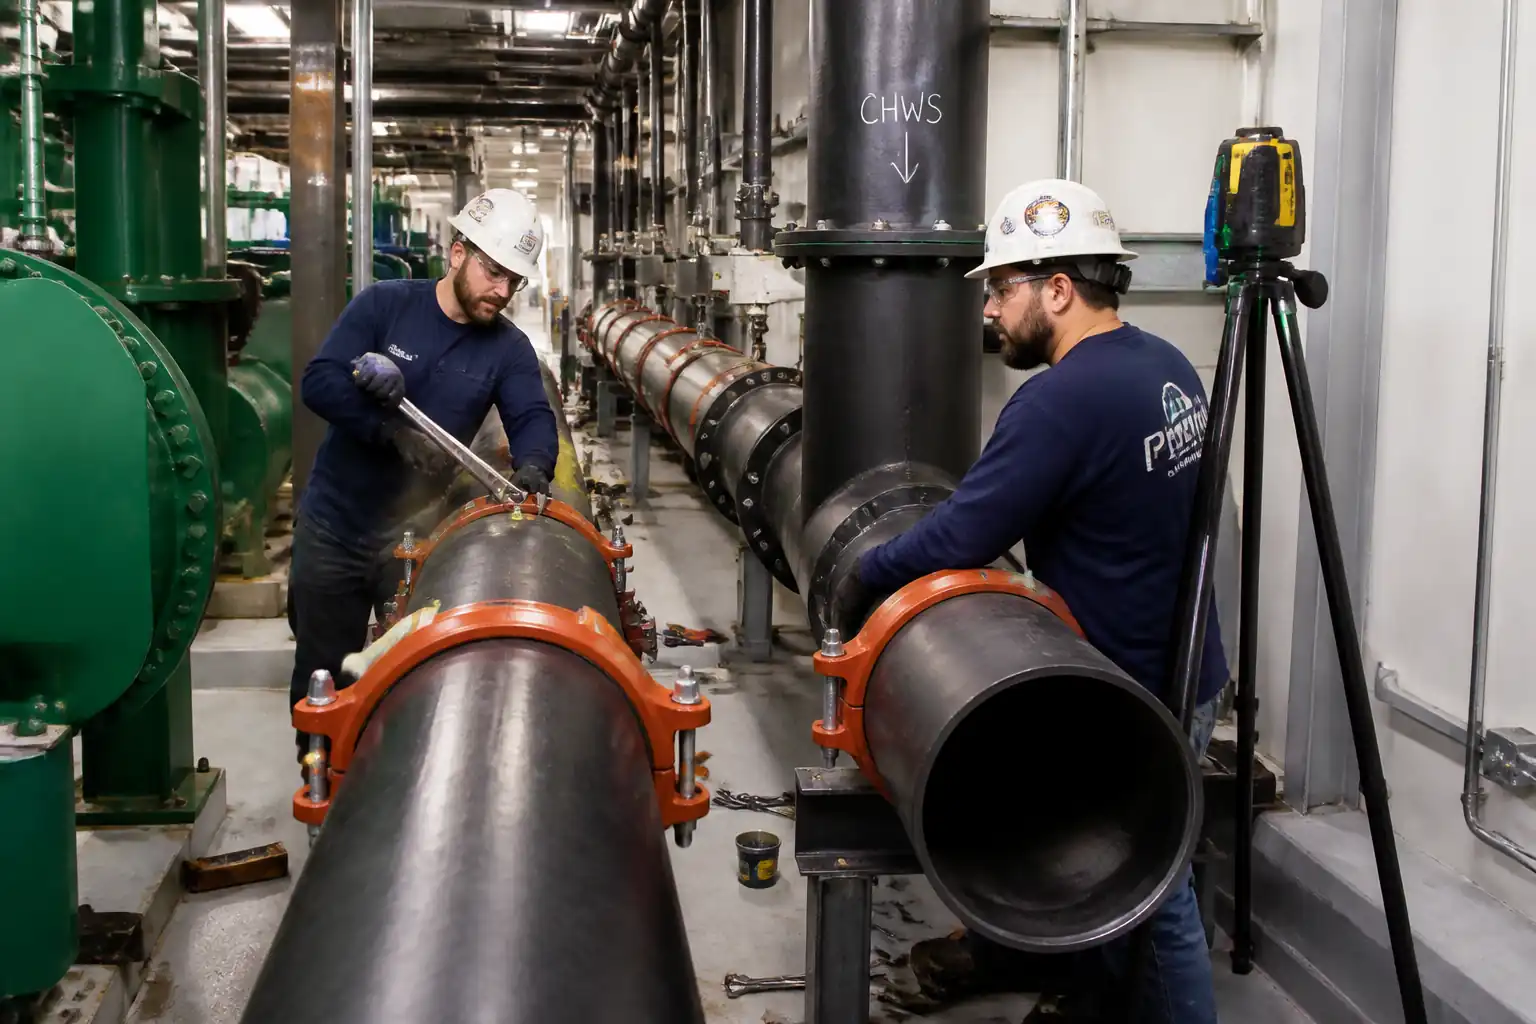

Inspection and Test Plan for Method Statement: Installation of Carbon Steel Chilled Water Piping with Grooved Mechanical Couplings
AI-assisted inspection and test plan connected to a method statement, with PDF and Excel export.
More than a static template
Unlike a downloadable Word or PDF template, this ITP is an AI-assisted editable starting point directly connected to its method statement. Every inspection activity, hold point, and acceptance criterion is structured and ready to adapt to your project.
- AI-assisted customization — Tailor inspection activities and acceptance criteria to your specific project scope.
- Linked method statement — This ITP is connected to the corresponding method statement describing the work sequence.
- Multiple export formats — Download as a formatted PDF or editable Excel spreadsheet.
- Editable starting point, not a final document — Review and verify all content against your project specifications and standards before use.
What you can customize
When you save this ITP to your account, every inspection row becomes editable. You can add, remove, or modify:
- Inspection activity — Description of what is being inspected.
- Inspection type — Hold point (H), Witness point (W), Review (R), or Monitor (M).
- Responsibility — Contractor, subcontractor, engineer, or client.
- Frequency — How often the inspection occurs.
- Acceptance criteria — Referenced standard or specification requirement.
- Records — Forms, test reports, or checklists required as evidence.
Why this ITP is used
To ensure each stage of grooved piping installation meets dimensional, assembly, and pressure integrity requirements.
Who uses this inspection and test plan
Contractor QA/QC, Site Engineers, and the Client/Consultant for verification and approvals.
When this ITP is prepared and submitted
From material receipt through installation, flushing, pressure testing, and handover.
Who receives or approves this ITP
Client/Consultant
Inspection scope
Material verification, groove geometry, coupling installation and torque, alignment/supports, flushing, and hydrostatic testing.
Typical hold, witness, and review points
Groove setup trial (W), coupling torquing spot checks (W), flushing (W), hydrotest (H), final documentation (W).
Typical inspection records
MIR, IR/ITR forms, groove inspection sheets, torque logs, calibration certs, flushing reports, hydrotest certificates, as-builts.
Important approval note
This ITP is an AI-assisted editable starting point, not a pre-approved document. Before use on any project, all inspection activities, hold points, and acceptance criteria must be reviewed and approved by the relevant parties (superintendent, principal contractor, or client representative) in accordance with your contract and project quality plan.
Always verify acceptance criteria against your applicable drawings, specifications, and regulatory requirements. Hold points must be confirmed with the relevant authority before work proceeds past that point.
Inspection and test plan
| Activity | Inspection / Test | Acceptance Criteria | Responsibility | Record |
|---|---|---|---|---|
| Material receiving (pipe, couplings, gaskets, supports) | Verify make/model/ratings; visual for damage/coating; review MTCs and approvals | Materials match approved submittals; markings traceable; no damage/out-of-roundness > 1% OD [Verify] | QC Inspector / Consultant (W) | MIR; Receiving inspection report; MTCs |
| Roll grooving setup trial | Check roll set selection; produce trial groove; measure A/B/C/D/flare | All dimensions within manufacturer/AWWA C606 tolerance; no cracks/tears; acceptable flare | QC Inspector / Consultant (W) | Groove setup sheet; IR |
| Production groove inspection | Sampling inspection of groove geometry; surface finish; out-of-roundness | Within tolerance; finish smooth; out-of-roundness ≤ 1% OD [Verify] | QC Inspector | Groove inspection sheets |
| Gasket type and lubricant check | Confirm EPDM gasket, size, condition; verify approved lubricant batch | Correct grade; no defects; lubricant compatible (no petroleum) | QC Inspector | Material traceability; IR |
| Coupling installation and bolt torquing | Visual engagement of keys; gasket position; even tightening; torque measurement | Metal-to-metal housing contact (where applicable); torque within manufacturer range; torque marks applied; no gasket extrusion beyond limit | QC Inspector / Consultant (W) | Torque log; IR |
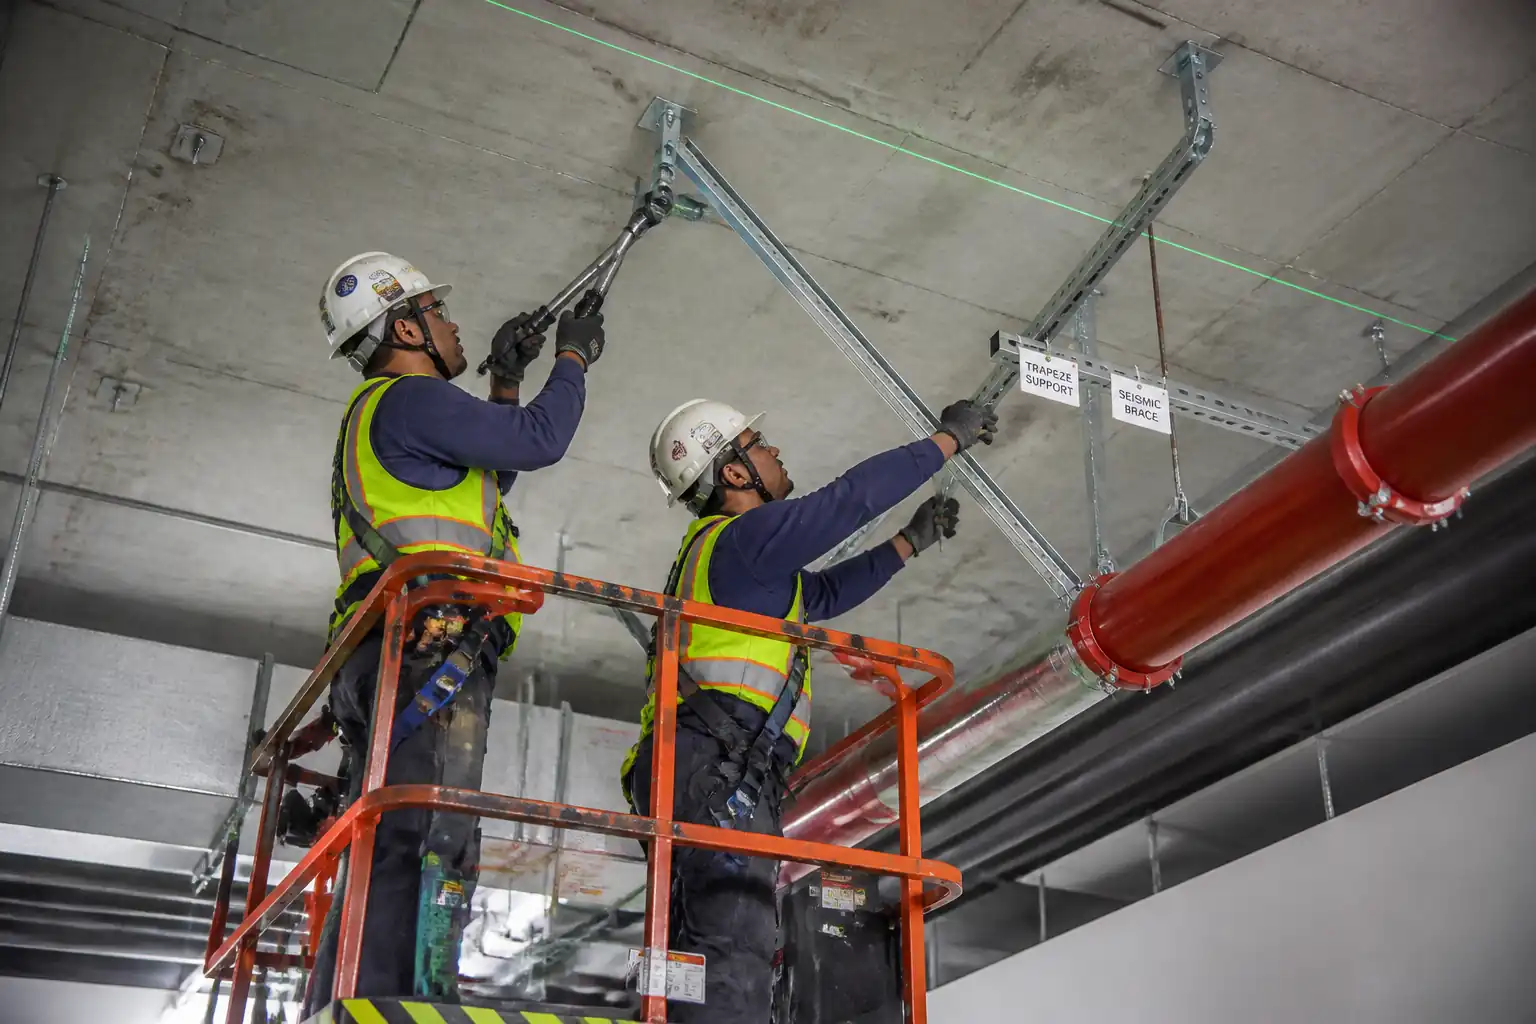
| Alignment and support spacing | Laser/stringline alignment check; verify support spacing vs. schedule; anchors/guides | Deviation ≤ 3 mm per 3 m (typ.) [Verify]; spacing per approved schedule; rods vertical; isolation pads as specified | QC Inspector / Site Engineer | Alignment & support checklist; IR |
| Flushing/cleaning | Flow verification; discharge clarity; debris collection | Velocity ≥ 1.5 m/s (typ.) [Verify]; discharge clear; turbidity ≤ 5 NTU or per spec | QC Inspector / Consultant (W) | Flushing report; permit to discharge |
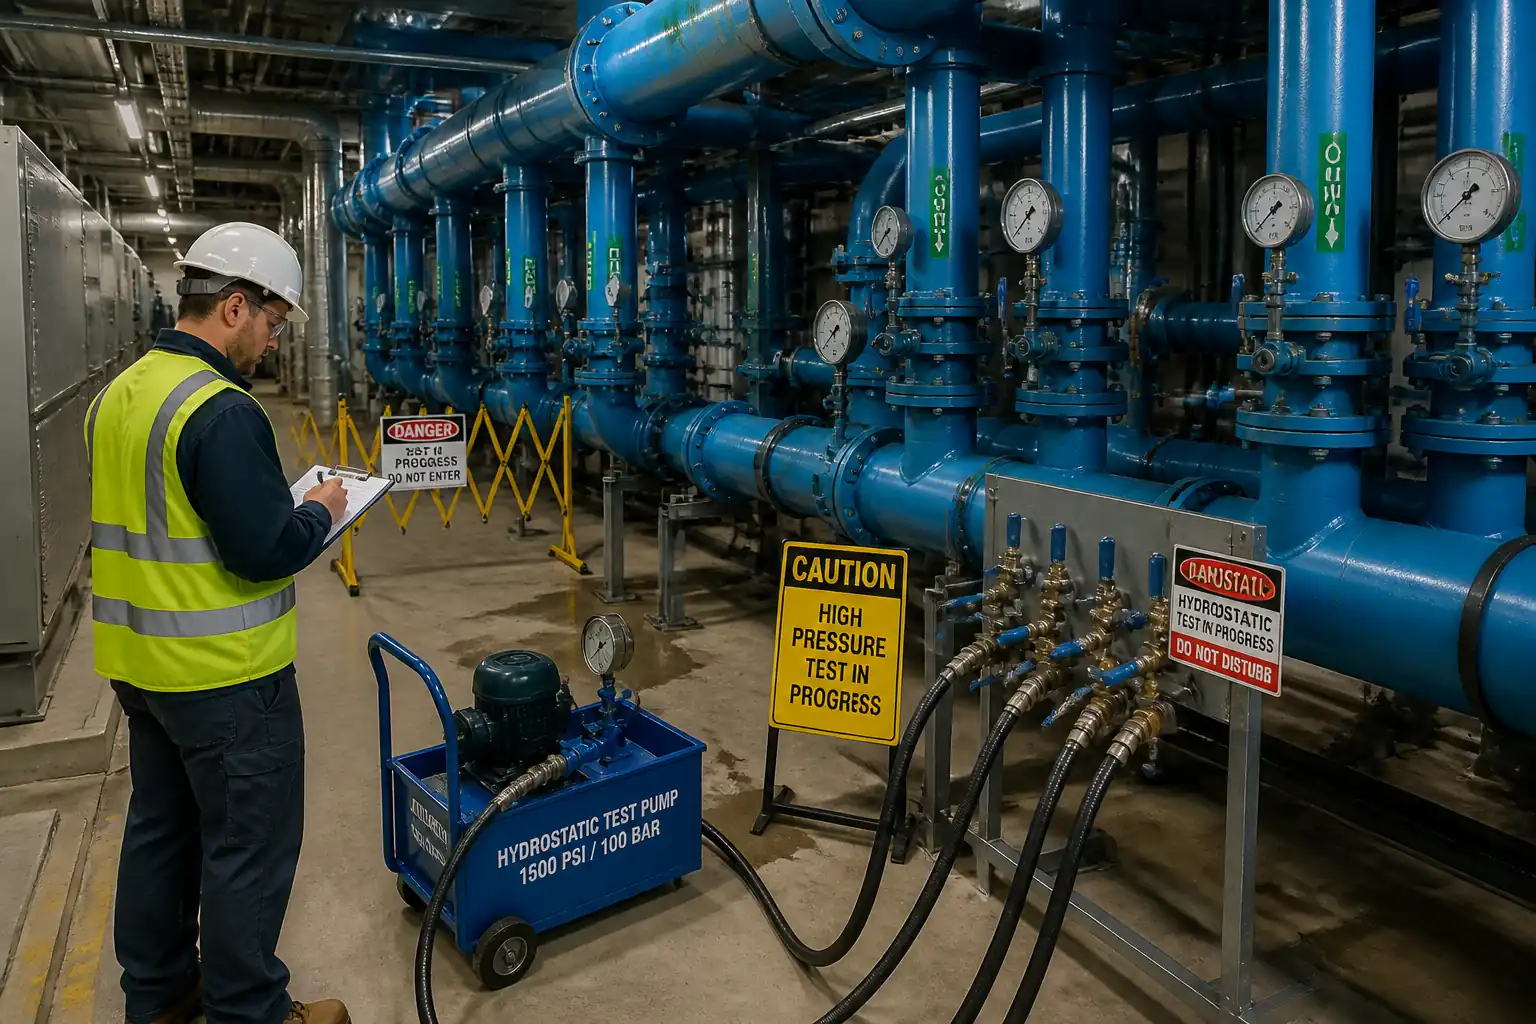
| Hydrostatic pressure test | Pressurize to specified test pressure; hold for duration; leak/pressure drop monitoring | No visible leaks; pressure maintained within allowable drop per ASME B31.9/project spec | QC Engineer / Consultant (H) | Pressure test certificate; gauge/pump calibration certs |
| Final inspection and documentation | Close-out of punch-list; documentation completeness | All IRs approved; NCRs closed; records complete and accepted | QC Engineer / Consultant (W) | Handover dossier index |
This table is a read-only public reference. Download the PDF or Excel version, or customize this ITP to edit it for your project.
Frequently asked questions
Related method statement
This Inspection and Test Plan is associated with the Method Statement: Installation of Carbon Steel Chilled Water Piping with Grooved Mechanical Couplings method statement, which describes the step-by-step construction sequence, resources, materials, equipment, safety controls, and environmental controls for this activity.
View the Method Statement: Installation of Carbon Steel Chilled Water Piping with Grooved Mechanical Couplings method statement →Continue with related inspection, method statement, article, and checklist resources.