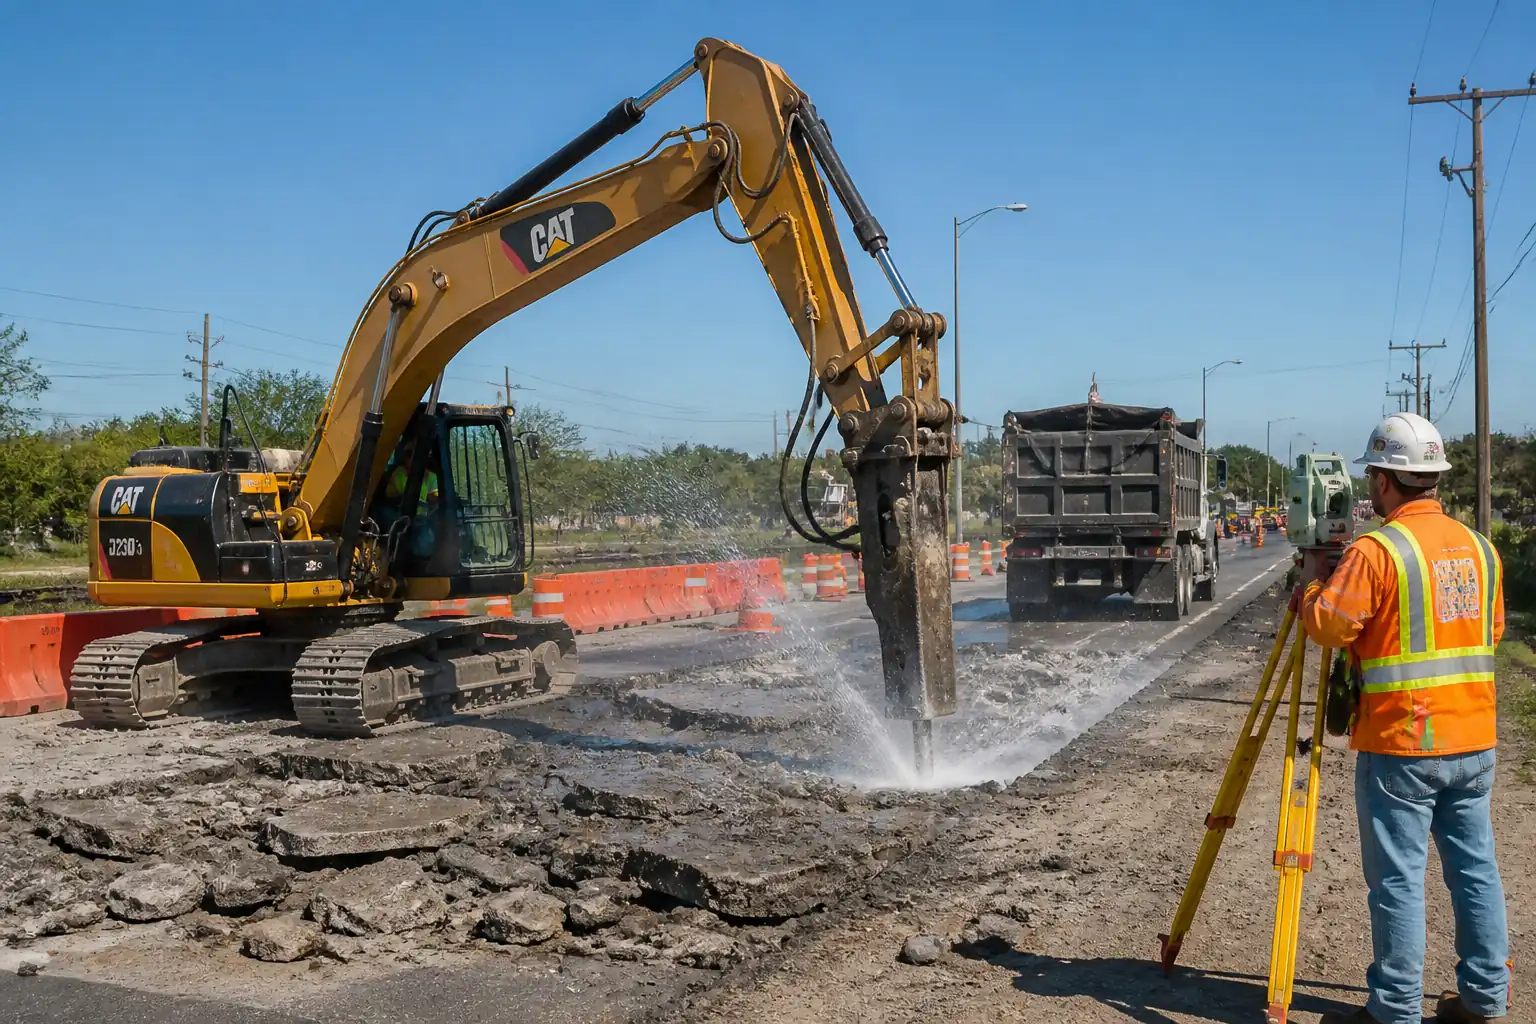

Inspection and Test Plan for Demolition and Removal of Concrete Pavement, Kerbs and Footpaths
AI-assisted inspection and test plan connected to a method statement, with PDF and Excel export.
More than a static template
Unlike a downloadable Word or PDF template, this ITP is an AI-assisted editable starting point directly connected to its method statement. Every inspection activity, hold point, and acceptance criterion is structured and ready to adapt to your project.
- AI-assisted customization — Tailor inspection activities and acceptance criteria to your specific project scope.
- Linked method statement — This ITP is connected to the corresponding method statement describing the work sequence.
- Multiple export formats — Download as a formatted PDF or editable Excel spreadsheet.
- Editable starting point, not a final document — Review and verify all content against your project specifications and standards before use.
What you can customize
When you save this ITP to your account, every inspection row becomes editable. You can add, remove, or modify:
- Inspection activity — Description of what is being inspected.
- Inspection type — Hold point (H), Witness point (W), Review (R), or Monitor (M).
- Responsibility — Contractor, subcontractor, engineer, or client.
- Frequency — How often the inspection occurs.
- Acceptance criteria — Referenced standard or specification requirement.
- Records — Forms, test reports, or checklists required as evidence.
Why this ITP is used
To assure demolition and subgrade conditions meet safety, environmental, and quality requirements before handover to subsequent construction.
Who uses this inspection and test plan
Contractor supervisors, Site Engineers, HSE, Independent Laboratory, and the Client/Engineer’s Representative.
When this ITP is prepared and submitted
From mobilization and TMP setup through demolition, waste load-out, and final subgrade testing and surveys.
Who receives or approves this ITP
Client/Engineer for approval prior to works.
Inspection scope
TMP compliance, utility clearance, plant checks, saw-cut accuracy, dust/noise/vibration control, demolition execution, waste management, subgrade proof-rolling and testing, and as-built surveys.
Typical hold, witness, and review points
Permit-to-Dig (Hold), operations near utilities (Hold), proof-roll (Witness), in-situ testing (Witness), as-built formation survey (Hold).
Typical inspection records
TMP checklists, permits, utility logs, plant inspections, monitoring data, test reports, survey files, waste tickets, daily diaries, NCRs and closeouts.
Important approval note
This ITP is an AI-assisted editable starting point, not a pre-approved document. Before use on any project, all inspection activities, hold points, and acceptance criteria must be reviewed and approved by the relevant parties (superintendent, principal contractor, or client representative) in accordance with your contract and project quality plan.
Always verify acceptance criteria against your applicable drawings, specifications, and regulatory requirements. Hold points must be confirmed with the relevant authority before work proceeds past that point.
Inspection and test plan
| Activity | Inspection / Test | Acceptance Criteria | Responsibility | Record |
|---|---|---|---|---|
| TMP installation and opening to traffic | Layout inspection vs approved TMP | All devices installed per approved TMP; sightlines and access maintained; edge protection in place. | Traffic Manager / Engineer (Witness) | TMP inspection checklist, photos |
| Utility clearance and Permit-to-Dig | Verification of utility mark-out and trial hole records | Permit-to-Dig issued; utilities positively identified/marked; isolation/consents complete where required. | Utility Coordinator / Engineer (Hold) | Permit-to-Dig, trial hole logs, utility drawings |
| Pre-start plant and attachment inspection | Daily plant checklist; coupler safety; breaker tool condition | No leaks/defects; quick-coupler lock functional; guards fitted; certificates in date. | Demolition Supervisor | Daily plant checklists |
| Set-out and saw-cut verification | Measurement vs design/mark-up | Saw-cut lines within ±25 mm of design; full-depth isolation; slurry contained. | Surveyor / Engineer (Witness) | Set-out records, photos |
| Dust suppression in operation | Visual check and flow/pressure check; dust monitoring if applicable | No visible dust beyond boundary; exposure below OEL; runoff prevented. | Supervisor / HSE (Witness) | Dust log, monitoring results |
| Mechanical breaking operations | Sequence/exclusion zone checks | Exclusion enforced; no damage to adjacent assets; fragment size manageable; breaker used vertically. | Demolition Supervisor / Engineer (Surveillance) | Daily log, photos |
| Waste segregation and load-out | Visual segregation; load security inspection | Concrete separated from steel; covered loads; WTN/weighbridge tickets completed; licensed carrier. | Supervisor / HSE (Surveillance) | Waste records, WTN, tickets |
| Proof-roll of subgrade | Observation of rutting/pumping | No excessive deformation; soft spots identified and cordoned for treatment. | Engineer (Witness) | Proof-roll log, photos |
| In-situ testing (DCP; density/moisture; plate load if specified) | ASTM/BS methods as applicable | Meets specified CBR/strength and density/moisture criteria. [Verify values per spec] | Independent Lab / Engineer (Witness) | Lab test reports, location plan |
| As-built survey of formation | GNSS/Total Station survey | Formation levels within ±10 mm; line/grade/crossfall per design. [Verify] | Surveyor / Engineer (Hold) | As-built CAD/CSV, report |
| Final housekeeping and TMP handback/adjustment | Walkthrough | No debris; signage matches final condition; drains protected/cleared; safe for handover or next phase. | Supervisor / Traffic Manager | Final checklist, photos |
This table is a read-only public reference. Download the PDF or Excel version, or customize this ITP to edit it for your project.
Frequently asked questions
Related method statement
This Inspection and Test Plan is associated with the Demolition and Removal of Concrete Pavement, Kerbs and Footpaths method statement, which describes the step-by-step construction sequence, resources, materials, equipment, safety controls, and environmental controls for this activity.
View the Demolition and Removal of Concrete Pavement, Kerbs and Footpaths method statement →