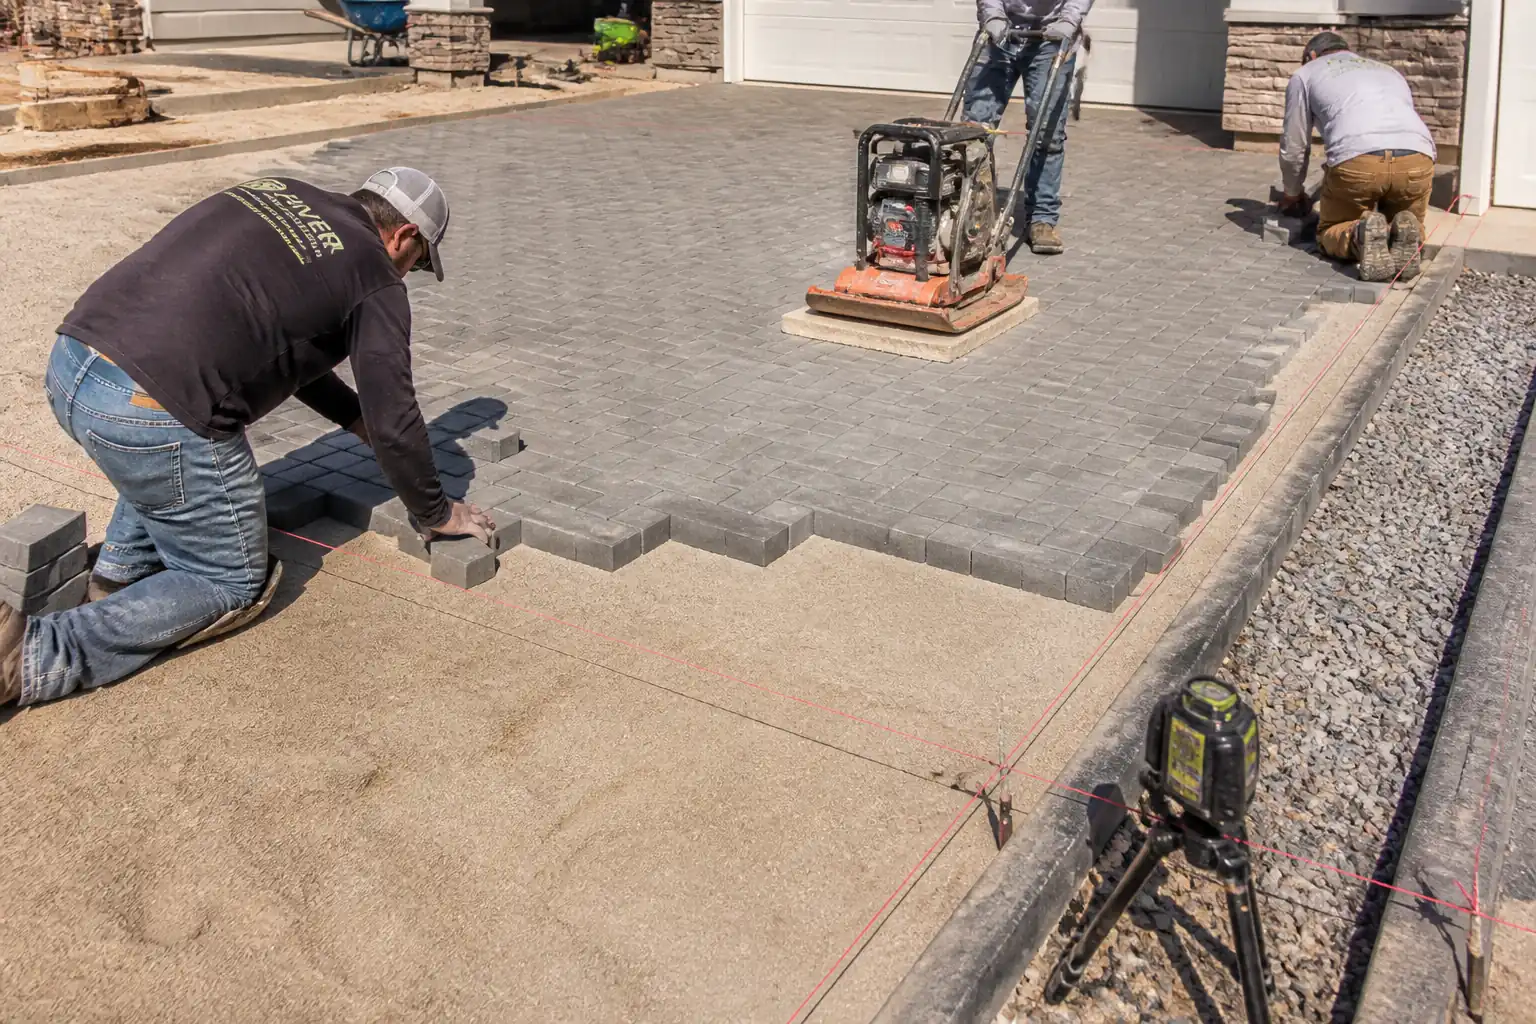

Inspection and Test Plan for Method Statement: Installation of Interlocking Concrete Block Paving for Walkways and Driveways
AI-assisted inspection and test plan connected to a method statement, with PDF and Excel export.
More than a static template
Unlike a downloadable Word or PDF template, this ITP is an AI-assisted editable starting point directly connected to its method statement. Every inspection activity, hold point, and acceptance criterion is structured and ready to adapt to your project.
- AI-assisted customization — Tailor inspection activities and acceptance criteria to your specific project scope.
- Linked method statement — This ITP is connected to the corresponding method statement describing the work sequence.
- Multiple export formats — Download as a formatted PDF or editable Excel spreadsheet.
- Editable starting point, not a final document — Review and verify all content against your project specifications and standards before use.
What you can customize
When you save this ITP to your account, every inspection row becomes editable. You can add, remove, or modify:
- Inspection activity — Description of what is being inspected.
- Inspection type — Hold point (H), Witness point (W), Review (R), or Monitor (M).
- Responsibility — Contractor, subcontractor, engineer, or client.
- Frequency — How often the inspection occurs.
- Acceptance criteria — Referenced standard or specification requirement.
- Records — Forms, test reports, or checklists required as evidence.
Why this ITP is used
To verify each construction stage meets specified standards and tolerances, ensuring durable, safe, and compliant pavements.
Who uses this inspection and test plan
Contractor’s QA/QC, Site Engineer, Supervisor, third-party labs, and the Client/Engineer’s representative.
When this ITP is prepared and submitted
Applied before, during, and after each key activity: materials receipt, subgrade, sub-base, edges, screeding, laying, compaction, and final checks.
Who receives or approves this ITP
Engineer/Client Representative for review and approval.
Inspection scope
Covers material compliance, layer thickness and density, alignment and level, jointing, surface regularity, and drainage performance.
Typical hold, witness, and review points
Hold: Subgrade, sub-base density results, edge restraints, screeded bedding, final handover. Witness: Pattern/laying, joint filling and compaction.
Typical inspection records
Certificates of compliance, field density results, sieve analyses, delivery dockets, inspection forms, photos, as-built surveys.
Important approval note
This ITP is an AI-assisted editable starting point, not a pre-approved document. Before use on any project, all inspection activities, hold points, and acceptance criteria must be reviewed and approved by the relevant parties (superintendent, principal contractor, or client representative) in accordance with your contract and project quality plan.
Always verify acceptance criteria against your applicable drawings, specifications, and regulatory requirements. Hold points must be confirmed with the relevant authority before work proceeds past that point.
Inspection and test plan
| Activity | Inspection / Test | Acceptance Criteria | Responsibility | Record |
|---|---|---|---|---|
| Materials – Pavers | Review EN 1338/ASTM C936 certificates; visual inspection of color, thickness, damage. | Compressive strength, absorption, abrasion per standard; appearance per approved sample; thickness as specified [Verify]. | QA/QC Engineer / Supplier | Certificates, delivery dockets, inspection log |
| Materials – Bedding/Jointing Sand | Sieve analysis; visual cleanliness; moisture checks. | Grading within limits; fines ≤3% (≤0.063 mm) [Verify]; free of organics/salts. | QA/QC Engineer | Test reports, supplier data |
| Subgrade Approval | Proof-roll; DCP/CBR if specified; level check. | No pumping/deflection; level within ±20 mm; falls achieved; soft spots rectified. | Site Engineer / Engineer Rep. | Inspection form, remediation log |
| Sub-base Layer Compaction | Field density (ASTM D6938/D1556); layer thickness check. | ≥98% MDD (D1557) or ≥95% MDD (D698) as specified; thickness as per drawings. | QA/QC Engineer | Density results, survey records |
| Edge Restraint Installation | Line/level survey; concrete checks (slump/cubes if required). | Line/level ±5 mm; concrete class/finish as specified; curing commenced. | Site Engineer / QA/QC | Inspection report, concrete dockets |
| Bedding Sand Screeding | Spot depth and level checks; moisture observation. | Uncompacted 30–40 mm; level within ±5 mm; uniform moisture; no foot traffic on finished screed. | Supervisor / QA/QC | Screed checklist |
| Block Laying and Pattern | Visual bond, joint width measurement, alignment to string line. | Pattern per drawings; joints 2–5 mm; alignment within ±5 mm. | Supervisor / Engineer Rep. | Inspection log, photos |
| Joint Sand Filling and Compaction | Check joint fill after each pass; monitor for scuffing/lippage. | Joints full to refusal; no damage; lippage ≤2 mm (≤3 mm at chamfers). | Supervisor / QA/QC | Checklist |
| Final Surface Regularity and Drainage | 3 m straightedge checks; visual drainage/ponding check; thresholds. | ≤6 mm deviation; no ponding; thresholds flush ±5 mm; falls per drawings. | Site Engineer / Engineer Rep. | Final inspection report, as-built levels |
This table is a read-only public reference. Download the PDF or Excel version, or customize this ITP to edit it for your project.
Frequently asked questions
Related method statement
This Inspection and Test Plan is associated with the Method Statement: Installation of Interlocking Concrete Block Paving for Walkways and Driveways method statement, which describes the step-by-step construction sequence, resources, materials, equipment, safety controls, and environmental controls for this activity.
View the Method Statement: Installation of Interlocking Concrete Block Paving for Walkways and Driveways method statement →Continue with related inspection, method statement, article, and checklist resources.