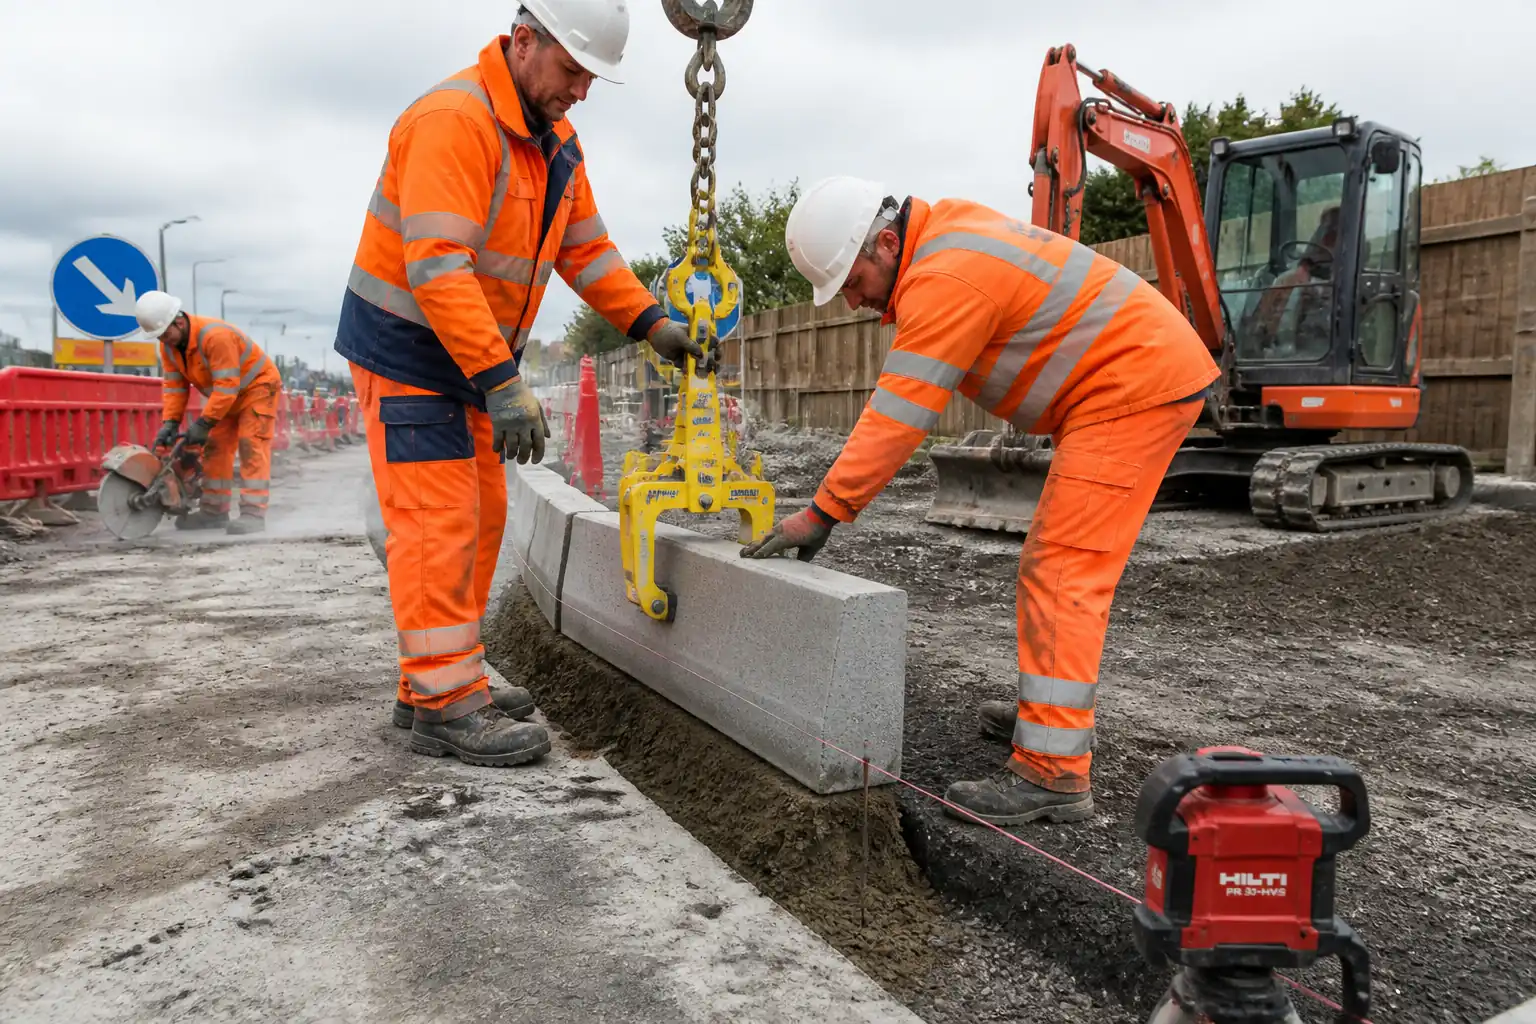

Method Statement: Installation of Precast Concrete Kerbs and Flush Edgings – Method Statement
AI-assisted method statement with matching ITP, PDF download, and Excel export.
More than a static template
Unlike a downloadable Word or PDF template, this method statement is an AI-assisted editable starting point connected directly to a matching Inspection and Test Plan. Every section is structured, project-adaptable, and ready to export.
- AI-assisted drafting — Customize every section with AI for your specific project scope.
- Linked ITP — A matching inspection and test plan is generated alongside the method statement.
- Multiple export formats — Download as a formatted PDF or editable Excel spreadsheet.
- Editable starting point, not a final document — Review, verify, and adjust all content against your project requirements before use.
Static template vs. Quollnet workflow
| Feature | Static template | Quollnet |
|---|---|---|
| Project-specific content | Manual fill-in required | AI-assisted customization |
| Linked ITP | Separate document, no link | Matching ITP included |
| Export formats | Usually PDF only | PDF and Excel |
| Structured sections | Free-form layout | 13 standardized sections |
| Saved to your account | Local file only | Cloud-saved, reusable |
| Content accuracy | You verify everything | AI-assisted, you still verify |
| Cost | Often free but time-intensive | Free to customize and download |
What you can customize
When you save this method statement to your account, every section becomes editable. The following 13 sections are included:
- Scope — Defines the activity and its boundaries.
- References — Standards, specifications, and drawings.
- Responsibilities — Roles and accountabilities.
- Resources — Labour, plant, and equipment summary.
- Materials — Materials and compliance requirements.
- Equipment — Tools and equipment details.
- Prerequisites — Hold points and pre-conditions.
- Method sequence — Step-by-step construction sequence.
- Safety controls — HSE risk controls and PPE.
- Environmental controls — Environmental mitigation measures.
- QA/QC — Quality inspection and test requirements.
- ITP — Inspection and Test Plan table (has its own page).
- Attachments — Referenced drawings and documentation.
Why this method statement is used
This method statement is used to define and communicate the approved procedure for carrying out method statement: installation of precast concrete kerbs and flush edgings on site. It ensures the work is planned in advance, the correct resources and controls are in place, and all personnel understand responsibilities, sequence, quality requirements, and safety controls before work begins. It aligns site execution with the documented scope and acceptance expectations.
Who uses this method statement
This method statement is used by contractors, site supervisors, project engineers, QA/QC engineers, HSE officers, consultants, and client representatives. It serves as a shared reference for planning, execution, supervision, inspection, and approval of the activity on site.
When it is prepared and submitted
The method statement is prepared before the work activity starts and submitted as part of the pre-construction documentation package for review and approval.
Who reviews or approves it
The method statement is usually submitted to the client representative, consultant, resident engineer, or project management consultant for review and approval before the work commences.
Important approval note
This method statement is an AI-assisted editable starting point, not a pre-approved document. Before use on any project, all content must be reviewed and approved by the relevant parties (superintendent, principal contractor, or client representative) in accordance with your contract and project quality plan.
For example: if your specification requires a departure from a referenced standard, that departure must be documented and approved separately — this method statement will not capture that automatically. Always verify against your applicable drawings, specifications, and regulatory requirements.
Method statement content
Scope
Overview
This method statement covers the supply, setting out, excavation, preparation of foundation, installation of precast concrete kerbs and flush edgings, concrete bedding and back-haunching, alignment to line and level, formation of joints (including expansion/movement joints), curing, backfilling/reinstatement, and handover.
Works Included
- Pre-works surveys, permits, traffic management, and underground utility clearance.
- Excavation of trench and preparation/compaction of formation.
- Placement of concrete bedding/foundation and fine adjustment bedding as specified.
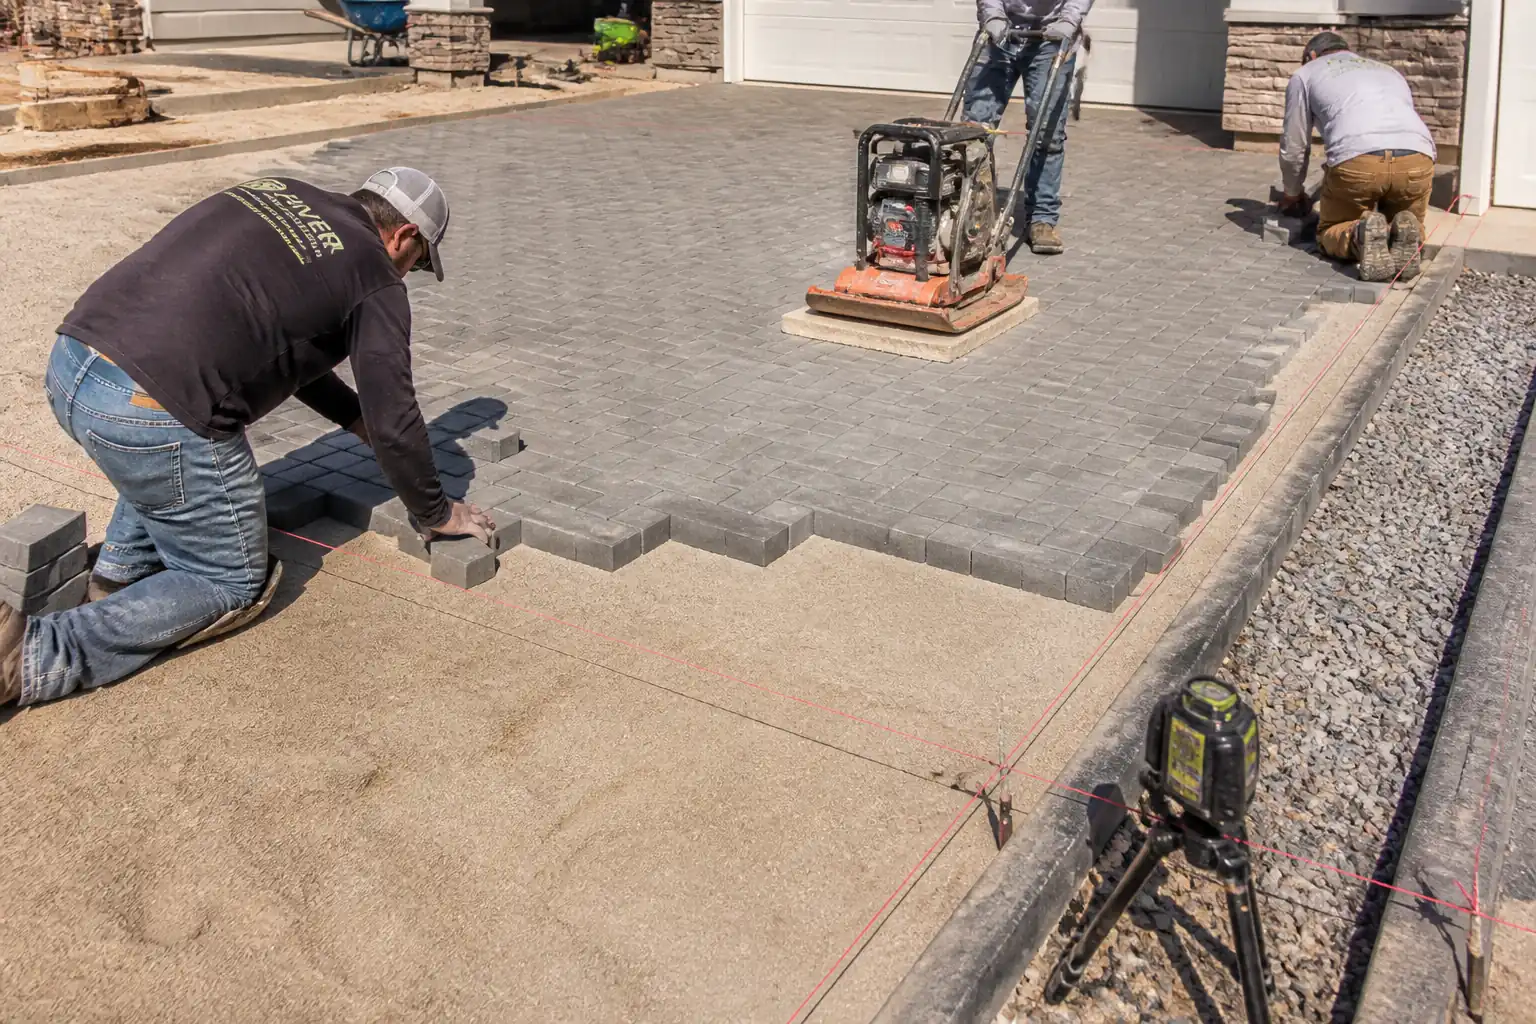
- Installation of precast concrete kerb units and flush edgings to required line, level, and upstand.
- Formation of butt joints and expansion/movement joints at specified spacing.
- Placement of concrete back-haunching (backing) for restraint and protection.
- Curing, protection, and reinstatement of adjacent works.
- QA/QC controls, testing, and as-built documentation.
Exclusions
- Asphalt/bituminous surfacing and basecourse layers beyond the immediate kerb restraint.
- Drainage channel units and slot drains unless stated in IFC drawings.
- Permanent road markings and street furniture.
Key Performance Requirements [Verify per project specifications]
- Kerb alignment tolerance: within ±10 mm from design line over any 10 m chord.
- Level tolerance (top arris): ±6 mm from design level; adjacent unit step ≤3 mm.
- Upstand (carriageway kerb): as per drawings (typically 100–150 mm), tolerance ±5 mm.
- Joint gap (butt joints): 2–5 mm; expansion joints: 10–20 mm full-depth filler at 10–20 m centres.
- Concrete bed thickness: typically 100 mm; haunch thickness: ≥150 mm to 2/3–3/4 kerb height.
- Formation compaction: ≥95% of MDD (BS 1377/EN ISO 17892-12) unless noted otherwise.
References
| Document Type | Reference / Number | Revision | Notes |
|---|---|---|---|
| Standard | BS 7533-6 | ||
| Standard | BS EN 1340 | ||
| Standard | BS EN 206 / BS 8500 | ||
| Standard | BS 1377 / BS EN ISO 17892-12 | ||
| Standard | BS EN 13242 | ||
| Standard | BS EN 14188-1 / ASTM D1751 | Use equivalent per project region [Verify]. | |
| Guideline | Traffic Signs Manual Chapter 8 (or local equivalent) |
Responsibilities
| Role | Responsibility | Name / Party |
|---|---|---|
| PM | Approvals and budget control; ensures permits and TMP in place. | Contractor |
| Engineer | Survey, line/level control, holds/witness notifications. | Contractor |
| Foreman | Toolbox talks, workface coordination. | Contractor |
| HSE | Enforces controls, incident reporting. | Contractor |
| QA/QC | ITP compliance and documentation. | Contractor |
| Surveyor | Calibration and survey QA. | Contractor |
| Materials | Coordinates with ready-mix and lab. | Contractor |
| Lab | Provide certified results. | Independent |
| Engineer | Approves IRs and test results. | Employer/Engineer |
Resources
| Resource Type | Description | Quantity | Remarks |
|---|---|---|---|
| Manpower | 1 Foreman, 2 Kerb layers, 3 Labourers | 6 | |
| Manpower | 1 Surveyor + 1 Assistant with total station/laser level | 2 | |
| Manpower | HSE officer shared or dedicated per site risk | 1 |
Materials
| Material | Specification / Grade | Quantity | Remarks |
|---|---|---|---|
| Kerb units | As per BOQ | ||
| Concrete | As required | ||
| Mortar | As required | ||
| Joint filler | At 10–20 m centres [Verify] | ||
| Granular backfill | As required |
Equipment
| Equipment | Capacity / Type | Quantity | Inspection Required |
|---|---|---|---|
| Tracked/tyred | 1 | Yes | |
| Vibrating plate | 1 | Yes | |
| Lifting accessory | 1–2 | Yes | |
| As required | Yes | ||
| Set | Yes | ||
| 1 | Yes | ||
| Set | Yes |
Prerequisites
- Approved IFC drawings, method statement, risk assessment, and ITP.
- Permits: Permit to Dig/Break Ground, Traffic Management Permit, Hot Works (if cutting), Night Work (if applicable) [Verify per project HSE plan and local regulations].
- Utility clearance: Review as-built records; complete CAT/Genny scan and trial holes at kerb alignment; mark exclusion zones.
- Survey controls: Primary/secondary control points checked; benchmarks established; offsets and profiles prepared.
- Materials approvals: Kerb submittals, concrete mix design, joint filler datasheets approved.
- Plant and tools: Inspected, certified, and fit for purpose; lifting accessories certified.
- Weather: Forecast suitable; no placement of concrete in heavy rain or ambient <5°C and falling or >35°C without controls [BS EN 206].
- Pre-start briefing: Toolbox talk covering sequence, HSE risks, manual handling, cutting controls, traffic interface.
- Trial panel (if specified): Construct and obtain approval for finish, alignment, and jointing.
Method Sequence
| Step | Activity | Description | Responsibility | Inspection / Hold Point |
|---|---|---|---|---|
| 1 | Setting out and controls | Establish control lines/levels; set string lines or use total station. Mark kerb alignment and top-of-kerb levels at 5–10 m intervals and at curves/returns. | Site Engineer / Surveyor | Witness |
| 2 | Traffic management & utilities | Install TMP, barriers, signage, lighting. Complete permit to dig; scan with CAT/Genny; expose/verify services by hand at conflicts. | Foreman / HSE | Hold |
| 3 | Excavation of trench | Excavate trench to required width and depth to accommodate bed (typically 100 mm), kerb unit, and haunch. Trim sides; remove soft spots. | Foreman | Witness |
| 4 | Formation preparation | Proof-roll; replace unsuitable material; compact formation. Place geotextile if specified. | Foreman / QA | Witness |
| 5 | Concrete bedding/foundation | Place concrete bed (typically 100 mm C20/25, S3). Screed to grade allowing for final top kerb level/upstand. Alternatively, place foundation then 12–40 mm mortar bedding if required. | Foreman / Materials Eng. | Witness |
| 6 | Kerb placement | Lift kerbs with certified lifter; set onto fresh bed/mortar to line and level. Tap to final position. Maintain butt joints 2–5 mm. Use packers/shims sparingly (non-degradable). | Kerb laying gang | Hold (first 10 m) |
| 7 | Expansion/movement joints | Install 10–20 mm preformed filler full-depth through bed and haunch at intervals of 10–20 m and at returns/structures. Apply compatible sealant if specified. | Kerb laying gang | Witness |
| 8 | Back-haunching (restraint) | Place C20/25 concrete haunch to the rear, typically to 2/3–3/4 kerb height at ~45° slope, min 150 mm thickness behind heel. Finish neatly; avoid covering top arris. Maintain drainage openings if any. | Foreman | Witness |
| 9 | Curing and protection | Protect fresh concrete from traffic/vibration; cure using membrane or wet hessian and plastic for ≥48 h or as per mix design. Maintain TMP. | Foreman / HSE | Witness |
| 10 | Backfilling/reinstatement | Reinstate adjacent layers with specified materials. Compact in layers ≤150 mm. Restore surface to match existing/IFC. | Foreman | Witness |
| 11 | Quality checks and as-builts | Final sweep/clean; measure upstand, line, level; mark any snags; complete as-built survey and records. | Site Engineer / QA | Hold (final) |
Health, Safety, and Environment - Task-Specific Safety Controls
Principal Hazards and Controls
- Hazard: Underground utility strike during excavation.
- Likely consequence: Electrocution, gas release, flooding, service outage.
- Engineering/procedural control: Review utility records; CAT/Genny scan; trial holes by hand; maintain exclusion zones; Permit to Dig.
- Required PPE: Dielectric gloves when required, safety boots, eye protection, helmet, hi-vis.
- Collective preventive measure: Physical barriers and markings; insulated tools for hand digging near known services.
-
Inspection/permit/supervision: Permit to Dig signed; HSE inspection; competent supervision.
-
Hazard: Traffic interface with live carriageway.
- Likely consequence: Struck-by incidents, vehicle collisions.
- Engineering/procedural control: Approved TMP with taper lengths and buffer; barriers; spotter; work during off-peak where possible.
- Required PPE: Hi-vis Class 3, helmet, cut-resistant gloves, boots.
- Collective preventive measure: Rigid barriers or crash cushions where warranted; signage and lighting to standard.
-
Inspection/permit/supervision: TMP audits each shift; traffic management permit [Verify per local regulations].
-
Hazard: Manual handling of kerb units (25–60 kg each).
- Likely consequence: Musculoskeletal injuries, crush/pinch.
- Engineering/procedural control: Use mechanical kerb lifters/vacuum lifters; team lifts with training; keep hands clear using setting bars.
- Required PPE: Grip gloves EN 388, steel-toe boots.
- Collective preventive measure: Mechanical aids; job rotation; weight limits enforced.
-
Inspection/permit/supervision: Foreman oversight; toolbox talk on manual handling.
-
Hazard: Cutting kerbs (silica dust, noise, flying fragments, HAVS).
- Likely consequence: Silicosis, hearing loss, eye injuries, hand-arm vibration syndrome.
- Engineering/procedural control: Water-suppressed diamond saw; LEV/HEPA vac; cut in controlled zone; limit trigger time per HAVS matrix; use preformed radius units where possible.
- Required PPE: FFP3 respirator, face shield/EN166 goggles, hearing protection SNR ≥30 dB, cut-resistant gloves.
- Collective preventive measure: Wet cutting station with screens; noise barriers where needed.
-
Inspection/permit/supervision: PUWER checks; HAVS logs; hot works permit if sparks near flammables [Verify].
-
Hazard: Contact with wet concrete (alkali burns).
- Likely consequence: Chemical burns, dermatitis.
- Engineering/procedural control: Avoid direct skin contact; provide wash stations and pH-neutral soap; use long sleeves; safe handling training.
- Required PPE: Alkali-resistant gauntlets, long sleeves, safety glasses.
- Collective preventive measure: Concrete washout area and controlled pour zones.
-
Inspection/permit/supervision: HSE inspections; COSHH assessment/MSDS on site.
-
Hazard: Slip/trip/fall on uneven excavations and string lines.
- Likely consequence: Sprains, fractures.
- Engineering/procedural control: Maintain housekeeping; highlight string lines; safe walkways; adequate lighting for night work.
- Required PPE: Boots with ankle support, headlamp where needed.
- Collective preventive measure: Edge protection where drop >0.5 m; signage.
-
Inspection/permit/supervision: Supervisor walkdowns; lighting checks.
-
Hazard: Plant–people interface.
- Likely consequence: Crush/strike injuries.
- Engineering/procedural control: Segregated plant routes; banksman; 360° cameras/alarms; no-go zones.
- Required PPE: Hi-vis, helmet.
- Collective preventive measure: Barriers; exclusion zones.
- Inspection/permit/supervision: Daily plant checks; operator certification.
[Verify per project HSE plan and local regulations] for any additional controls, permits, or training requirements.
Environmental Controls
- Concrete washout: Provide lined, contained washout; no discharge to ground or drains. Inspect daily.
- Dust control: Wet cutting; damp down haul routes; cover spoil. Stop works in high winds if dust cannot be controlled.
- Noise/vibration: Select low-noise equipment; schedule high-noise tasks daytime; fit mufflers; monitor if near receptors.
- Water and silt management: Prevent runoff from work area; silt fences/wattle; do not stockpile near drains. Treat and dispose off-site if slurry generated.
- Waste management: Segregate concrete, packaging, metals; recycle where possible; dispose via licensed carrier; maintain waste transfer notes.
- Material storage: Store kerbs on level, stable ground; stack per manufacturer; protect from damage and contamination.
- Spill prevention: Plant drip trays; spill kits at point-of-use; refuel in designated area >15 m from watercourses where practicable.
- Ecology/trees: Protect roots with geotextile/matting; no excavation within root protection zones unless approved.
- Carbon/efficiency: Optimize delivery loads; consider low-carbon concrete if permitted [Verify].
Quality Assurance and Quality Control
Inspection and Testing
- Hold/witness points per ITP: Permit to Dig; first 10 m of kerb alignment; concrete delivery and slump; expansion joint installation; final inspection.
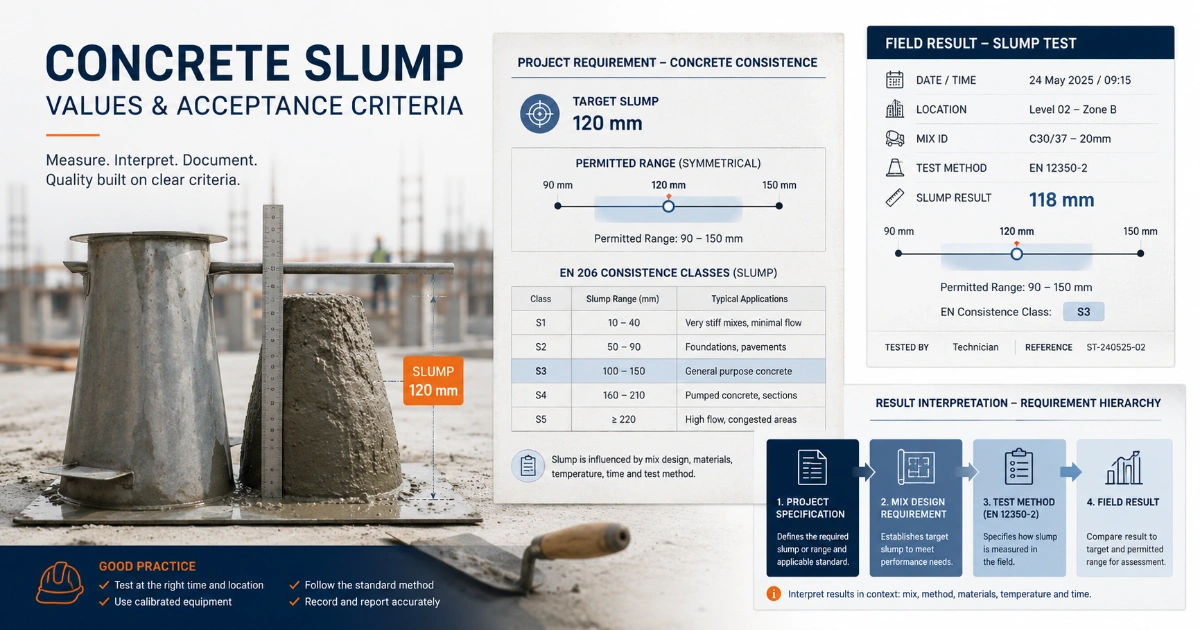
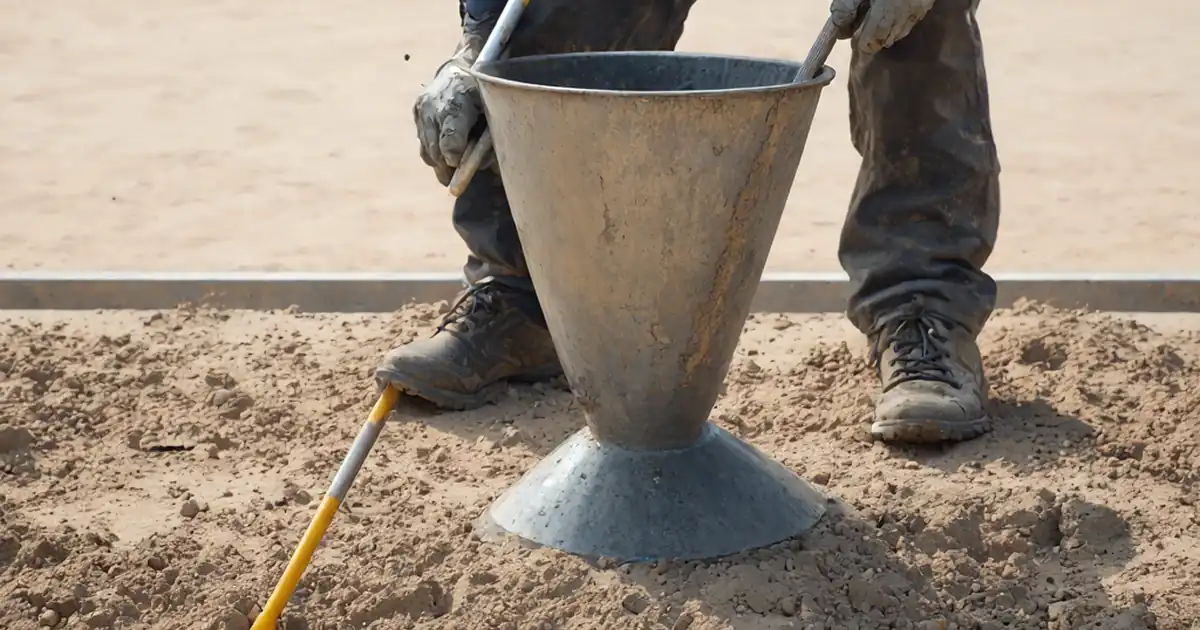
- Concrete testing: Slump each delivery; temperature each delivery; compressive strength cubes 1 set/50 m³ or 1 set/week minimum [Verify per spec].
- Formation compaction: In-situ density tests at 1 per 50 m or per day minimum [Verify].
- Dimensional checks: Every 10 m and at starts/ends/returns – line, level, upstand, joint gaps; record with check sheets.
Tolerances [Verify per project specifications]
- Line: ±10 mm from designed alignment over 10 m chord.
- Level (top arris): ±6 mm; step between adjacent units ≤3 mm.
- Upstand: design value ±5 mm.
- Joint gap (butt): 2–5 mm.
- Bed thickness: ≥100 mm; Haunch thickness: ≥150 mm; coverage height 2/3–3/4 kerb depth.
Documentation
- Material approvals (kerbs, concrete, joint fillers), delivery tickets, test results, IR/ITP sign-offs, daily diaries, as-built survey, NCR/CAR where applicable.
Nonconformities
- Out-of-tolerance alignment/level: Lift and relay affected units; adjust bed/haunch; re-check.
- Concrete defects (honeycombing/voids): Remove loose; reinstate with approved repair mortar or re-cast if structural adequacy compromised.
- Damaged kerbs: Replace; no patching of arris unless approved.
Attachments
- Typical kerb and edging details: bed and back-haunch geometry with dimensions and upstand.
- Traffic Management Plan and phasing sketches.
- Kerb laying checklist (daily): permits, equipment, materials, alignment, curing.
- Concrete test templates: slump, temperature, cube register.
- Manufacturer datasheets: kerb units, joint filler, sealant.
- As-built survey template and inspection request (IR) form.
- Toolbox talk: manual handling of kerbs, silica dust control.
- NCR/CAR forms and snag list template.
This content is a read-only public reference. Download or customize to get an editable version.
ITP preview
The first inspection activities from the linked ITP for Method Statement: Installation of Precast Concrete Kerbs and Flush Edgings:
| Activity | Inspection / Test | Acceptance Criteria | Responsibility | Record |
|---|---|---|---|---|
| Pre-works permits and TMP | Permits verified; TMP in place | Approved Permit to Dig; approved TMP implemented. | PM / HSE / Engineer | Permits, TMP checklist |
| Materials – kerbs and joint filler | Visual/dimensions; certs | Conform to BS EN 1340; filler per ASTM D1751/EN 14188 compatibility. | QA/QC | IR, delivery tickets, DoP/CoC |
| Formation preparation/compaction | In-situ density | ≥95% MDD or as specified. | QA/QC / Foreman | Density test reports, IR |
Showing 3 of 9 inspection activities. View full ITP →
Related Inspection and Test Plan
An Inspection and Test Plan (ITP) is available for Method Statement: Installation of Precast Concrete Kerbs and Flush Edgings. The ITP defines the inspection activities, acceptance criteria, hold and witness points, responsible parties, and records required to verify the work described in this method statement.
View the Method Statement: Installation of Precast Concrete Kerbs and Flush Edgings ITP →Frequently asked questions
Continue with related Quollnet resources connected to this method statement.