
Method Statement: Office Tea Point & Breakout Kitchenette Cabinetry Installation – Method Statement
AI-assisted method statement with matching ITP, PDF download, and Excel export.
More than a static template
Unlike a downloadable Word or PDF template, this method statement is an AI-assisted editable starting point connected directly to a matching Inspection and Test Plan. Every section is structured, project-adaptable, and ready to export.
- AI-assisted drafting — Customize every section with AI for your specific project scope.
- Linked ITP — A matching inspection and test plan is generated alongside the method statement.
- Multiple export formats — Download as a formatted PDF or editable Excel spreadsheet.
- Editable starting point, not a final document — Review, verify, and adjust all content against your project requirements before use.
Static template vs. Quollnet workflow
| Feature | Static template | Quollnet |
|---|---|---|
| Project-specific content | Manual fill-in required | AI-assisted customization |
| Linked ITP | Separate document, no link | Matching ITP included |
| Export formats | Usually PDF only | PDF and Excel |
| Structured sections | Free-form layout | 13 standardized sections |
| Saved to your account | Local file only | Cloud-saved, reusable |
| Content accuracy | You verify everything | AI-assisted, you still verify |
| Cost | Often free but time-intensive | Free to customize and download |
What you can customize
When you save this method statement to your account, every section becomes editable. The following 13 sections are included:
- Scope — Defines the activity and its boundaries.
- References — Standards, specifications, and drawings.
- Responsibilities — Roles and accountabilities.
- Resources — Labour, plant, and equipment summary.
- Materials — Materials and compliance requirements.
- Equipment — Tools and equipment details.
- Prerequisites — Hold points and pre-conditions.
- Method sequence — Step-by-step construction sequence.
- Safety controls — HSE risk controls and PPE.
- Environmental controls — Environmental mitigation measures.
- QA/QC — Quality inspection and test requirements.
- ITP — Inspection and Test Plan table (has its own page).
- Attachments — Referenced drawings and documentation.
Why this method statement is used
This method statement is used to define and communicate the approved procedure for carrying out method statement: office tea point & breakout kitchenette cabinetry installation on site. It ensures the work is planned in advance, the correct resources and controls are in place, and all personnel understand responsibilities, sequence, quality requirements, and safety controls before work begins. It aligns site execution with the documented scope and acceptance expectations.
Who uses this method statement
This method statement is used by contractors, site supervisors, project engineers, QA/QC engineers, HSE officers, consultants, and client representatives. It serves as a shared reference for planning, execution, supervision, inspection, and approval of the activity on site.
When it is prepared and submitted
The method statement is prepared before the work activity starts and submitted as part of the pre-construction documentation package for review and approval.
Who reviews or approves it
The method statement is usually submitted to the client representative, consultant, resident engineer, or project management consultant for review and approval before the work commences.
Important approval note
This method statement is an AI-assisted editable starting point, not a pre-approved document. Before use on any project, all content must be reviewed and approved by the relevant parties (superintendent, principal contractor, or client representative) in accordance with your contract and project quality plan.
For example: if your specification requires a departure from a referenced standard, that departure must be documented and approved separately — this method statement will not capture that automatically. Always verify against your applicable drawings, specifications, and regulatory requirements.
Method statement content
Scope
Work Scope
- Verify wall-backing/blocking and substrates for cabinetry fixation; confirm datum levels and set-out lines.
- Deliver, stage, and protect cabinetry, panels, and solid-surface worktops.
- Install and level base units; bolt units together and fix to substrate/backing as designed.
- Install wall units with appropriate rails/anchors; verify plumb, level, and line.
- Fabricate on site as needed: solid-surface worktop joints, glue, clamp, cure, and seamless sand/polish to specified finish.
- Coordinate and execute sink and tap cutouts per approved templates; install/prepare undermount supports where specified.
- Align and connect plumbing and appliance service connections (by licensed plumber/electrician where required); perform leak and functional checks.
- Fit and adjust doors, drawer runners, plinths, fillers, end panels, and scribed pieces; set uniform reveals.
- Apply perimeter sealants to sanitary interfaces and back edges as specified.
- Clean, protect, compile as-builts, O&M, warranties, and complete handover inspection.
Key Constraints
- Sequence interfaces with MEP, wall/floor finishes, and splashbacks.
- Maintain room conditions suitable for joinery and solid-surface works: 18–25°C, RH 40–60% [Verify per project specifications].
- Do not drill in services safe zones without scanning/permit. Use anchors per substrate and load [BS 8539; Verify per project specifications].
References
| Document Type | Reference / Number | Revision | Notes |
|---|---|---|---|
| Standard | BS EN 14749 — Domestic and kitchen storage units and worktops: Safety requirements and test methods | Applicable for cabinetry units/worktops performance and safety in similar use environments. | |
| Standard | ISO 19712 (parts 1–4) — Decorative solid surfacing: Classification and performance | Solid-surface material properties and fabrication considerations. | |
| Standard | BS 8539 — Code of practice for selection and installation of post-installed anchors in concrete and masonry | Anchor selection, edge distances, installation and inspection. | |
| Standard | BS 8212 / BS 8000-8 — Dry lining and partitioning; Workmanship on building sites | Substrate/backing workmanship tolerances and fixing to partitions. | |
| Standard | BS EN 806 series and BS 8558 — Potable water installations inside buildings (design, commissioning) | For potable water connection/commissioning practices [Verify per local plumbing code]. | |
| Standard | BS EN 12056 — Gravity drainage systems inside buildings | Waste and trap connections/leak tests. | |
| Standard | BS 7671 (IET Wiring Regulations) | Electrical coordination and safe zones for concealed cables; electrical works by qualified electrician. | |
| Manufacturer | Cabinetry, hardware, sink, tap, and solid-surface manufacturers’ installation manuals and data sheets | Use only approved adhesives/consumables; follow pot life/cure/finishing guidance. | |
| Regulatory | Local Water Fittings Regulations / WRAS guidance [Verify] | Use WRAS-approved fittings in potable systems where applicable. |
Responsibilities
| Role | Responsibility | Name / Party |
|---|---|---|
| Project Manager | Project Manager | Main Contractor |
| Foreman | Site/Joinery Foreman | Specialist Joinery Subcontractor |
| HSE Officer | HSE Officer | Main Contractor |
| QA/QC Engineer | QA/QC Engineer | Main Contractor |
| Technician | Certified Solid-Surface Technician | Approved Fabricator |
| Plumber | Licensed Plumber | MEP Subcontractor |
| Electrician | Qualified Electrician | MEP Subcontractor |
| Consultant | Engineer/Consultant | Engineer/Client Rep |
Resources
| Resource Type | Description | Quantity | Remarks |
|---|---|---|---|
| Personnel | 1 x Site/Joinery Foreman | 1 | |
| Personnel | 2–4 x Cabinet Installers/Joiners | 2–4 [Verify per scope] | |
| Personnel | 1–2 x Certified Fabricators | 1–2 | |
| Personnel | Licensed plumber + mate | 1–2 | |
| Personnel | Qualified electrician (as needed) | 1 |
Materials
| Material | Specification / Grade | Quantity | Remarks |
|---|---|---|---|
| Base and wall units | Factory finished; edges sealed; compliant with BS EN 14749 | ||
| Acrylic solid-surface slab | ISO 19712-compliant, 12–20 mm with substrate build-up [Verify] | ||
| Solid-surface seam adhesive | Per solid-surface manufacturer; low-VOC preferred [Verify] | ||
| Cabinet connector bolts/screws | SS A2/A4 for wet areas; sizes per shop drawings | ||
| Wall anchors/rails | ETA-approved anchors for concrete/masonry; cavity fixings for drywall [Verify] | ||
| Sanitary silicone | Neutral cure, ISO 11600 class F/G 25LM; mould-resistant; food-safe [Verify] | ||
| Stainless steel sink, mixer tap | WRAS-approved (where applicable); hoses and valves to BS EN standards [Verify] | ||
| Hinges and drawer runners | Clip-on 110° hinges; full-extension soft-close runners; load rating per drawer [Verify] | ||
| Angle valves, braided hoses, P-trap | WRAS-approved; waste components per BS EN 274 [Verify] |
Equipment
| Equipment | Capacity / Type | Quantity | Inspection Required |
|---|---|---|---|
| Laser level | |||
| Power tools | |||
| Clamps/seam setters | |||
| Routing/sanding tools | |||
| Material handling aids | SWL ≥ 80 kg | ||
| Test kit | |||
| Multi-scanner |
Prerequisites
Approvals and Documentation
- Approved shop drawings, manufacturer data sheets, and colour samples.
- ITP approved; risk assessment and method statement (RAMS) briefed to crew.
- Permits: Hot works (if any), permit-to-drill, confined space N/A, work at height as applicable. [Verify per project HSE plan and local regulations]
Site Readiness
- Room sealed from weather, glazing complete, wet trades substantially complete; ambient 18–25°C and RH 40–60% for 48 h prior and during works [Verify per project specifications].
- Floor level within ±3 mm over 2 m straightedge; wall plumb within ±3 mm over 2 m [Verify].
- Wall backing/blocking installed at cabinet fixing zones per drawings; substrate type confirmed (concrete/masonry/gypsum/metal studs).
Services Readiness
- Water supply and drain stub-outs at correct coordinates and heights; isolation valves installed; electrical outlets for appliances accessible and tested (by others).
- As-built services drawings available; safe zones identified; scanning completed before any drilling.
Materials & Tools
- All cabinets inspected for damage, colour consistency, and hardware completeness.
- Solid-surface slabs stored flat on padded supports; acclimatized ≥24 h; adhesives within shelf life.
Protection & Access
- Access route protected; dust containment measures prepared (LEV, barriers); adjacent finishes masked as necessary.
Method Sequence
| Step | Activity | Description | Responsibility | Inspection / Hold Point |
|---|---|---|---|---|
| 1 | Delivery, staging, and protection | Check delivery against packing list; inspect finishes; store on level surface; apply protection to floors and adjacent finishes | Joinery Foreman | Visual inspection; delivery checklist |
| 2 | Set-out and datum establishment | Mark cabinet lines, appliance clearances, and finished counter height (typically 900 ±5 mm [Verify]); set laser datum and transfer to walls | Joinery Foreman | Survey check |
| 3 | Verify wall backing and substrate | Open small access if needed to confirm blocking; confirm anchor type/length per substrate; mark safe drilling zones using scanner | QA/QC + HSE + Foreman | Permit-to-drill; substrate inspection |
| 4 | Install rails or fixing cleats (if specified) | Fix cabinet hanging rail/cleat level to datum using specified anchors; respect edge distances/embedment [BS 8539] | Installer | Torque/anchor check |
| 5 | Base units placement and leveling | Position base carcasses; shim/adjust feet to level; clamp and bolt units together; fix to wall/backing where designed | Installer | Level/plumb check |
| 6 | Service openings and alignment | Cut/service holes in units as needed with grommets; verify valves/traps align with unit voids; ensure access panels remain serviceable | Installer | Visual |
| 7 | Wall units installation | Hang wall units to rail or direct fix; pack to line; bolt units together; verify level/line | Installer | Level/line check |
| 8 | Worktop dry-fit and seam prep | Trial fit worktop sections; confirm overhangs (typically 20–30 mm [Verify]); machine seam edges straight/square; clean with approved solvent | Solid-Surface Technician | Fit-up inspection |
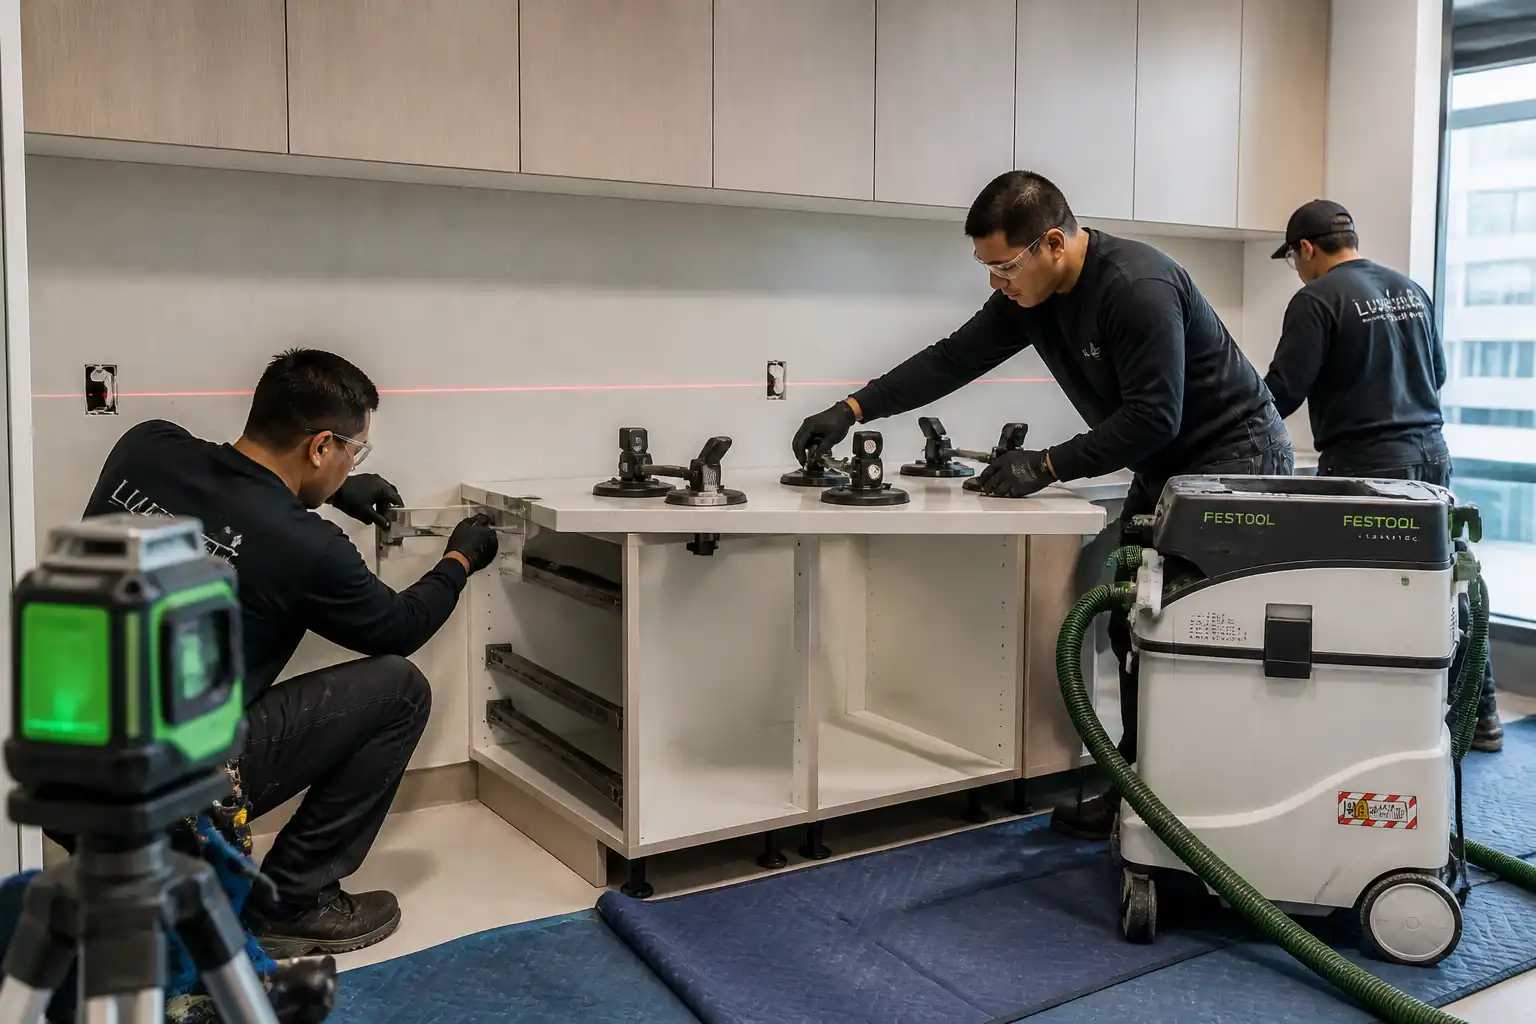
| 9 | Seam adhesive mixing and application | Condition materials; mix two-part adhesive per data sheet; apply controlled bead; use vacuum seam setters/clamps; clean squeeze-out | Solid-Surface Technician | Adhesive batch/time log |
| 10 | Seam curing and finishing | Allow cure (typ. 30–60 min at 18–22°C [Verify]); release clamps; sand sequence 80/120/180/240/320 grit with HEPA extraction; finish to specified sheen | Solid-Surface Technician | Surface inspection under 600 lux |
| 11 | Sink and tap cutouts | Position per templates; rout sink cutout with template and pilot bit; drill tap hole (Ø35 mm ±0.5 mm); seal exposed substrate edges | Solid-Surface Technician | Template verification |
| 12 | Sink installation (undermount or drop-in) | For undermount: apply adhesive/sealant bead, fit sink with brackets/clamps; verify alignment; allow cure per data sheet. For drop-in: bed on sealant and fix clips | Installer + Plumber | Adhesive/sealant check |
| 13 | Plumbing connections | Install tap, braided hoses, isolation valves; connect waste/trap; ensure falls to waste; open valves and purge air | Licensed Plumber | Leak check at working pressure |
| 14 | Hardware fit and adjustment | Install/adjust hinges and runners; set door/drawer reveals; fit handles; check soft-close action | Installer | Operational check |
| 15 | Plinths, fillers, end panels, scribing | Cut and scribe to walls/floors; fix with clips/screws/adhesive as designed; apply perimeter silicone to wet interfaces | Installer | Finish check |
| 16 | Cleaning and protection | Remove dust; clean surfaces with manufacturer-approved cleaner; apply temporary protection to worktops/doors | Installer | Visual |
| 17 | Testing and commissioning | Functional test: tap, hot water unit (if any), drainage; appliance fit checks; demonstrate operation to user rep | Plumber + Foreman | Function test |
| 18 | QA inspection and handover | Execute ITP final inspection; close snags; submit as-builts, O&M manuals, warranties | QA/QC Engineer | Final inspection with Consultant |
Health, Safety, and Environment (HSE) — Safety Controls
Task-Specific Hazard Controls
1) Hidden services strike during drilling
- Hazard: Drilling into live electrical cables or water pipes in wall.
- Consequence: Electric shock, flooding, fire, service outage.
- Engineering/procedural control: Review as-builts; mark BS 7671 safe zones; scan all fix points with cable/pipe locator; obtain permit-to-drill; use depth stops; pilot drill at low speed; isolate local water/electric if feasible [Verify per project HSE plan and local regulations].
- PPE: Insulated gloves for investigation, eye protection, cut-resistant gloves.
- Collective measure: Supervision by Foreman; barriers to keep others clear.
- Inspection/permit: Permit-to-drill; pre-use tool checks; documented scan results.
2) Dust from cutting/sanding solid-surface and panels
- Hazard: Inhalable/respirable dust exposure; irritation.
- Consequence: Respiratory irritation, long-term health effects.
- Engineering/procedural control: On-tool HEPA extraction; LEV with M-class vacuums; wet-cut only if manufacturer permits and runoff managed; minimize on-site cuts; enclose work zone with dust barriers; housekeeping with HEPA vacuums (no dry sweeping).
- PPE: FFP2/FFP3 disposable respirator, safety goggles/face shield, gloves, long sleeves.
- Collective measure: Local ventilation; signage; rotate tasks to reduce exposure time.
- Inspection/permit: LEV inspection; daily pre-use checks; HSE monitoring as required.
3) Manual handling of heavy worktops/cabinets
- Hazard: Strains/crush injuries from lifting and maneuvering.
- Consequence: Musculoskeletal injury, foot injuries, product damage.
- Engineering/procedural control: Team lifts (≥2 persons for >40 kg); use suction lifters/panel trolleys; plan route; clear obstructions; keep hands clear of pinch points; store on padded trestles.
- PPE: Safety footwear with toe protection, cut-resistant gloves.
- Collective measure: Mechanical aids available; spotter guiding lifts.
- Inspection/permit: Manual handling assessment and briefing; equipment SWL labels checked.
4) Power tools and sharp edges
- Hazard: Cuts, kickback, entanglement, noise.
- Consequence: Lacerations, hearing damage.
- Engineering/procedural control: Tools PAT tested; guards fitted; correct bits/blades; 110 V center-tapped supply or RCD protection [Verify local]; cables managed; keep hands clear; use templates and clamps; no freehand routing.
- PPE: Safety glasses, hearing protection (SNR suitable), gloves appropriate to task.
- Collective measure: Exclusion zones; tool checklists; kill-switch awareness.
- Inspection/permit: Pre-use inspections; PAT records; supervisor sign-off.
5) Work at low height (wall units)
- Hazard: Falls from steps/towers; dropped objects.
- Consequence: Injury from fall; struck-by incidents.
- Engineering/procedural control: Use podium steps or small mobile towers with guardrails; maintain 3-point contact on steps; do not overreach; tool lanyards for overhead work; store fasteners in pouches.
- PPE: Hard hat, safety footwear, gloves.
- Collective measure: Barriers/signage below; designated assembly area.
- Inspection/permit: Tower inspection tag (PASMA/competent person); daily ladder/step checks.
6) Adhesive/sealant exposure
- Hazard: Skin/eye contact; VOC inhalation; flammability.
- Consequence: Dermatitis, eye injury, fire risk.
- Engineering/procedural control: Use low-VOC, manufacturer-approved products; ensure ventilation; keep away from ignition; follow SDS for mixing/cleanup; provide eyewash.
- PPE: Nitrile gloves, safety goggles, disposable sleeves.
- Collective measure: Store chemicals in bunded trays; spill kit available.
- Inspection/permit: COSHH/SDS review; container labels intact; expiry dates checked.
7) Water testing and slips
- Hazard: Spillage during leak testing.
- Consequence: Slips, water damage to finishes.
- Engineering/procedural control: Use buckets and towels; protect finishes; place warning signs; isolate area during test.
- PPE: Non-slip footwear, gloves.
- Collective measure: Absorbent mats at base units.
- Inspection/permit: Housekeeping inspections; approval to proceed from Foreman.
Environmental Controls
Environmental Risk Controls
- Dust and air quality: Use LEV/HEPA extraction and dust barriers; no uncontrolled sanding; monitor dust levels if required. Clean with HEPA vacuums; no dry sweeping.
- Noise: Schedule high-noise cutting to permitted hours; use low-noise blades and maintain tools; hearing protection for crew; inform adjacent occupants.
- Waste management: Segregate cardboard, plastic, timber offcuts, metal fixings, and solid-surface scraps; recycle where possible; dispose via licensed carrier. Keep adhesive/sealant wastes in sealed containers—do not pour into drains.
- Chemical storage/spills: Store adhesives/solvents in ventilated, bunded area; maintain spill kits; follow SDS for disposal.
- Water use and discharge: Capture water from wet tests; prevent discharge onto floors; no discharge of slurry/chemicals to drainage; use designated wash-down area.
- Energy and carbon: Switch off idle tools and LEV when not in use; plan cuts to minimize waste; verify materials with environmental certifications where specified [Verify per project specifications].
- Nuisance control: Maintain clean access routes; damp-wipe adjacent surfaces; promptly remove packaging.
Quality Assurance / Quality Control
QA/QC Requirements
- Submittals: Approvals for shop drawings, samples (worktop finish, cabinet door), adhesives/sealants SDS, hardware data, WRAS certificates where applicable.
- Calibration: Laser level and torque wrenches within valid calibration dates.
- Hold/Witness Points: As per ITP (substrate/backing verification H; worktop dry-fit/seam prep H; seam finish W; leak tests W; final handover H).
Tolerances and Acceptance
- Base/Wall units: Level ±1 mm/m and ±2 mm overall; plumb ±2 mm over 2 m; alignment/line within ±2 mm over run; gaps between joined carcasses ≤1 mm.
- Doors/Drawers: Reveals 2.0 ±0.5 mm; faces flush within ±1 mm; smooth operation full travel; soft-close functional.
- Worktop: Overhang 20–30 mm [Verify]; overhang tolerance ±2 mm; seam gap 0.5–1.0 mm; seam flushness ≤0.1 mm after finishing; finish uniform to specified sheen.
- Cutouts: Sink cutout ±1 mm; tap hole Ø35 mm ±0.5 mm (unless otherwise specified); edges smooth and sealed.
- Sealant: Continuous, well-tooled, 3–5 mm width; no voids; good adhesion to both flanks.
- Plumbing: No visible leaks during 10-min static test at working pressure; trap/waste joints dry after fill-and-drain test; isolation valves accessible. Potable connections and materials per BS EN 806/BS 8558 [Verify per local code].
Records
- Material inspection logs, set-out photos, permit-to-drill, anchor/torque logs, adhesive batch and cure records, seam inspection sheets, leak/functional test records, IRs, as-builts, O&M manuals, warranties.
Nonconformance
- Record NCRs; agree corrective actions; re-inspect. Protect finished surfaces during rework.
Attachments
- Approved shop drawings and coordinated MEP set-out drawings
- Product data sheets and SDS for adhesives/sealants; WRAS certificates (where applicable)
- Manufacturer installation manuals (cabinets, hardware, sinks, taps, solid-surface)
- Risk Assessment and Method Statement (RAMS)
- Permit-to-drill forms and wall scan records
- Anchor selection calculations (if required) and torque logs
- Calibration certificates (laser level, torque wrench)
- Seam and finish inspection logs; adhesive batch records
- Leak/functional test records
- O&M manuals, warranties, and cleaning/maintenance guides
This content is a read-only public reference. Download or customize to get an editable version.
ITP preview
The first inspection activities from the linked ITP for Method Statement: Office Tea Point & Breakout Kitchenette Cabinetry Installation:
| Activity | Inspection / Test | Acceptance Criteria | Responsibility | Record |
|---|---|---|---|---|
| Substrate and wall-backing verification | Visual/scan check; confirm backing alignment and thickness; review permit-to-drill | Backing present at all fix points; no services in drilling path; substrate suitable for specified anchors | IR, photos, permit-to-drill | |
| Set-out and levels | Check datum lines, cabinet lines, heights with laser level | Heights within ±3 mm; lines within ±2 mm; clearances per drawings | Set-out checklist/photos | |
| Anchors/fixings installation | Verify anchor type/size, embedment, edge distances, torque | Per BS 8539/manufacturer; torque within tolerance; spacing per drawings | Anchor/torque log |
Showing 3 of 10 inspection activities. View full ITP →
Related Inspection and Test Plan
An Inspection and Test Plan (ITP) is available for Method Statement: Office Tea Point & Breakout Kitchenette Cabinetry Installation. The ITP defines the inspection activities, acceptance criteria, hold and witness points, responsible parties, and records required to verify the work described in this method statement.
View the Method Statement: Office Tea Point & Breakout Kitchenette Cabinetry Installation ITP →Frequently asked questions
Continue with related Quollnet resources connected to this method statement.