
Inspection and Test Plan for Method Statement: Office Tea Point & Breakout Kitchenette Cabinetry Installation
AI-assisted inspection and test plan connected to a method statement, with PDF and Excel export.
More than a static template
Unlike a downloadable Word or PDF template, this ITP is an AI-assisted editable starting point directly connected to its method statement. Every inspection activity, hold point, and acceptance criterion is structured and ready to adapt to your project.
- AI-assisted customization — Tailor inspection activities and acceptance criteria to your specific project scope.
- Linked method statement — This ITP is connected to the corresponding method statement describing the work sequence.
- Multiple export formats — Download as a formatted PDF or editable Excel spreadsheet.
- Editable starting point, not a final document — Review and verify all content against your project specifications and standards before use.
What you can customize
When you save this ITP to your account, every inspection row becomes editable. You can add, remove, or modify:
- Inspection activity — Description of what is being inspected.
- Inspection type — Hold point (H), Witness point (W), Review (R), or Monitor (M).
- Responsibility — Contractor, subcontractor, engineer, or client.
- Frequency — How often the inspection occurs.
- Acceptance criteria — Referenced standard or specification requirement.
- Records — Forms, test reports, or checklists required as evidence.
Why this ITP is used
To verify installation quality and compliance at critical stages and ensure safe, defect-free handover.
Who uses this inspection and test plan
Contractor site team, QA/QC engineer, HSE officer, specialist fabricator, and Client/Consultant representatives.
When this ITP is prepared and submitted
From pre-installation substrate verification through dry-fit, bonding, finishing, leak testing, to final handover.
Who receives or approves this ITP
Client/Consultant per contract requirements.
Inspection scope
Substrate/backing, set-out, anchors/fixings, unit alignment, worktop seams, sink/tap cutouts, plumbing connections, hardware, and final quality.
Typical hold, witness, and review points
Hold: substrate/backing, dry-fit/seam prep, final handover. Witness: seam finish, leak testing, set-out, cutouts.
Typical inspection records
IRs, checklists, anchor/torque logs, adhesive batch records, seam/finish inspections, leak tests, as-builts, O&M manuals.
Important approval note
This ITP is an AI-assisted editable starting point, not a pre-approved document. Before use on any project, all inspection activities, hold points, and acceptance criteria must be reviewed and approved by the relevant parties (superintendent, principal contractor, or client representative) in accordance with your contract and project quality plan.
Always verify acceptance criteria against your applicable drawings, specifications, and regulatory requirements. Hold points must be confirmed with the relevant authority before work proceeds past that point.
Inspection and test plan
| Activity | Inspection / Test | Acceptance Criteria | Responsibility | Record |
|---|---|---|---|---|
| Substrate and wall-backing verification | Visual/scan check; confirm backing alignment and thickness; review permit-to-drill | Backing present at all fix points; no services in drilling path; substrate suitable for specified anchors | IR, photos, permit-to-drill | |
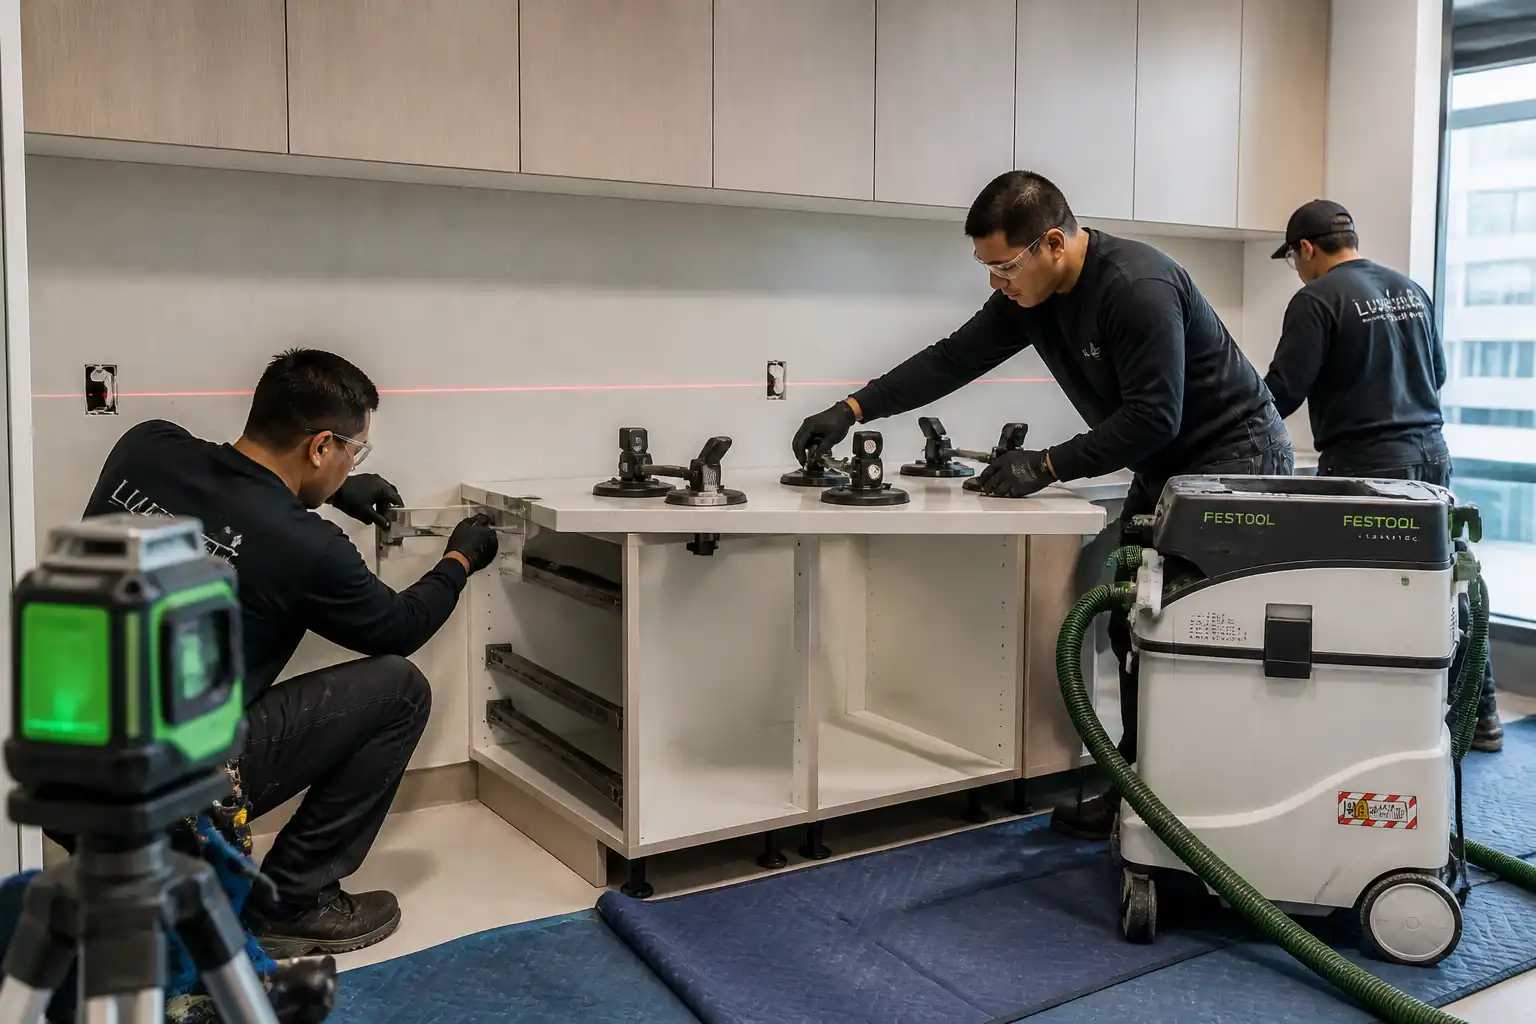
| Set-out and levels | Check datum lines, cabinet lines, heights with laser level | Heights within ±3 mm; lines within ±2 mm; clearances per drawings | Set-out checklist/photos | |
| Anchors/fixings installation | Verify anchor type/size, embedment, edge distances, torque | Per BS 8539/manufacturer; torque within tolerance; spacing per drawings | Anchor/torque log | |
| Base and wall unit alignment | Level/plumb/line checks; carcass joints | Level ±1 mm/m and ±2 mm overall; plumb ±2 mm/2 m; joints ≤1 mm | Installation checklist | |
| Worktop dry-fit and seam preparation | Trial fit; measure seam gap and overhangs; verify templates | Seam gap 0.5–1.0 mm; overhang within ±2 mm; alignment within ±1 mm | Dry-fit report | |
| Seam bonding and finishing | Adhesive batch/expiry; pot life; seam flushness; surface finish | Adhesive valid; cure per data sheet; flushness ≤0.1 mm; finish uniform (no >320-grit scratches) | Seam log; finish inspection sheet | |
| Sink and tap cutouts | Verify cutout positions and edges; tap hole diameter | Cutout ±1 mm; Ø35 ±0.5 mm; edges smooth; sealed | Cutout checklist | |
| Plumbing connections and leak test | Static leak test at working pressure; fill-and-drain test | No visible leaks during 10 min; traps and joints remain dry; valves accessible | Leak test form | |
| Hardware adjustment and functional checks | Check reveals, alignment, drawer/hinge operation | Reveals 2.0 ±0.5 mm; operation smooth and soft-close functioning | Hardware checklist | |
| Final inspection and handover | Overall quality, cleanliness, protection, documentation | All prior ITP items closed; finishes defect-free; protection in place; O&M/warranties provided | Final IR, Handover dossier |
This table is a read-only public reference. Download the PDF or Excel version, or customize this ITP to edit it for your project.
Frequently asked questions
Related method statement
This Inspection and Test Plan is associated with the Method Statement: Office Tea Point & Breakout Kitchenette Cabinetry Installation method statement, which describes the step-by-step construction sequence, resources, materials, equipment, safety controls, and environmental controls for this activity.
View the Method Statement: Office Tea Point & Breakout Kitchenette Cabinetry Installation method statement →Continue with related inspection, method statement, article, and checklist resources.