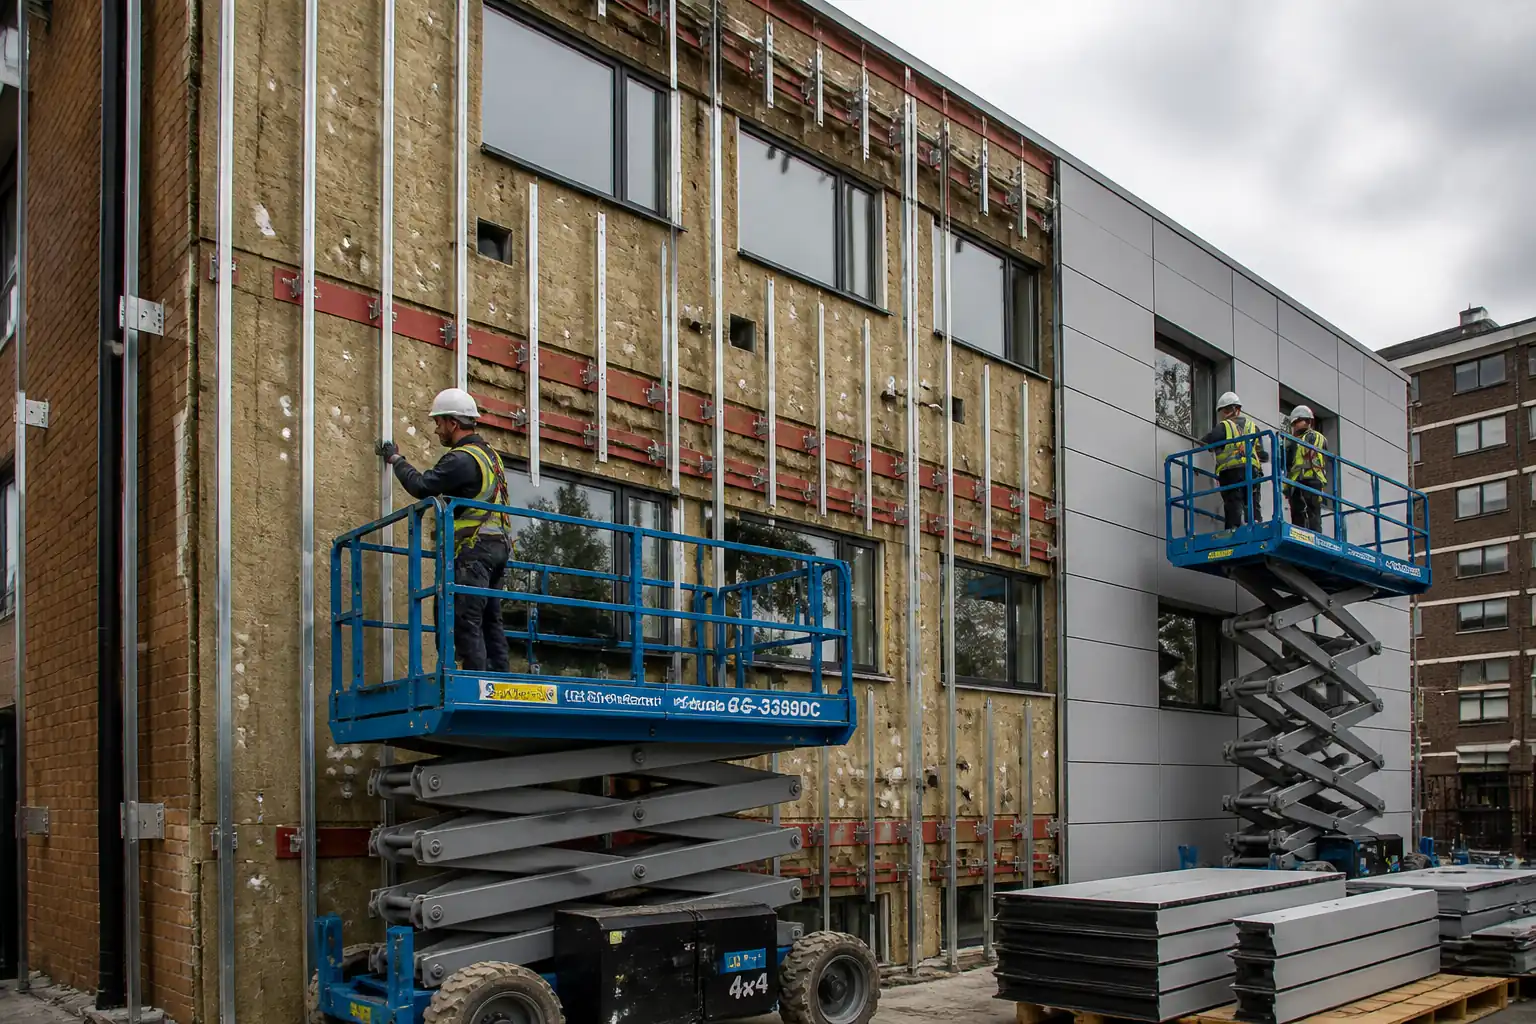

Method Statement: Facade Retrofit Overcladding for Thermal Upgrade – Method Statement
AI-assisted method statement with matching ITP, PDF download, and Excel export.
More than a static template
Unlike a downloadable Word or PDF template, this method statement is an AI-assisted editable starting point connected directly to a matching Inspection and Test Plan. Every section is structured, project-adaptable, and ready to export.
- AI-assisted drafting — Customize every section with AI for your specific project scope.
- Linked ITP — A matching inspection and test plan is generated alongside the method statement.
- Multiple export formats — Download as a formatted PDF or editable Excel spreadsheet.
- Editable starting point, not a final document — Review, verify, and adjust all content against your project requirements before use.
Static template vs. Quollnet workflow
| Feature | Static template | Quollnet |
|---|---|---|
| Project-specific content | Manual fill-in required | AI-assisted customization |
| Linked ITP | Separate document, no link | Matching ITP included |
| Export formats | Usually PDF only | PDF and Excel |
| Structured sections | Free-form layout | 13 standardized sections |
| Saved to your account | Local file only | Cloud-saved, reusable |
| Content accuracy | You verify everything | AI-assisted, you still verify |
| Cost | Often free but time-intensive | Free to customize and download |
What you can customize
When you save this method statement to your account, every section becomes editable. The following 13 sections are included:
- Scope — Defines the activity and its boundaries.
- References — Standards, specifications, and drawings.
- Responsibilities — Roles and accountabilities.
- Resources — Labour, plant, and equipment summary.
- Materials — Materials and compliance requirements.
- Equipment — Tools and equipment details.
- Prerequisites — Hold points and pre-conditions.
- Method sequence — Step-by-step construction sequence.
- Safety controls — HSE risk controls and PPE.
- Environmental controls — Environmental mitigation measures.
- QA/QC — Quality inspection and test requirements.
- ITP — Inspection and Test Plan table (has its own page).
- Attachments — Referenced drawings and documentation.
Why this method statement is used
This method statement is used to define and communicate the approved procedure for carrying out method statement: facade retrofit overcladding for thermal upgrade on site. It ensures the work is planned in advance, the correct resources and controls are in place, and all personnel understand responsibilities, sequence, quality requirements, and safety controls before work begins. It aligns site execution with the documented scope and acceptance expectations.
Who uses this method statement
This method statement is used by contractors, site supervisors, project engineers, QA/QC engineers, HSE officers, consultants, and client representatives. It serves as a shared reference for planning, execution, supervision, inspection, and approval of the activity on site.
When it is prepared and submitted
The method statement is prepared before the work activity starts and submitted as part of the pre-construction documentation package for review and approval.
Who reviews or approves it
The method statement is usually submitted to the client representative, consultant, resident engineer, or project management consultant for review and approval before the work commences.
Important approval note
This method statement is an AI-assisted editable starting point, not a pre-approved document. Before use on any project, all content must be reviewed and approved by the relevant parties (superintendent, principal contractor, or client representative) in accordance with your contract and project quality plan.
For example: if your specification requires a departure from a referenced standard, that departure must be documented and approved separately — this method statement will not capture that automatically. Always verify against your applicable drawings, specifications, and regulatory requirements.
Method statement content
Scope
Scope of Work
- Retrofit overcladding to existing building facades for thermal and weathering upgrade.
- Works include: survey and substrate verification; bracket/rail support framing fixed to existing substrate; thermal insulation; breather membrane (if specified); ventilated rainscreen cladding; window/door interface detailing; flashings and penetrations; horizontal/vertical fire-resisting cavity barriers; ancillary trims; sealants; QA/QC inspections and tests; handover documentation.
- Exclusions (unless noted): structural strengthening of primary structure, window replacement, remediation of hidden structural defects, scaffolding design and installation, permanent lightning protection modifications, and statutory approvals. [Verify per project specifications]
Objectives
- Achieve specified U-value and condensation control, verified by design calculations. [Verify]
- Ensure structural adequacy of fixings/rails per design loads and pull-out tests.
- Deliver compliant cavity fire strategy and interfaces per applicable fire standards.
- Meet CWCT/Project tolerances for alignment, joint gaps, and weatherproofing.
Performance Targets [Verify per project specifications]
- Thermal transmittance (U-value): typically 0.18–0.30 W/m²·K depending on wall type and climate. [Verify]
- Air/water tightness at interfaces: in accordance with CWCT sequence test or ASTM E283/E331 equivalence for representative areas. [Verify]
- Reaction to fire of outer cladding and insulation: typically A2-s1,d0 or better for relevant building height/use. [Verify]
- Design working life: ≥25 years cladding; ≥50 years primary anchors. [Verify]
References
| Document Type | Reference / Number | Revision | Notes |
|---|---|---|---|
| BS EN 1990/1991/1993 (Eurocodes) [Verify applicability] | |||
| BS EN 1090 series [Verify] | |||
| BS 8539; ETA per EAD 330232/330196; ISO 17025 test labs | |||
| CWCT Standard for systemised building envelopes; relevant Technical Notes [Verify] | |||
| BS EN 12467 (fibre cement); BS EN 438 (HPL); BS EN 13501-1/-2 (fire classification) [Verify] | |||
| BS EN 13162 (MW), 13164 (XPS), 13165 (PIR), 13166 (PF), 13171 (WF) [Verify] | |||
| BS EN 13859-2 (Flexible sheets for walls) [Verify] | |||
| BS EN 1366-4 (linear joints), BS EN 13501-2, ASFP TGD 19 (ventilated cavity barriers) [Verify] | |||
| ISO 9223 (atmospheric corrosivity); ISO 12944 (protective paint systems) [Verify] | |||
| ASTM E283, E330, E331 or CWCT Sequence Testing [Verify] |
Responsibilities
| Role | Responsibility | Name / Party |
|---|---|---|
| Principal Contractor (PC) | Overall delivery, compliance with contract, resources, programme, and HSE leadership | |
| Specialist Facade Subcontractor (SFS) – Design Engineer | Design coordination, shop drawings, structural calculations, suitability of fixings/rails, thermal and condensation risk analysis, fire strategy for cavities | |
| SFS – Site Supervisor/Foreman | Site setup, access equipment, installation of brackets/rails/insulation/panels, workmanship quality, daily checks | |
| PC/SFS – QA/QC Engineer | Hold/witness inspections, ITP implementation, materials verification, test coordination, NCR/CAR management | |
| PC – HSE Manager | Safety planning, task risk assessments, permits to work, monitoring of controls, toolbox talks | |
| MEWP/Crane Operator (Certified) | Access operation, pre-use checks, exclusion zones, lift plans (if applicable) | |
| Engineer/Consultant/Employer’s Representative | Witness/approve hold points, review design and test evidence, sign-off key milestones |
Resources
| Resource Type | Description | Quantity | Remarks |
|---|---|---|---|
| Labor | 1 team per elevation (4–6 operatives) [Verify] | ||
| Supervision | 1 per working face | ||
| Quality | Shared resource (1–2 for project) | ||
| HSE | 1 covering site; additional as risk dictates |
Materials
| Material | Specification / Grade | Quantity | Remarks |
|---|---|---|---|
| Support framing (brackets/rails) | Alloy grade EN AW-6063 T6 or S280GD+Z; isolators λ ≤0.04 W/m·K [Verify] | ||
| Anchors and fixings | ETA Option for cracked concrete or masonry; fasteners per BS EN ISO 3506, A4/70 [Verify] | ||
| Insulation | BS EN 13162; density typically 45–100 kg/m³; λ ≤0.035 W/m·K [Verify] | ||
| Breather membrane | BS EN 13859-2; Sd ≤0.1 m; W1 water resistance [Verify] | ||
| Rainscreen panels | To manufacturer; fire class typically A2-s1,d0 (or as required) [Verify] | ||
| Cavity barriers/fire stops | Classified to BS EN 13501-2; tested to BS EN 1366-4/ASFP guidance [Verify] | ||
| Window/door interface materials | Membranes to EN 13984/13859-2; sealants to ISO 11600; backer rod closed-cell [Verify] | ||
| Panel fixings | BS EN ISO 3506 A4; pull-over and shear capacity per design [Verify] |
Equipment
| Equipment | Capacity / Type | Quantity | Inspection Required |
|---|---|---|---|
| MEWPs | |||
| Mini-crane/hoist (if applicable) | |||
| Drilling equipment | |||
| Resin injection tools (if used) | |||
| Torque wrench/torque tester | |||
| Scanning/detection equipment | |||
| Fabrication tools |
Prerequisites
Design and Approvals
- Approved shop drawings, structural calculations, and coordinated interface details with windows/roofs/balconies.
- Anchor schedule with ETA references and edge/spacing parameters.
- Fire strategy for facade cavities indicating barrier locations, orientation, and classifications.
- Temporary works/access design approved.
Surveys and Trials
- Completed intrusive/external surveys confirming substrate type/condition, thickness, reinforcement location, and presence of services. Document with photos and survey logs.
- Pilot installation area agreed for first-of-kind (FOK) mock-up including bracket/rail, insulation, barriers, membrane, and panels for approval.
- Pull-out trial plan approved (test locations, quantity, load protocol, acceptance criteria).
Materials and Tools
- All materials delivered with CEs/UKCA/ETA, datasheets, DoP, and batch traceability.
- Calibration certificates for torque tester, resin guns (where applicable pressure), and test rigs.
HSE and Permits
- Task-specific RAMS, permits (work at height, hot works, drilling into structure, MEWP), and emergency/rescue plan.
- Exclusion zones and public protection (gantries, debris netting) established.
- Weather thresholds defined for work at height (e.g., panel installation suspended above 12 m/s sustained wind; rain/ice limits) [Verify per project HSE plan].
Coordination
- Confirm window warranty and compatibility of tapes/sealants.
- Confirm interface responsibilities with other trades.
- Confirm sequence with occupants for noise/vibration windows (if occupied).
Method Sequence
| Step | Activity | Description | Responsibility | Inspection / Hold Point |
|---|---|---|---|---|
| 1 | Site establishment and access | Install access (scaffolding/MEWPs), edge protection, debris nets, signage, exclusion zones. Verify access certification and daily checks. | PC/SFS | Pre-start inspection |
| 2 | Set-out and datum control | Establish horizontal/vertical datums with total station. Mark bracket grid per drawings allowing for insulation and joint widths. | SFS Engineer | Survey check |
| 3 | Substrate scanning and test holes | Scan for rebar/services; trial holes to verify substrate, depth, and condition. Mark prohibited zones. | SFS | Hold Point HP1 |
| 4 | Anchor pull-out trials | Install representative anchors per method (hole prep, cleaning, setting). Conduct tensile tests to proof loads per design with safety factor. | SFS/QA-QC with third-party | Hold Point HP2 |
| 5 | Install primary brackets with thermal isolators | Drill holes to specified diameter and depth; clean with brush/blow/vac per ETA; set anchors; fit isolators and bracket; plumb and temporarily fix to line. | SFS | Surveillance + random witness |
| 6 | Install vertical rails/secondary framing | Fix rails to brackets with isolating washers as specified; shim for line/level; set rail centers per panel module. | SFS | Surveillance |
| 7 | Install fire cavity barriers | Install horizontal non-ventilated barriers at compartment lines and around openings; install ventilated intumescent barriers at cavity base/heads as detailed. Ensure continuity and compression. | SFS | Hold Point HP3 – Pre-insulation close |
| 8 | Install insulation | Install boards tightly butted; stagger joints; mechanically fix with specified anchors/plates; maintain ventilation zone depth. | SFS | Surveillance + random witness |
| 9 | Apply breather membrane (if specified) | Apply membrane over insulation with vertical laps ≥100 mm and horizontal laps ≥150 mm; seal with compatible tapes; dress into openings. | SFS | Witness |
| 10 | Window/door interface works | Install EPDM or foil membranes to frames and substrate; backer rod and sealant to joints; fit flashings and end dams; ensure integration with barriers and membrane. | SFS | Hold Point HP4 – Interface |
| 11 | Install rainscreen panels | Start from base datum; install per module; maintain joint gaps; apply fixings to pattern/torque; protect finished surfaces. | SFS | Surveillance + witness |
| 12 | Penetrations and terminations | Detail around vents, brackets, balconies, and roof interfaces; install flashings, stop-ends, drips; ensure water-shedding laps. | SFS | Witness |
| 13 | Compliance testing (as specified) | Conduct hose or chamber tests to CWCT/ASTM on selected bays; perform additional anchor proof tests (in-process). | PC/SFS/Third-party | Hold Point HP5 – Performance test |
| 14 | Final inspection, cleaning, and handover | Remove protection; clean panels per manufacturer; rectify snags; compile O&M, as-builts, warranties, test records. | PC/SFS | Hold Point HP6 – Completion |
Health, Safety, and Environment (HSE) – Safety Controls
Key Task-Specific Hazards and Controls
1) Working at height (MEWPs/scaffolds)
- Consequence: Falls leading to serious injury/fatality.
- Engineering/procedural controls: Certified access with guardrails; MEWP secondary guarding; tie-offs to approved anchors; exclusion zones below; rescue plan and trained personnel.
- Required PPE: Full-body harness with energy-absorbing lanyard; helmet with chin strap; gloves; safety footwear; eye protection.
- Collective measure: Edge protection, toe boards, debris nets.
- Inspection/permit/supervision: Daily access inspections; MEWP pre-use checks; Work at Height permit; Supervisor oversight. [Verify per project HSE plan]
2) Falling objects during drilling/installation
- Consequence: Injury to persons below; property damage.
- Controls: Tool lanyards; debris nets; exclusion zones with barriers and spotters; material tethering; use of catch platforms where feasible.
- PPE: Helmets, safety boots, eye/face protection.
- Collective: Controlled delivery platforms; secured storage on decks.
- Inspection/permit/supervision: Exclusion zone checks; lifting/hoisting plans as needed.
3) Striking live services or rebar while drilling
- Consequence: Electrocution, gas leak, flooding, structural damage.
- Controls: Service scans and permits to drill; trial holes; live service isolations where possible; depth stops on drills.
- PPE: Insulated gloves (when near electrical risk), eye/ear protection, RPE as needed.
- Collective: Marked no-drill zones on facade.
- Inspection/permit/supervision: Permit to drill; supervision during first fixings of each area.
4) Silica/mineral dust and fibres
- Consequence: Respiratory irritation or disease.
- Controls: M-class vacuum extraction at source; wet wiping (not flooding); pre-cut materials to reduce drilling; seal bags for mineral wool.
- PPE: FFP3 RPE; goggles; gloves; disposable coveralls for MW where necessary.
- Collective: Local extraction and containment; waste double-bagging.
- Inspection/permit/supervision: RPE fit testing; monitoring per COSHH. [Verify]
5) Resin/chemical anchor exposure
- Consequence: Dermal/respiratory sensitization, chemical burns.
- Controls: Use low-odour, ETA-approved resins; follow SDS; mixing/dispense per manufacturer; spill kits available; no use in confined areas without ventilation.
- PPE: Chemical-resistant gloves; goggles/face shield; long sleeves.
- Collective: Ventilation; controlled storage and temperature management.
- Inspection/permit/supervision: COSHH assessment; SDS on site; training records.
6) Noise and vibration (HAVS)
- Consequence: Hearing damage, hand–arm vibration injury.
- Controls: Low-vibration tools; time limits and rotation; maintain sharp bits; anti-vibration gloves (supplementary).
- PPE: Class-compliant hearing protection.
- Collective: Acoustic screens where practicable.
- Inspection/permit/supervision: HAVS exposure logs; tool maintenance records.
7) Manual handling of panels/rails
- Consequence: Musculoskeletal injury; crush injuries.
- Controls: Team lifts; use suction lifters/frames; mechanical aids; assess lift routes and wind conditions.
- PPE: Cut-resistant gloves; safety footwear.
- Collective: Staging platforms at correct heights.
- Inspection/permit/supervision: Manual handling assessments; supervisor coordination.
8) Fire risk during hot works (if flashings cut on site)
- Consequence: Fire, smoke inhalation.
- Controls: Hot Works Permit; fire blankets; remove combustibles; 60-min fire watch post-works.
- PPE: Flame-resistant gloves, eye/face protection.
- Collective: Designated hot works area where practicable.
- Inspection/permit/supervision: Permit and fire watch records.
9) Adverse weather
- Consequence: Loss of control, water ingress, poor adhesion of membranes/sealants.
- Controls: Cease work above wind threshold; no membrane/sealant installation below min temperature or in rain; protect open cavities.
- PPE: Weather-appropriate PPE; anti-slip footwear.
- Collective: Temporary sheeting.
- Inspection/permit/supervision: Supervisor weather checks and stop-work authority.
10) Public/third-party interface (occupied buildings)
- Consequence: Injury to occupants/public.
- Controls: Segregation routes; timed deliveries; lookouts; clear signage; noise notifications.
- PPE: High-visibility clothing.
- Collective: Physical barriers and gantries.
- Inspection/permit/supervision: Daily walk-throughs; stakeholder communication log.
Environmental Controls
Environmental Risks and Mitigations
- Dust generation from drilling/cutting: Use on-tool extraction (M-class), pre-cut off-site, damp wiping. Monitor visual dust; stop if uncontrolled.
- Noise and vibration: Schedule noisy works during permitted hours; maintain tools; use acoustic barriers where practicable. [Verify local regulations]
- Waste management: Segregate metals, mineral wool, plastics, timber. Dispose of resin cartridges and contaminated PPE per hazardous waste rules. Keep records of waste transfer notes.
- Runoff and water protection: Avoid wet cutting; no washout to drains; protect storm inlets; use drip trays beneath resin stations.
- Material sustainability: Prefer A1/A2-s1,d0 non-combustible insulation with recycled content where acceptable; source certified aluminium with EPDs. [Verify]
- Energy and logistics: Consolidate deliveries; use electric MEWPs where available; idle-reduction policy for plant.
- Wildlife and heritage: If nesting or protected species present, stop and consult ecologist. If facade is heritage, follow agreed conservation method. [Verify]
- Spill response: Spill kits at point of use; train teams; report and record any incident immediately.
Quality Assurance / Quality Control
QA/QC Controls
- Documentation: Approved IFC/shop drawings, method statement, ITP, material DoPs/ETAs, calibration certificates recorded before start.
- Mock-up/FOK: Complete representative bay covering bracket/rail, insulation, barriers, membrane, panel, and interface for acceptance.
- Materials receipt: Check against submittals; verify fire classification, thickness, color batch, protective films, expiry dates (resins/tapes/primers).
- Anchors: Install per BS 8539; record hole diameter/depth, cleaning method, embedment, cure time, torque. Conduct proof testing of a percentage of production anchors (typ. 2–5% per elevation, min 5) [Verify].
- Alignment/tolerances: Rails plumb/line ≤ ±3 mm in 3 m; joint width ±2 mm; panel offset ≤ ±3 mm in 3 m; overall elevation ≤ ±5 mm [Verify per CWCT/project].
- Fire barriers: 100% inspection prior to closure; photo records with tags; continuity at corners and around openings.
- Interfaces: Adhesion checks (peel where applicable); sealant bead dimensions per W/Depth rules and ISO 11600 class.
- Weather testing: Hose/chamber tests to CWCT/ASTM where specified; remediate any leakage paths and re-test.
- Nonconformance: Raise NCRs; agree corrective action; carry out re-inspection.
- Handover dossier: As-builts, test certificates, warranties, maintenance guides, cleaning procedures, fire strategy redlines, and photographic records.
Attachments
Attachment List (to be included with submission)
- Approved shop drawings and coordinated details (latest revisions).
- Structural calculations for rails/anchors, thermal and condensation analysis.
- Fire strategy drawings for facade cavities and barrier schedule.
- Product datasheets: panels, insulation, membranes, fixings, anchors, sealants, tapes, primers.
- ETAs/DoPs, CE/UKCA certificates; ISO 9001/14001 of manufacturers [Verify].
- Anchor pull-out test method and third-party certification templates.
- Access/temporary works design and certificates (scaffolds/MEWPs/cranes).
- RAMS, permits to work templates, emergency/rescue plan.
- QA/QC checklists, ITP forms, torque test logs, inspection forms.
- Cleaning/maintenance manuals; warranty statements and sample warranty letters.
- As-built survey template and photographic record index.
This content is a read-only public reference. Download or customize to get an editable version.
ITP preview
The first inspection activities from the linked ITP for Method Statement: Facade Retrofit Overcladding for Thermal Upgrade:
| Activity | Inspection / Test | Acceptance Criteria | Responsibility | Record |
|---|---|---|---|---|
| Access and site setup | Access inspection checklist; permits in place | Valid inspections/permits; exclusion zones established | PC/SFS | Access/permit records |
| Substrate scanning and trial verification (HP1) | Scan maps; trial hole records; photos | No-drill/service zones identified and marked | SFS/QA-QC; Consultant witness | HP1 sign-off; records filed |
| Anchor pull-out trials (HP2) | Pull-out test to BS 8539 protocol | Proof load ≥ required; displacement within limits [Verify] | SFS/Third-party; Consultant witness | Test certificates; layout plan |
Showing 3 of 12 inspection activities. View full ITP →
Related Inspection and Test Plan
An Inspection and Test Plan (ITP) is available for Method Statement: Facade Retrofit Overcladding for Thermal Upgrade. The ITP defines the inspection activities, acceptance criteria, hold and witness points, responsible parties, and records required to verify the work described in this method statement.
View the Method Statement: Facade Retrofit Overcladding for Thermal Upgrade ITP →