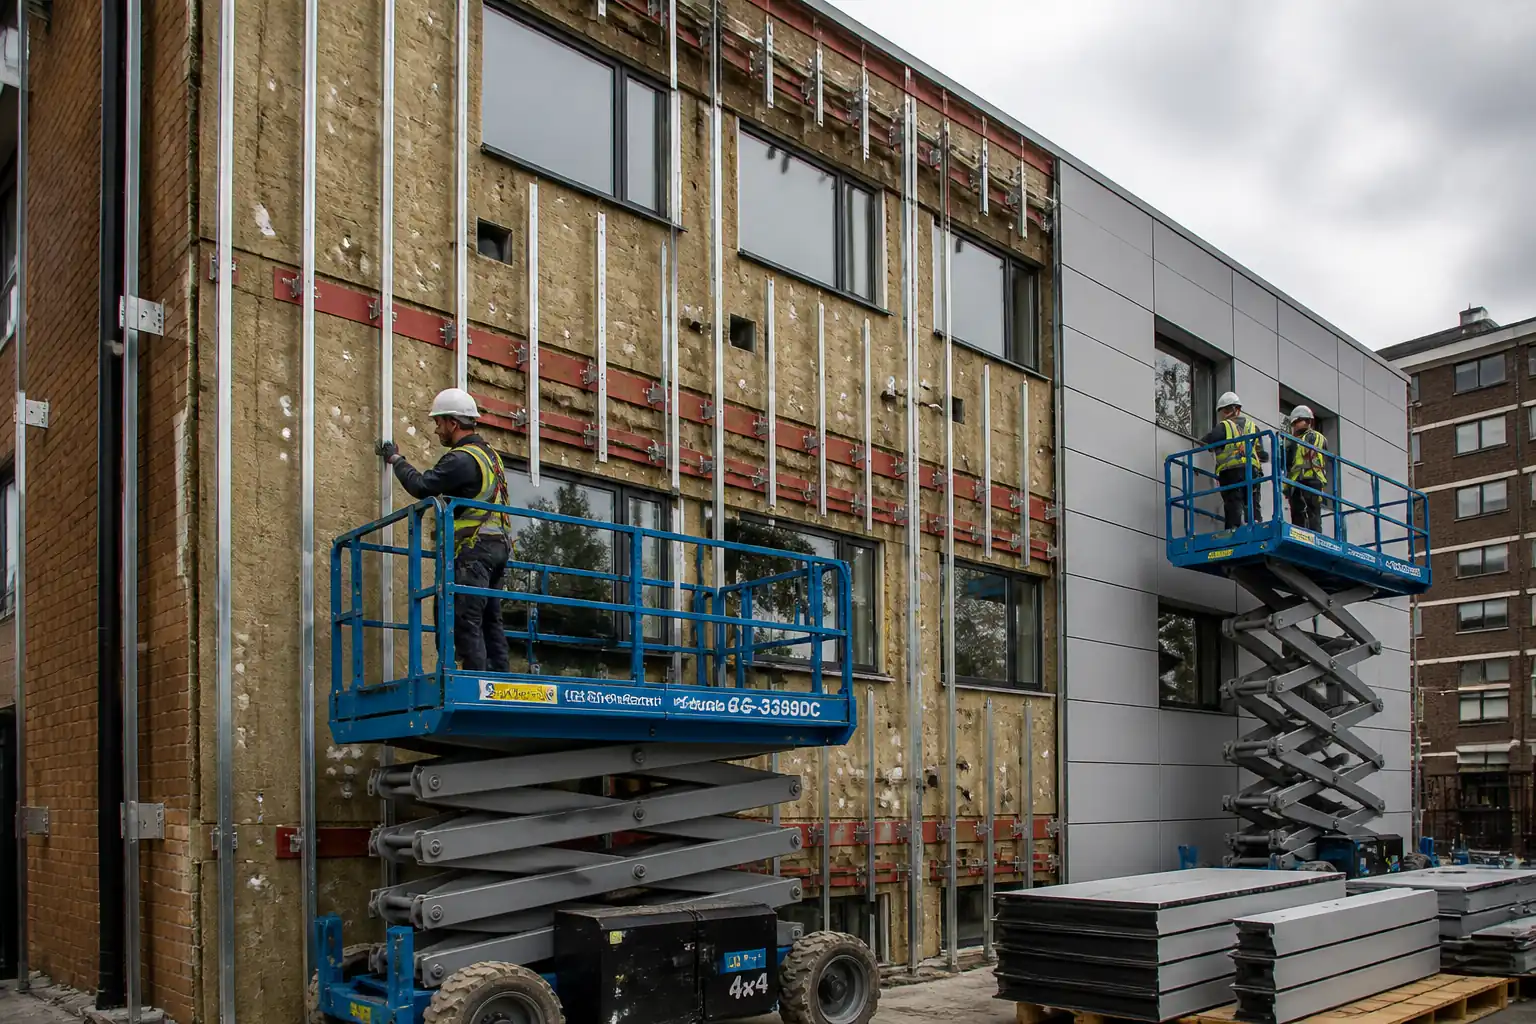

Inspection and Test Plan for Method Statement: Facade Retrofit Overcladding for Thermal Upgrade
AI-assisted inspection and test plan connected to a method statement, with PDF and Excel export.
More than a static template
Unlike a downloadable Word or PDF template, this ITP is an AI-assisted editable starting point directly connected to its method statement. Every inspection activity, hold point, and acceptance criterion is structured and ready to adapt to your project.
- AI-assisted customization — Tailor inspection activities and acceptance criteria to your specific project scope.
- Linked method statement — This ITP is connected to the corresponding method statement describing the work sequence.
- Multiple export formats — Download as a formatted PDF or editable Excel spreadsheet.
- Editable starting point, not a final document — Review and verify all content against your project specifications and standards before use.
What you can customize
When you save this ITP to your account, every inspection row becomes editable. You can add, remove, or modify:
- Inspection activity — Description of what is being inspected.
- Inspection type — Hold point (H), Witness point (W), Review (R), or Monitor (M).
- Responsibility — Contractor, subcontractor, engineer, or client.
- Frequency — How often the inspection occurs.
- Acceptance criteria — Referenced standard or specification requirement.
- Records — Forms, test reports, or checklists required as evidence.
Why this ITP is used
To verify that facade retrofit works meet design, fire, structural, and weathering requirements before closure and handover.
Who uses this inspection and test plan
PC/SFS site teams, QA/QC engineers, third-party testers, and the Engineer/Employer’s Representative.
When this ITP is prepared and submitted
From pre-start through completion, with hold points prior to covering critical elements and during performance testing.
Who receives or approves this ITP
Engineer/Employer’s Representative for review and approval.
Inspection scope
Covers access, scanning, anchor trials, bracket/rail installation, fire barriers, insulation/membrane, interfaces, panels, and performance tests.
Typical hold, witness, and review points
HP1 substrate scan; HP2 anchor trials; HP3 fire barriers; HP4 window interface; HP5 performance testing; HP6 completion.
Typical inspection records
Checklists, torque and pull-out logs, photo records, test certificates, permits, NCRs/CARs, and completion certificates.
Important approval note
This ITP is an AI-assisted editable starting point, not a pre-approved document. Before use on any project, all inspection activities, hold points, and acceptance criteria must be reviewed and approved by the relevant parties (superintendent, principal contractor, or client representative) in accordance with your contract and project quality plan.
Always verify acceptance criteria against your applicable drawings, specifications, and regulatory requirements. Hold points must be confirmed with the relevant authority before work proceeds past that point.
Inspection and test plan
| Activity | Inspection / Test | Acceptance Criteria | Responsibility | Record |
|---|---|---|---|---|
| Access and site setup | Access inspection checklist; permits in place | Valid inspections/permits; exclusion zones established | PC/SFS | Access/permit records |
| Substrate scanning and trial verification (HP1) | Scan maps; trial hole records; photos | No-drill/service zones identified and marked | SFS/QA-QC; Consultant witness | HP1 sign-off; records filed |
| Anchor pull-out trials (HP2) | Pull-out test to BS 8539 protocol | Proof load ≥ required; displacement within limits [Verify] | SFS/Third-party; Consultant witness | Test certificates; layout plan |
| Bracket installation and torque checks | Hole cleaning verification; embedment gauge; torque log | Embedment/edge distances per design; torque within range | SFS/QA-QC | Daily bracket checklist; torque records |
| Rails alignment and spacing | Laser/string line; measurement checks | Plumb/line and module tolerances per spec [Verify] | SFS/QA-QC | Alignment report |
| Fire cavity barriers (HP3) | Visual continuity; fixings; compression | Barrier type/location as drawings; continuity achieved | SFS/QA-QC; Consultant witness | HP3 sign-off with photos |
| Insulation installation | Fixing density counts; cavity depth check | Board joints tight; density per layout; cavity maintained | SFS/QA-QC | Insulation checklist |
| Membrane application | Lap/adhesion checks | Laps and seals per manufacturer; continuous layer | SFS/QA-QC | Membrane record |
| Window/door interface (HP4) | Adhesion/peel (as applicable); sealant bead checks | Continuous air/water seal; compatible materials | SFS/QA-QC; Consultant witness | HP4 sign-off; photos |
| Panel installation | Joint gauges; torque checks; visual | Joint width and alignment within tolerance; fixings per pattern | SFS/QA-QC | Panel QA log; torque log |
| Performance testing (HP5) | CWCT/ASTM water/air/structural tests | Meets specified criteria; no uncontrolled leakage | PC/SFS/Third-party; Consultant witness | Test reports; NCRs/resolutions (if any) |
| Final completion (HP6) | Snag inspection; document review | Zero critical snags; complete O&M; as-builts provided | PC/SFS; Consultant witness | Completion certificate |
This table is a read-only public reference. Download the PDF or Excel version, or customize this ITP to edit it for your project.
Frequently asked questions
Related method statement
This Inspection and Test Plan is associated with the Method Statement: Facade Retrofit Overcladding for Thermal Upgrade method statement, which describes the step-by-step construction sequence, resources, materials, equipment, safety controls, and environmental controls for this activity.
View the Method Statement: Facade Retrofit Overcladding for Thermal Upgrade method statement →