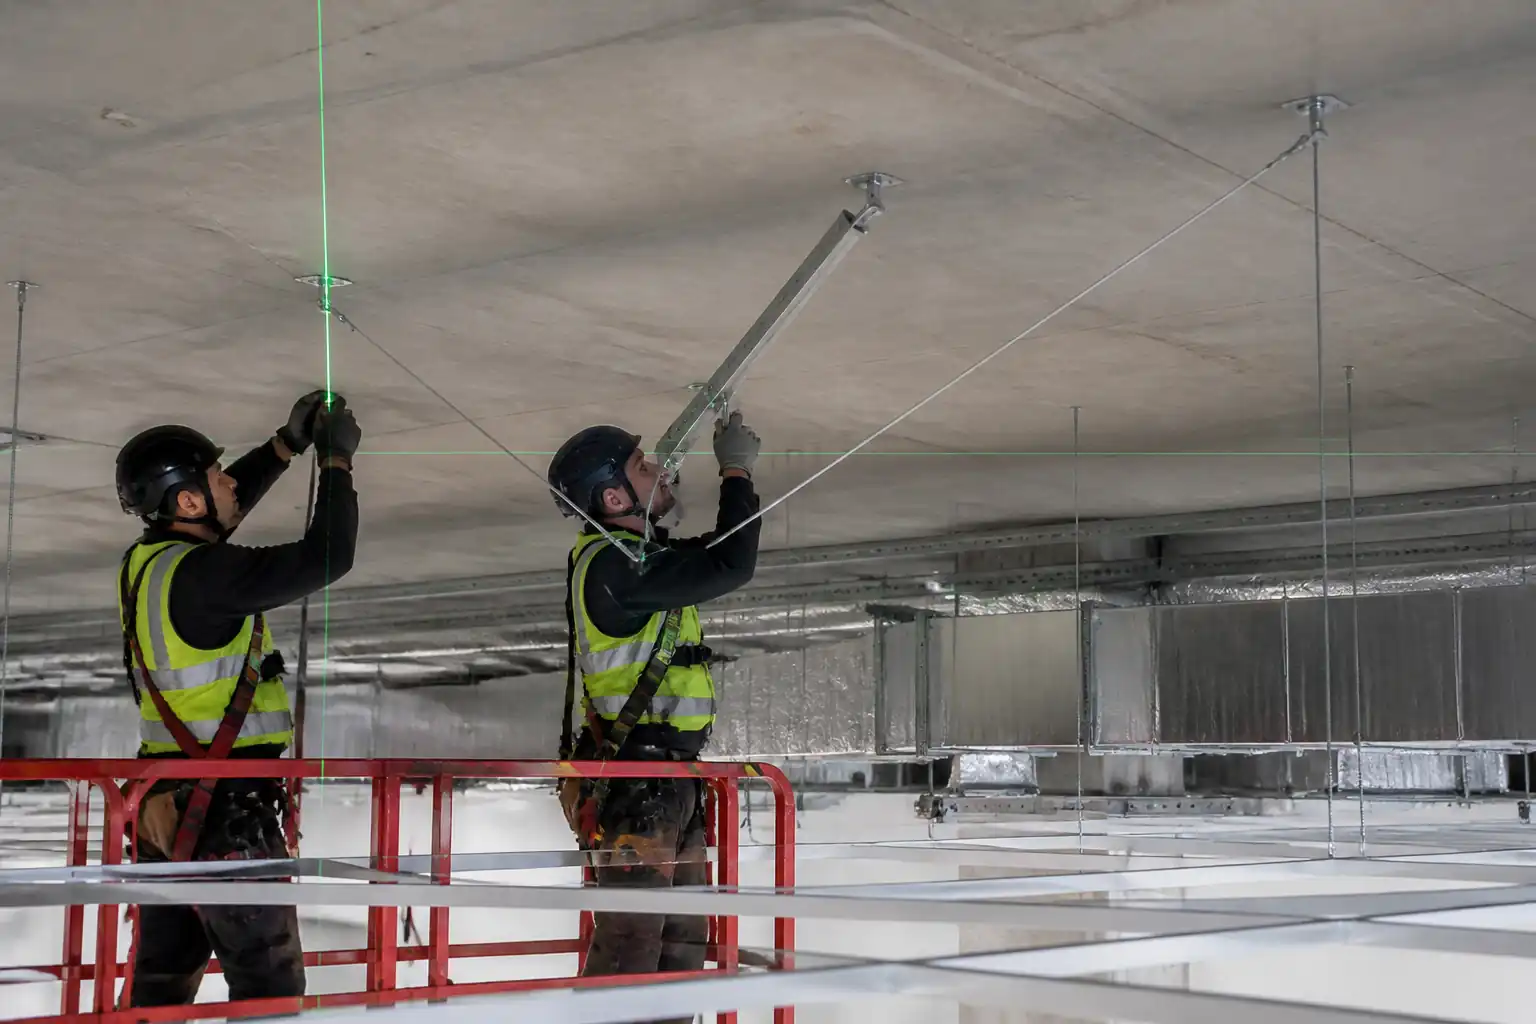

Inspection and Test Plan for Method Statement: Seismic Bracing Installation for Suspended Ceiling Systems
AI-assisted inspection and test plan connected to a method statement, with PDF and Excel export.
More than a static template
Unlike a downloadable Word or PDF template, this ITP is an AI-assisted editable starting point directly connected to its method statement. Every inspection activity, hold point, and acceptance criterion is structured and ready to adapt to your project.
- AI-assisted customization — Tailor inspection activities and acceptance criteria to your specific project scope.
- Linked method statement — This ITP is connected to the corresponding method statement describing the work sequence.
- Multiple export formats — Download as a formatted PDF or editable Excel spreadsheet.
- Editable starting point, not a final document — Review and verify all content against your project specifications and standards before use.
What you can customize
When you save this ITP to your account, every inspection row becomes editable. You can add, remove, or modify:
- Inspection activity — Description of what is being inspected.
- Inspection type — Hold point (H), Witness point (W), Review (R), or Monitor (M).
- Responsibility — Contractor, subcontractor, engineer, or client.
- Frequency — How often the inspection occurs.
- Acceptance criteria — Referenced standard or specification requirement.
- Records — Forms, test reports, or checklists required as evidence.
Why this ITP is used
To ensure seismic bracing is installed and verified to meet code, design intent, and quality standards before ceiling closure.
Who uses this inspection and test plan
QA/QC engineers, site engineers, consultants, and installers executing and inspecting ceiling seismic works.
When this ITP is prepared and submitted
Applied from pre-start through installation, testing, and final inspection phases, prior to ceiling closure and handover.
Who receives or approves this ITP
Consultant/Engineer for review and approval per project QA procedures.
Inspection scope
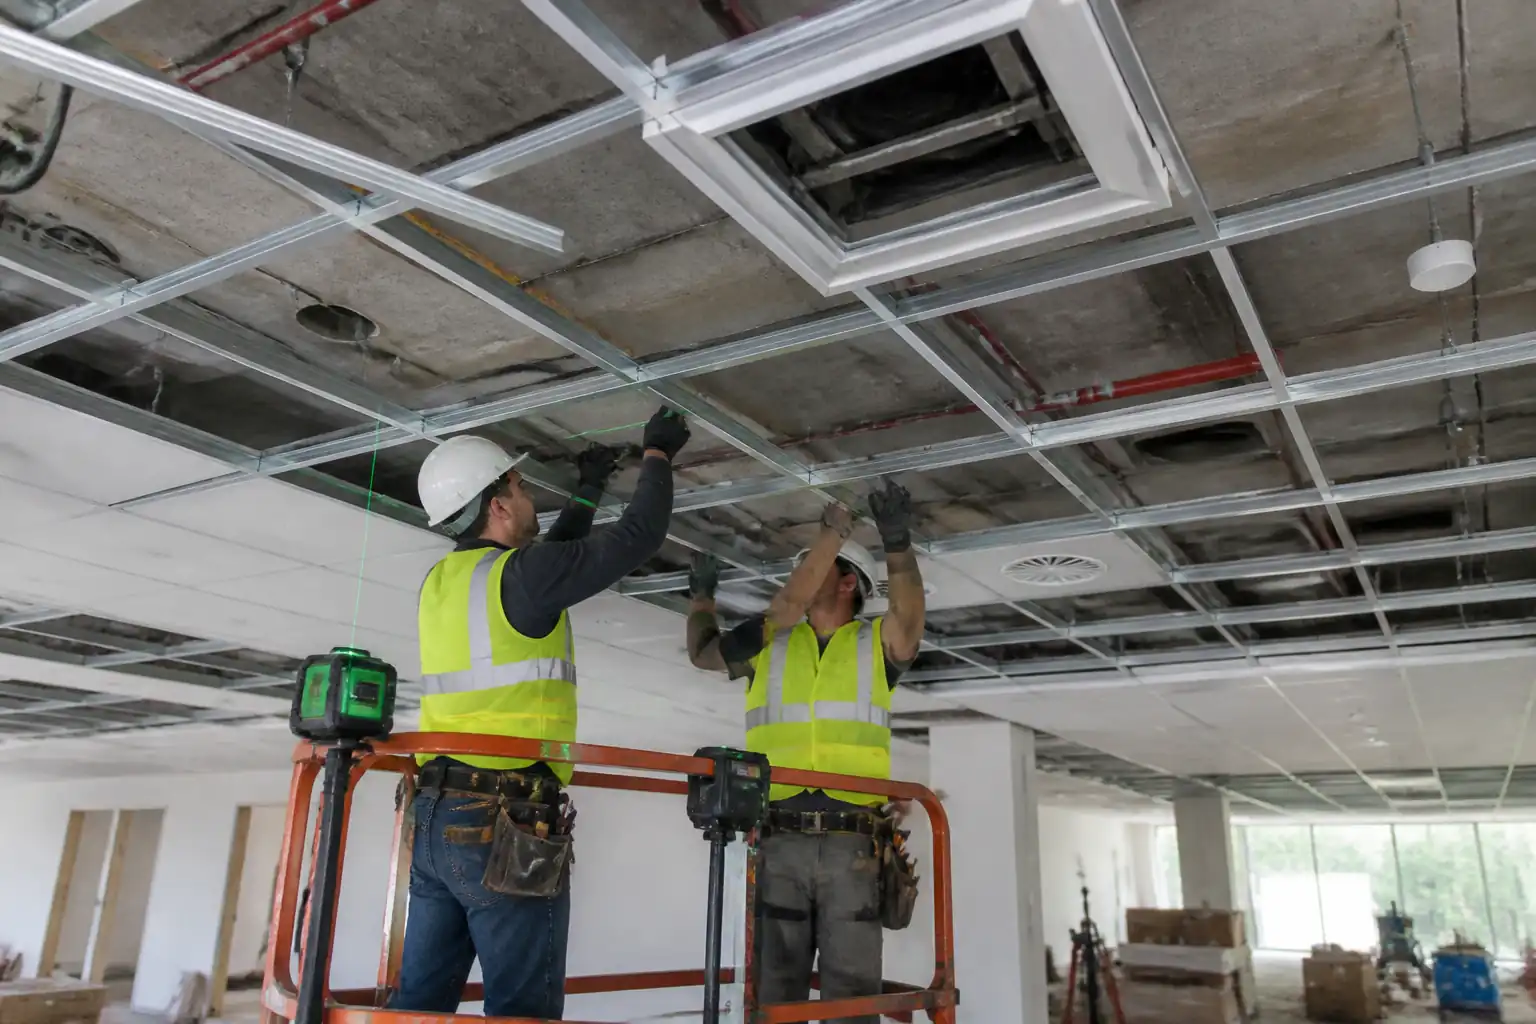
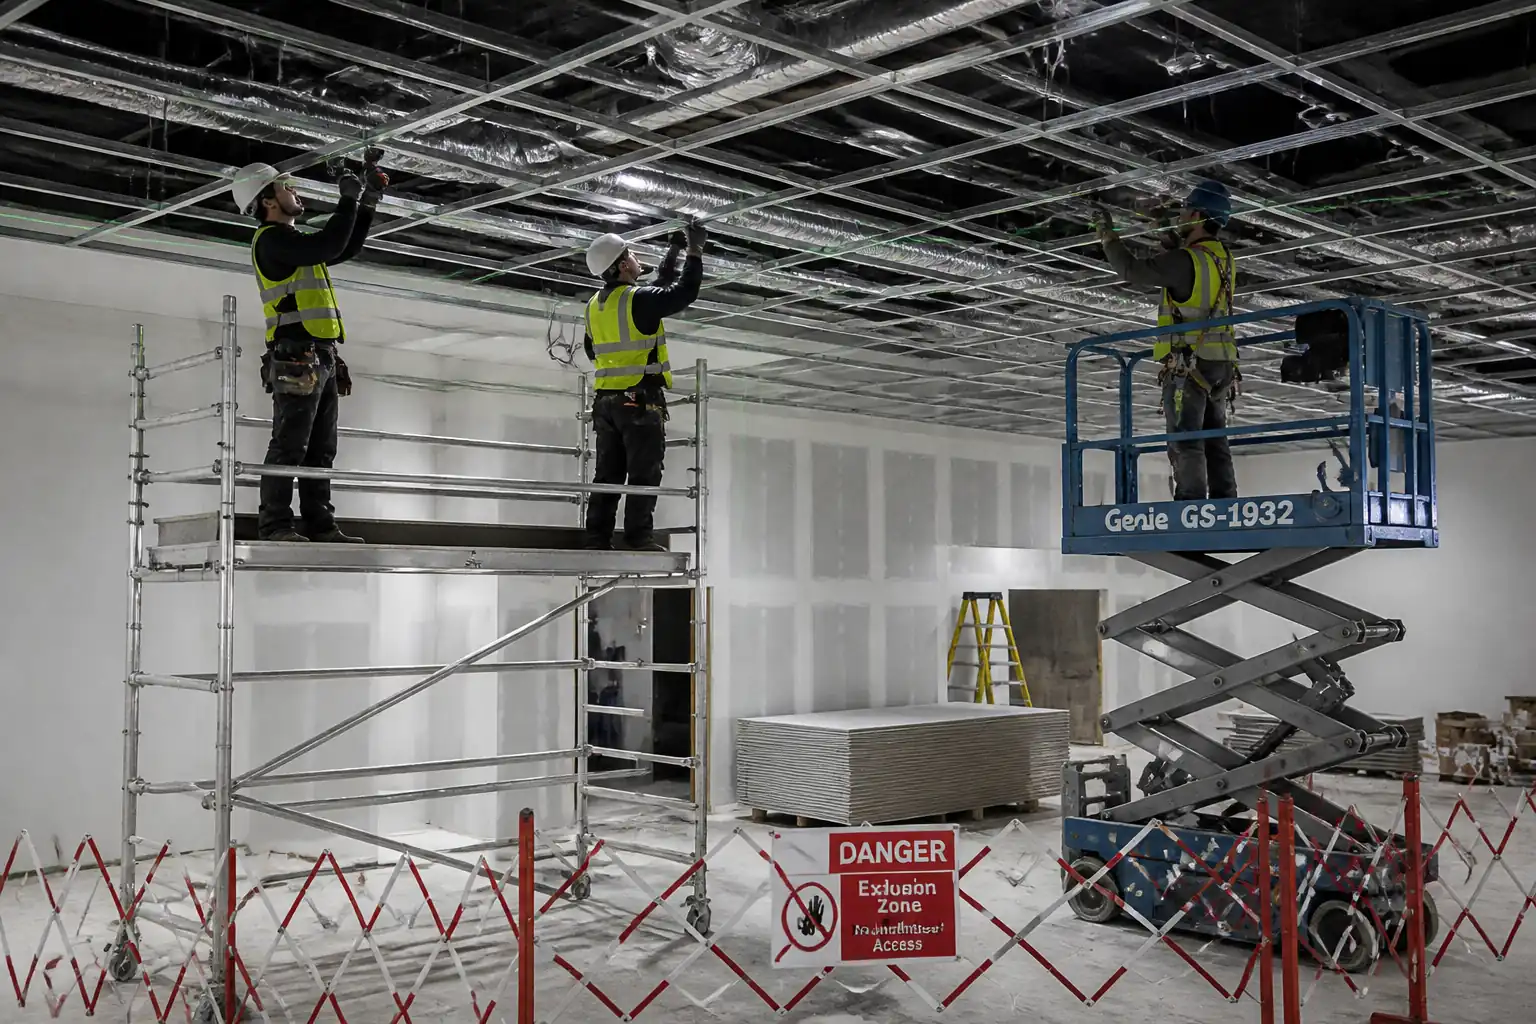
Covers documentation reviews, base structure, anchors, grid, bracing, perimeter movement, separation joints, fixtures, and final sign-off.
Typical hold, witness, and review points
Hold: Mock-up, anchor proof testing, pre-closure inspection. Witness: Set-out, perimeter connections, separation joints, post-closure checks.
Typical inspection records
ITP checklists, anchor logs and pull tests, torque logs, calibration certificates, material COCs, photo records, as-built drawings.
Important approval note
This ITP is an AI-assisted editable starting point, not a pre-approved document. Before use on any project, all inspection activities, hold points, and acceptance criteria must be reviewed and approved by the relevant parties (superintendent, principal contractor, or client representative) in accordance with your contract and project quality plan.
Always verify acceptance criteria against your applicable drawings, specifications, and regulatory requirements. Hold points must be confirmed with the relevant authority before work proceeds past that point.
Inspection and test plan
| Activity | Inspection / Test | Acceptance Criteria | Responsibility | Record |
|---|---|---|---|---|
| Pre-start documentation review | Verify approved drawings, calculations, product submittals, calibration certs. | All current revisions approved; certificates valid. | QA/QC Engineer / Consultant | ITP checklist; submittal log |
| Base structure verification & set-out | Check support type, PT/service scan results; layout vs drawings. | Safe drilling zones confirmed; layout within ±5 mm. | Site Engineer / HSE / Consultant | Set-out record; PTW; scan report |
| Hanger anchor installation | Embedment, edge distance, hole cleaning method, torque (if applicable). | Per ESR/ETA and manufacturer [Verify]. | QA/QC Engineer / Installer | Anchor install log; torque log |
| Anchor proof testing (sampling) | Hydraulic pull test to 1.25–1.5× service load for ≥1 min [Verify]. | No pull-out; residual displacement ≤2 mm [Verify]. | QA/QC / Independent Agency / Consultant | Pull test report; calibration cert |
| Perimeter fixed/sliding connections | Check gap, clip type, fastener spacing. | Gap 12–19 mm continuous; fixed/sliding orientation per drawings; fasteners spacing per spec [Verify]. | QA/QC / Consultant | Perimeter inspection form; photos |
| Grid installation and level | Level survey; tee engagement; hanger spacing. | Level ±3 mm in 3 m; overall ±6 mm; hanger spacing ≤1200 mm o.c. [Verify]. | QA/QC / Consultant | Level log; checklist |
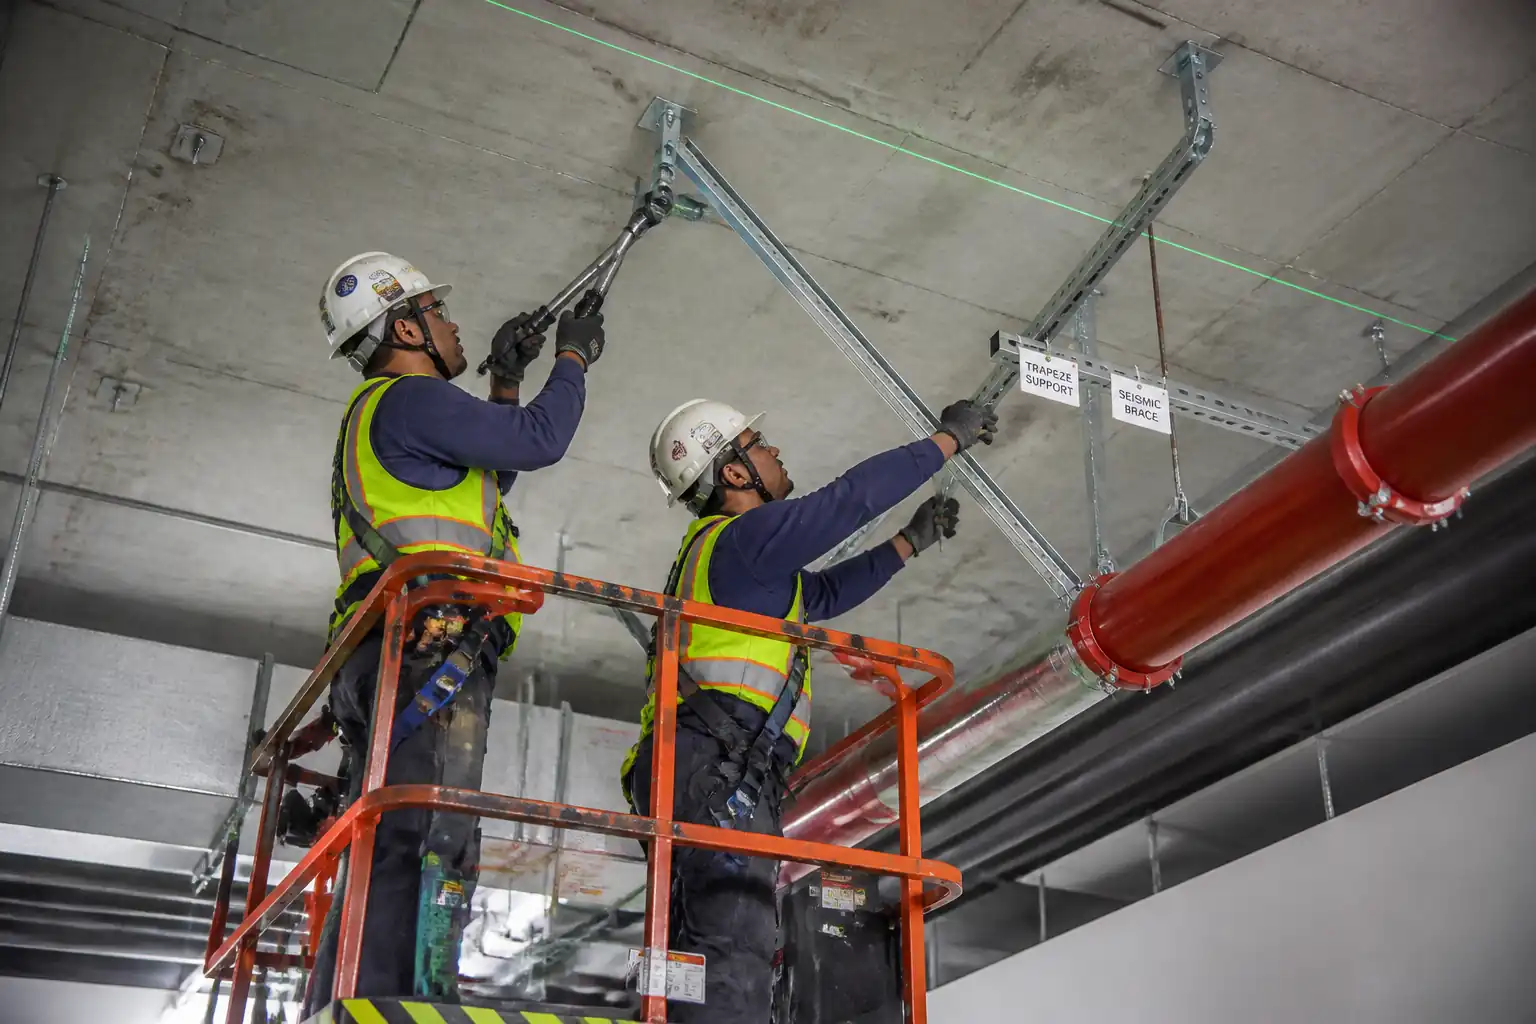
| Seismic bracing (splay wires and compression struts) | Count and location vs drawings; splay angles; seizing wraps; strut fit. | Four 12-gauge splay wires at 45° ±10°; 3 full turns min; compression strut snug; spacing of bracing lines per design [Verify]. | QA/QC / Consultant | Bracing checklist; photos |
| Seismic separation joints | Measure joint spacing; verify trims and continuity of movement gaps. | Spacing/location per drawings (e.g., ≤12 m) [Verify]; no bridging by finishes. | QA/QC / Consultant | Joint inspection record |
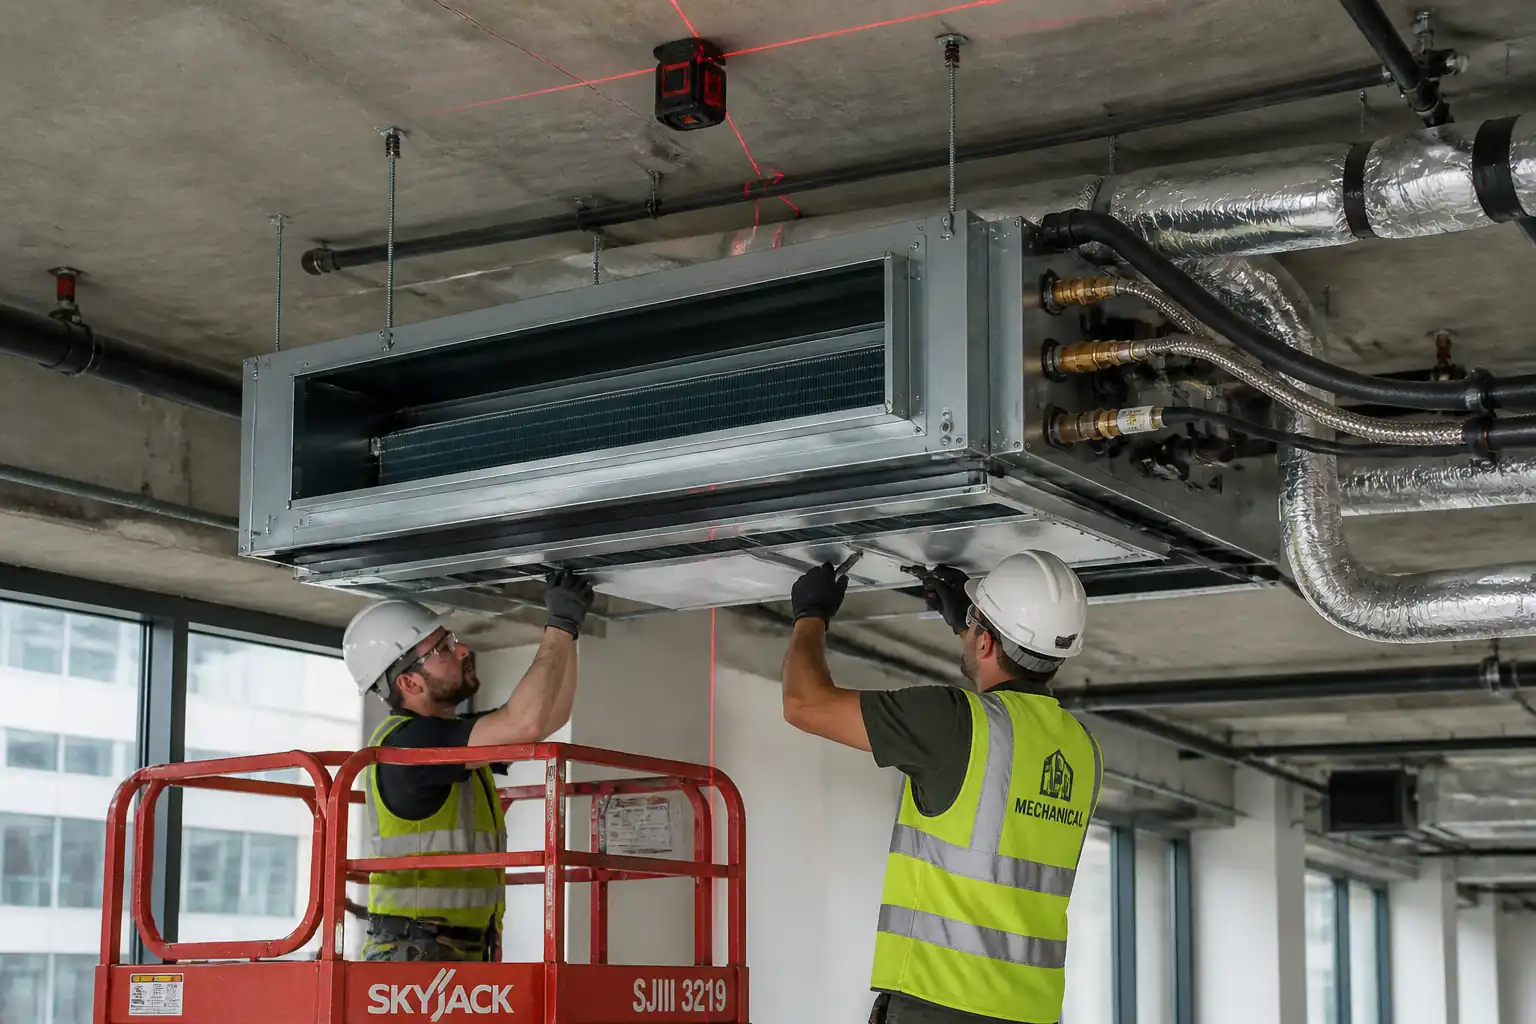
| Service fixtures independent support | Check hangers/safety wires; weight vs rating; sprinkler clearances. | Independent support to structure; safety wires fitted; clearances per code [Verify]. | QA/QC / MEP Coordinator / Consultant | Fixture support checklist |
| Final inspection before closure (Hold) | Comprehensive visual and dimensional checks; document review. | All prior ITP steps accepted; NCRs closed; records complete. | QA/QC / Consultant | Final pre-close report; sign-off |
| Post-closure verification | Random spot checks to ensure bracing undisturbed; tile hold-downs present. | No bracing compromise; tiles/hold-downs per spec. | QA/QC / Foreman | Completion certificate; as-builts |
This table is a read-only public reference. Download the PDF or Excel version, or customize this ITP to edit it for your project.
Frequently asked questions
Related method statement
This Inspection and Test Plan is associated with the Method Statement: Seismic Bracing Installation for Suspended Ceiling Systems method statement, which describes the step-by-step construction sequence, resources, materials, equipment, safety controls, and environmental controls for this activity.
View the Method Statement: Seismic Bracing Installation for Suspended Ceiling Systems method statement →Continue with related inspection, method statement, article, and checklist resources.