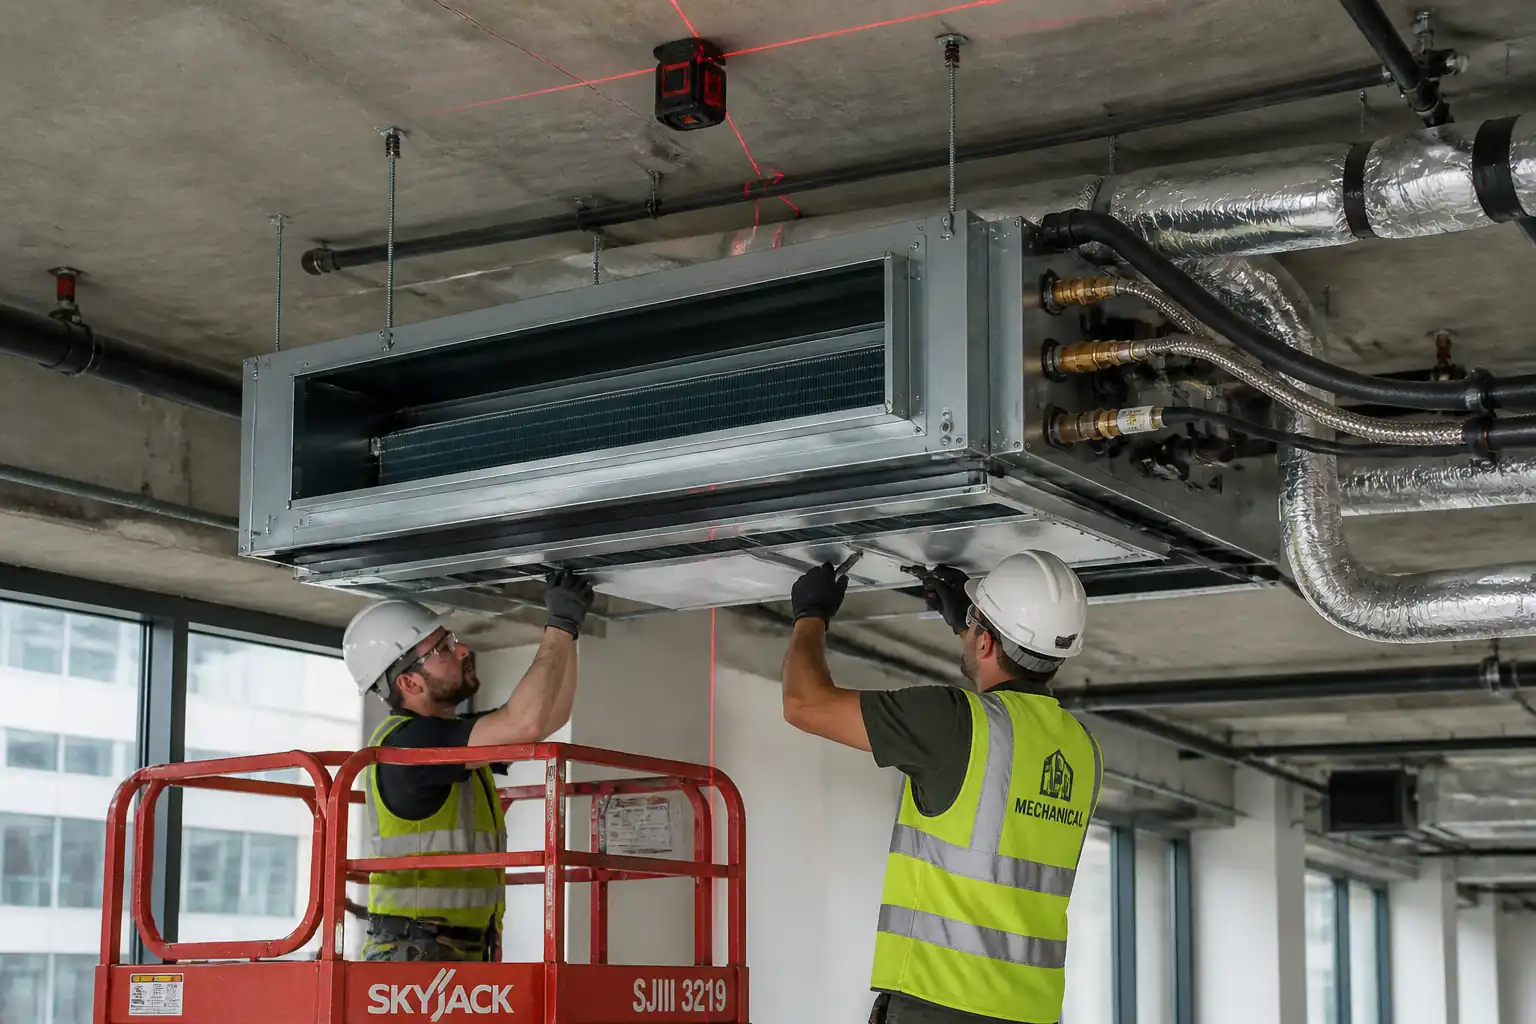

Inspection and Test Plan for Method Statement: Installation of Ceiling-Suspended Fan Coil Units (FCUs)
AI-assisted inspection and test plan connected to a method statement, with PDF and Excel export.
More than a static template
Unlike a downloadable Word or PDF template, this ITP is an AI-assisted editable starting point directly connected to its method statement. Every inspection activity, hold point, and acceptance criterion is structured and ready to adapt to your project.
- AI-assisted customization — Tailor inspection activities and acceptance criteria to your specific project scope.
- Linked method statement — This ITP is connected to the corresponding method statement describing the work sequence.
- Multiple export formats — Download as a formatted PDF or editable Excel spreadsheet.
- Editable starting point, not a final document — Review and verify all content against your project specifications and standards before use.
What you can customize
When you save this ITP to your account, every inspection row becomes editable. You can add, remove, or modify:
- Inspection activity — Description of what is being inspected.
- Inspection type — Hold point (H), Witness point (W), Review (R), or Monitor (M).
- Responsibility — Contractor, subcontractor, engineer, or client.
- Frequency — How often the inspection occurs.
- Acceptance criteria — Referenced standard or specification requirement.
- Records — Forms, test reports, or checklists required as evidence.
Why this ITP is used
To ensure each FCU installation meets code, standards, and project specifications, and to verify quality at defined checkpoints.
Who uses this inspection and test plan
Contractor’s QA/QC team, Site Supervisors, Consultant/Engineer, and Commissioning team.
When this ITP is prepared and submitted
From material receipt through final pre-ceiling inspection, prior to TAB/commissioning.
Who receives or approves this ITP
Consultant/Engineer for review and acceptance.
Inspection scope
Materials verification, anchorage and support installation, FCU placement and leveling, duct/CHW connections, hydrotesting, condensate system testing, insulation/vapor barrier inspection, documentation review.
Typical hold, witness, and review points
Anchor proof testing (W), Hydrostatic test (W/H as specified), Pre-ceiling closure inspection (HOLD).
Typical inspection records
MIRs, anchor logs and pull test reports, hydrotest certificates, drain test records, insulation checklists, pre-functional checklists, WIRs with photos.
Important approval note
This ITP is an AI-assisted editable starting point, not a pre-approved document. Before use on any project, all inspection activities, hold points, and acceptance criteria must be reviewed and approved by the relevant parties (superintendent, principal contractor, or client representative) in accordance with your contract and project quality plan.
Always verify acceptance criteria against your applicable drawings, specifications, and regulatory requirements. Hold points must be confirmed with the relevant authority before work proceeds past that point.
Inspection and test plan
| Activity | Inspection / Test | Acceptance Criteria | Responsibility | Record |
|---|---|---|---|---|
| Materials receipt and storage | Check against MIR and submittals; damage/labels; certificates/calibrations | Compliant make/model; no damage; certificates valid; storage as per manufacturer | QA/QC Engineer | MIR; delivery inspection report |
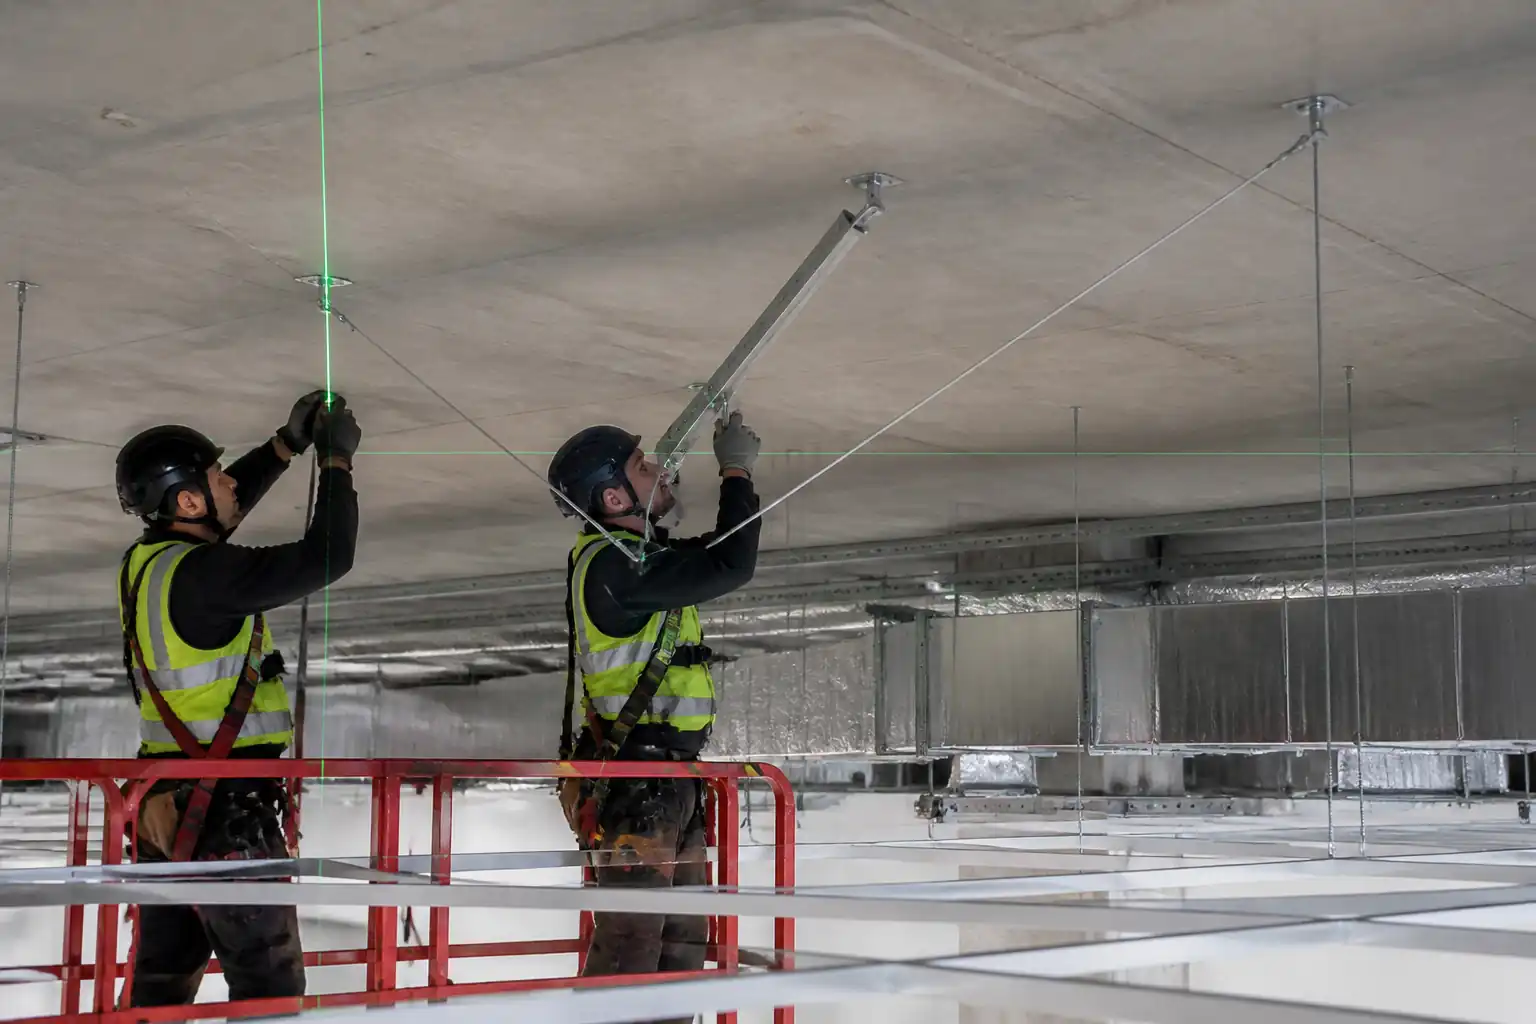
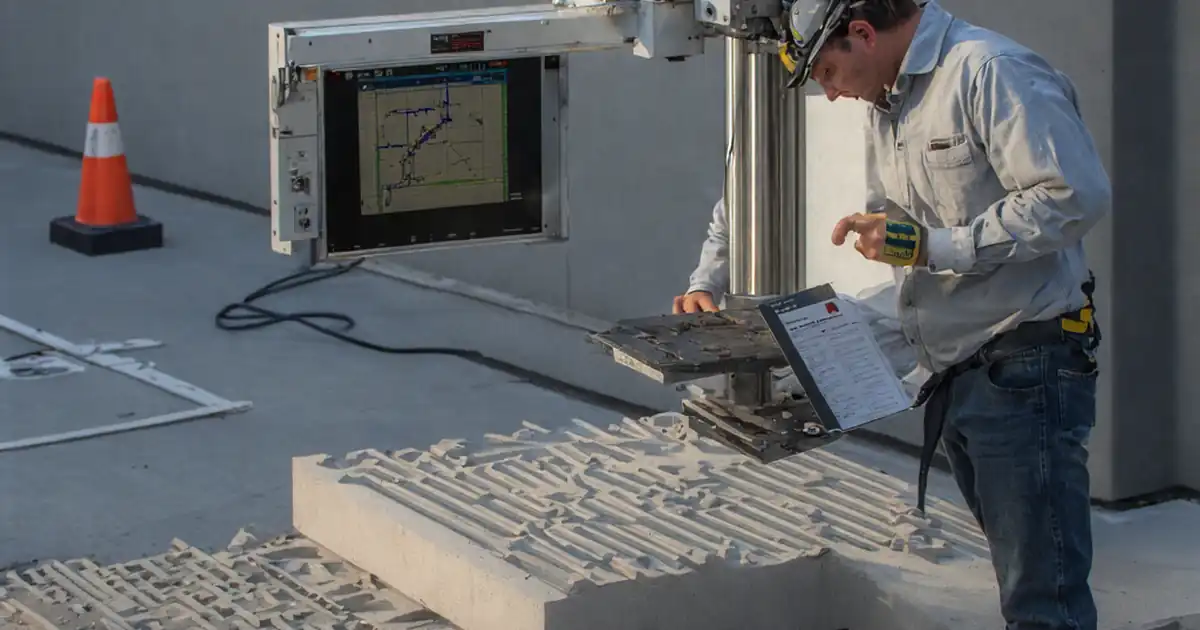
| Setting out and soffit scan | Dimensional check; scanner report/photos | Location within ±10 mm; no conflict with PT cables/utilities | MEP Supervisor | Layout checklist; scan record |
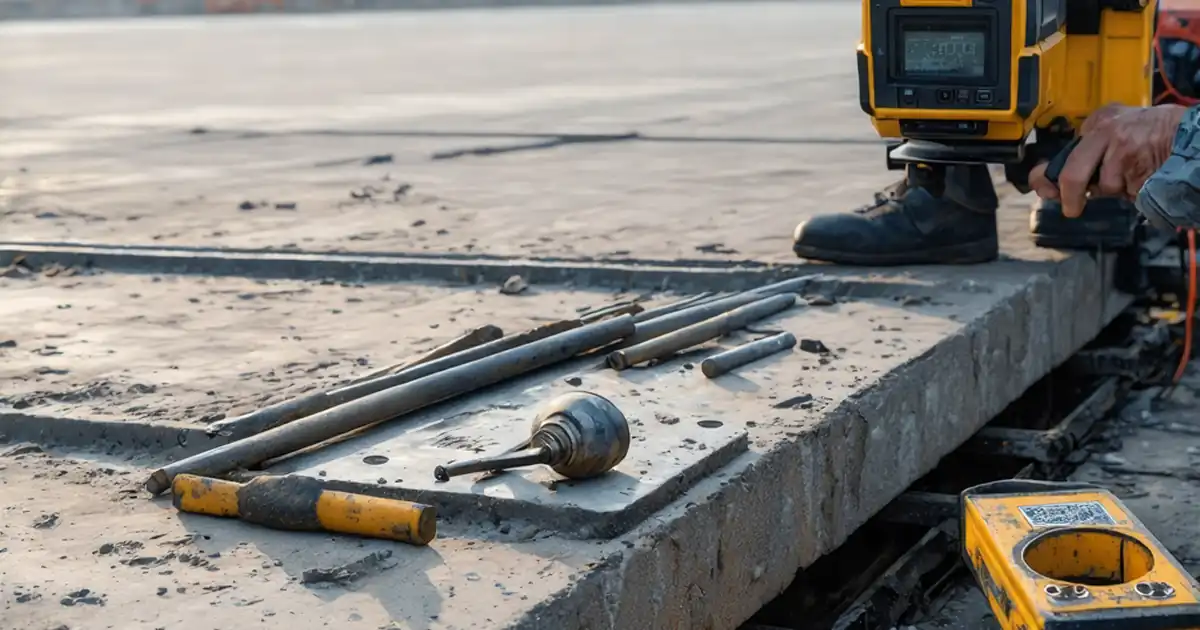
| Anchor installation and proof testing | Visual embedment/edge distance; torque check; pull-out proof tests (sampling) | Embedment/spacing per design; torque per TDS; proof load ≥ specified; no cone failure | QA/QC Engineer | Anchor log; pull test report; photos |
| Hanger rods and isolators | Plumb check; thread engagement; isolator rating and deflection | Rod within ±2°; engagement ≥1.5×Ø; isolator load within rating; lock nuts installed | QA/QC Engineer | Support inspection record |
| FCU lifting and fixing | Rigging gear and SWL; torque of fixing nuts/bolts | SWL ≥ 2× load; torque per spec; exclusion zone maintained | Lifting Supervisor | Lift checklist; torque record |
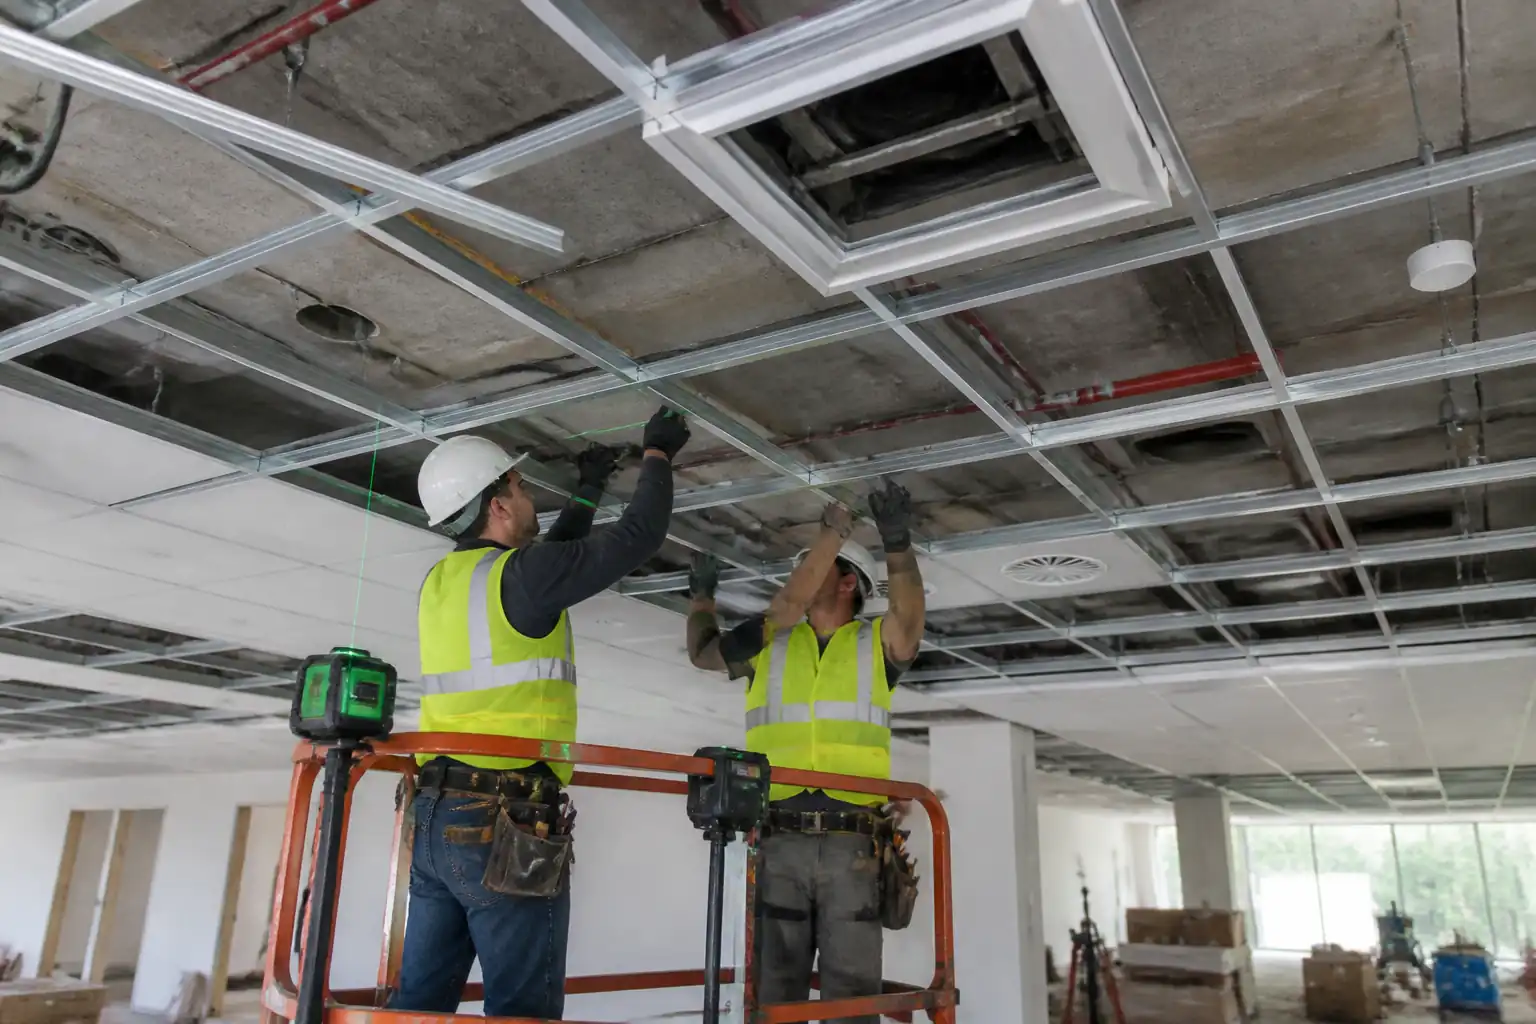
| Level/alignment of FCU | Digital level readings at corners | Level within ±1 mm/m or manufacturer; intentional fall 0.5–1.0% to drain if required | QA/QC Engineer | Leveling record; photos |
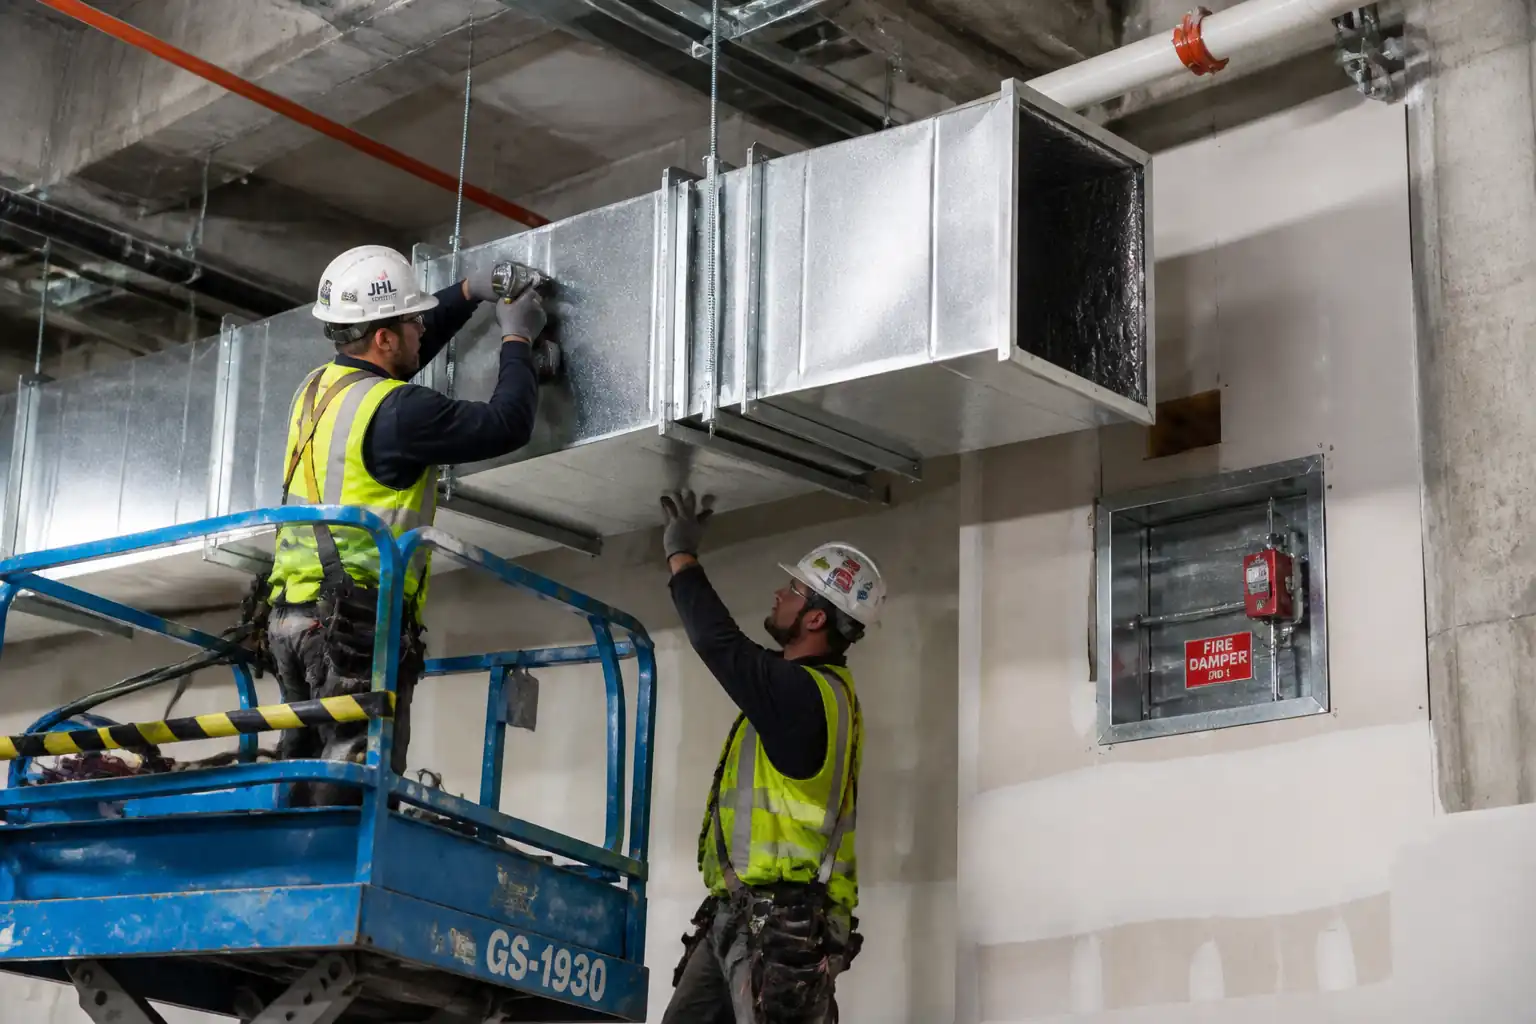
| Duct/flexible connections | Visual seal and support; leakage class review | UL 181 compliant; length and bend radius within limits; sealed to specified class | QA/QC Engineer | Duct checklist |
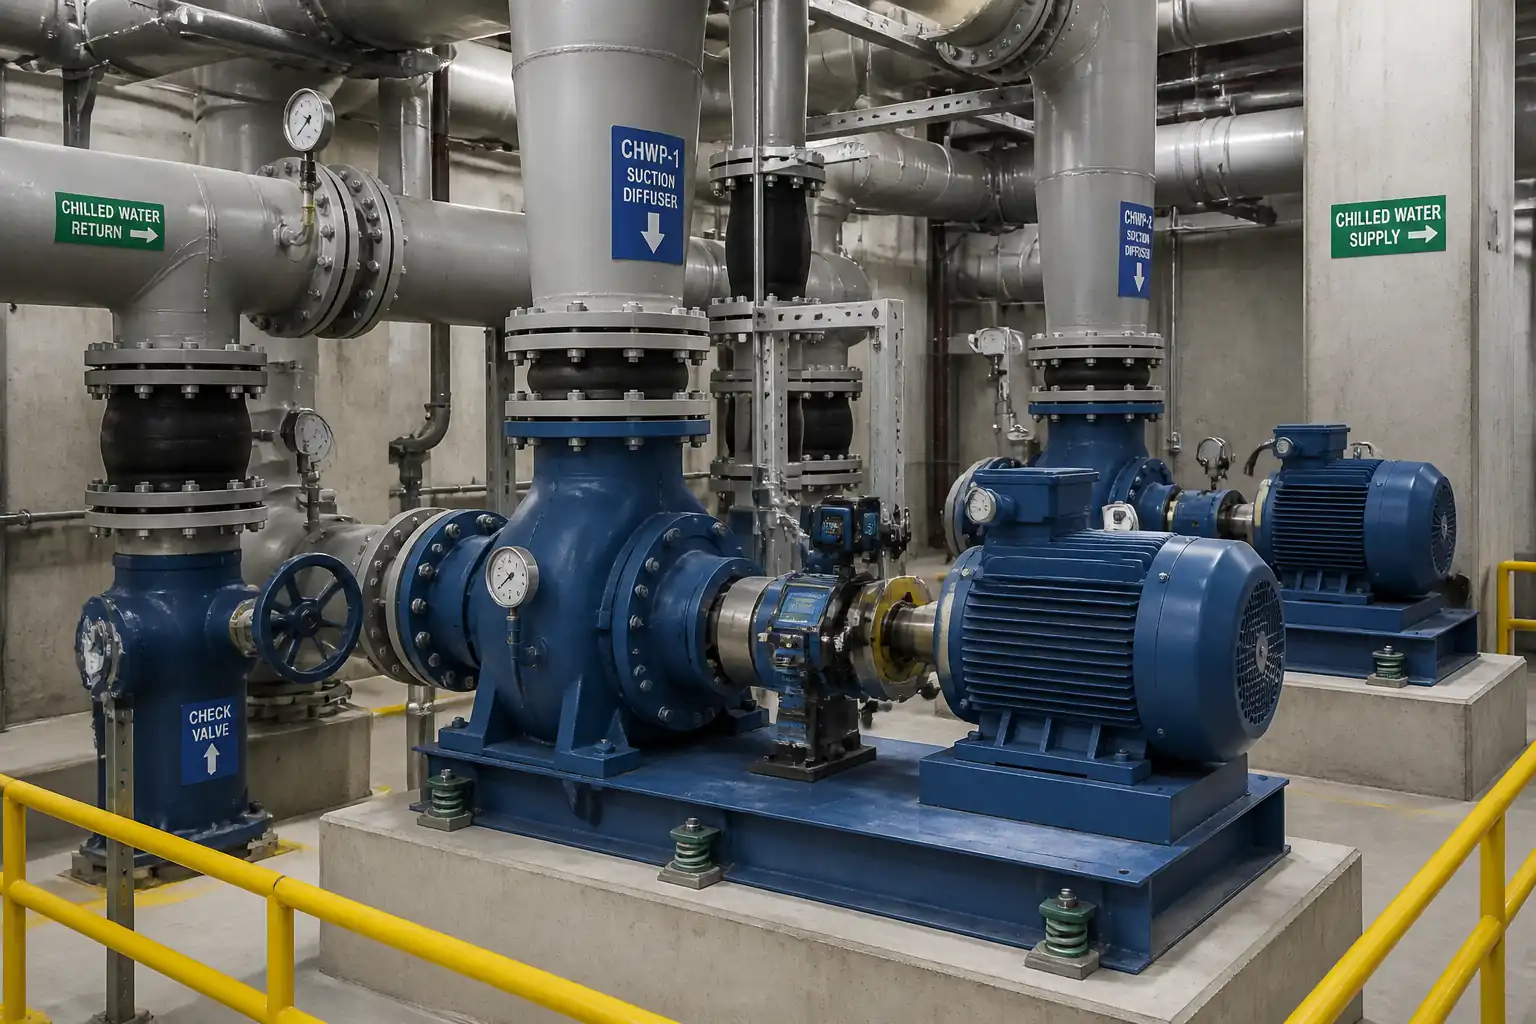
| CHW valve package installation | Orientation; accessibility; actuator function | Flow arrow correct; unions/strainer accessible; actuator strokes correctly | QA/QC Engineer | Valve package checklist |
| Hydrostatic pressure test (local) | Pressurize to 1.5× operating or 10 bar [Verify]; hold ≥2 h; check for leaks/pressure drop | No visible leaks; zero permissible pressure drop unless otherwise specified | QA/QC Engineer | Hydro test certificate; gauge calibration |
| Condensate drain and P-trap test | Slope check; water fill test; verify trap height vs static pressure | Slope ≥1%; leak-free; trap seal height adequate [Verify] | QA/QC Engineer | Drain test record; photos |
| Insulation and vapor barrier continuity | Visual and touch check; seam sealing; box installation | Thickness per spec; no condensation risk points; continuous seal | QA/QC Engineer | Insulation checklist; photos |
| Electrical/BMS pre-functional checks | Continuity/IR; actuator stroke; float switch function | Within electrical test limits; controls function as intended | QA/QC Engineer | Pre-functional checklist |
| HOLD POINT – Pre-ceiling closure inspection | Verify all ITP items closed; visual of supports, insulation, labeling; photo records | Consultant acceptance with no outstanding NCR/Snag | Consultant/Engineer | Signed WIR; inspection report; photo dossier |
This table is a read-only public reference. Download the PDF or Excel version, or customize this ITP to edit it for your project.
Frequently asked questions
Related method statement
This Inspection and Test Plan is associated with the Method Statement: Installation of Ceiling-Suspended Fan Coil Units (FCUs) method statement, which describes the step-by-step construction sequence, resources, materials, equipment, safety controls, and environmental controls for this activity.
View the Method Statement: Installation of Ceiling-Suspended Fan Coil Units (FCUs) method statement →Continue with related inspection, method statement, article, and checklist resources.