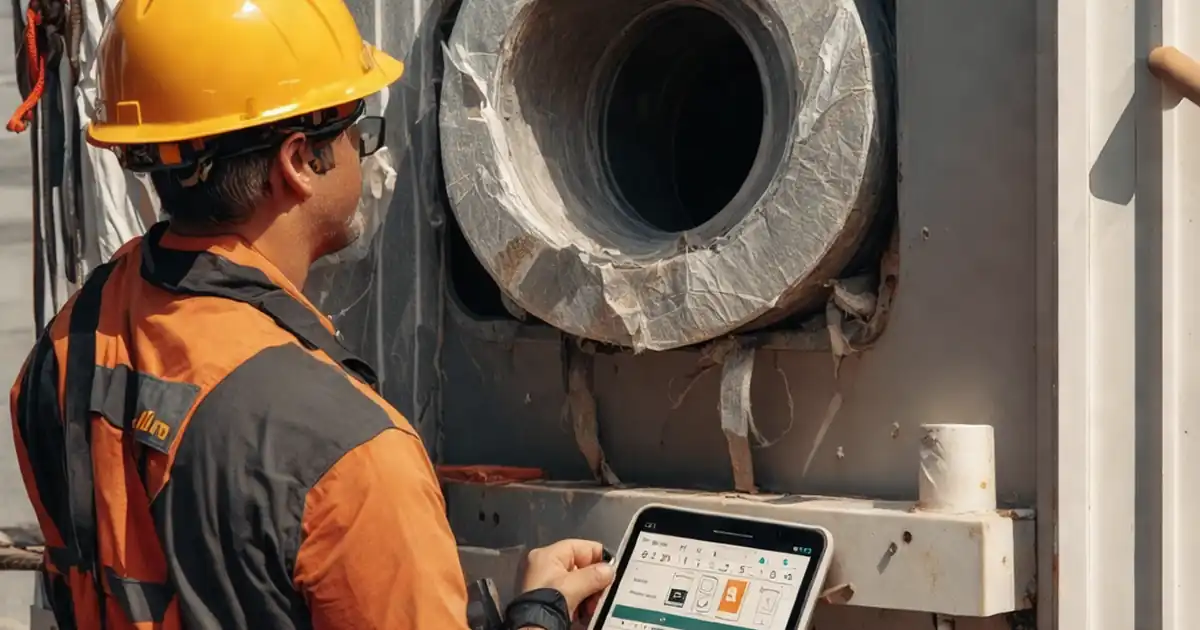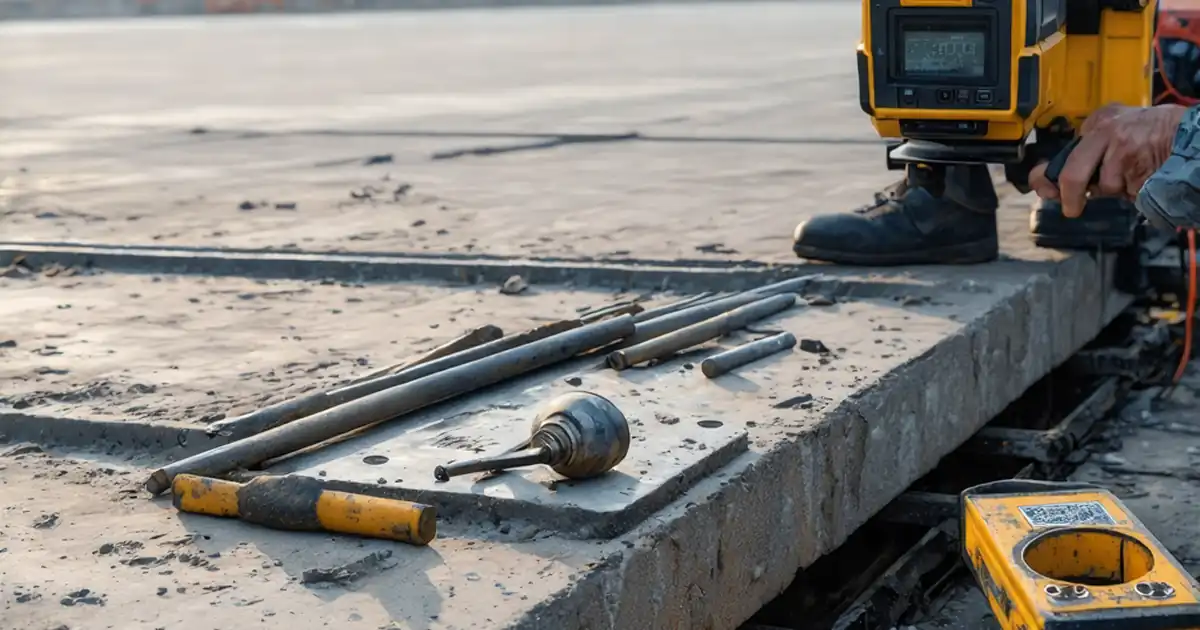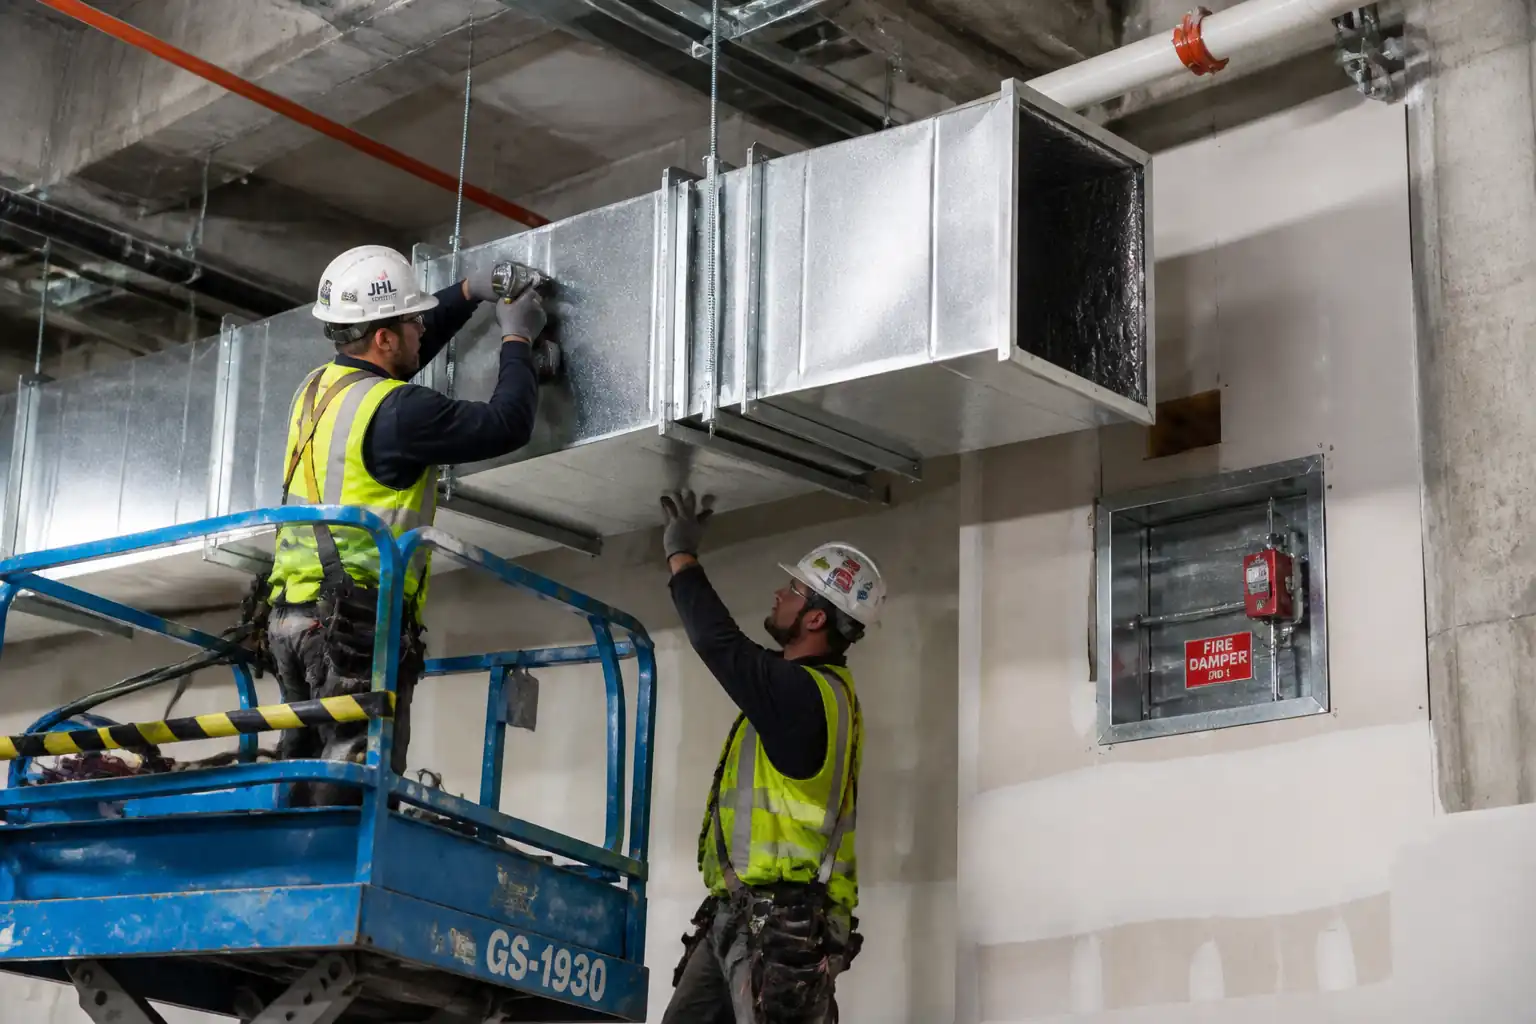

Method Statement: Fabrication and Installation of Rectangular Galvanized Iron (GI) Ductwork – Method Statement
AI-assisted method statement with matching ITP, PDF download, and Excel export.
More than a static template
Unlike a downloadable Word or PDF template, this method statement is an AI-assisted editable starting point connected directly to a matching Inspection and Test Plan. Every section is structured, project-adaptable, and ready to export.
- AI-assisted drafting — Customize every section with AI for your specific project scope.
- Linked ITP — A matching inspection and test plan is generated alongside the method statement.
- Multiple export formats — Download as a formatted PDF or editable Excel spreadsheet.
- Editable starting point, not a final document — Review, verify, and adjust all content against your project requirements before use.
Static template vs. Quollnet workflow
| Feature | Static template | Quollnet |
|---|---|---|
| Project-specific content | Manual fill-in required | AI-assisted customization |
| Linked ITP | Separate document, no link | Matching ITP included |
| Export formats | Usually PDF only | PDF and Excel |
| Structured sections | Free-form layout | 13 standardized sections |
| Saved to your account | Local file only | Cloud-saved, reusable |
| Content accuracy | You verify everything | AI-assisted, you still verify |
| Cost | Often free but time-intensive | Free to customize and download |
What you can customize
When you save this method statement to your account, every section becomes editable. The following 13 sections are included:
- Scope — Defines the activity and its boundaries.
- References — Standards, specifications, and drawings.
- Responsibilities — Roles and accountabilities.
- Resources — Labour, plant, and equipment summary.
- Materials — Materials and compliance requirements.
- Equipment — Tools and equipment details.
- Prerequisites — Hold points and pre-conditions.
- Method sequence — Step-by-step construction sequence.
- Safety controls — HSE risk controls and PPE.
- Environmental controls — Environmental mitigation measures.
- QA/QC — Quality inspection and test requirements.
- ITP — Inspection and Test Plan table (has its own page).
- Attachments — Referenced drawings and documentation.
Why this method statement is used
This method statement is used to define and communicate the approved procedure for carrying out method statement: fabrication and installation of rectangular galvanized iron (gi) ductwork on site. It ensures the work is planned in advance, the correct resources and controls are in place, and all personnel understand responsibilities, sequence, quality requirements, and safety controls before work begins. It aligns site execution with the documented scope and acceptance expectations.
Who uses this method statement
This method statement is used by contractors, site supervisors, project engineers, QA/QC engineers, HSE officers, consultants, and client representatives. It serves as a shared reference for planning, execution, supervision, inspection, and approval of the activity on site.
When it is prepared and submitted
The method statement is prepared before the work activity starts and submitted as part of the pre-construction documentation package for review and approval.
Who reviews or approves it
The method statement is usually submitted to the client representative, consultant, resident engineer, or project management consultant for review and approval before the work commences.
Important approval note
This method statement is an AI-assisted editable starting point, not a pre-approved document. Before use on any project, all content must be reviewed and approved by the relevant parties (superintendent, principal contractor, or client representative) in accordance with your contract and project quality plan.
For example: if your specification requires a departure from a referenced standard, that departure must be documented and approved separately — this method statement will not capture that automatically. Always verify against your applicable drawings, specifications, and regulatory requirements.
Method statement content
Scope
Work Included
- Shop fabrication of rectangular GI ductwork, stiffeners, flanges, and access doors.
- Delivery, handling, and storage of duct sections and accessories.
- Setting out and installation of supports (trapeze, brackets, threaded rods), including post-installed anchors in concrete or steel fixings.
- Application of closed-cell gasket at flanged joints; bolting and torqueing sequence.
- Duct alignment, leveling, and coordination with other trades.
- Integration of internal acoustic lining where specified (factory- or site-applied).
- Installation of fire, fire/smoke dampers and associated sleeves, retainers, and firestopping.
- Sealing of seams and joints; visual inspection of seams and workmanship.
- Functional checks and leakage testing of duct sections per specified class.
- QA/QC documentation: MIRs, WIRs, ITP checklists, test reports, redline as-builts, and final sign-offs.
Exclusions
- External thermal insulation of ducts (unless specifically noted elsewhere).
- Commissioning of AHUs/fans beyond duct leakage and damper functional tests.
- Electrical power/control wiring for motorized dampers (by others, coordinated).
Constraints and Interfaces
- Coordinate with structure, architectural finishes, fireproofing, sprinklers, cable trays, and other MEP systems to avoid clashes and ensure clearances for access panels and dampers.
- Follow manufacturer instructions for all proprietary items (dampers, anchors, sealants, gaskets).
- Where local authority or civil defense requirements apply (e.g., fire damper certification and testing), comply in full. [Verify per project specifications].
References
| Document Type | Reference / Number | Revision | Notes |
|---|---|---|---|
| SMACNA HVAC Duct Construction Standards—Metal and Flexible (latest) | Pressure class, seams, joints, stiffeners, hangers, leakage classes [Verify per project specifications] | ||
| BSRIA/BCCA DW/144 (latest) | Ductwork specification incl. leakage class, tolerances, and testing (where applicable to jurisdiction). | ||
| UL 555 (Fire Dampers), UL 555S (Smoke Dampers) | Install per listing and manufacturer instructions; retainers, sleeves, and breakaway connections. | ||
| UL 181 / UL 181A / UL 181B | Acceptable closure materials and labeling. | ||
| NFPA 90A | Fire and smoke control in air systems; access for inspection; damper testing provisions. | ||
| ASTM A653/A653M (e.g., Z275/G90) | Coating mass per environment [Verify per project specifications]. | ||
| ASTM C1071 | Thermal/acoustic liner requirements; erosion resistance; facing; fire classification per ASTM E84. | ||
| ASTM E84 | Typical liner rating: Flame Spread Index ≤25, Smoke Developed Index ≤50 [Verify per project specifications]. | ||
| ASTM C916 (Type II for duct liner) | Water-based low-VOC preferred where permitted [Verify]. | ||
| ACI 355.2 / ICC-ES AC193; EN 1992-4 (Eurocode) | Anchor selection, installation, and proof testing requirements [Verify per project specifications]. | ||
| ISO 1461 | Applies to hot-dip galvanized brackets, not pre-galvanized sheet. |
Responsibilities
| Role | Responsibility | Name / Party |
|---|---|---|
| PM | Ensure IFC drawings/specs available; approve method; liaise with Client/Consultant | Main Contractor |
| SE | Mark routes, elevations, supports; interface with other trades | Main Contractor |
| QA/QC | Inspections per ITP; WIR/MIR; test coordination; NCRs | Main Contractor |
| HSEO | Task-specific risk assessments, permits, toolbox talks, audits | Main Contractor |
| DFS | Verify gauges, seams, stiffeners, labels; supervise shop QA | Subcontractor |
| DIS | Supervise hangers, duct lifts, flanged joints, sealing, alignment | Subcontractor |
| TPS | Anchor proof-load tests; independent leakage tests (if specified) | Independent |
| OEM Rep | Witness/guide functional tests; confirm installation per listing | Vendor |
Resources
| Resource Type | Description | Quantity | Remarks |
|---|---|---|---|
| Labor | Install ducts, flanges, gaskets, seals | As scheduled | |
| Labor | Lifting and access | As needed | |
| Labor | UL-listed firestop systems | As needed | |
| Labor | Hold/witness points | 1–2 |
Materials
| Material | Specification / Grade | Quantity | Remarks |
|---|---|---|---|
| Galvanized steel sheet | Gauge per SMACNA/DW/144 for pressure class [Verify] | As per BOQ | |
| Angles/proprietary flange profiles | Size/gauge per duct size and pressure class | As required | |
| Flange gasket | Resistant to temperature -10 to +80°C typical; UL 181 listed where required | As required | |
| Fasteners | Grade and torque per design/manufacturer | As required | |
| Duct sealant | Seal Class A/B/C as specified [Verify] | As required | |
| Fibrous glass duct lining | ASTM C1071; ASTM E84 25/50; erosion-resistant airstream surface | As required | |
| Adhesive & mechanical fixings | Pins @ ≤300 mm c/c, ≥50 mm from edges [Verify] | As required | |
| UL 555/555S dampers | Install per listing and OEM manual; include sleeves, retainers, access doors | As per drawings | |
| Anchors, channels, rods, vibration isolators (if required) | Design loads per calc; install per ACI 355.2/EN 1992-4 | As required | |
| Mineral wool, firestop sealant | Install per tested system detail [Verify] | As required |
Equipment
| Equipment | Capacity / Type | Quantity | Inspection Required |
|---|---|---|---|
| Fabrication equipment | 1 set | ||
| Portable tools | As needed | ||
| Access/lifting | As scheduled | ||
| Torque wrench | 2–3 | ||
| Survey tools | 1 set/crew | ||
| Duct leakage testing | 1 set |
Prerequisites
- Approved IFC drawings, coordinated BIM/shop drawings, and method statement.
- Approved material submittals for GI sheet, gaskets, sealants (UL 181), anchors, dampers (UL 555/555S), liner (ASTM C1071), and firestop systems.
- Load calculations for supports/hangers with stamped calculations where required. [Verify per project specifications]
- PTW/permits: Working at Height, MEWP, Hot Work (if any cutting/welding), and Permit to Drill/Fix into structure. [Verify per project HSE plan and local regulations]
- Utility/embedded service clearance by GPR/rebar scanner for post-installed anchors; mark no-drill zones.
- Calibrations current for torque tools and gauges; inspection tags on MEWPs and lifting gear.
- Access made safe: erected/scaffold tagged, floor protected, lighting adequate.
- Pre-install coordination with other trades; clash-free routing signed off.
- WIR notification to Consultant for hold/witness points (anchors, first-of-kind, dampers, tests).
- Storage: keep GI off ground on dunnage; keep gaskets/liners in dry covered area; maintain MSDS for adhesives/sealants.
- Toolbox talk on task sequence, lifting plan, and specific hazards (sharp edges, silica dust, overhead work, VOCs).
Method Sequence
| Step | Activity | Description | Responsibility | Inspection / Hold Point |
|---|---|---|---|---|
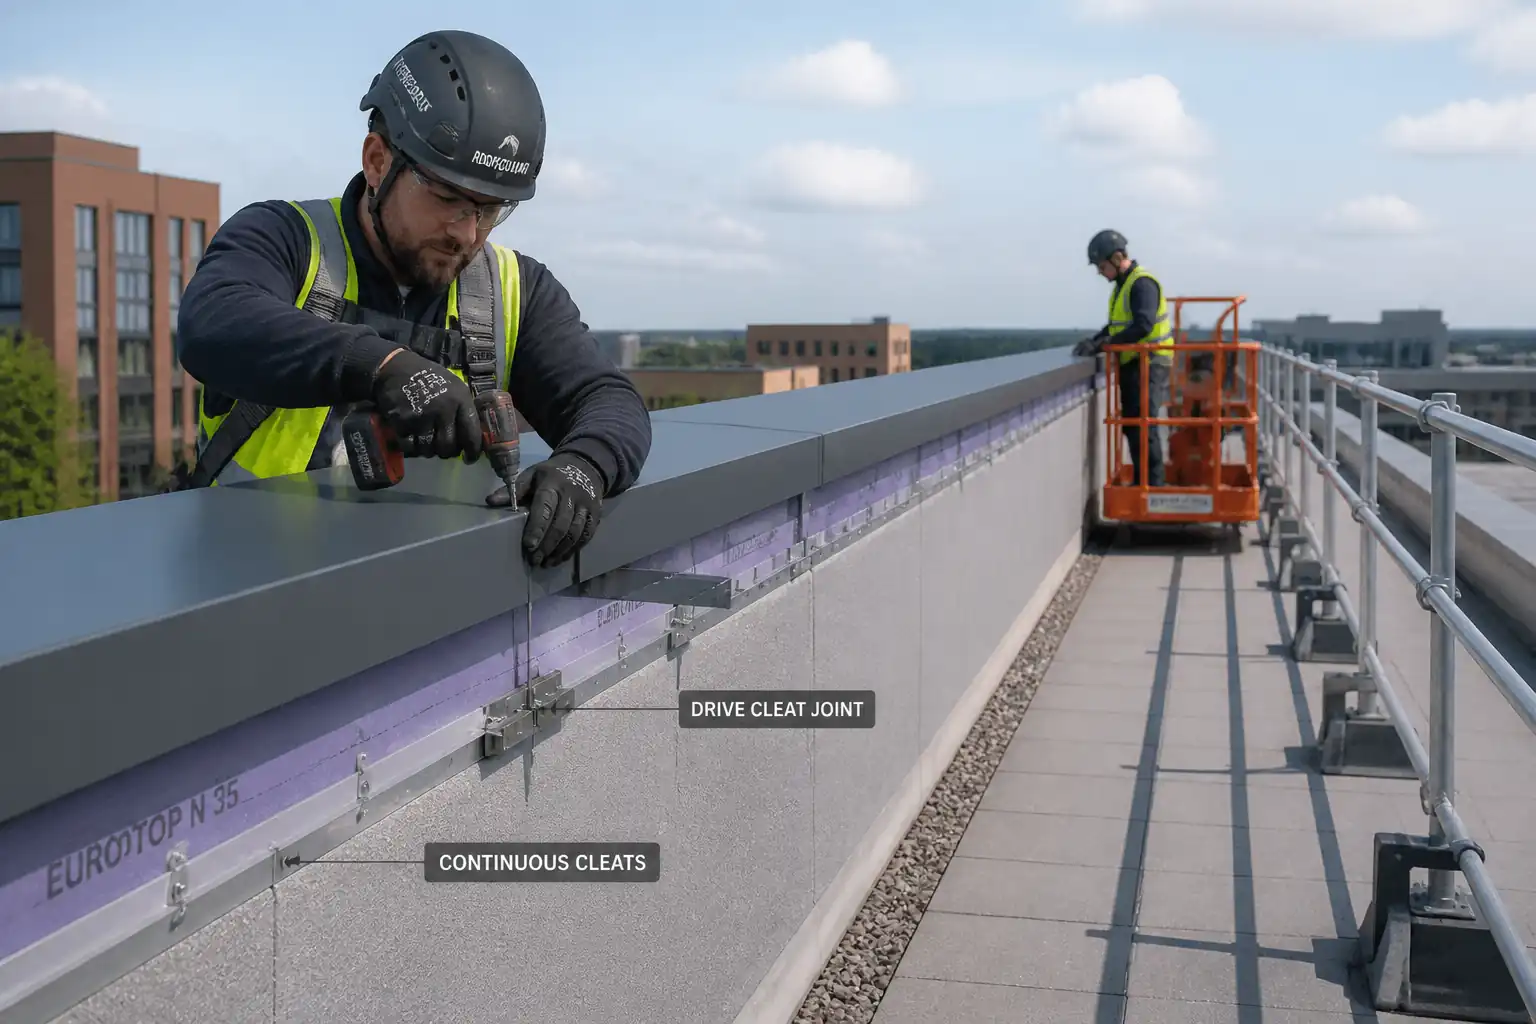
| 1 | Shop fabrication – cutting and forming | Cut GI sheets per shop drawings; form seams (Pittsburgh/S-slip/drive cleat) and stiffeners; deburr edges. Apply identification labels. | Duct Fabrication Supervisor | Shop QA dimensional check |
| 2 | Attach flanges/accessories | Install TDC/TDF or angle flanges; fit access doors as detailed; apply protective zinc-rich paint to cut edges if specified. | Duct Fabrication Supervisor | Visual |
| 3 | Delivery and handling | Transport on padded racks; protect corners; store under cover; do not stack heavy items on light-gauge ducts. | Logistics / DIS | Receiving inspection |
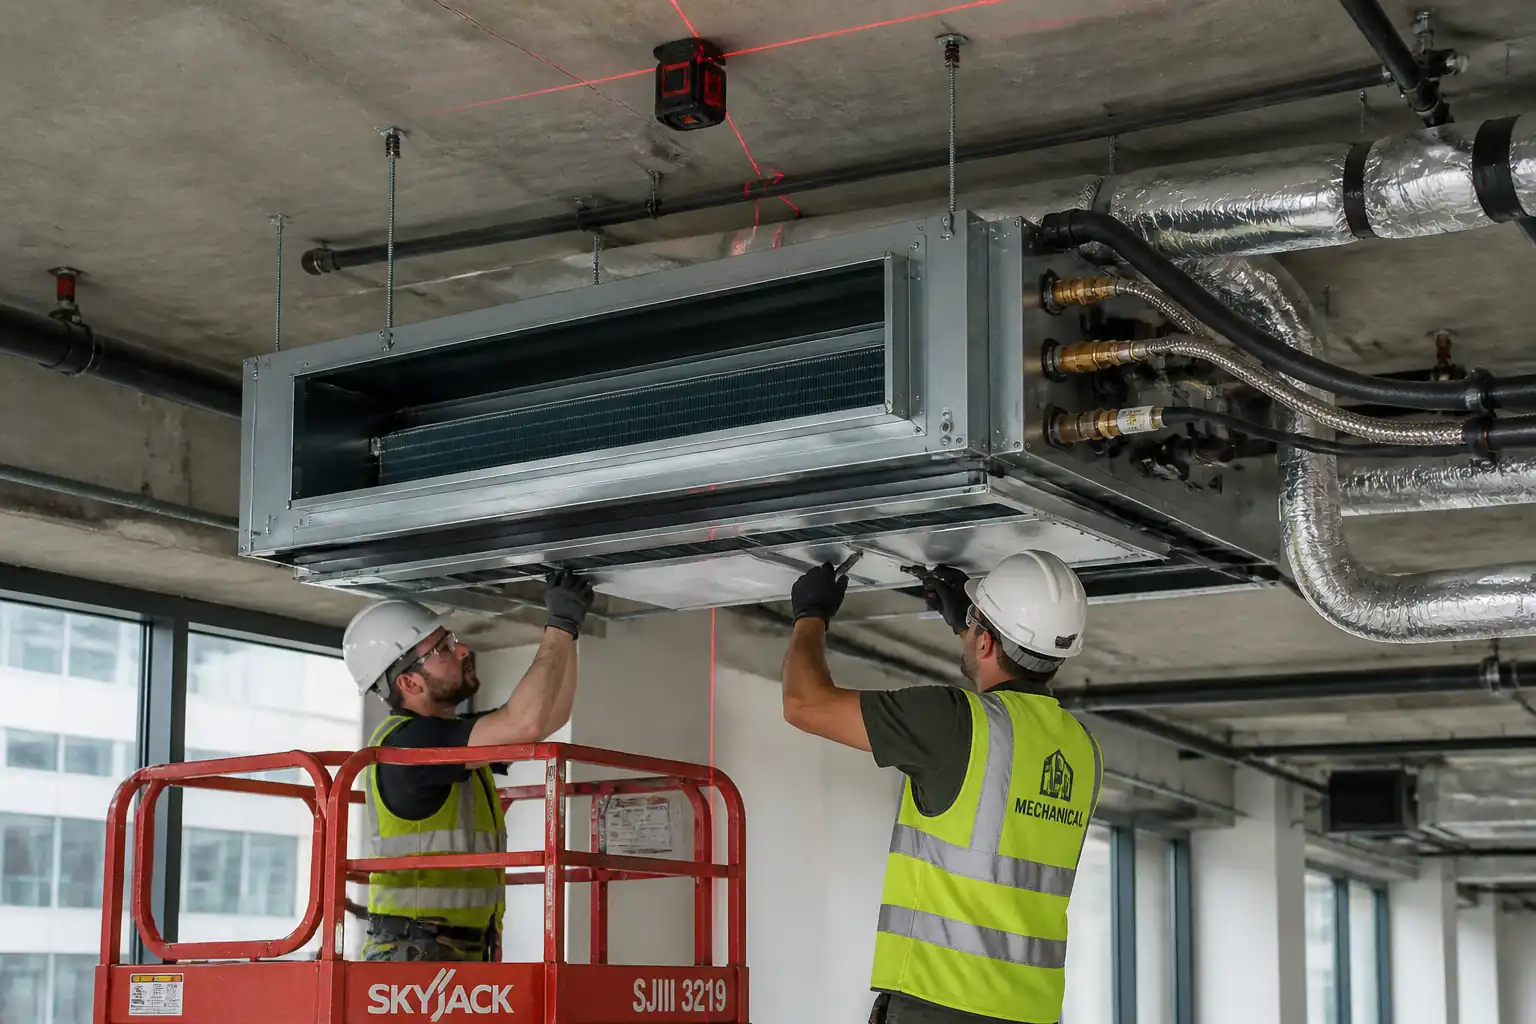
| 4 | Setting out of routes and supports | Mark duct centerlines, levels, and support positions using laser. Confirm clearances around dampers/access doors. | Site Engineer | Pre-install check |
| 5 | Install anchors and hangers/trapeze | Drill holes to specified diameter/depth; clean with brush and blow-out; install approved anchors; torque to manufacturer value; assemble trapeze/channel and threaded rods with lock nuts and isolators (if specified). | DIS | Hold point – anchor installation |
| 6 | Pre-lift checks and lifting | Inspect slings/lifting points; use tag lines; MEWP/scaffold in place; exclusion zone below. | DIS / Rigger | Toolbox talk & lift plan compliance |
| 7 | Position first section and level | Place duct on supports; shim if needed; ensure hangers plumb; tighten nuts leaving adjustment allowance. | DIS | Level/plumb check |
| 8 | Gasket application at flanged joints | Clean flange faces; apply continuous gasket (no gaps/overlaps at corners); align bolt holes; assemble joint. | Duct Fitters | In-process visual |
| 9 | Bolt-up and torqueing | Install bolts, nuts, washers; tighten in star/cross pattern; verify compression along gasket. | Duct Fitters | Random torque verification |
| 10 | Seams and sealant | Seal all specified seams/joints using UL 181 mastic/tape; ensure continuity around corners and fasteners. | Duct Fitters | Visual |
| 11 | Acoustic lining (site-applied, if specified) | Clean interior; apply adhesive (90–100% coverage) to casing and liner; place liner; add mechanical pins @ ≤300 mm c/c, ≥50 mm from edges; seal cut edges and transverse joints; keep clear of flanges/access/ dampers by ≥150 mm. | Duct Fitters | Witness point |
| 12 | Fire damper installation | Install damper with correct sleeve length/orientation; provide breakaway connections; fit retainers both sides; maintain annular space; firestop per listed system; label and provide access. | DIS / OEM Rep (as needed) | Hold point – damper |
| 13 | Alignment and clearance check | Check straightness, level, offsets, and clearances at access doors and equipment; adjust hangers/rods; lock nuts. | Site Engineer | Survey/visual |
| 14 | Duct leakage testing (as specified) | Isolate section; install calibrated blanks and taps; pressurize to specified test pressure; measure flow/decay; record leakage rate. | QA/QC / Testing team | Witness point |
| 15 | Punch list and rectification | Address defects: reseal seams, replace damaged sections, adjust supports; re-test where required. | DIS / QA/QC | Follow-up inspection |
| 16 | Final QA/QC sign-off and handover | Compile MIRs, WIRs, ITP checklists, anchor/damper/test reports, redlines; obtain Consultant approval. | QA/QC Engineer | Final inspection |
Health, Safety, and Environment – Safety Controls
Task-Specific Hazards and Controls
1) Overhead lifting and suspended loads
- Hazard: Falling duct sections or rigging failure.
- Consequence: Serious injury/fatality, property damage.
- Engineering/Procedural Control: Certified lifting gear; pre-lift inspection; designated lifting points; tag lines; exclusion zone; lift plan and competent rigger in charge.
- Required PPE: Hard hat, safety boots, cut-resistant gloves, eye protection; hi-vis.
- Collective Measures: Barricades and signage; spotter.
- Inspection/Permit/Supervision: Daily lifting gear check; MEWP/scaffold tags valid; lift plan/TBT signed. [Verify per project HSE plan and local regulations]
2) Working at height (MEWP/scaffold)
- Hazard: Falls from platform; objects falling from height.
- Consequence: Serious injury/fatality.
- Engineering/Procedural Control: Proper guardrails; harness with lanyard in MEWP; tools tethered; avoid overreaching; maintain three points of contact.
- PPE: Full body harness with short lanyard in MEWP, helmet with chin strap, gloves, safety shoes.
- Collective Measures: Toe boards; netting where appropriate.
- Inspection/Permit/Supervision: PTW Working at Height; MEWP operator certified; daily pre-use inspection; scaffold green tag.
3) Drilling and fixing post-installed anchors
- Hazard: Striking rebar/services; silica dust; eye injury; torque reaction.
- Consequence: Structural damage, electrocution, respiratory illness.
- Engineering/Procedural Control: GPR/rebar scan; mark no-drill zones; rotary hammer with dust extraction (M-class vac); hole cleaning per OEM; correct torque setting.
- PPE: Safety glasses/face shield, dust mask (P2/P3), gloves, hearing protection.
- Collective Measures: Local exhaust ventilation; exclusion zone under drilling location.
- Inspection/Permit/Supervision: Permit to Drill; QA hold for anchors; torque/proof-load logs; HSE oversight.
4) Sharp sheet metal edges and hand tools
- Hazard: Lacerations from GI edges and cleats; flying swarf.
- Consequence: Cuts, eye injury.
- Engineering/Procedural Control: Deburr edges; use guarded tools; correct snips/shears; keep hands clear; use edge protectors when handling.
- PPE: Cut-resistant gloves (ANSI A4 or higher), long sleeves, safety glasses.
- Collective Measures: Work positioning mats; organized laydown to prevent trips.
- Inspection/Permit/Supervision: Tool inspections; TBT on safe handling.
5) VOCs from mastics/adhesives and liner fibers
- Hazard: Inhalation of vapors/fibers; skin/eye irritation.
- Consequence: Respiratory irritation, dermatitis.
- Engineering/Procedural Control: Select low-VOC products; apply in well-ventilated areas; follow SDS; wet-method cleanup for fiberglass dust.
- PPE: Nitrile gloves, safety glasses, disposable sleeves; P2/P3 respirator if ventilation inadequate.
- Collective Measures: Ventilation fans; barriers to segregate work area.
- Inspection/Permit/Supervision: SDS available; supervisor monitors ventilation; waste bags labeled.
6) Fire stopping and damper installation
- Hazard: Use of sealants/foams; potential hot works (if any bracket welding); pinch points.
- Consequence: Burns, fire, smoke spread impairment.
- Engineering/Procedural Control: Prefer cold works; if hot work unavoidable, issue Hot Work Permit; fire watch; maintain clearances specified by OEM; verify damper free of obstruction.
- PPE: Heat-resistant gloves (if hot work), eye/face protection, FR clothing as required.
- Collective Measures: Fire blankets; extinguishers available.
- Inspection/Permit/Supervision: Hot Work PTW; OEM rep/QA witness at hold point; record damper ID/ratings.
7) Noise and vibration from drilling/cutting
- Hazard: Hearing damage, hand-arm vibration.
- Consequence: Long-term occupational illness.
- Engineering/Procedural Control: Use low-vibration tools; limit exposure time; rotate tasks; maintain sharp bits.
- PPE: Hearing protection (SNR per site noise levels), anti-vibration gloves as appropriate.
- Collective Measures: Noise barriers where practicable.
- Inspection/Permit/Supervision: Exposure monitoring where required; toolbox briefings.
8) Housekeeping and manual handling
- Hazard: Trips from offcuts/packaging; musculoskeletal injuries from awkward lifts.
- Consequence: Sprains, fractures.
- Engineering/Procedural Control: Keep aisles clear; use dollies/rollers; team lifts for >25 kg; observe lifting techniques.
- PPE: Safety footwear, gloves.
- Collective Measures: Material stands at ergonomic height.
- Inspection/Permit/Supervision: Supervisor walkdowns; housekeeping checklists.
Environmental Controls
- Dust control: Use on-tool extraction and M-class vacuums when drilling; wet wipe for internal liner dust; no dry sweeping in enclosed areas.
- Noise: Schedule high-noise activities during permitted hours; provide hearing protection stations; erect temporary noise barriers where feasible.
- VOC/odour management: Select low-VOC mastics/adhesives where specified; ensure cross-ventilation; store sealed containers; prevent spills with drip trays.
- Waste segregation: Recycle clean GI offcuts and steel; segregate contaminated sealant containers and liner scraps as per waste codes; maintain waste transfer notes.
- Spill prevention: Keep sealants/adhesives on secondary containment; spill kits available; dispose of absorbents as per SDS.
- Energy and idling: Switch off MEWPs and tools when not in use; use LED task lighting.
- Protection of finishes: Use floor protection boards under work areas; avoid contact of GI with wet concrete or chemicals to prevent staining/corrosion.
- Environmental permits: Comply with site EHS plan and local environmental regulations for noise, waste, and emissions. [Verify per project HSE plan and local regulations]
Quality Assurance and Quality Control
Submittals and Approvals
- Material approvals: GI sheet (ASTM A653), gaskets (UL 181 where required), sealants (UL 181), anchors (ACI 355.2/EN 1992-4), dampers (UL 555/555S), liner (ASTM C1071), firestop systems.
- Shop drawings: Sizes, gauges, pressure class, seams, stiffeners, hanger details, damper orientations, access doors, acoustic lining extents, coordination clearances.
Tolerances and Workmanship
- Duct level/line: ±3 mm per meter; overall straightness deviation ≤5 mm over 10 m [Verify per project].
- Flange mismatch: ≤2 mm; bolt spacing as per flange system; gasket compression uniform (target 30–50%).
- Hanger spacing: As per SMACNA/DW/144 for duct size/gauge; typical 2.0–2.4 m for medium-pressure rectangular ducts [Verify].
- Hanger plumb: ≤2°; trapeze deflection ≤L/360.
- Sealing: Seal Class as specified (A/B/C); continuous without pinholes or voids; closure materials UL 181 listed where required.
- Liner: Mechanical pins ≤300 mm c/c, ≥50 mm from edges; no loose fibers; edge coating as specified; maintain ≥150 mm clear of flanges, dampers, and access doors [Verify].
Testing and Frequencies
- Anchor torque verification: 100% torque check; proof-load test ≥10% anchors per area/type at 1.25× service load unless otherwise specified. [Verify per project]
- Leakage testing: As specified by pressure/leakage class; if not specified, test representative sections ≥10% of total surface area per system including largest and highest-pressure sections. Critical systems: up to 100%. [Verify]
- Damper functional tests: 100% motorized fire/smoke dampers; static fire dampers—visual verification of correct installation and accessibility; functional drop test if required by AHJ. [Verify]
- Bolt torque sampling: At least 10% of flange bolts per joint type per day; increase sampling on non-conformance. [Verify]
Records and Deliverables
- MIRs, WIRs, ITP checklists, anchor torque/proof-load logs, leakage test reports with calibration certificates, damper checklists, liner installation records, redline as-builts, NCRs/CARs, final acceptance certificate.
Hold/Witness Points
- Hold: Post-installed anchors prior to loading; fire damper installation before closure; first-of-kind duct section.
- Witness: Acoustic liner installation; duct leakage tests; representative flange torque checks.
Attachments
- Manufacturer installation manuals: anchors, flanges, gaskets, sealants, dampers.
- Typical details: hanger/trapeze assemblies; flange and gasket detail; access door locations; fire damper sleeve/retainer/firestop detail; acoustic liner pin layout.
- Risk Assessment/Method Statement (RAMS) and Job Hazard Analysis (JHA).
- Lift plan and MEWP/scaffold inspection tags.
- Calibration certificates: torque wrenches, manometers, leak test kits.
- Sample checklists: Anchor installation and proof-load log; Gasket and flange torque log; Damper installation checklist; Liner installation report; Leakage test report template.
- Approved shop drawings and coordination drawings (BIM extracts).
This content is a read-only public reference. Download or customize to get an editable version.
ITP preview
The first inspection activities from the linked ITP for Method Statement: Fabrication and Installation of Rectangular Galvanized Iron (GI) Ductwork:
| Activity | Inspection / Test | Acceptance Criteria | Responsibility | Record |
|---|---|---|---|---|
| Material receipt (GI sheets, gaskets, sealants, anchors, dampers, liner) | Verify approvals, labels, UL/ASTM markings, certificates | Conforms to approved submittals and standards; no damage; shelf life valid | QA/QC Engineer | MIR, delivery notes, COC/COA |
| Shop fabrication dimensions and seams | Dimensional check, seam type per drawings | Within ±3 mm; seam types per SMACNA/DW/144; edges deburred | Duct Fabrication Supervisor / QA | Shop QA sheet |
| Anchor installation and proof-load | Hole cleaning, embedment, torque; proof-load ≥10% at 1.25× service load [Verify] | No rotation/pullout; torque within OEM; proof-load holds 1 min without slip | QA/QC + Third Party (if specified) | WIR, anchor test report, torque log |
Showing 3 of 12 inspection activities. View full ITP →
Related Inspection and Test Plan
An Inspection and Test Plan (ITP) is available for Method Statement: Fabrication and Installation of Rectangular Galvanized Iron (GI) Ductwork. The ITP defines the inspection activities, acceptance criteria, hold and witness points, responsible parties, and records required to verify the work described in this method statement.
View the Method Statement: Fabrication and Installation of Rectangular Galvanized Iron (GI) Ductwork ITP →Frequently asked questions
Continue with related Quollnet resources connected to this method statement.