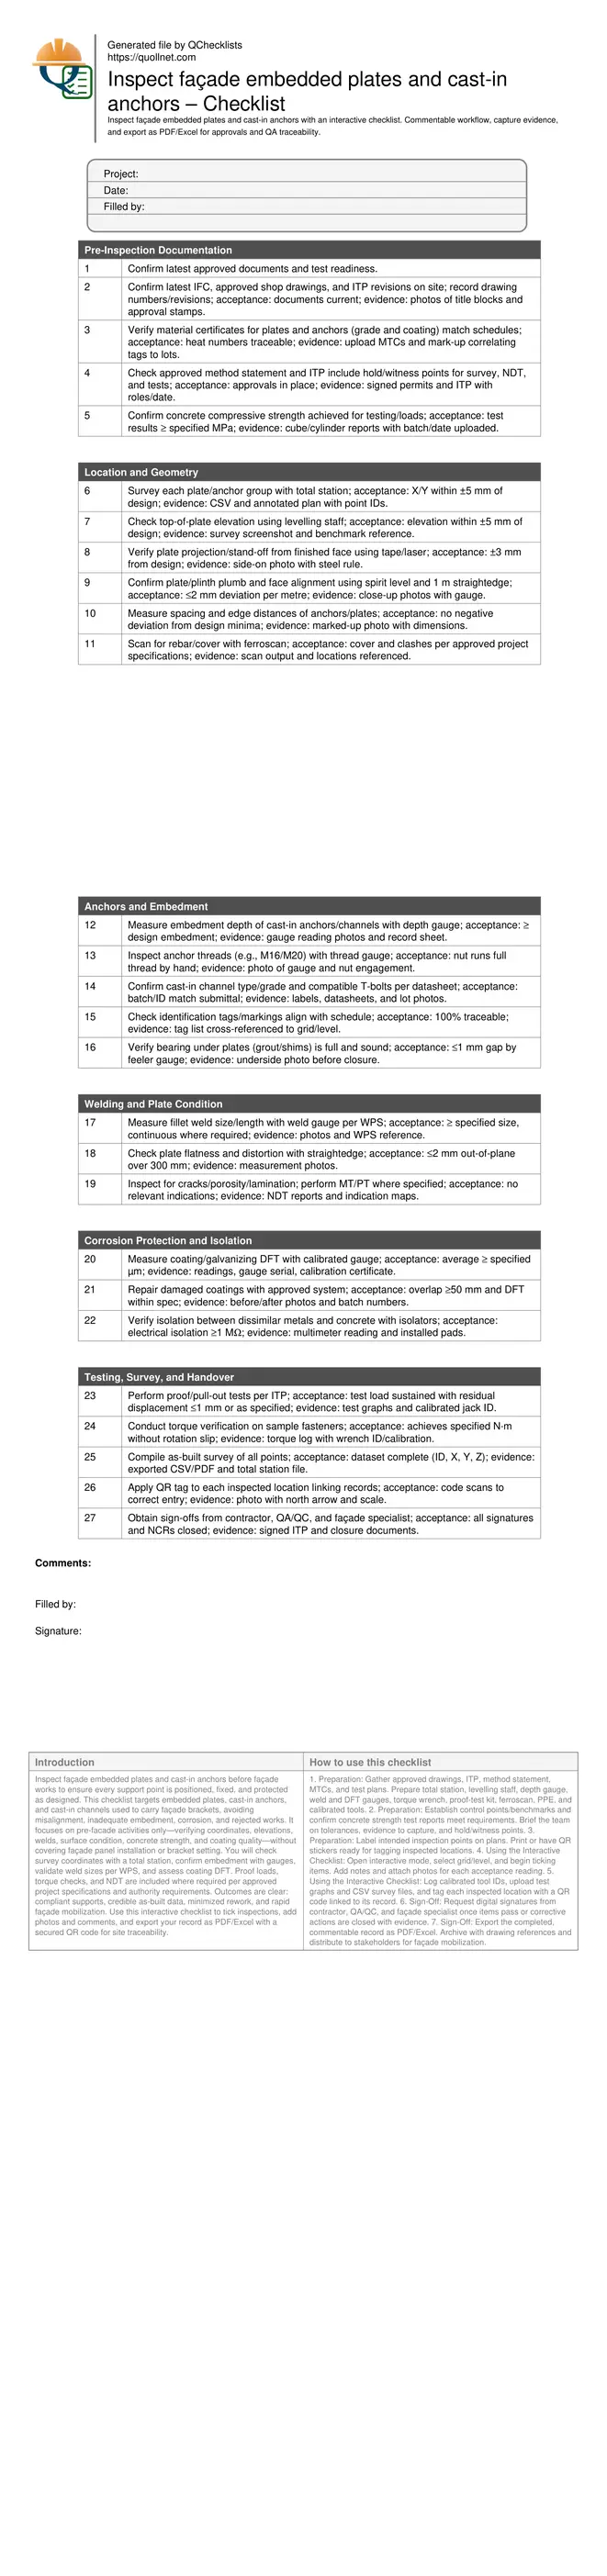
Inspect Façade Embedded Plates and Cast-In Anchors Checklist
Definition: Inspect façade embedded plates and cast-in anchors before façade works to verify location, embedment, integrity, and protection for site engineers, QA/QC, and façade specialists ahead of bracket installation.
- Confirms geometry, embedment, and alignment meet drawings and tolerances.
- Validates welds, coatings, and materials against approved specifications.
- Captures survey, test records, photos, and digital sign-offs.
- Interactive, commentable checklist with export and QR code traceability.
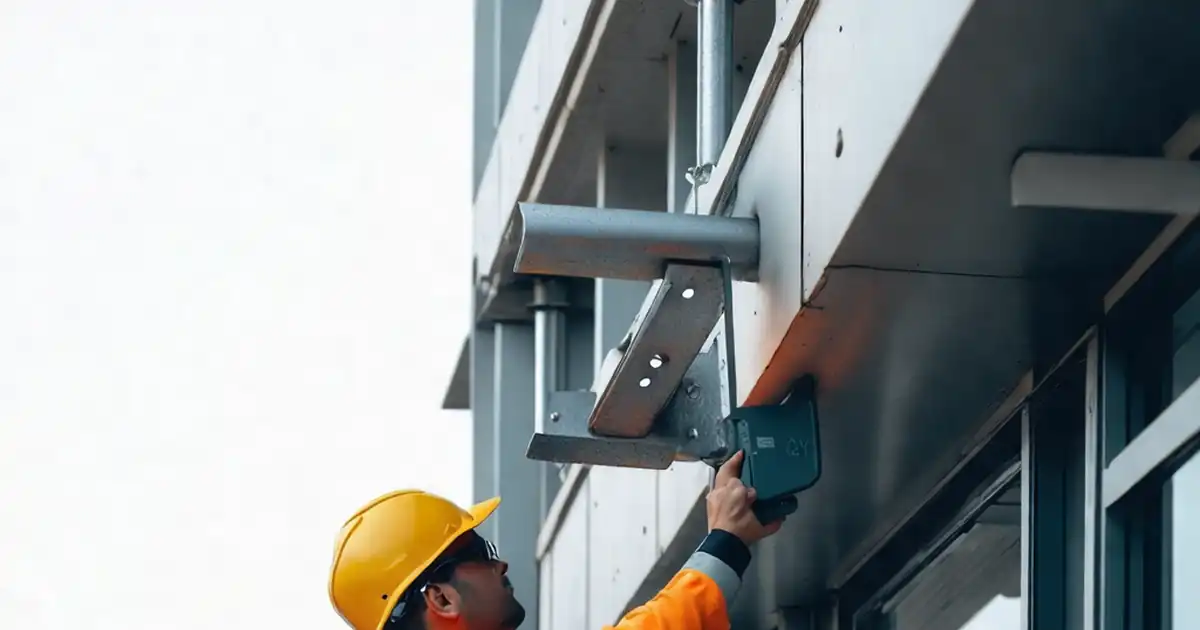
Inspect façade embedded plates and cast-in anchors before façade works to ensure every support point is positioned, fixed, and protected as designed. This checklist targets embedded plates, cast-in anchors, and cast-in channels used to carry façade brackets, avoiding misalignment, inadequate embedment, corrosion, and rejected works. It focuses on pre-facade activities only—verifying coordinates, elevations, welds, surface condition, concrete strength, and coating quality—without covering façade panel installation or bracket setting. You will check survey coordinates with a total station, confirm embedment with gauges, validate weld sizes per WPS, and assess coating DFT. Proof loads, torque checks, and NDT are included where required per approved project specifications and authority requirements. Outcomes are clear: compliant supports, credible as-built data, minimized rework, and rapid façade mobilization. Use this interactive checklist to tick inspections, add photos and comments, and export your record as PDF/Excel with a secured QR code for site traceability.
- Ensure embedded plates, cast-in anchors, and channels match approved drawings for location, elevation, projection, and spacing. Tolerances, survey evidence, and photo documentation reduce costly façade rework and programme delays while improving traceability across trades and shifts.
- Verify welds, materials, coating thickness, and isolation in line with approved project specifications and authority requirements. Early detection of defects prevents corrosion, slippage, and misalignment that compromise façade bracket performance and long-term durability.
- Demonstrate structural readiness by confirming concrete strength, embedment depth, pull-out performance, and torque verification. Record calibrated tool IDs, batch numbers, and test graphs to satisfy ITP hold points and streamline consultant approvals.
- Interactive online checklist with tick, comment, and export features secured by QR code. Centralized records, photos, and signatures enable fast close-out, easy audits, and clear handovers to façade installers and quality managers.
Pre-Inspection Documentation
Location and Geometry
Anchors and Embedment
Welding and Plate Condition
Corrosion Protection and Isolation
Testing, Survey, and Handover
Why pre-facade inspection of embedded supports matters
Embedded plates and cast-in anchors define the datum for brackets and rails. A small positional error compounds across grids, creating misaligned façade joints, out-of-plumb mullions, and rework. Early inspection verifies coordinates, elevation, projection, and plumb, while also confirming concrete strength and absence of rebar clashes. This stage also identifies issues with welds, surface flatness, and coating continuity that could trigger corrosion or slippage once loads apply. By enforcing tolerances and recording survey evidence, you reduce remedial drilling, avoid hot-works on finished structures, and protect programme. The checklist focuses on pre-facade conditions only, not on bracket installation or panel setting. Acceptance cues are practical: mill certs for traceability, straightedge and weld-gauge readings, DFT checks, and calibrated test records. Capturing this data now gives design teams confidence to proceed and gives installers a clear, verified interface to build from.
- Catch misalignment before brackets amplify errors.
- Verify embedment and concrete strength for testing.
- Prevent corrosion with coating and isolation checks.
- Use survey data to prove readiness and traceability.
Field methods, tools, and tolerances that hold up on site
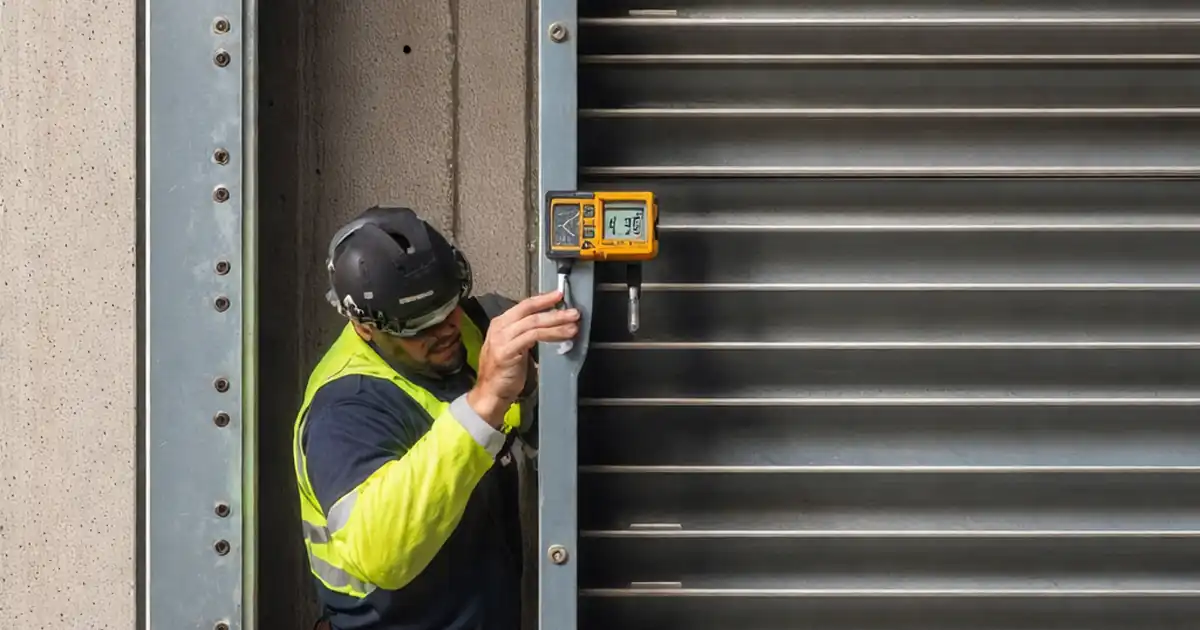
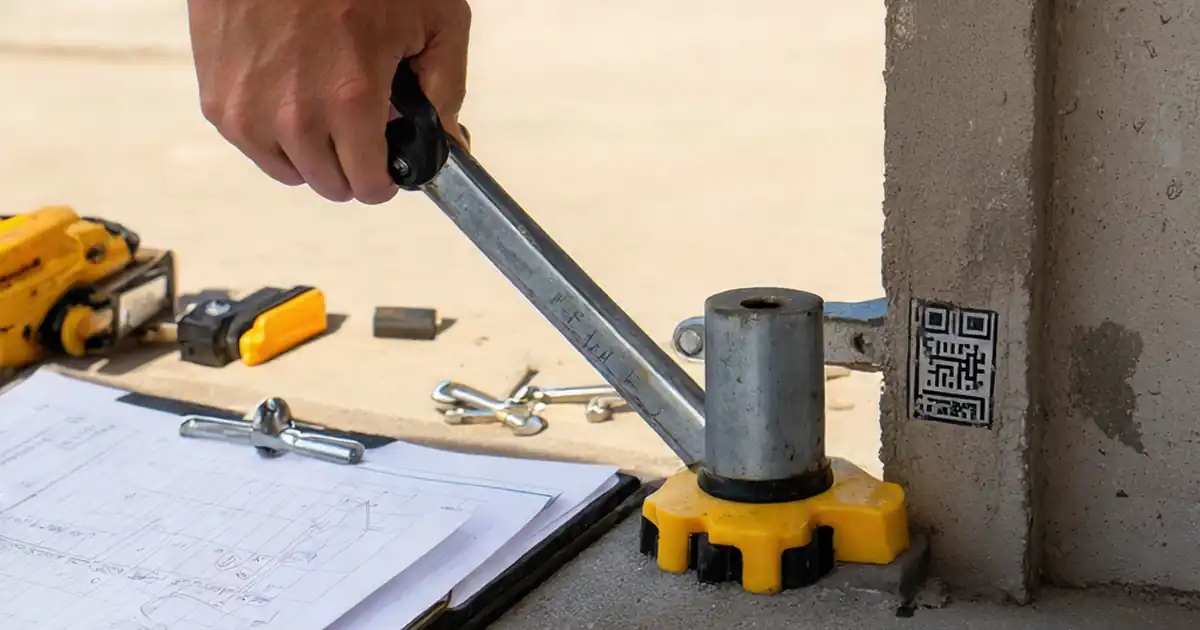
Use a total station to fix X/Y within ±5 mm and level staff for ±5 mm elevation. A 1 m straightedge verifies ≤2 mm flatness per 300 mm, while spirit levels confirm plumb. Depth gauges and ferroscan validate embedment and clear cover without destructive checks. Weld sizes are measured against the WPS using fillet gauges, with MT/PT applied where specified. Coating DFT is taken with a calibrated gauge, recording serial and calibration date. For functional assurance, use calibrated jacks to apply proof loads and torque wrenches to verify bolt tension per manufacturer guidance. Always reference approved project specifications and authority requirements for acceptance values. Photograph readings, label points visibly, and cross-reference IDs to gridlines and levels so that every record can be located later without ambiguity.
- Survey points and elevations with a total station.
- Measure welds and DFT with calibrated gauges.
- Validate embedment using depth gauge and ferroscan.
- Apply proof loads and torque with calibration evidence.
Documentation, nonconformance control, and clean handovers
Documentation closes the loop between fabrication and site conditions. Link each plate or anchor to drawing references, material certificates, and batch numbers. Tag each location with a QR code that opens the exact inspection record and photos, preventing mix-ups during façade mobilization. If deviations arise—edge distance shortfalls, insufficient DFT, or failed pull-out—raise an NCR, propose a methodical correction (e.g., engineered bonded anchor or weld repair), and re-test. Consolidate as-built coordinates and elevations in a CSV and PDF sketch for consultant approval. Record signatures from the contractor, QA/QC, and façade specialist to satisfy ITP hold points. These steps establish a defensible quality trail, support future maintenance investigations, and give installers the confidence to start bracket works without delay.
- QR tags tie physical points to records.
- NCRs with re-tests close quality gaps.
- As-built survey accelerates approvals.
- Sign-offs prove readiness for façade teams.
How to use this interactive checklist on site
- Preparation: Gather approved drawings, ITP, method statement, MTCs, and test plans. Prepare total station, levelling staff, depth gauge, weld and DFT gauges, torque wrench, proof-test kit, ferroscan, PPE, and calibrated tools.
- Preparation: Establish control points/benchmarks and confirm concrete strength test reports meet requirements. Brief the team on tolerances, evidence to capture, and hold/witness points.
- Preparation: Label intended inspection points on plans. Print or have QR stickers ready for tagging inspected locations.
- Using the Interactive Checklist: Open interactive mode, select grid/level, and begin ticking items. Add notes and attach photos for each acceptance reading.
- Using the Interactive Checklist: Log calibrated tool IDs, upload test graphs and CSV survey files, and tag each inspected location with a QR code linked to its record.
- Sign-Off: Request digital signatures from contractor, QA/QC, and façade specialist once items pass or corrective actions are closed with evidence.
- Sign-Off: Export the completed, commentable record as PDF/Excel. Archive with drawing references and distribute to stakeholders for façade mobilization.
Call to Action
- Start Checklist Tick off tasks, leave comments on items or the whole form, and export your completed report to PDF or Excel—with a built-in QR code for authenticity.
- Download Excel - Façade Embedded Plates & Cast-In Anchors Inspection
- Download PDF - Façade Embedded Plates & Cast-In Anchors Inspection
- View Image - Façade Embedded Plates & Cast-In Anchors Inspection
Cite & Embed
“Façade Embedded Plates & Cast-In Anchors Inspection by Quollnet”
with a link to
this source page.
FAQ
Question: What tolerances should I apply for plate position and elevation before façade works?
Question: Do I need pull-out or proof load tests on cast-in anchors every time?
Question: How do I handle insufficient coating thickness or damaged galvanizing?
Question: What evidence convinces consultants that supports are ready for façade installation?
Related Articles
Broader reading and guidance connected to this checklist topic.



Is It Important To Customize Your Qr Code And How To Do It?
Fidic Site Instruction Form – Free Download And Usage Tips

Improper Concrete Specimen Curing: Impact On Cube & Cylinder Test Strength
Related Checklists
Keep the workflow moving with nearby templates chosen from similar checklist content.