G
Guest

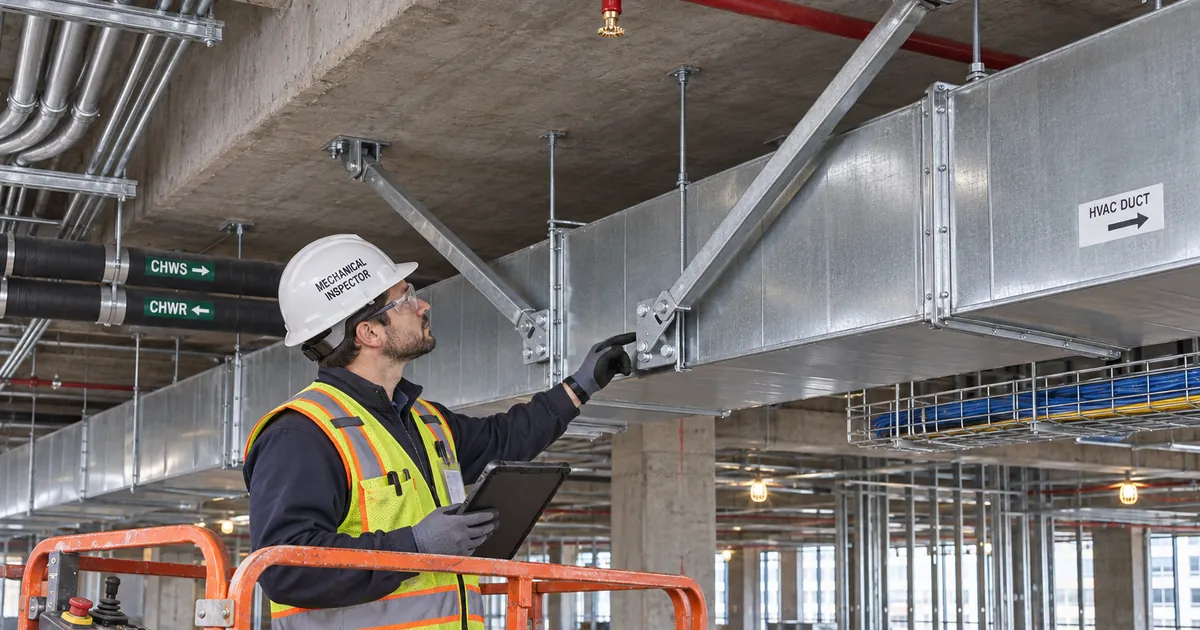
An inspector on a raised work platform holds a tablet and points to a bolted diagonal brace on a rectangular metal HVAC duct suspended beneath a concrete ceiling. image
D
Duct Seismic Bracing Inspection Checklist Guide
construction safety +1

Inspect specified duct seismic bracing against approved details, including restraint locations, connection hardware, anchor evidence, and movement clearances.

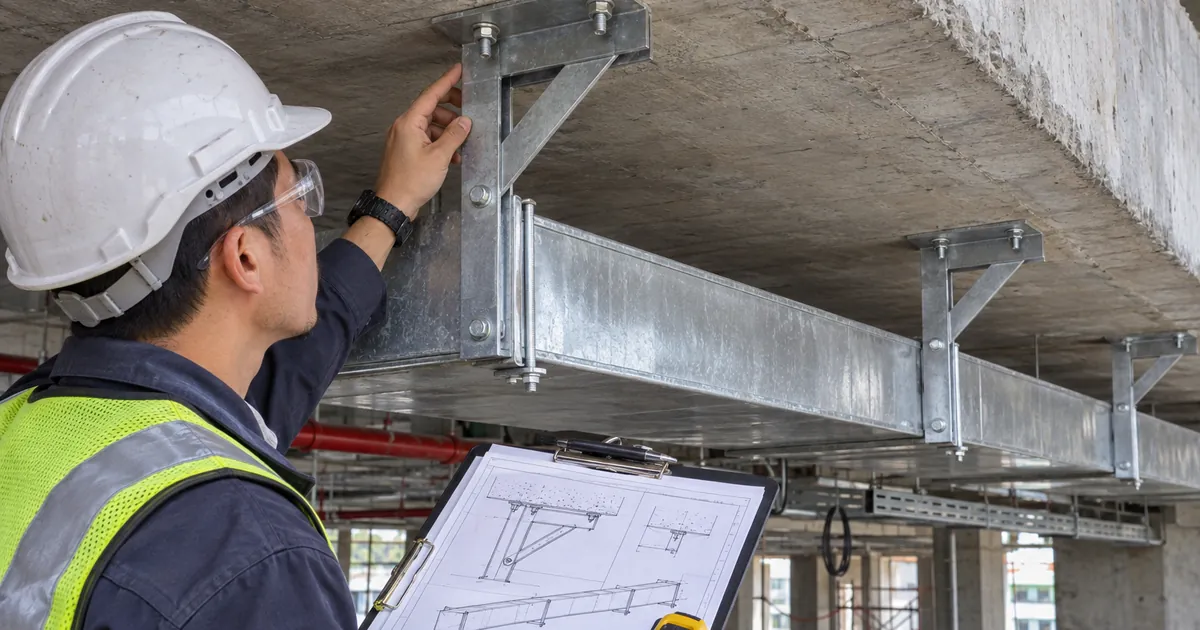
Worker wearing a hard hat, safety glasses and reflective vest touches a metal duct support bracket anchored to a concrete ceiling while holding a clipboard with technical drawings. Similar brackets support the duct farther along. image
D
Duct Support Anchors in Concrete: Inspection Guide
construction quality assurance

Inspect duct support anchors in concrete using approved details, product instructions, embedment evidence, edge-distance measurements, and installation records.
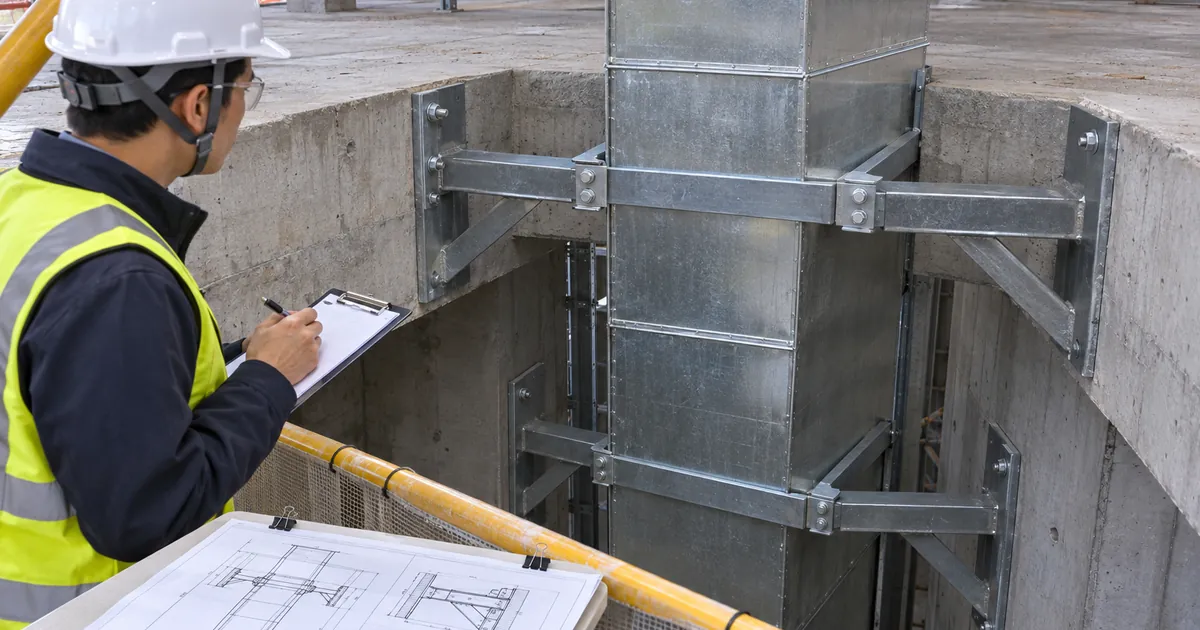
Worker wearing a hard hat and reflective vest holds a clipboard beside a vertical metal duct supported by bolted steel brackets anchored to concrete walls. Drawings rest on a yellow guardrail in the foreground. image
V
Vertical Duct Riser Support Inspection Guide
construction quality assurance +1

Inspect floor-level duct riser brackets, anchors, load paths and alignment against approved details, with clear evidence limits and discrepancy referral.
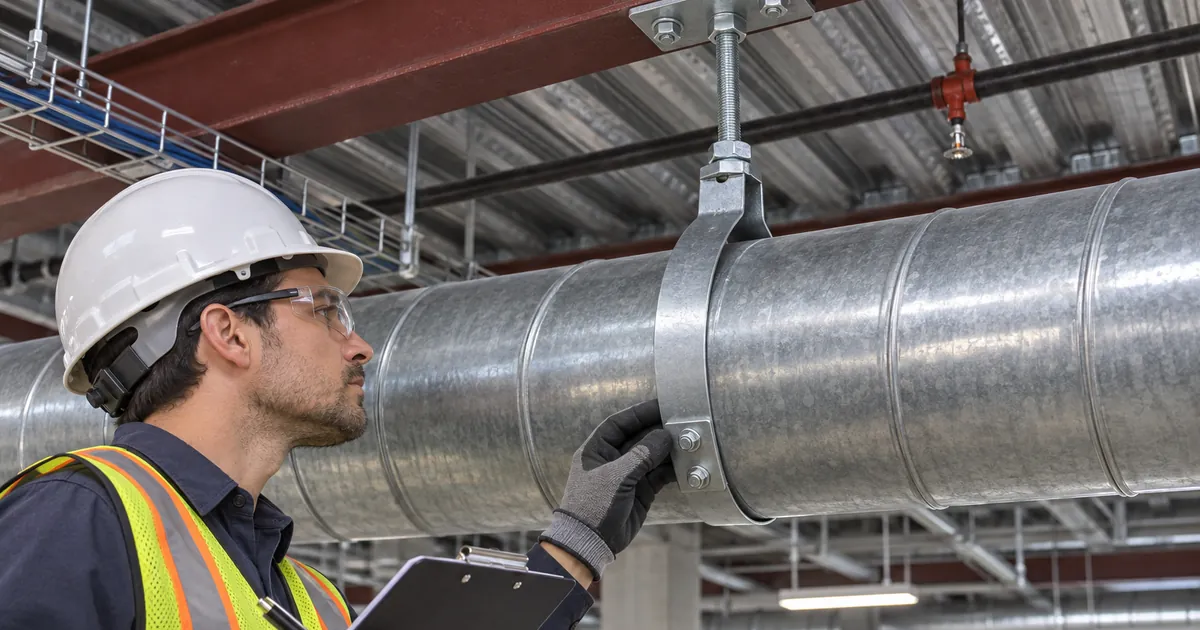
Worker wearing a hard hat, safety glasses, gloves and reflective vest touches a bolted metal band hanger around a horizontal round duct. A threaded rod connects the hanger to a steel beam overhead. image
H
Horizontal Circular Duct Band-Hanger Inspection Guide
construction quality assurance

Inspect circular duct band hangers for strap dimensions, fastening, support spacing and local deformation using approved details and manufacturer instructions.

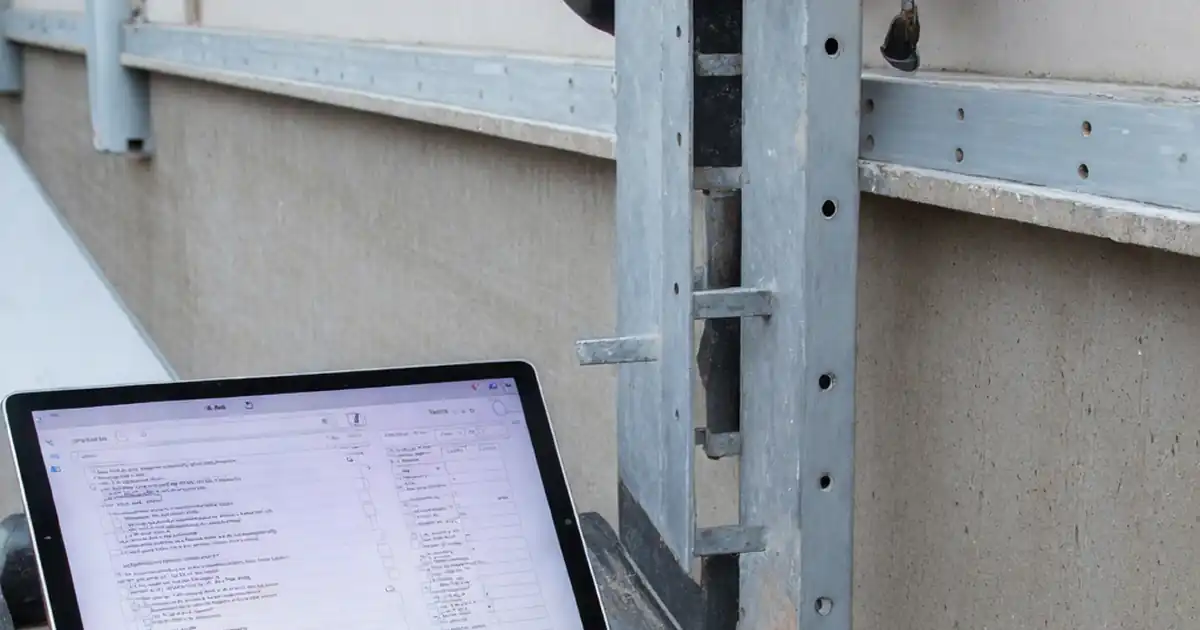
Inspect Aluminum Composite Panel Support Rails & Brackets image
A
Inspect Aluminum Composite Panel Support Rails & Brackets
construction quality assurance +2

Inspect aluminum composite panel support rails and brackets with an interactive checklist. Commentable steps, attach evidence, and export as PDF/Excel for compliant, traceable sign-off.

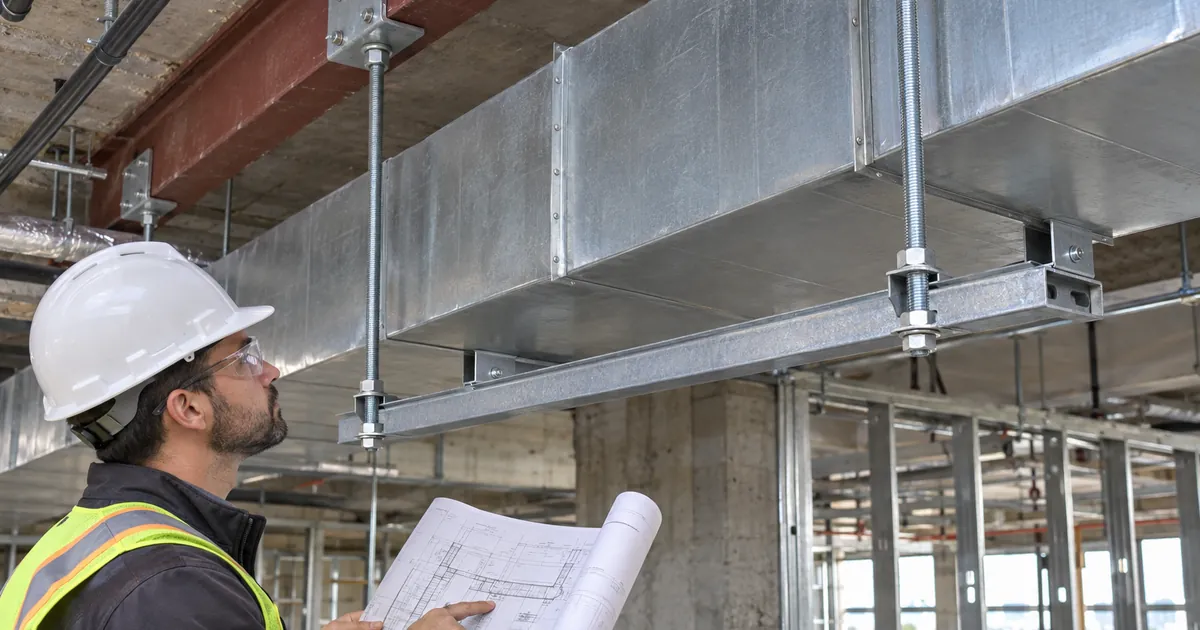
A worker wearing a hard hat, safety glasses and reflective vest holds plans while looking at a rectangular metal duct supported by a horizontal metal channel and threaded hanger rods. image
H
Horizontal Rectangular Duct Hanger Inspection Guide
construction quality assurance

Inspect rectangular duct hanger rods, trapeze supports, spacing, and anchorage against approved details, with clear records and deficiency closeout.

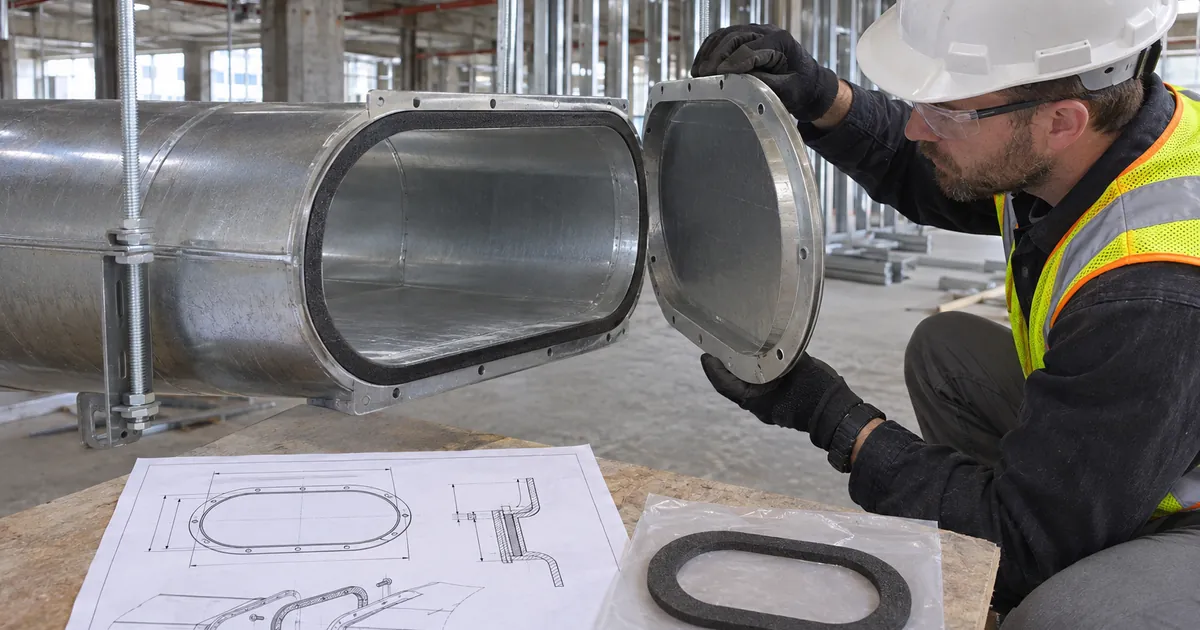
A worker in a hard hat and safety vest holds a metal end cap beside an open flat-oval duct with a black gasket. A technical drawing and a separate oval gasket lie on the table below. image
F
Flat-Oval Duct Joint Assembly Inspection Guide
construction quality assurance

Inspect flat-oval duct flange geometry, gasket continuity, fastening, and alignment using approved details, pre-closure evidence, and documented closeout.
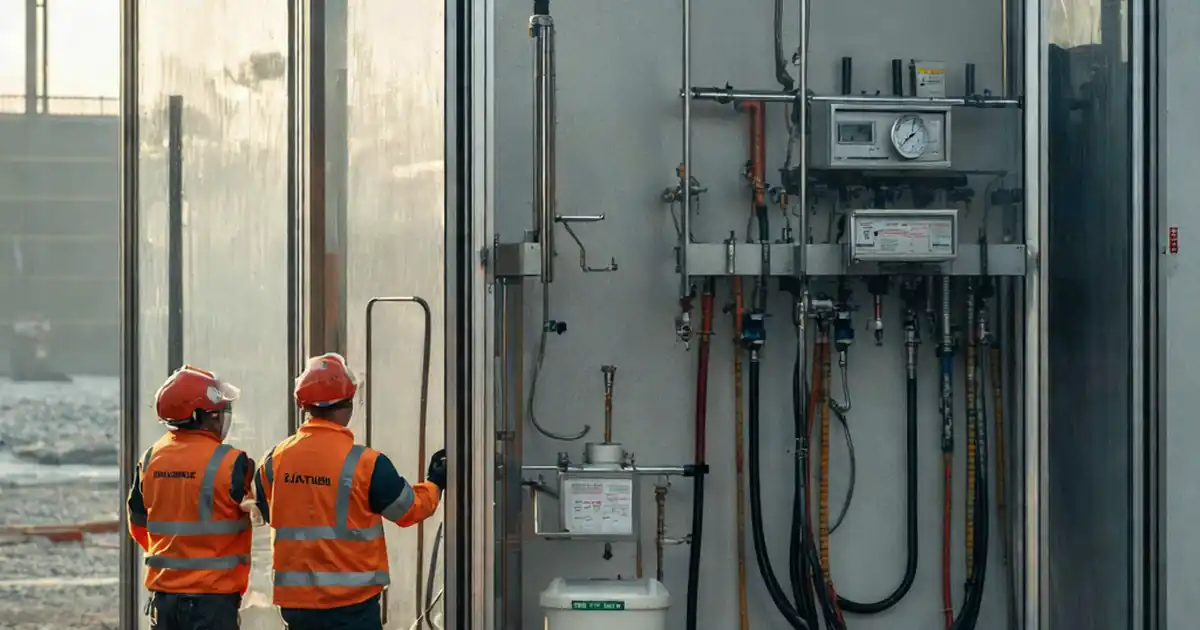
Inspect façade water-tightness test setup before testing image
F
Inspect façade water-tightness test setup before testing
quality assurance construction +1

Inspect façade water-tightness test setup before testing with an interactive checklist that’s commentable and can export as PDF/Excel, ensuring compliant, traceable pre-test verification on site.


A worker wearing a hard hat and high-visibility vest holds a tablet showing a façade diagram beside horizontal metal louvers with a rectangular access panel. An orange boom lift stands along the glazed building. image
F
Review Façade Louver Design: Airflow, Drainage, Access
construction quality assurance +2

Review façade louver design for airflow, drainage, and maintenance clearance with an interactive checklist that’s commentable and export as PDF/Excel.
A worker wearing a white hard hat and safety glasses touches the sealed, screw-fastened flange where a round metal branch duct connects to a rectangular metal duct. image
D
Duct Branch Take-Off Connection Inspection Guide
construction quality assurance

Inspect duct branch take-off location, fitting geometry, secure attachment, and joint sealing using approved project details and manufacturer instructions.