


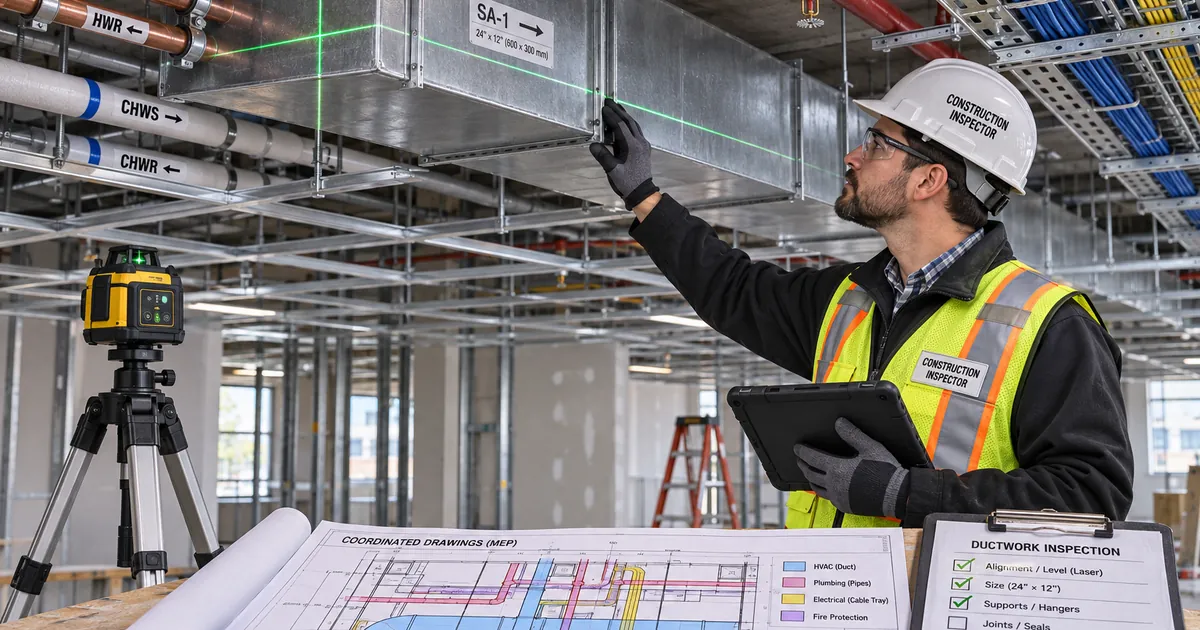
Inspect exposed ductwork routes, elevations, slope, offsets, and clearances against approved project documents before recording readiness for ceiling closure.

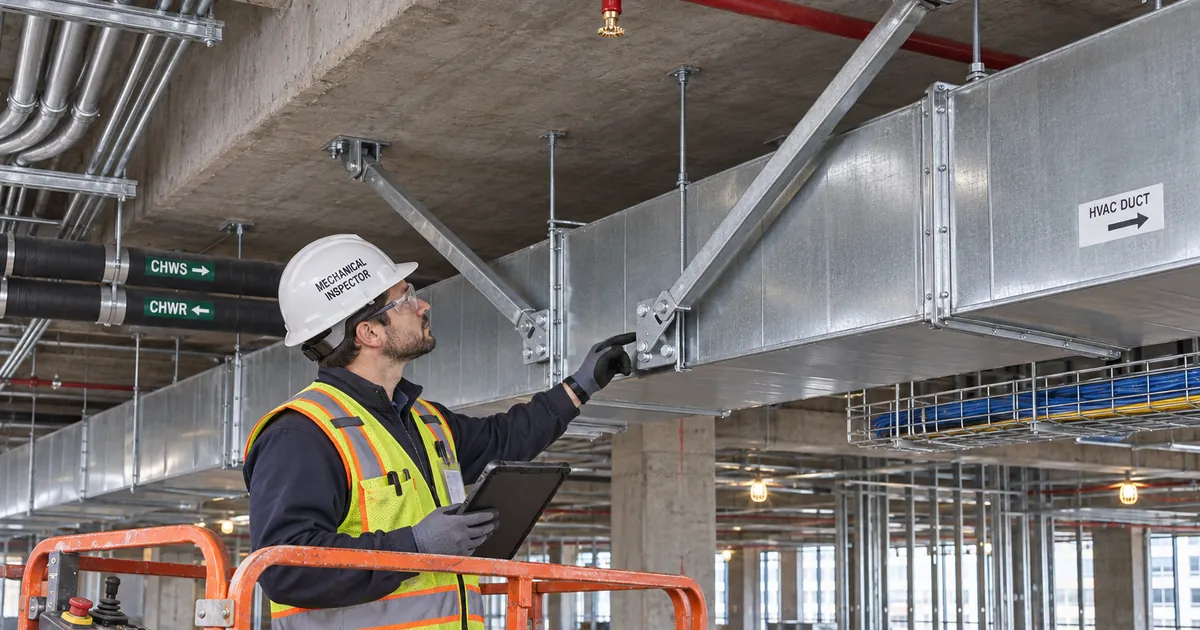
Inspect specified duct seismic bracing against approved details, including restraint locations, connection hardware, anchor evidence, and movement clearances.

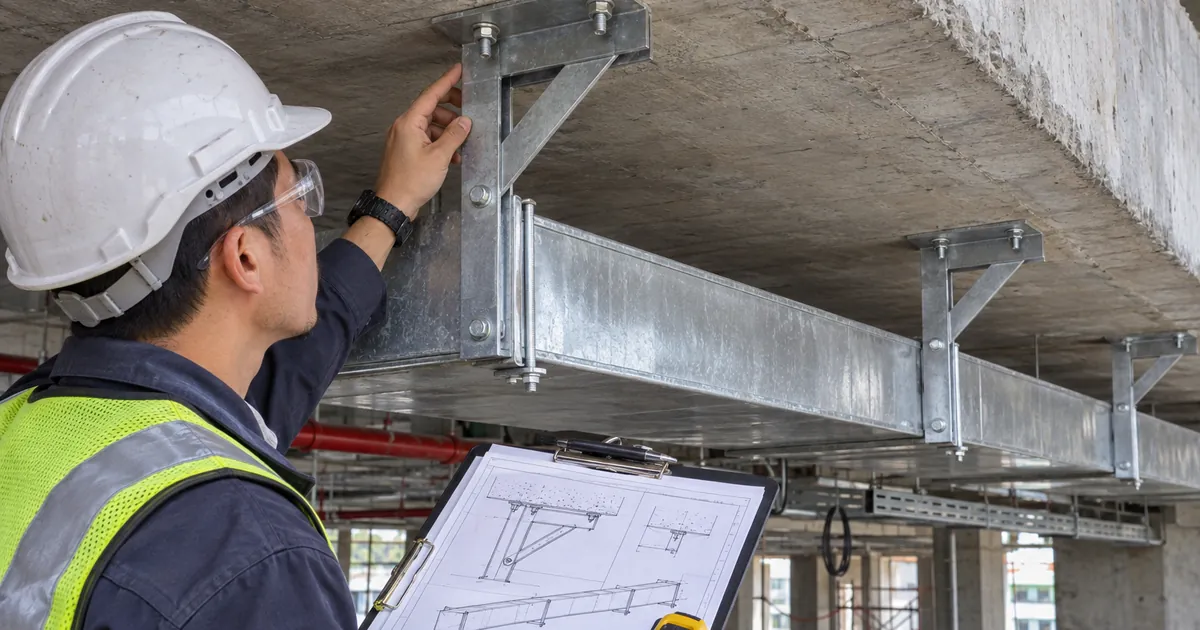
Inspect duct support anchors in concrete using approved details, product instructions, embedment evidence, edge-distance measurements, and installation records.
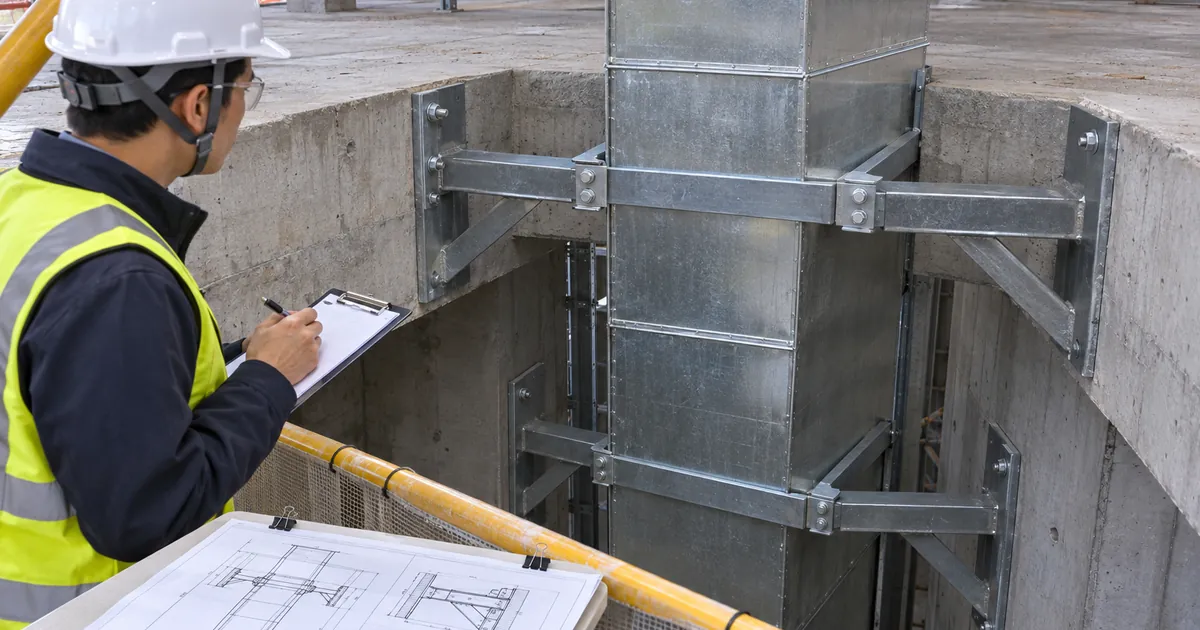
Inspect floor-level duct riser brackets, anchors, load paths and alignment against approved details, with clear evidence limits and discrepancy referral.
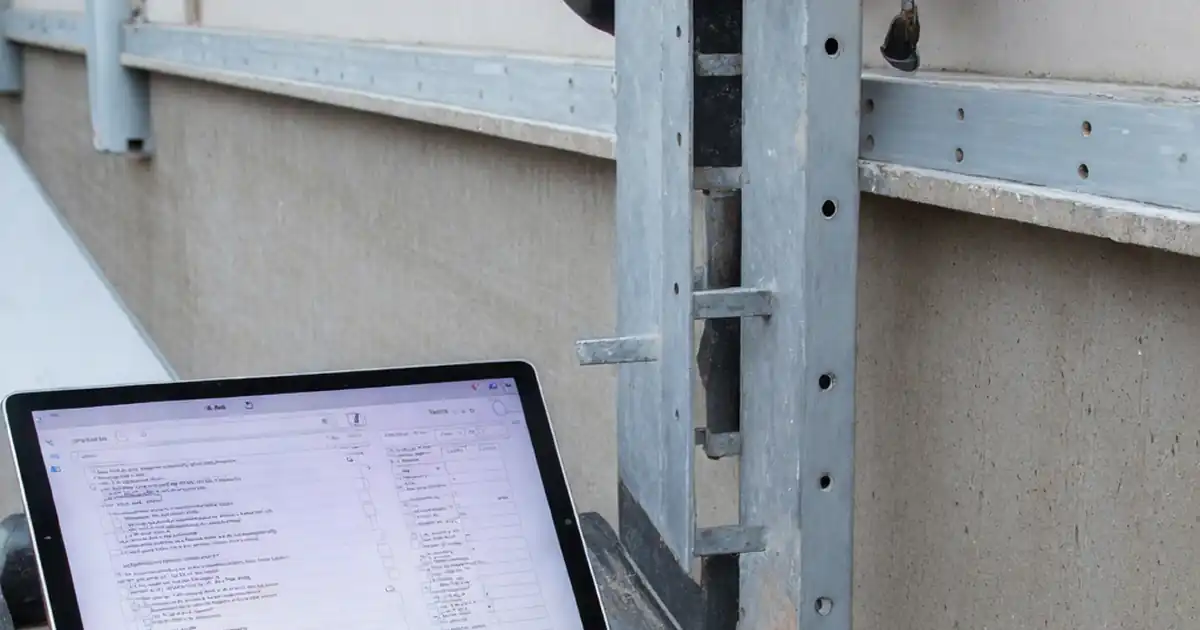
Inspect aluminum composite panel support rails and brackets with an interactive checklist. Commentable steps, attach evidence, and export as PDF/Excel for compliant, traceable sign-off.

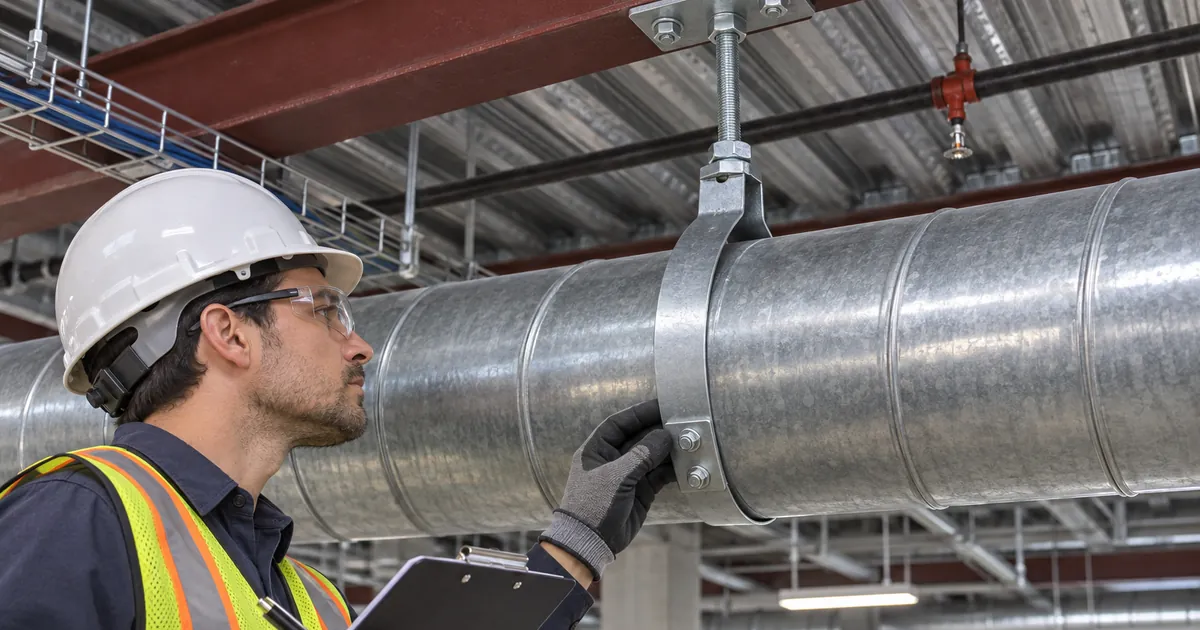
Inspect circular duct band hangers for strap dimensions, fastening, support spacing and local deformation using approved details and manufacturer instructions.

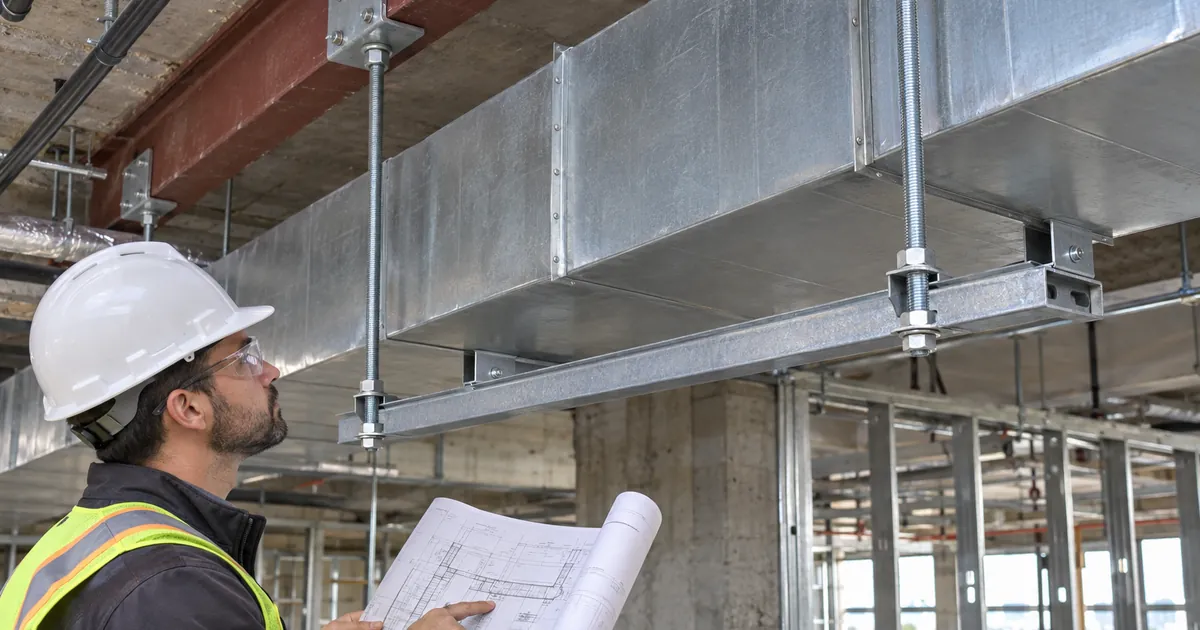
Inspect rectangular duct hanger rods, trapeze supports, spacing, and anchorage against approved details, with clear records and deficiency closeout.

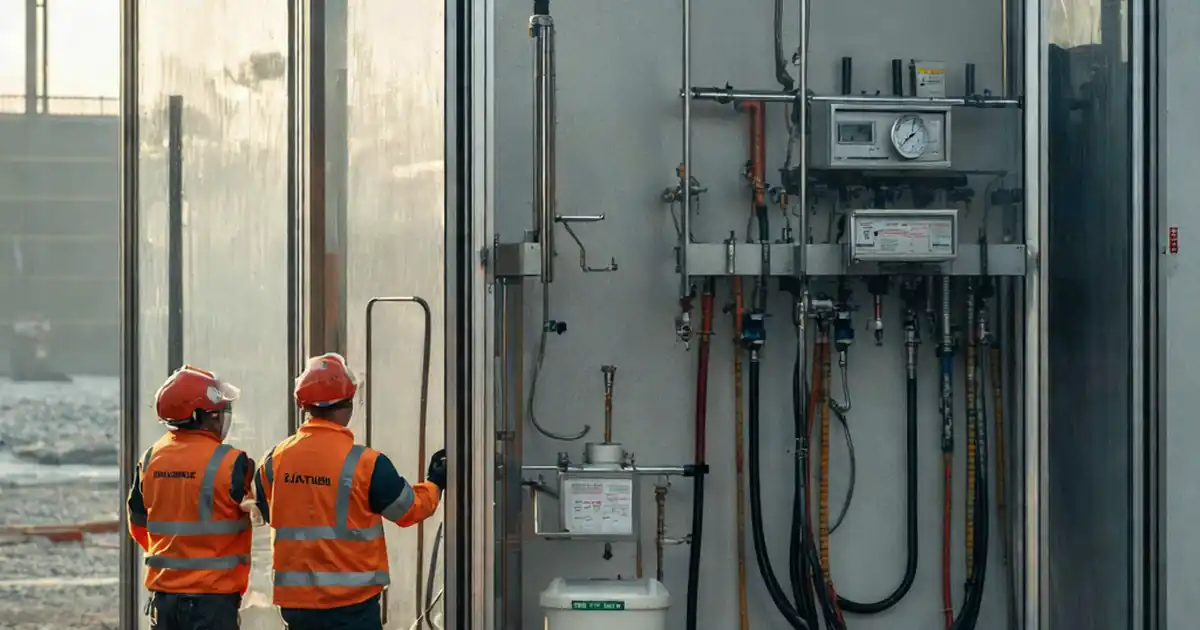
Inspect façade water-tightness test setup before testing with an interactive checklist that’s commentable and can export as PDF/Excel, ensuring compliant, traceable pre-test verification on site.

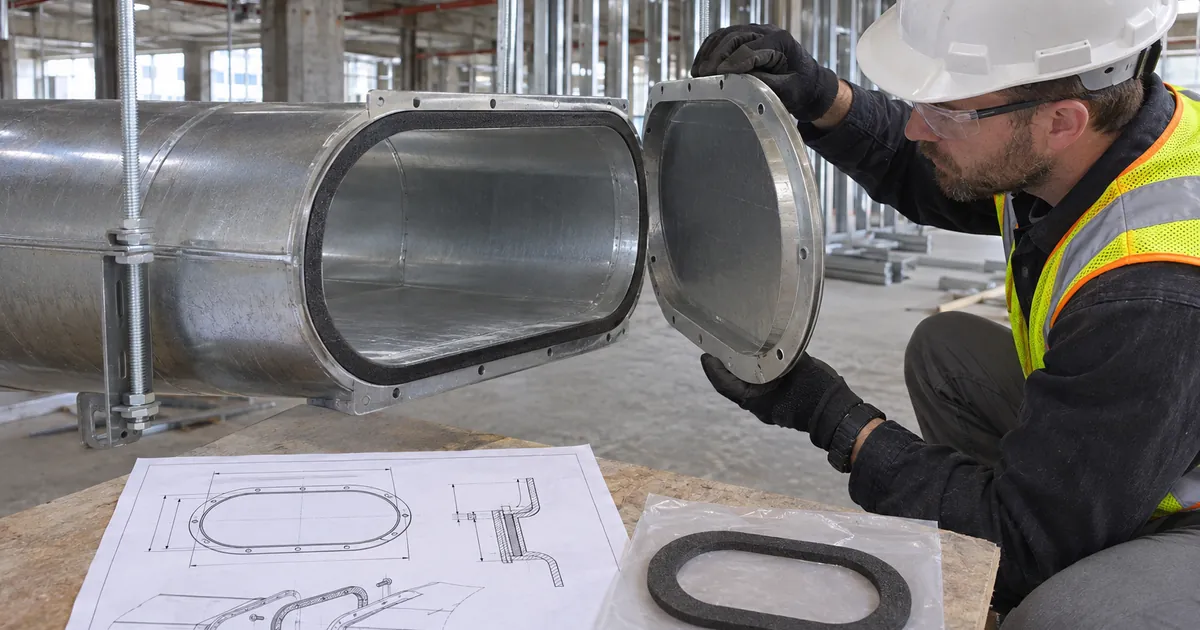
Inspect flat-oval duct flange geometry, gasket continuity, fastening, and alignment using approved details, pre-closure evidence, and documented closeout.
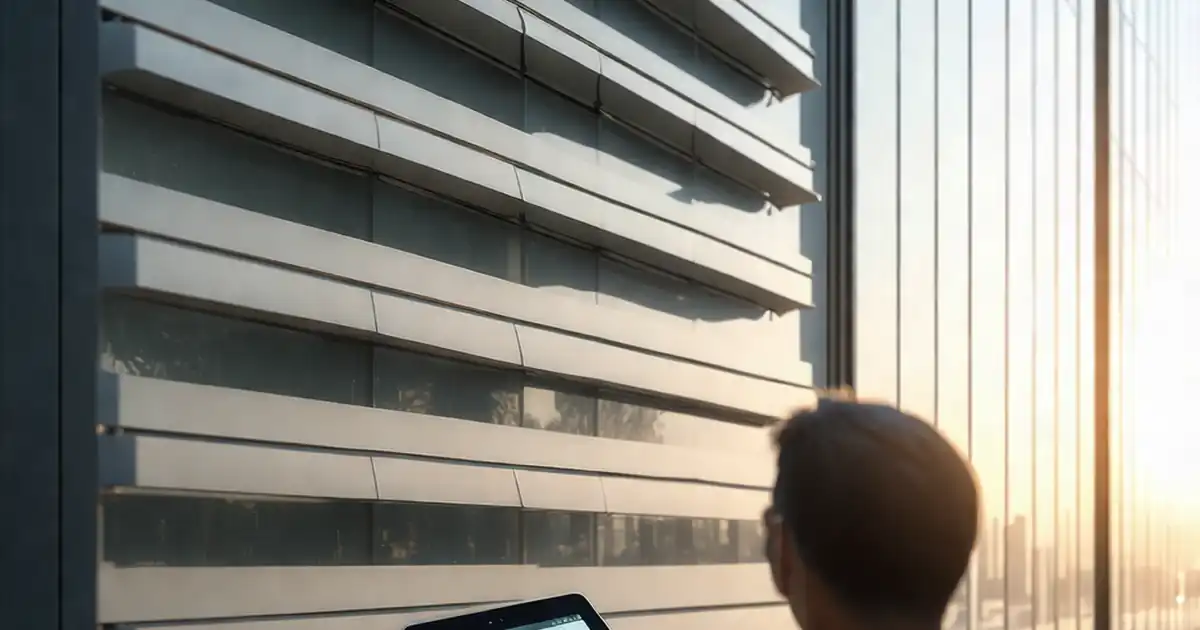
Review façade louver design for airflow, drainage, and maintenance clearance with an interactive checklist that’s commentable and export as PDF/Excel.