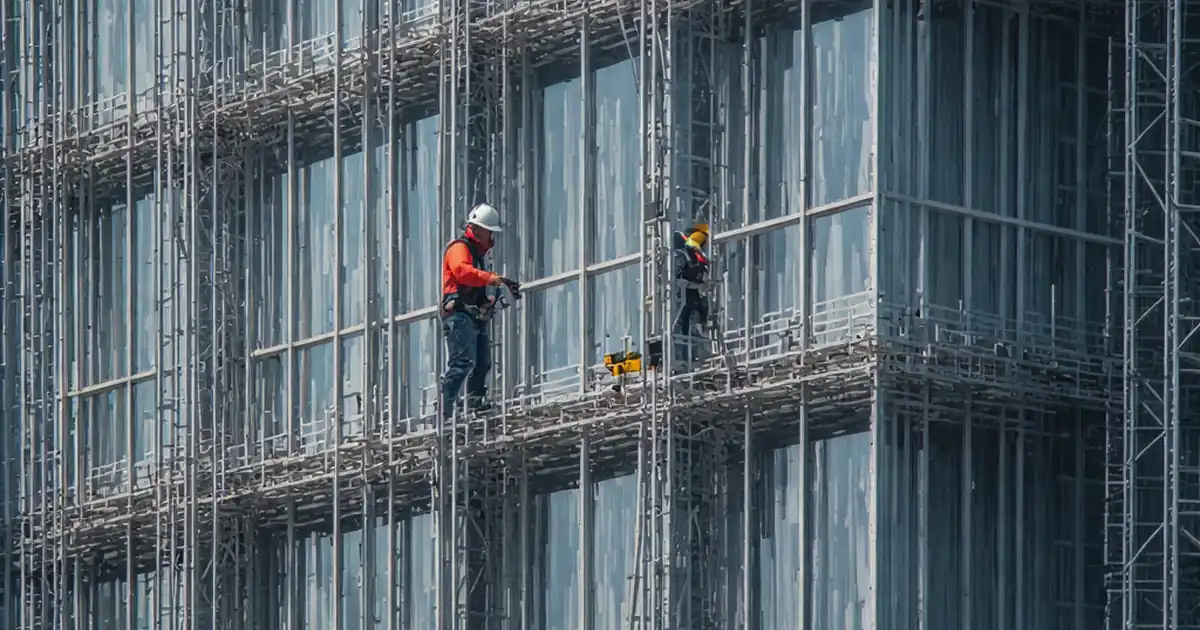
Inspect GRC or GFRC Panel Anchors & Support Framing
Definition: Inspect GRC or GFRC panel anchors and support framing for façade engineers and site inspectors, focusing on connection integrity, alignment, corrosion protection, and documented evidence before panel hoisting or final sign-off.
- Confirm load path, anchor capacity, bracket alignment, and joint allowances.
- Prevent corrosion with correct materials, isolation, drainage, and coatings.
- Use calibrated tools to verify torque, embedment, and survey tolerances.
- Interactive, commentable, export options with QR code traceability.
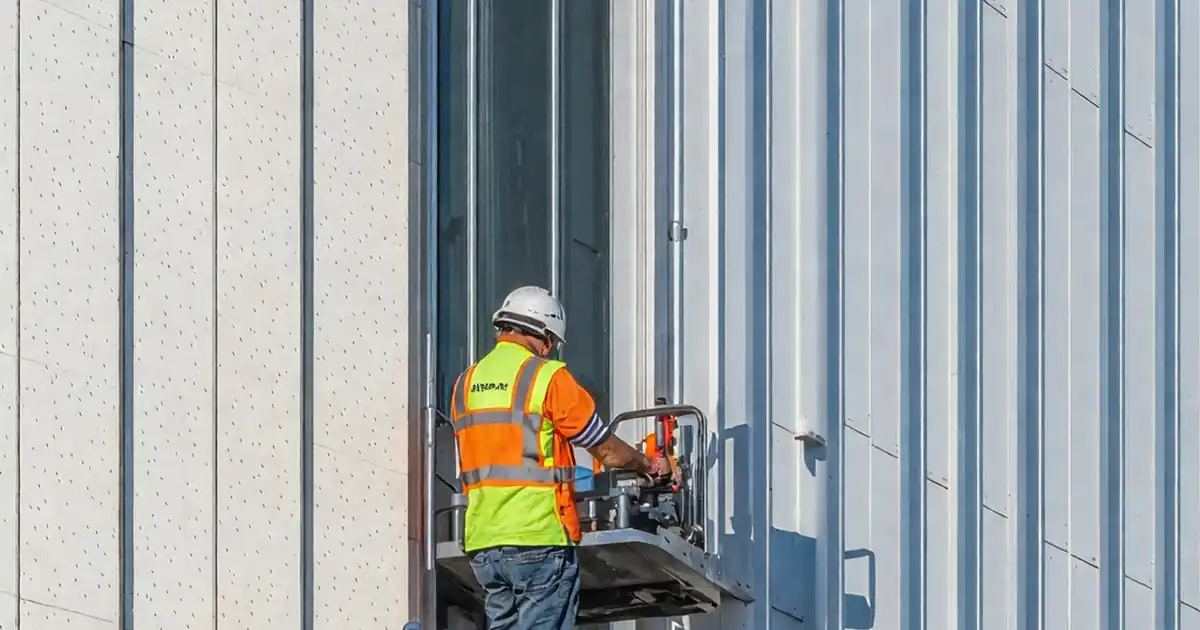
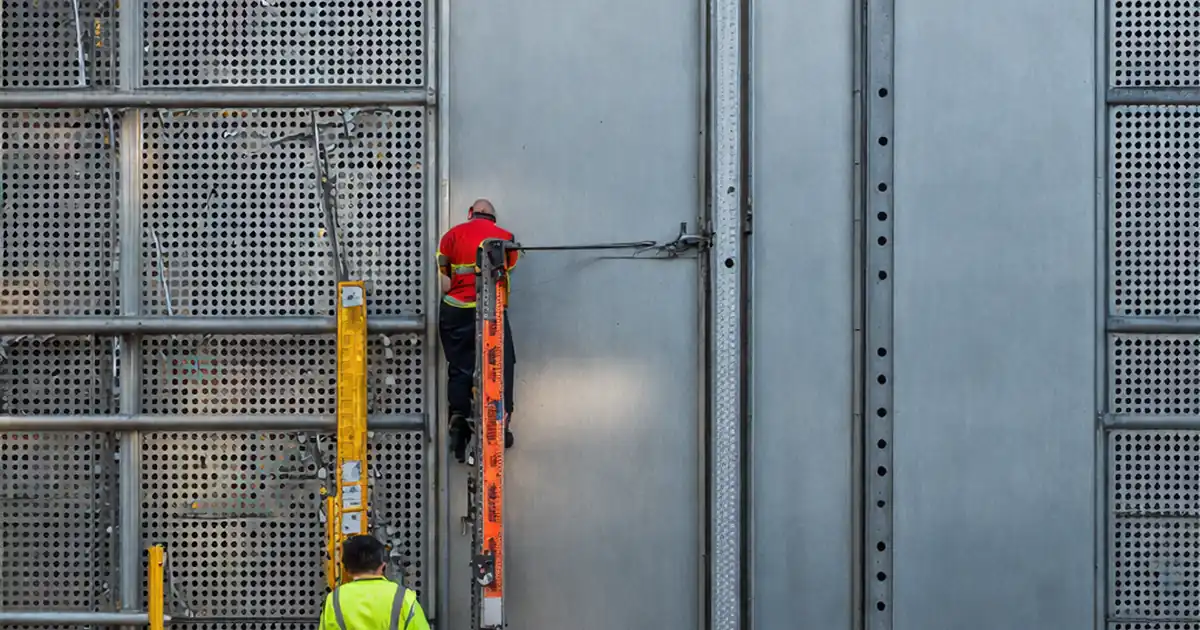
Inspect GRC or GFRC panel anchors and support framing to verify every connection that carries the façade’s weight and wind loads. This checklist targets GFRC cladding anchors, support brackets, and secondary steel or aluminum subframing that position glass fiber reinforced concrete panels. It excludes architectural sealant aesthetics or full panel installation, focusing strictly on anchors, fixings, and framing before hoisting. You will confirm bracket stand-off, rail alignment, joint allowances, corrosion protection, and proof testing so the load path is continuous and resilient. By controlling tolerances early, you prevent cracked panels, rattling façades, galvanic corrosion, water traps, and costly rework. Evidence-based steps capture torque logs, pull-test results, coating thickness, and as-built surveys per approved project specifications and authority requirements. Use this interactive checklist to tick items, add comments with photos, and export as PDF/Excel; a QR code secures traceability across reviews and handover.
- Validate the complete load path from anchors to subframing using calibrated instruments and visual criteria. Early detection of misaligned brackets, short embedment, or missing isolation pads prevents panel stress, long-term cracking, and callbacks once the façade is closed and access becomes limited and costly.
- Control geometry by surveying bracket elevations and rail lines, then confirming joint allowances and movement slots. Tight tolerances on stand-off and plumb support accurate panel setout, ensuring consistent shadow lines and avoiding shim stacks that compromise bearing, drainage, and future maintenance access.
- Reduce corrosion risk by confirming correct stainless grades, compatible coatings, isolation washers, and clear drainage paths. Proper documentation of coating thickness and material certificates builds a defensible record that withstands audits and protects warranty eligibility over the façade’s service life.
- Interactive online checklist with tick, comment, and export features secured by QR code.
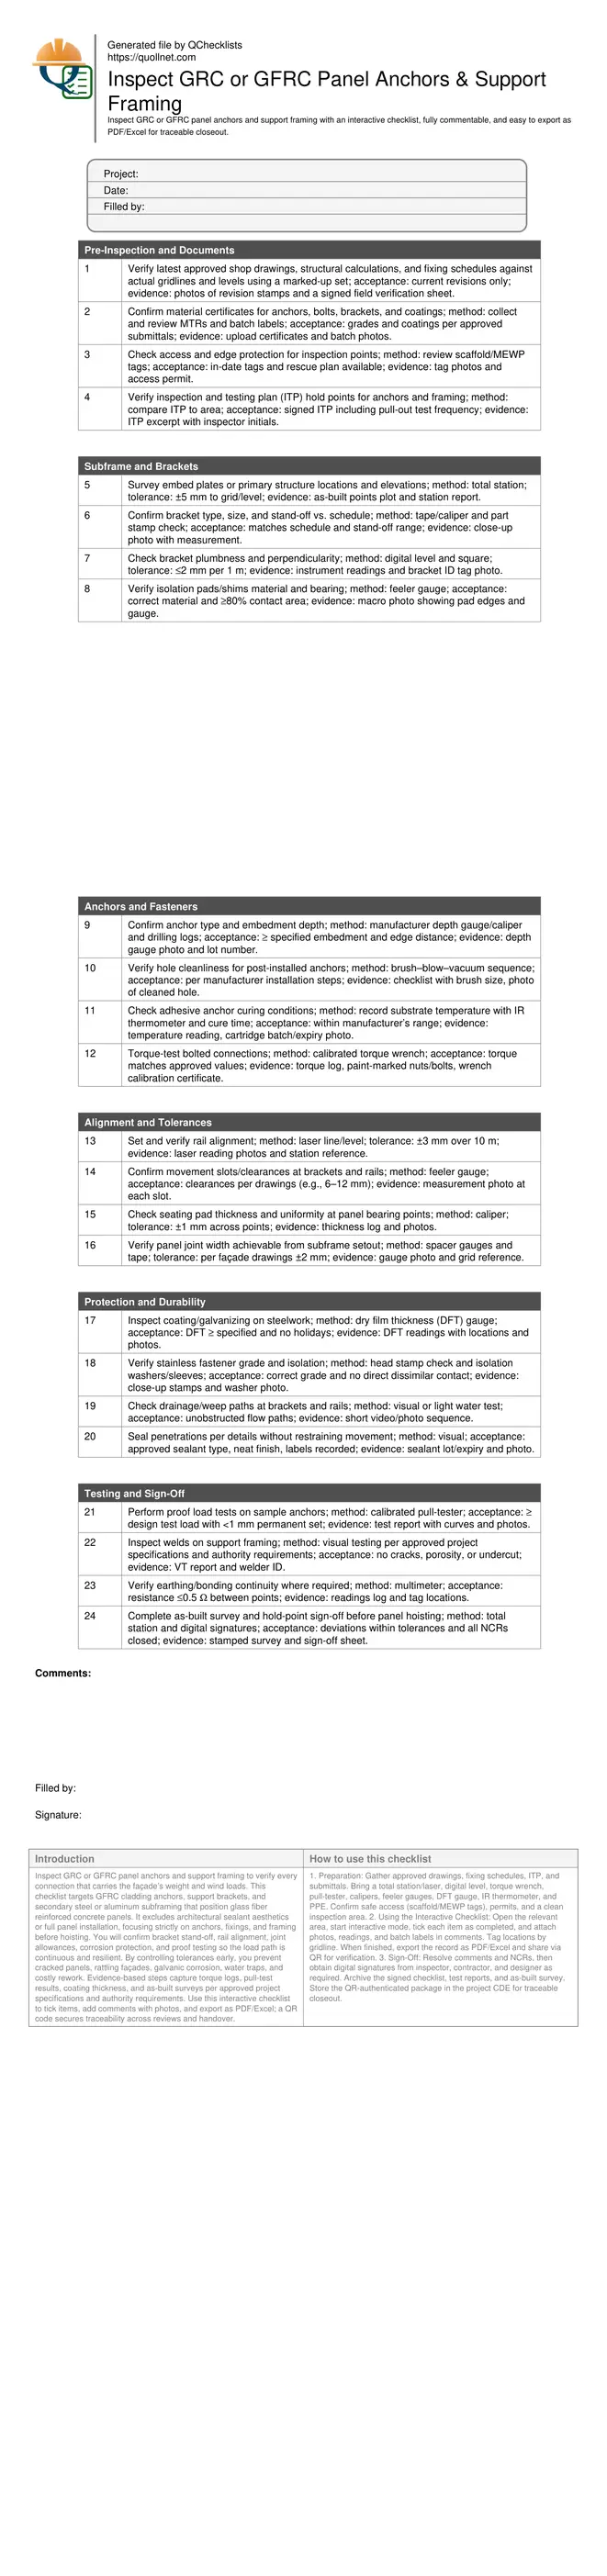
Pre-Inspection and Documents
Subframe and Brackets
Anchors and Fasteners
Alignment and Tolerances
Protection and Durability
Testing and Sign-Off
Load path clarity and bracket stand-off control
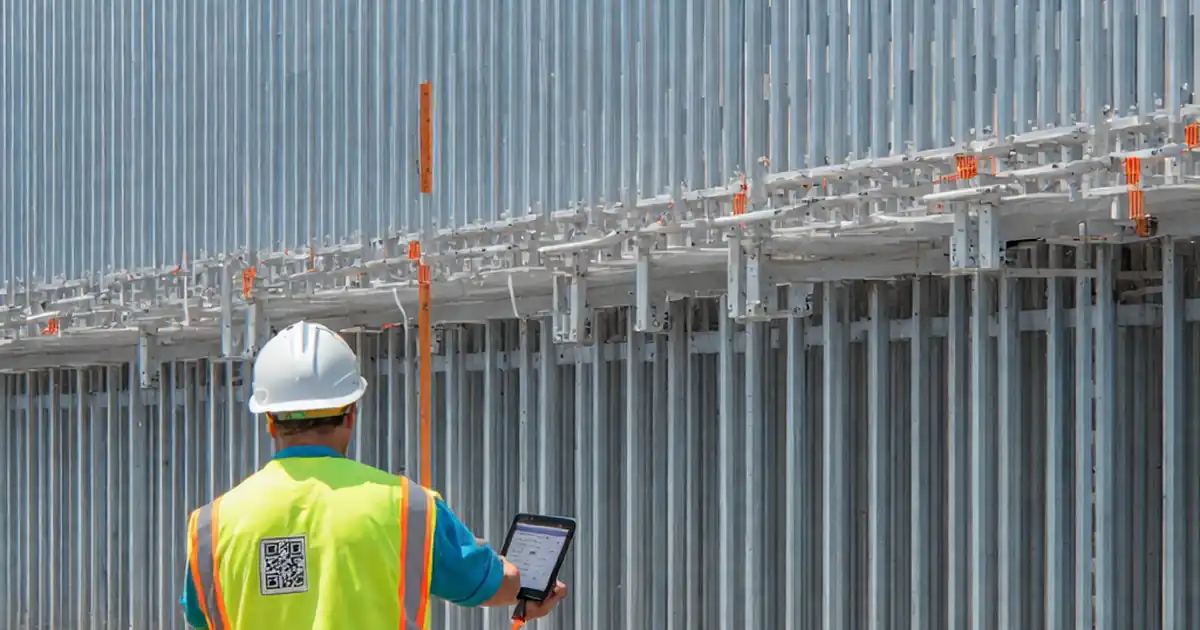
A reliable GFRC façade starts with a clear load path from panel fixings into the bracket, through the subframing, and finally the primary structure. Bracket stand-off affects eccentricity and resulting moments at anchors. Too much stand-off or skewed brackets can overload fasteners, misalign rails, and force excessive shimming. Use a total station to confirm embed plate locations and elevations, then verify bracket type, size, and stand-off against schedules. Digital levels and squares help keep brackets plumb and perpendicular, minimizing torsion on rails. Isolation pads reduce point stress and break thermal or galvanic bridges, but they must bear uniformly. Record every measurement and tag each bracket location so deviations are traceable and corrected before panels arrive. These checks prevent cracked corners, out-of-plane panels, and noisy façades under wind gusts.
- Survey embed plates within ±5 mm to grid and level.
- Measure bracket stand-off and document with photos.
- Keep plumb within 2 mm per 1 m for brackets.
- Ensure isolation pads provide at least 80% bearing.
Anchor selection, installation sequence, and proof testing
Anchors transfer gravity and wind loads; selection depends on substrate, edge distances, and stand-off. Post-installed adhesive anchors demand strict hole preparation: brush, blow, and vacuum sequences, followed by temperature-compliant curing. Mechanical anchors require correct torque to seat expansion elements without crushing substrates. For cast-in plates, verify stud size and embedment with accessible measurements and submittals. Always record batch numbers, expiry dates, and tool calibrations. Perform proof load tests on representative anchors using a calibrated pull-tester, capturing load–displacement curves. Acceptance is reaching the specified test load without unacceptable movement or damage. Document failures transparently and expand testing if patterns emerge. These practices ensure anchors meet the design intent per approved project specifications and authority requirements.
- Use brush–blow–vacuum for adhesive anchor hole cleaning.
- Record substrate and ambient temperatures at installation.
- Torque-test mechanical bolts with calibrated tools.
- Pull-test a representative sample and save curves.
Geometry, movement allowances, and corrosion protection
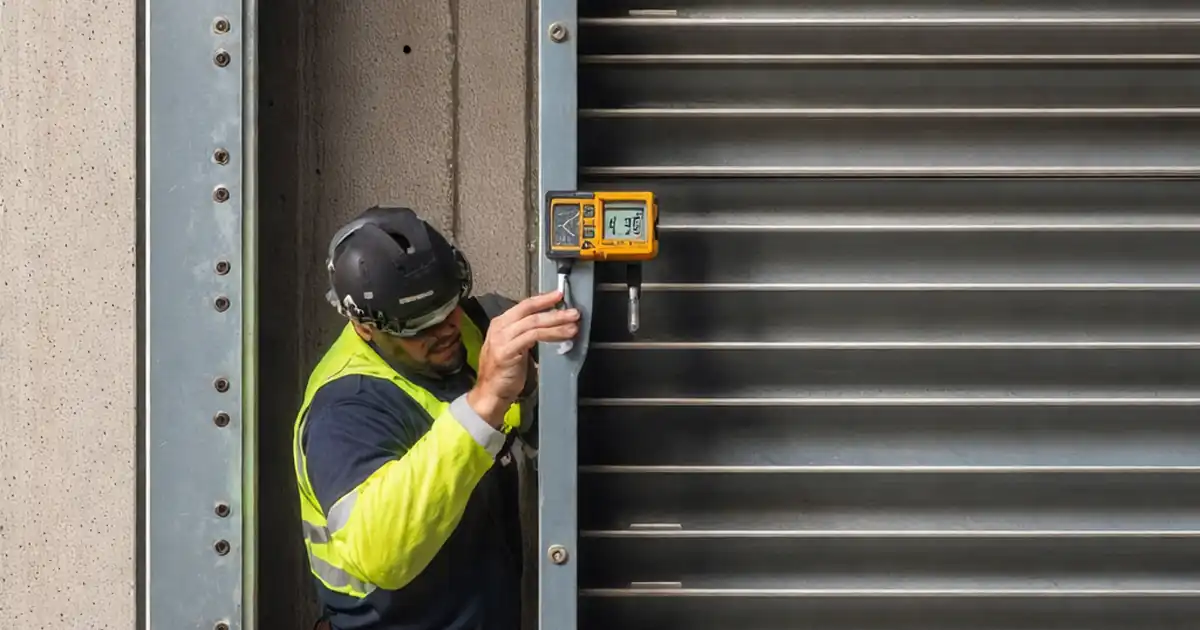
Accurate geometry sets the stage for consistent panel joints and durable performance. Establish rail lines with a laser and confirm joint allowances using spacer gauges so panels seat without stress. Movement slots at brackets accommodate thermal and building drift; blocked slots can shear bolts or fracture panels. Prevent corrosion by combining correct stainless grades, compatible coatings, and isolation washers or sleeves. DFT gauges verify coating thickness, while clear drainage and weeps avoid water traps behind panels. Seal penetrations as detailed without bonding moving parts. Meticulous documentation—photos, readings, and batch labels—creates reliable traceability for audits and warranty. Address issues before hoisting to avoid working over live edges or finished façades.
- Hold rail straightness within ±3 mm over 10 m.
- Maintain panel joint width within drawing tolerance.
- Keep movement slots clear with specified clearance.
- Verify DFT meets or exceeds specified thickness.
How to Use This Interactive Inspection Checklist
- Preparation: Gather approved drawings, fixing schedules, ITP, and submittals. Bring a total station/laser, digital level, torque wrench, pull-tester, calipers, feeler gauges, DFT gauge, IR thermometer, and PPE. Confirm safe access (scaffold/MEWP tags), permits, and a clean inspection area.
- Using the Interactive Checklist: Open the relevant area, start interactive mode, tick each item as completed, and attach photos, readings, and batch labels in comments. Tag locations by gridline. When finished, export the record as PDF/Excel and share via QR for verification.
- Sign-Off: Resolve comments and NCRs, then obtain digital signatures from inspector, contractor, and designer as required. Archive the signed checklist, test reports, and as-built survey. Store the QR-authenticated package in the project CDE for traceable closeout.
Call to Action
- Start Checklist Tick off tasks, leave comments on items or the whole form, and export your completed report to PDF or Excel—with a built-in QR code for authenticity.
- Download Excel - GRC/GFRC Panel Anchor & Support Framing Inspection
- Download PDF - GRC/GFRC Panel Anchor & Support Framing Inspection
- View Image - GRC/GFRC Panel Anchor & Support Framing Inspection
Cite & Embed
“GRC/GFRC Panel Anchor & Support Framing Inspection by Quollnet”
with a link to
this source page.

FAQ
Question: What tolerances should I apply for GFRC support framing alignment and joints?
Question: Do I need pull-out tests for anchors in existing concrete?
Question: How can I prevent galvanic corrosion between stainless fasteners and carbon steel framing?
Question: What evidence should I capture to close out the anchor and framing inspection?
Related Articles
Broader reading and guidance connected to this checklist topic.

Download Excel Format Snag List

Plasticizers And Superplasticizers: How They Affect Concrete Slump
Impacted As-planned Analysis | Construction Delay Method

Is It Important To Customize Your Qr Code And How To Do It?
Related Checklists
Keep the workflow moving with nearby templates chosen from similar checklist content.