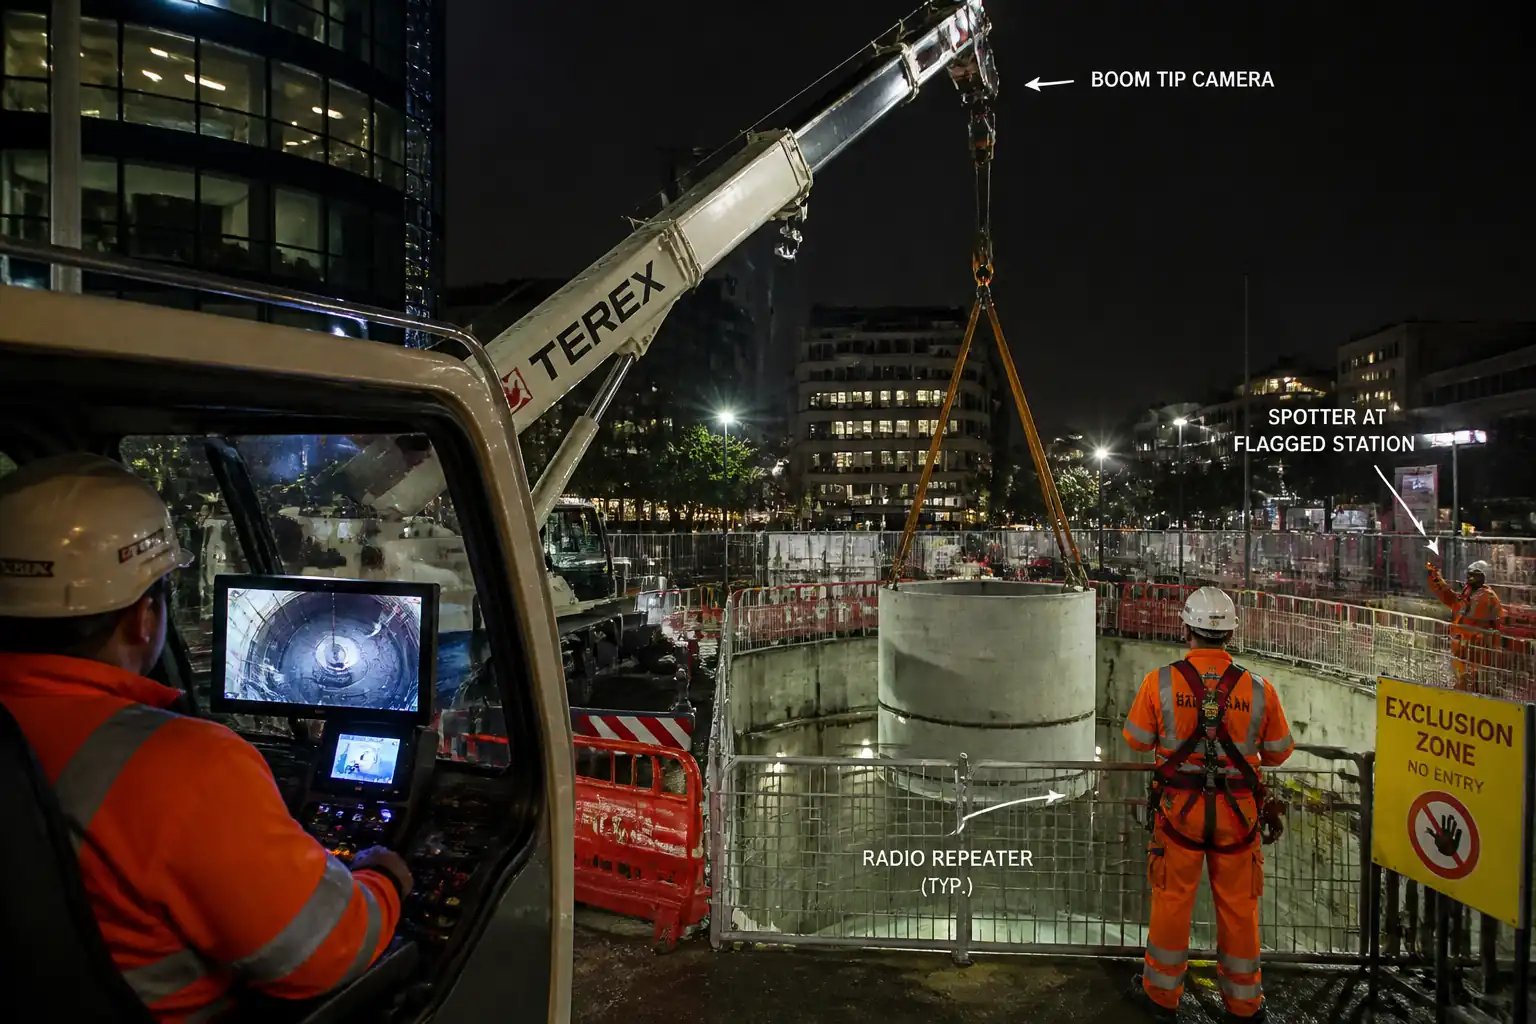

Inspection and Test Plan for Method Statement: Blind Lifting Operations into Deep Shafts or Building Interiors
AI-assisted inspection and test plan connected to a method statement, with PDF and Excel export.
More than a static template
Unlike a downloadable Word or PDF template, this ITP is an AI-assisted editable starting point directly connected to its method statement. Every inspection activity, hold point, and acceptance criterion is structured and ready to adapt to your project.
- AI-assisted customization — Tailor inspection activities and acceptance criteria to your specific project scope.
- Linked method statement — This ITP is connected to the corresponding method statement describing the work sequence.
- Multiple export formats — Download as a formatted PDF or editable Excel spreadsheet.
- Editable starting point, not a final document — Review and verify all content against your project specifications and standards before use.
What you can customize
When you save this ITP to your account, every inspection row becomes editable. You can add, remove, or modify:
- Inspection activity — Description of what is being inspected.
- Inspection type — Hold point (H), Witness point (W), Review (R), or Monitor (M).
- Responsibility — Contractor, subcontractor, engineer, or client.
- Frequency — How often the inspection occurs.
- Acceptance criteria — Referenced standard or specification requirement.
- Records — Forms, test reports, or checklists required as evidence.
Why this ITP is used
To verify that all safety-critical controls for blind lifting are inspected, tested, and documented before and during operations.
Who uses this inspection and test plan
Appointed Person, Lifting Supervisor, HSE, Crane Operator, RF/Camera Technicians, and Client Representatives.
When this ITP is prepared and submitted
Before mobilization, prior to each lift, during execution, and after demobilization for records.
Who receives or approves this ITP
Principal Contractor and Client Representative for approval.
Inspection scope
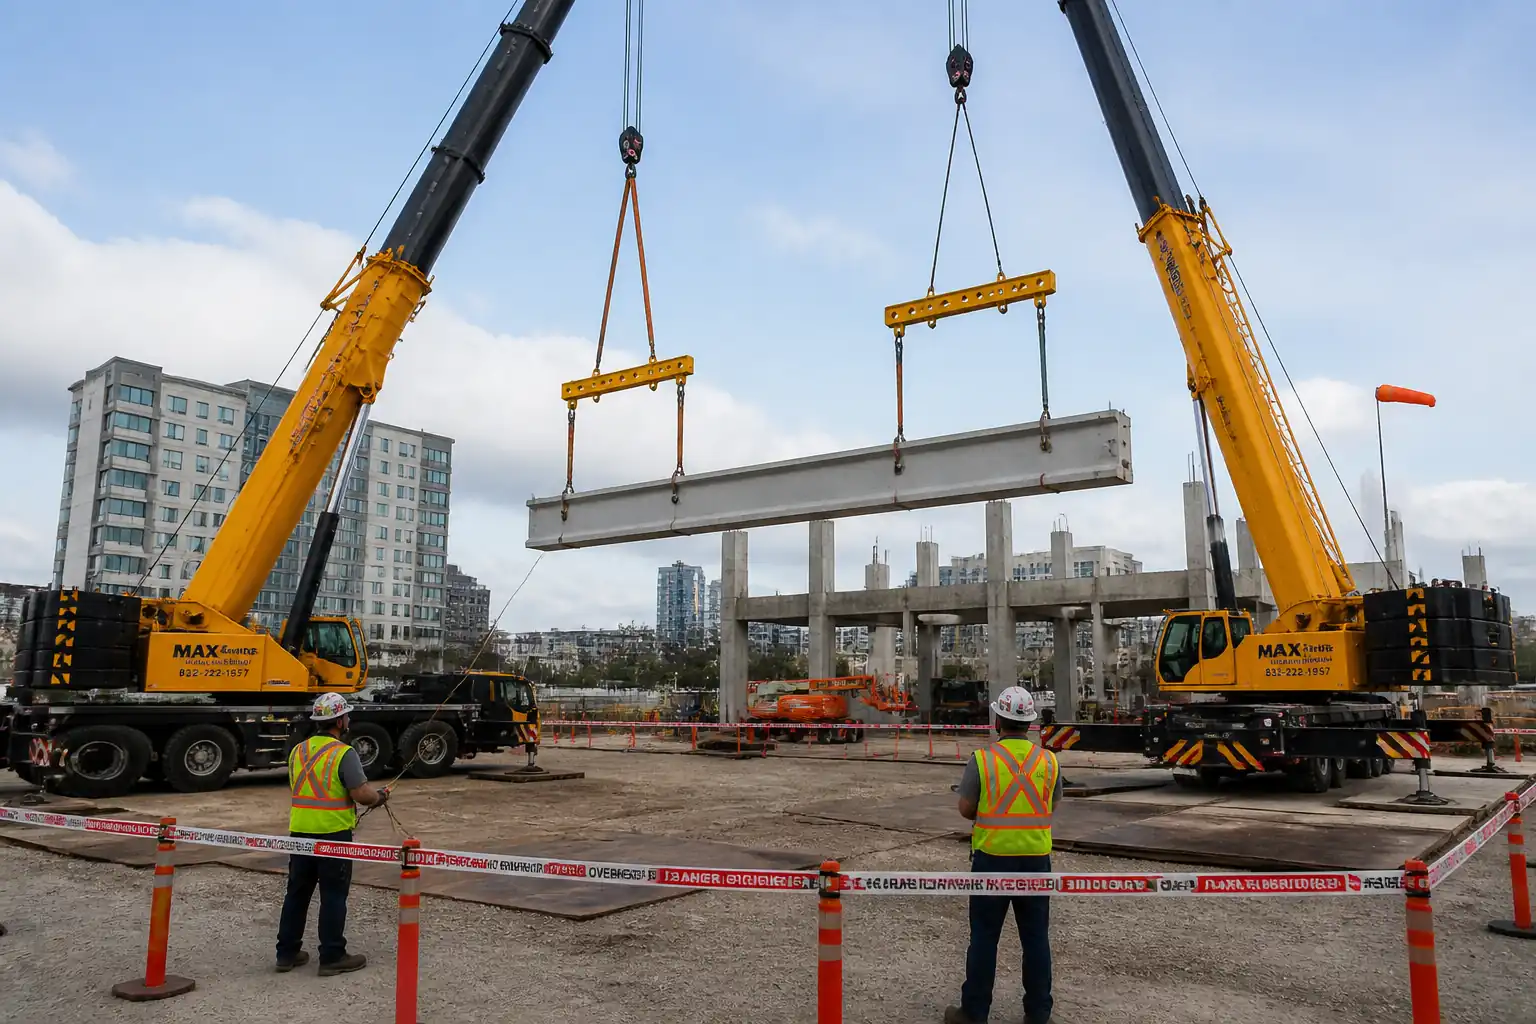
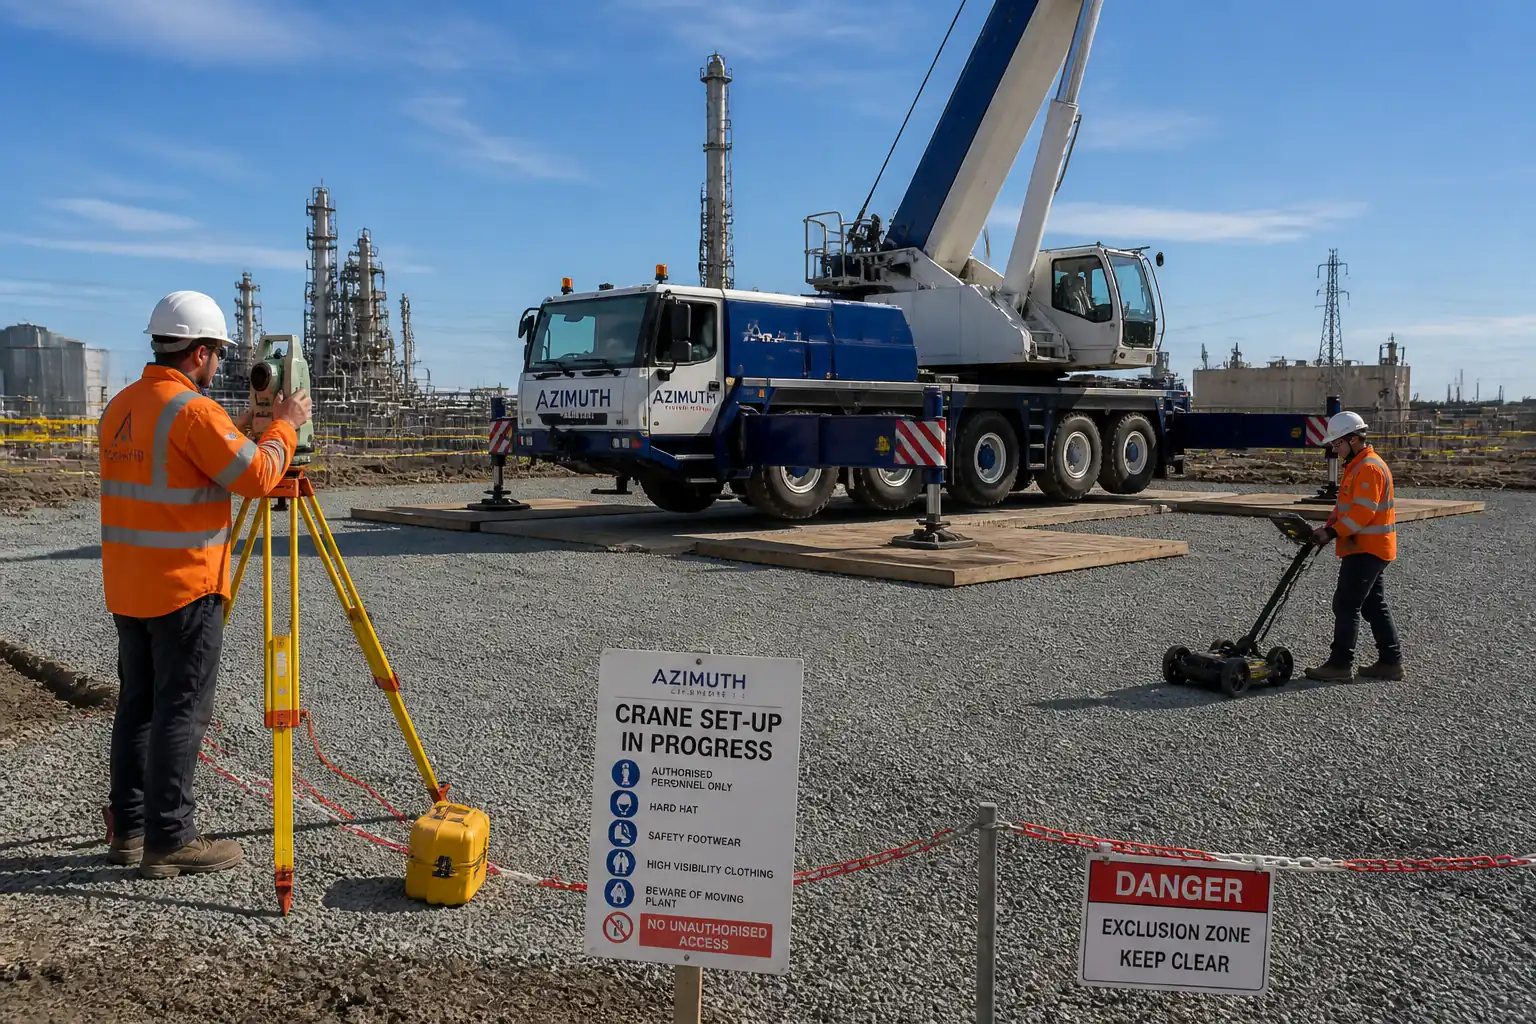
Covers planning approvals, ground preparation, crane/rigging certification, comms and camera commissioning, anti-collision setup, trial lift, execution, and post-lift checks.
Typical hold, witness, and review points
Trial lift (Hold), blind lift execution (Witness), anti-collision test (Witness), final acceptance (Review).
Typical inspection records
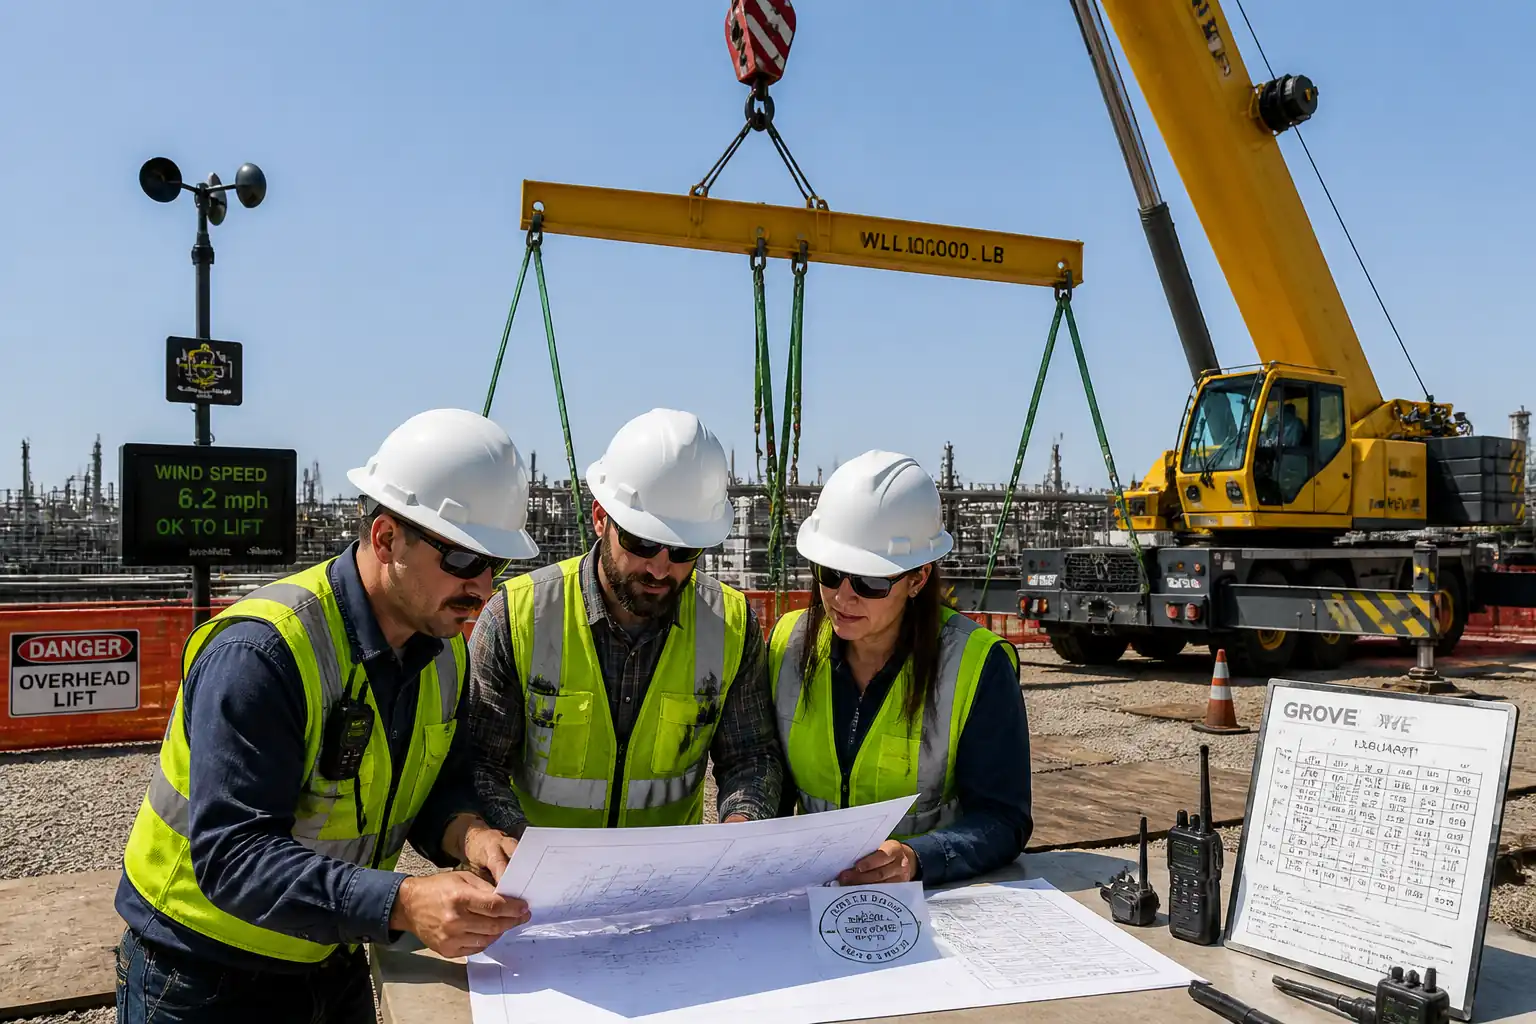
Lift Plan, checklists, calibration sheets, RF logs, anti-collision setup, trial lift record, weather logs, photo/video evidence.
Important approval note
This ITP is an AI-assisted editable starting point, not a pre-approved document. Before use on any project, all inspection activities, hold points, and acceptance criteria must be reviewed and approved by the relevant parties (superintendent, principal contractor, or client representative) in accordance with your contract and project quality plan.
Always verify acceptance criteria against your applicable drawings, specifications, and regulatory requirements. Hold points must be confirmed with the relevant authority before work proceeds past that point.
Inspection and test plan
| Activity | Inspection / Test | Acceptance Criteria | Responsibility | Record |
|---|---|---|---|---|
| Lift Plan and Risk Assessment Approval | Document review and sign-off | Approved plan with calculations and drawings | Appointed Person / Client Rep | Approved Lift Plan, RA/MS |
| Ground Bearing & Pad Installation | Level survey; bearing verification/plate test if required | Level within ±10 mm; allowable bearing ≥ design | AP / Supervisor | Pad Inspection Report |
| Crane Certification & Pre-use Check | Visual and functional tests per OEM | No defects; certificates valid | Crane Operator / HSE | Daily Checklist, Certs |
| Rigging Gear Inspection | Visual inspection; certificate verification | Per ASME B30.9/30.26; tags legible | Lifting Supervisor / Slinger | Rigging Register |
| Boom-tip Camera Installation | Physical mounting check; feed latency check | Secure mount; latency ≤ 200 ms [Verify] | Camera Technician / Supervisor | Install Photos/Checklist |
| Camera Calibration | 3-point calibration against target grid | Error ≤ ±50 mm [Verify] | Camera Technician / AP | Calibration Sheet |
| Radio Repeater Setup & Test | Coverage and intelligibility test; dropout/latency check | ≥ 95% intelligibility; <1 s dropout; ≤ 300 ms latency [Verify] | RF Technician / Lifting Supervisor | RF Test Log & Map |
| Secondary Spotter Stations | Guardrail/anchor inspection; sightline test | Compliant edge protection; unbroken sightline | Supervisor / HSE | W@H Permit, Inspection |
| Anti-collision & LMI Setup | Virtual wall approach test; A2B test | Alarm/stop at programmed limits; A2B functional | AP / Operator | Anti-collision Setup Sheet |
| Tag Line Preparation | Attachment and condition check | Non-conductive; secure fix; no damage | Slinger/Signaller | Rigging Checklist |
| Pre-lift Briefing & Comms Drill | Radio check all nodes; hand signal rehearsal | 100% pass; attendance signed | Lifting Supervisor | TBT/Briefing Record |
| Trial Lift | 100–200 mm hover; stability and control check | No slippage; load within plan; controls effective | Operator / Supervisor | Trial Lift Record |
| Blind Lift Execution | Heartbeat comms; video monitoring; waypoint pauses | No contact; speed ≤ 0.3 m/s [Verify]; within path | Operator / Signaller / Spotters | Lift Log; Video |
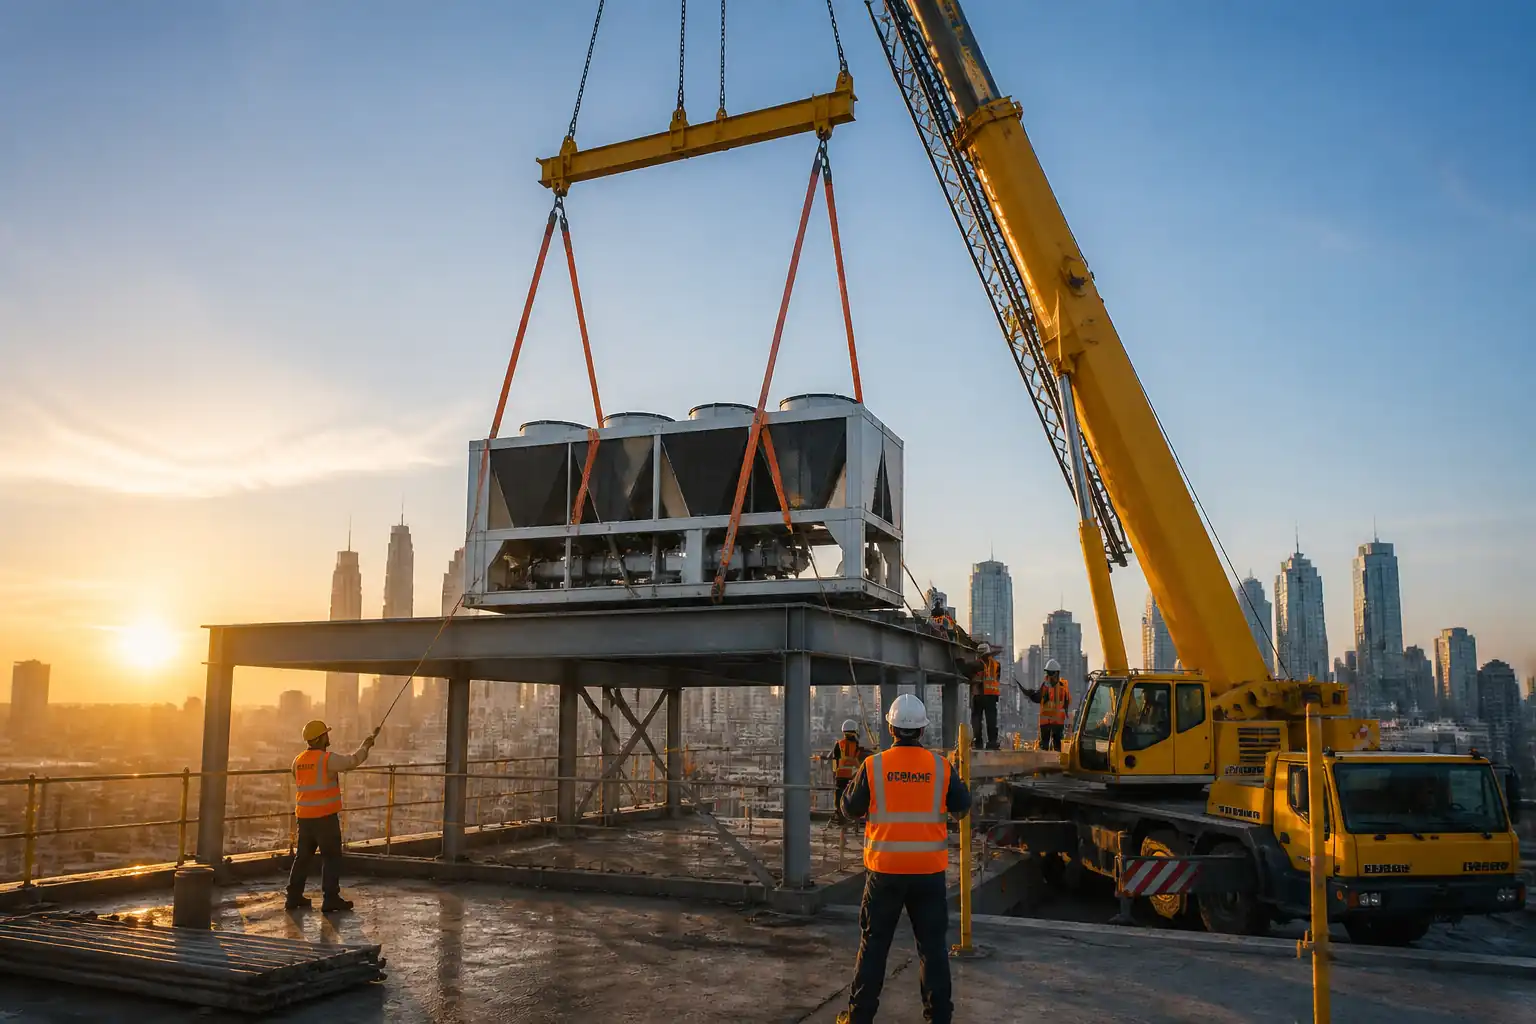
| Landing & Post-lift Inspection | Load alignment and stability check; equipment check | Set-down within ±25 mm [Verify]; no damage | Supervisor / Slinger | Set-down Checklist; Post-inspection |
This table is a read-only public reference. Download the PDF or Excel version, or customize this ITP to edit it for your project.
Frequently asked questions
Related method statement
This Inspection and Test Plan is associated with the Method Statement: Blind Lifting Operations into Deep Shafts or Building Interiors method statement, which describes the step-by-step construction sequence, resources, materials, equipment, safety controls, and environmental controls for this activity.
View the Method Statement: Blind Lifting Operations into Deep Shafts or Building Interiors method statement →Continue with related inspection, method statement, article, and checklist resources.