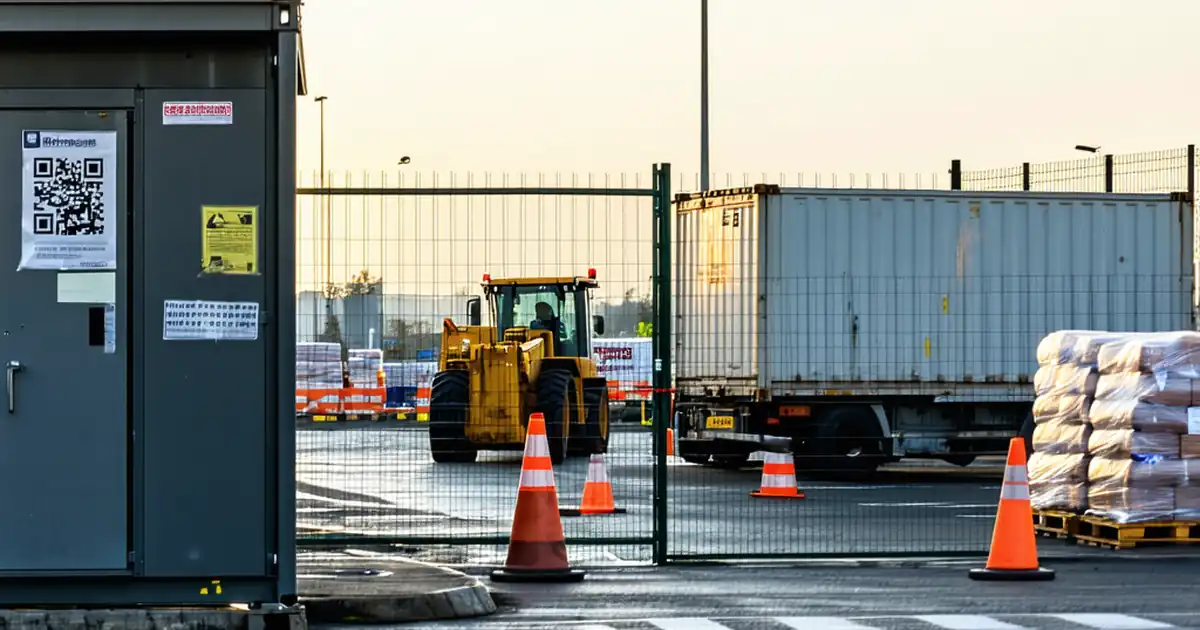
Pre‑Tender Review: Façade Constructability & Installation Sequence
Definition: Review façade constructability and installation sequence before tender issue helps design managers, façade consultants, and estimators confirm buildability, interfaces, and safe sequencing, reducing risk and claims before procurement proceeds.
- Validate buildability, tolerances, and interfaces with coordinated BIM and drawings.
- Define safe, logical erection sequencing and temporary weather-tight strategies.
- Derisk access, lifting, and logistics to cut programme slippage.
- Interactive, commentable checklist; export and share with QR code.
Review façade constructability and installation sequence before tender issue establishes clear, testable buildability and sequencing requirements before pricing. This preconstruction façade buildability review aligns design intent, installation logistics, and erection sequencing so bidders price the same safe, achievable method. It focuses on constructible details, movement accommodation, interfaces to structure and membranes, tolerances and adjustability, access planning, lifting constraints, temporary weather protection, and quality hold points. Done well, it prevents redesign during procurement, avoids inaccessible fixings, reduces temporary works surprises, and improves programme reliability. The checklist targets design managers, façade engineers, planners, and contractors preparing tender packages, and excludes detailed trade means-and-methods or proprietary cost benchmarking. Outcomes include coordinated drawings and BIM, a verified sequence from brackets to final sealant, evidence-ready QA steps, and a logistics plan covering storage and just‑in‑time deliveries. Use this interactive checklist to tick items, add comments, assign actions, and export to PDF/Excel with a secure QR code for verification.
- Establish a shared, constructible façade sequence before tender to eliminate scope gaps. Coordinate anchors, subframes, panels, gaskets, and sealants with structure and MEP. Validate tolerances, adjustability, movement, and weather paths so bidders price the same safe, achievable methodology without contingencies.
- Lock in practical access and lifting strategies using reach studies, crane charts, and logistics plans. Define temporary weather-tightness by floor and schedule QA hold points. The result is fewer RFIs, cleaner bids, and reduced programme and safety risks during award and mobilisation.
- Interactive online checklist with tick, comment, and export features secured by QR code. Assign responsibilities, capture photos, attach clash reports, and generate an auditable approval trail. Export structured evidence for tender issue packs and archive with the design manager’s sign-off.
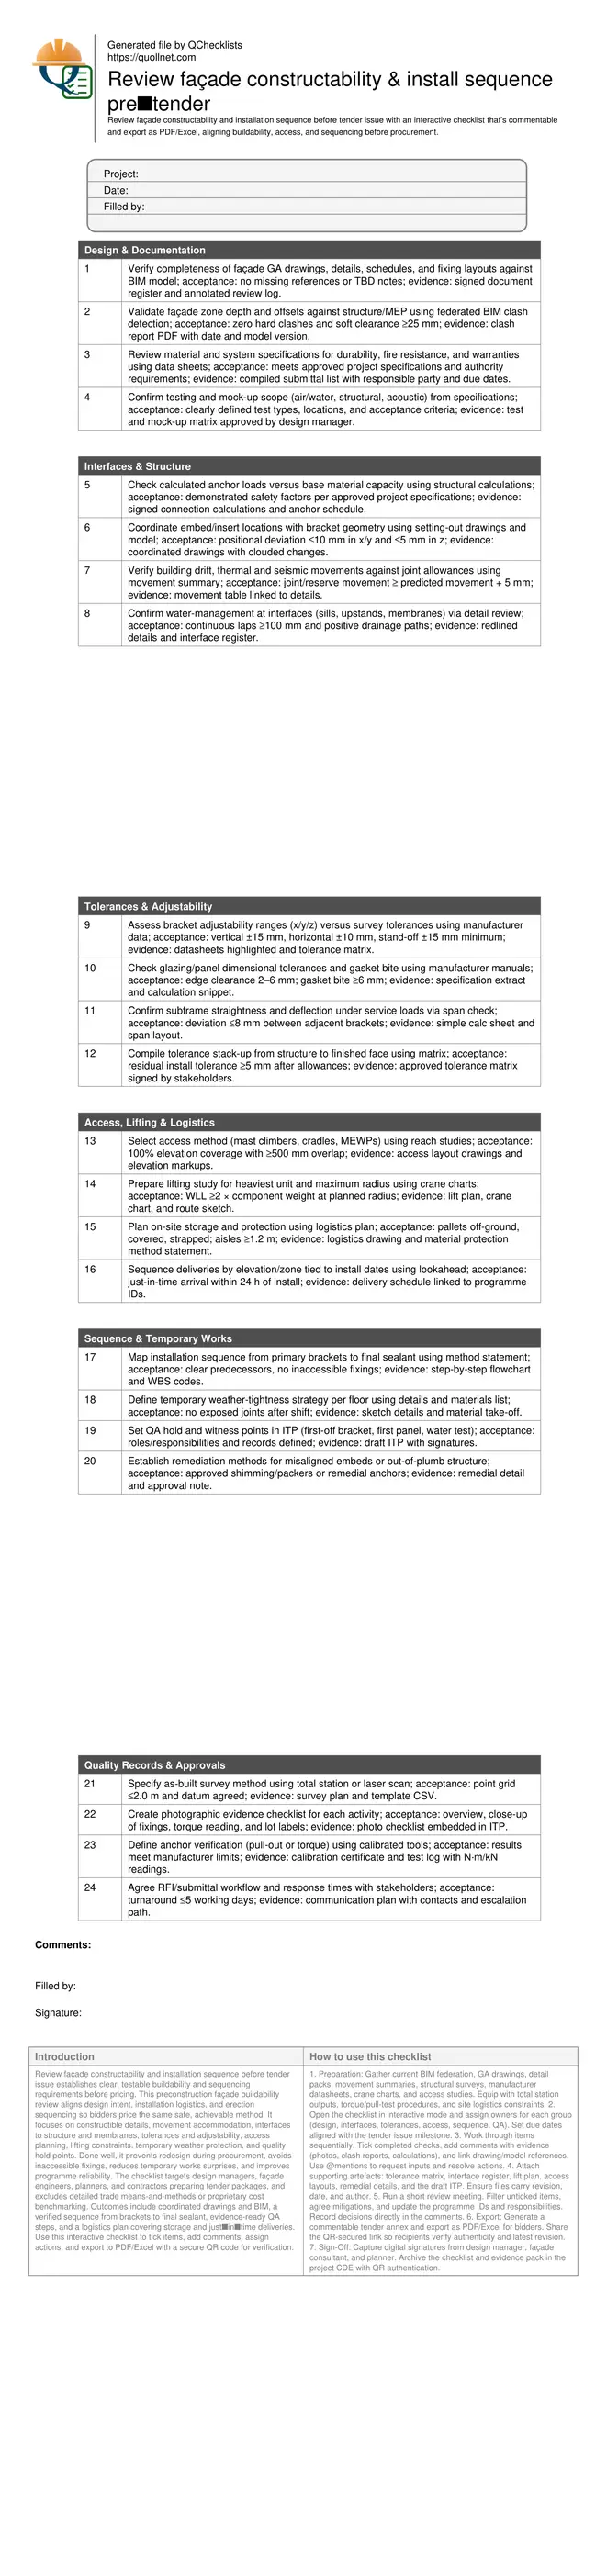
Design & Documentation
Interfaces & Structure
Tolerances & Adjustability
Access, Lifting & Logistics
Sequence & Temporary Works
Quality Records & Approvals
Why sequence early drives façade constructability and tender clarity
Establishing sequence logic before tender underpins realistic programmes, safe access, and coherent interface detailing. Start upstream: confirm the order from structural surveys to bracket installation, subframe alignment, unit/panel placement, perimeter sealing, and QA verification. Map constraints such as crane radius, mast climber offsets, and handover floors. A pilot-bay methodology on paper—complete with hold points and evidence lists—lets bidders price the same activity flow, rather than guessing. Detail temporary weather-tightness between shifts and floors so interior trades can progress. Feed movement data and tolerance allowances into the sequence so brackets and shims are sized for real survey conditions, not idealized drawings. Record each dependency in a flowchart tied to WBS and programme IDs, then cross-reference logistics and delivery runs to avoid double-handling. This discipline minimizes RFIs after award and removes ambiguity that often inflates contingency or leads to claims when site realities surface.
- Define the order from brackets to final sealant, with hold points.
- Tie sequence to WBS codes and programme activities.
- Include temporary weather protection between daily stop points.
- Reference movement and tolerance data in each step.
- Pilot-bay methodology forms the pricing baseline.
Control interfaces, movement, and tolerances to avoid rework
Interfaces are where façades fail—plan them rigorously. Confirm how sills, membranes, trays, and flashings overlap and drain, avoiding reverse laps and trapped water. Check structural drift, thermal, and seismic movements against joint capacities and gasket bite. Build a tolerance matrix from concrete frame through embeds, brackets, subframe, and finishes; ensure residual installation play remains after survey corrections. Define remediation pathways for common issues: misaligned inserts, shallow edge distances, or warped slabs. Specify verification methods—torque settings, pull-out tests, and as-built surveys—so acceptance criteria are measurable. Use BIM federation to test space claims at corners, transitions, and abutments with adjacent systems. Capture decisions in an interface register and issue clouded details for pricing. This approach reduces downstream redesign, eliminates inaccessible fixings, and sustains water-shedding continuity across the envelope, improving quality while compressing installation cycles.
- Publish a tolerance matrix with residual play allowances.
- Verify movement joints exceed predicted movement plus margin.
- Detail laps with positive drainage and no reverse laps.
- Predefine remediation for inserts and edge-distance issues.
- Measure acceptance via survey, torque, and pull tests.
Access, lifting, and logistics that keep the programme reliable
Access and handling dictate productivity and safety. Choose mast climbers, cradles, or MEWPs using reach studies validated at corners, setbacks, and podiums. Confirm tie-in locations, clearances, and overlap zones so no panel is unreachable. Prepare lifting studies for the heaviest unit at maximum radius, including taglines, exclusion zones, and wind limits. Plan storage to protect finishes and avoid double handling: covered, off-ground pallets, clear aisles, and sequenced deliveries aligned to installation zones. Define temporary weatherproofing by floor—tapes, membranes, or temporary panels—so interiors start on time even in poor weather. Coordinate with façade testing and QA hold points to minimize rework. Lock these decisions into a logistics plan, lift plan, and access drawings included in the tender pack. The result is safer, faster installation with predictable outputs and fewer claims during procurement and mobilisation.
- Prove 100% coverage with reach studies and overlap.
- Lift plan covers worst-case radius and wind conditions.
- Sequence deliveries to avoid on-site double handling.
- Protect finishes with covered, off-ground storage.
- Define temporary weatherproofing per elevation and floor.
How to Use This Pre‑Tender Façade Review Checklist
- Preparation: Gather current BIM federation, GA drawings, detail packs, movement summaries, structural surveys, manufacturer datasheets, crane charts, and access studies. Equip with total station outputs, torque/pull-test procedures, and site logistics constraints.
- Open the checklist in interactive mode and assign owners for each group (design, interfaces, tolerances, access, sequence, QA). Set due dates aligned with the tender issue milestone.
- Work through items sequentially. Tick completed checks, add comments with evidence (photos, clash reports, calculations), and link drawing/model references. Use @mentions to request inputs and resolve actions.
- Attach supporting artefacts: tolerance matrix, interface register, lift plan, access layouts, remedial details, and the draft ITP. Ensure files carry revision, date, and author.
- Run a short review meeting. Filter unticked items, agree mitigations, and update the programme IDs and responsibilities. Record decisions directly in the comments.
- Export: Generate a commentable tender annex and export as PDF/Excel for bidders. Share the QR-secured link so recipients verify authenticity and latest revision.
- Sign-Off: Capture digital signatures from design manager, façade consultant, and planner. Archive the checklist and evidence pack in the project CDE with QR authentication.
Call to Action
- Start Checklist Tick off tasks, leave comments on items or the whole form, and export your completed report to PDF or Excel—with a built-in QR code for authenticity.
- Download Excel - Pre‑Tender Façade Constructability & Sequence Review
- Download PDF - Pre‑Tender Façade Constructability & Sequence Review
- View Image - Pre‑Tender Façade Constructability & Sequence Review
Cite & Embed
“Pre‑Tender Façade Constructability & Sequence Review by Quollnet”
with a link to
this source page.

FAQ
Question: When should I perform this façade constructability and sequencing review?
Question: What inputs are essential to validate the installation sequence?
Question: How do I account for structure tolerance and movement in bracket design?
Question: What’s the best way to verify the sequence on high-rise elevations?
Related Articles
Broader reading and guidance connected to this checklist topic.
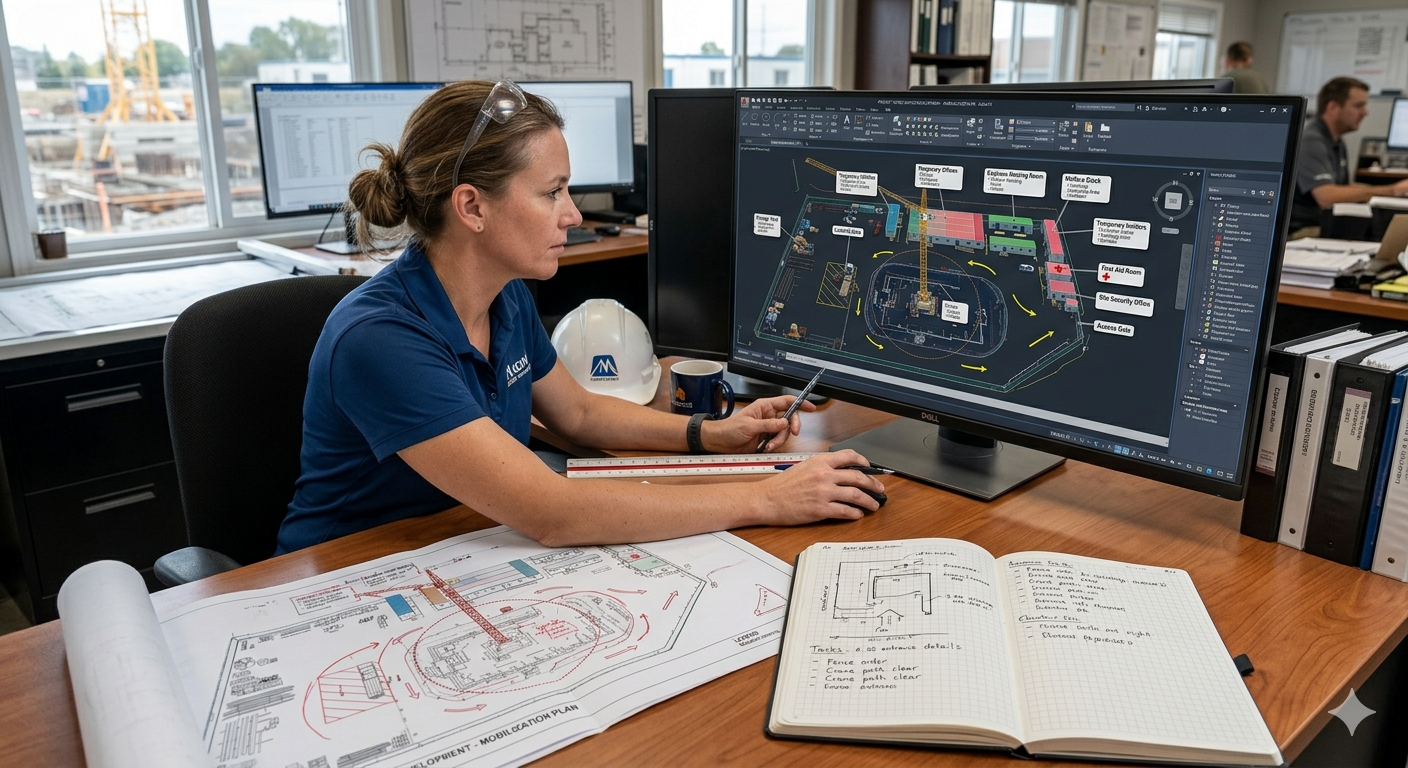
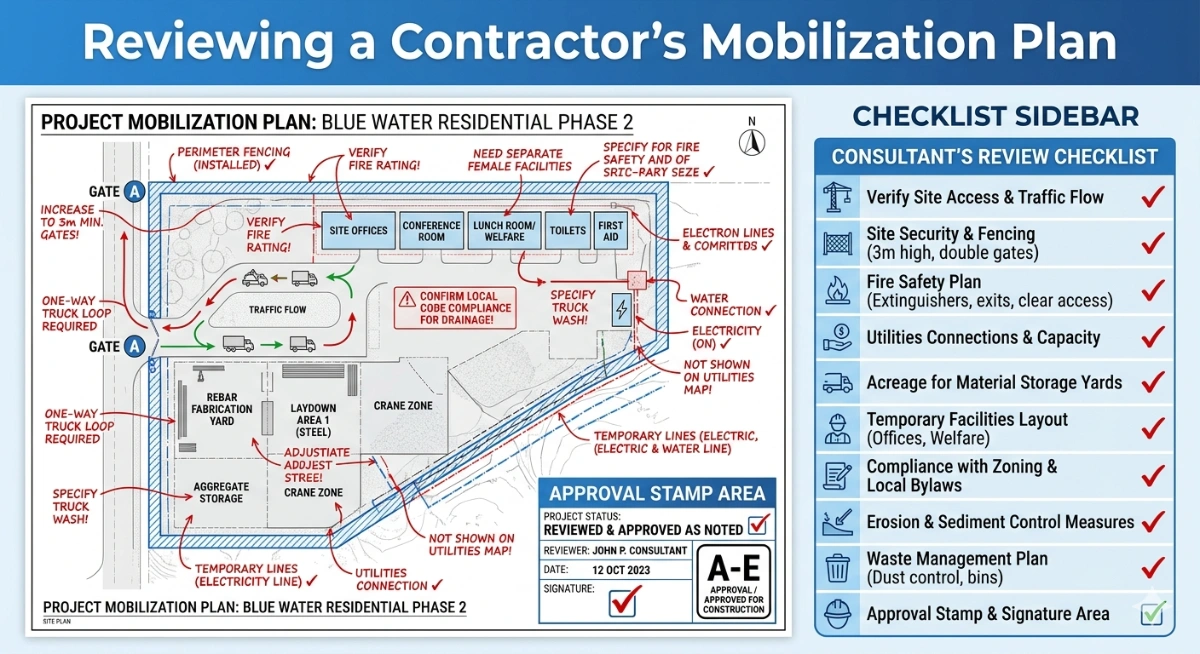
How To Review a Contractor’s Mobilization Plan
Construction Tender Register & Bid Tracker Template – Free Excel, Pdf & Png
Related Checklists
Keep the workflow moving with nearby templates chosen from similar checklist content.