
Inspection and Test Plan for Method Statement: Installation of Internal Metal Lockers, Electronic Digital Locks, and Integrated Bench Seating
AI-assisted inspection and test plan connected to a method statement, with PDF and Excel export.
More than a static template
Unlike a downloadable Word or PDF template, this ITP is an AI-assisted editable starting point directly connected to its method statement. Every inspection activity, hold point, and acceptance criterion is structured and ready to adapt to your project.
- AI-assisted customization — Tailor inspection activities and acceptance criteria to your specific project scope.
- Linked method statement — This ITP is connected to the corresponding method statement describing the work sequence.
- Multiple export formats — Download as a formatted PDF or editable Excel spreadsheet.
- Editable starting point, not a final document — Review and verify all content against your project specifications and standards before use.
What you can customize
When you save this ITP to your account, every inspection row becomes editable. You can add, remove, or modify:
- Inspection activity — Description of what is being inspected.
- Inspection type — Hold point (H), Witness point (W), Review (R), or Monitor (M).
- Responsibility — Contractor, subcontractor, engineer, or client.
- Frequency — How often the inspection occurs.
- Acceptance criteria — Referenced standard or specification requirement.
- Records — Forms, test reports, or checklists required as evidence.
Why this ITP is used
To verify installation quality and safety-critical fixings meet specified requirements and standards before handover.
Who uses this inspection and test plan
Contractor QA/QC, site engineers, client/consultant representatives, and third-party testers.
When this ITP is prepared and submitted
From pre-installation through final handover, aligned to activity milestones and hold/witness points.
Who receives or approves this ITP
Client/Consultant for review and witnessing as specified.
Inspection scope
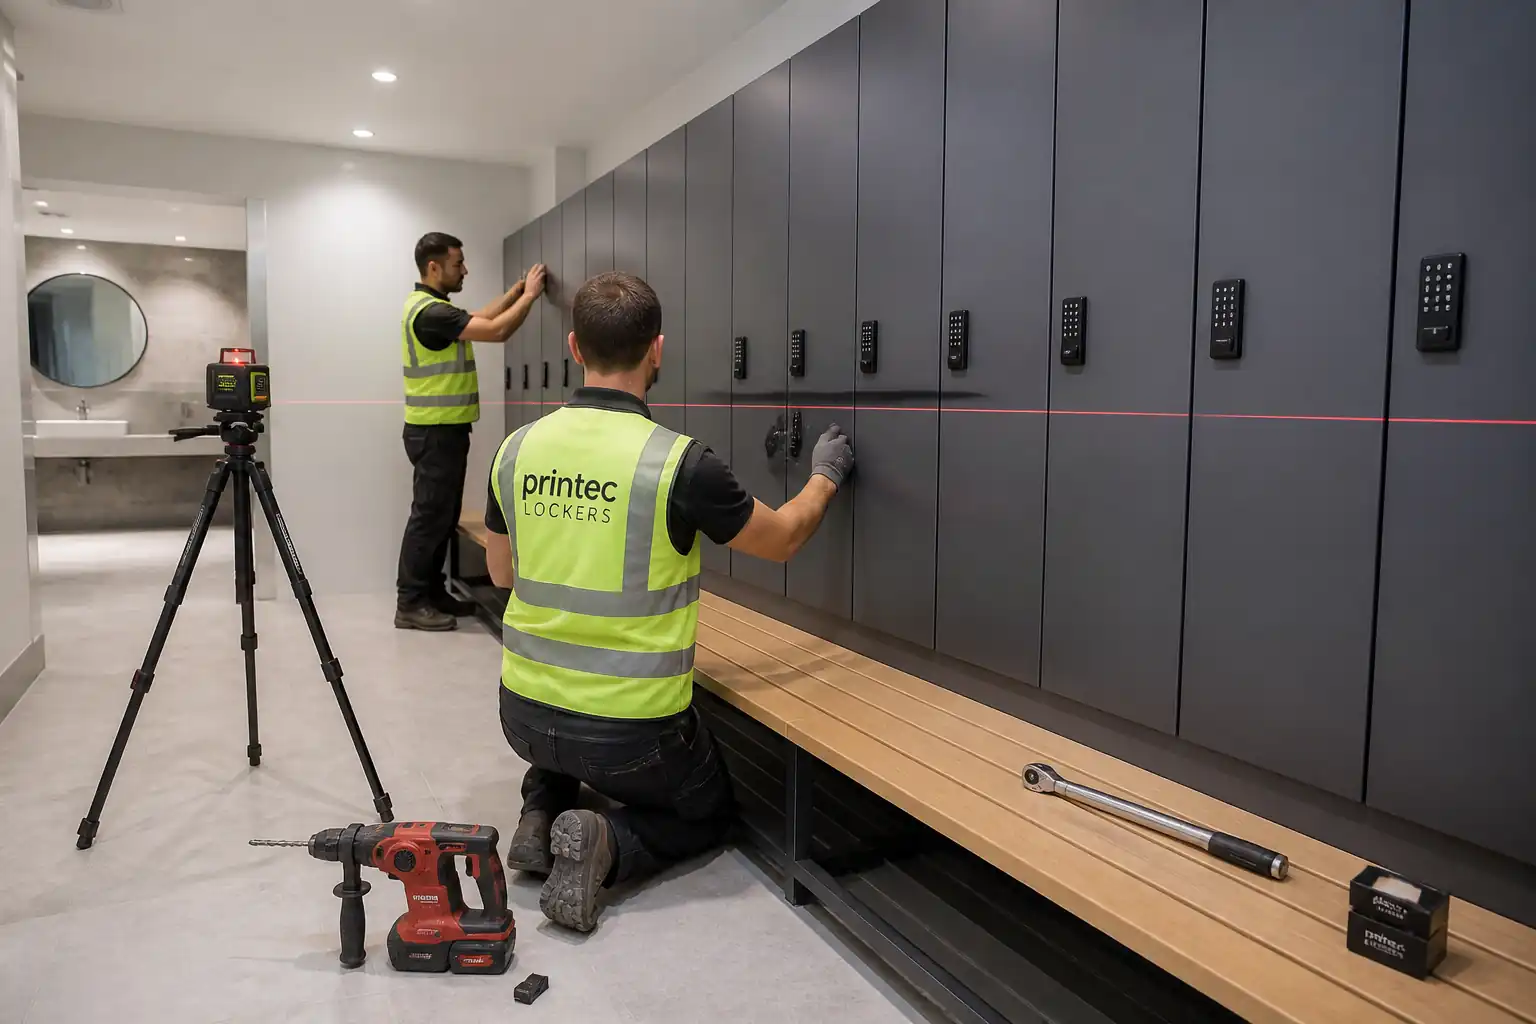
Substrate verification, set-out review, anchor installation and proof testing, locker/bench alignment, lock commissioning, functional testing, and final documentation.
Typical hold, witness, and review points
Hold: drilling start at new wall lines; final handover. Witness: plinth level checks, anchor install/torque, pull tests, programming, functional tests.
Typical inspection records
WIRs, level surveys, torque logs, pull test certificates, programming sheets, alignment/functional checklists, as-builts, warranties, training attendance.
Important approval note
This ITP is an AI-assisted editable starting point, not a pre-approved document. Before use on any project, all inspection activities, hold points, and acceptance criteria must be reviewed and approved by the relevant parties (superintendent, principal contractor, or client representative) in accordance with your contract and project quality plan.
Always verify acceptance criteria against your applicable drawings, specifications, and regulatory requirements. Hold points must be confirmed with the relevant authority before work proceeds past that point.
Inspection and test plan
| Activity | Inspection / Test | Acceptance Criteria | Responsibility | Record |
|---|---|---|---|---|
| Substrate/plinth verification | Levelness survey; visual soundness; adhesion (if tested) | Levelness ±3 mm/2 m; surface clean, dry, and sound [Verify] | QA/QC Engineer / Consultant | WIR, level survey sheet |
| Setting out approval | Check lines, centres, wall marks against drawings | Within ±3 mm; no conflicts with services | Site Engineer / Consultant | WIR, set-out record |
| Anchor installation (sample inspection) | Hole depth/diameter, cleaning method, torque value | Per OEM/design; torque within specified range [Verify] | QA/QC / Consultant | WIR, torque log, photos |
| Anchor proof load testing | Pull-out test to proof load | ≤1.0 mm displacement at proof load; no slip/failure [Verify] | Third-Party / QA/QC | Test certificate |
| Locker alignment & ganging | Plumb/level, reveal, face offsets | Plumb/level ≤2 mm; offset ≤1 mm; gaps ±1 mm | QA/QC / Consultant | Alignment checklist, WIR |
| Bench frame & slat installation | Height, spacing, fastener pattern | Height 450 ±5 mm; spacing 8–12 mm; screws 300–400 mm c/c | QA/QC / Consultant | Bench install checklist, WIR |
| Electronic lock installation & programming | Battery fitment, programming, mode setting | 100% successful initialization; OEM indicators normal | Lock Technician / QA/QC / Client Rep | Programming sheets, serial schedule, WIR |
| Functional performance (doors/latches) | Cycle test (10 cycles each; 100 cycles for 10% sample) | 0 failures; operating force <30 N [Verify] | QA/QC / Client Rep | Functional test records |
| Final inspection & handover | Documentation review and demonstration | All ITP items satisfied; O&M/records complete; snags closed | Project Manager / Client Rep | Handover certificate, O&M dossier |
This table is a read-only public reference. Download the PDF or Excel version, or customize this ITP to edit it for your project.
Frequently asked questions
Related method statement
This Inspection and Test Plan is associated with the Method Statement: Installation of Internal Metal Lockers, Electronic Digital Locks, and Integrated Bench Seating method statement, which describes the step-by-step construction sequence, resources, materials, equipment, safety controls, and environmental controls for this activity.
View the Method Statement: Installation of Internal Metal Lockers, Electronic Digital Locks, and Integrated Bench Seating method statement →Continue with related inspection, method statement, article, and checklist resources.