
Inspection and Test Plan for Method Statement: Access Control System Installation, Integration, Testing and Commissioning
AI-assisted inspection and test plan connected to a method statement, with PDF and Excel export.
More than a static template
Unlike a downloadable Word or PDF template, this ITP is an AI-assisted editable starting point directly connected to its method statement. Every inspection activity, hold point, and acceptance criterion is structured and ready to adapt to your project.
- AI-assisted customization — Tailor inspection activities and acceptance criteria to your specific project scope.
- Linked method statement — This ITP is connected to the corresponding method statement describing the work sequence.
- Multiple export formats — Download as a formatted PDF or editable Excel spreadsheet.
- Editable starting point, not a final document — Review and verify all content against your project specifications and standards before use.
What you can customize
When you save this ITP to your account, every inspection row becomes editable. You can add, remove, or modify:
- Inspection activity — Description of what is being inspected.
- Inspection type — Hold point (H), Witness point (W), Review (R), or Monitor (M).
- Responsibility — Contractor, subcontractor, engineer, or client.
- Frequency — How often the inspection occurs.
- Acceptance criteria — Referenced standard or specification requirement.
- Records — Forms, test reports, or checklists required as evidence.
Why this ITP is used
To assure installed access control systems comply with design, safety codes, and manufacturer requirements, and to verify function and reliability before handover.
Who uses this inspection and test plan
QA/QC engineers, site engineers, commissioning engineers, client representatives, and AHJ/fire officials for witness points.
When this ITP is prepared and submitted
From material receiving through installation, pre-commissioning, functional testing, and final handover.
Who receives or approves this ITP
Client/Consultant and AHJ/Fire Marshal as required.
Inspection scope
Covers materials, containment, cabling, termination, device installation, power supplies, controller configuration, labeling, integration tests, functional tests, and documentation.
Typical hold, witness, and review points
HP1: Door matrix approval; WP1: Functional tests (selected/100% doors as required); HP2: Final acceptance and document review.
Typical inspection records
Material inspection reports, cable certification results, termination/installation checklists, lock alignment sheets, PSU/battery tests, cause-and-effect tests, door functional tests, as-built drawings, training records.
Important approval note
This ITP is an AI-assisted editable starting point, not a pre-approved document. Before use on any project, all inspection activities, hold points, and acceptance criteria must be reviewed and approved by the relevant parties (superintendent, principal contractor, or client representative) in accordance with your contract and project quality plan.
Always verify acceptance criteria against your applicable drawings, specifications, and regulatory requirements. Hold points must be confirmed with the relevant authority before work proceeds past that point.
Inspection and test plan
| Activity | Inspection / Test | Acceptance Criteria | Responsibility | Record |
|---|---|---|---|---|
| Material receiving inspection | Models/rating per approved submittals; certificates present (UL/EN). | QA/QC Engineer | Material inspection report | |
| Containment installation | Supports at 1.2–1.5 m; separation maintained; firestops installed to tested systems. | Site Engineer / QA/QC | Containment inspection sheet | |
| Cable pulling | Bend radius observed; labeling both ends; no sheath damage. | QA/QC Engineer | Cable pull checklist | |
| Cable testing | Cat6 certification; continuity/polarity on control cables | Pass to ISO/IEC 11801/TIA-568.2-D; correct polarity; no shorts/opens. | QA/QC Engineer | Cable test certificates |
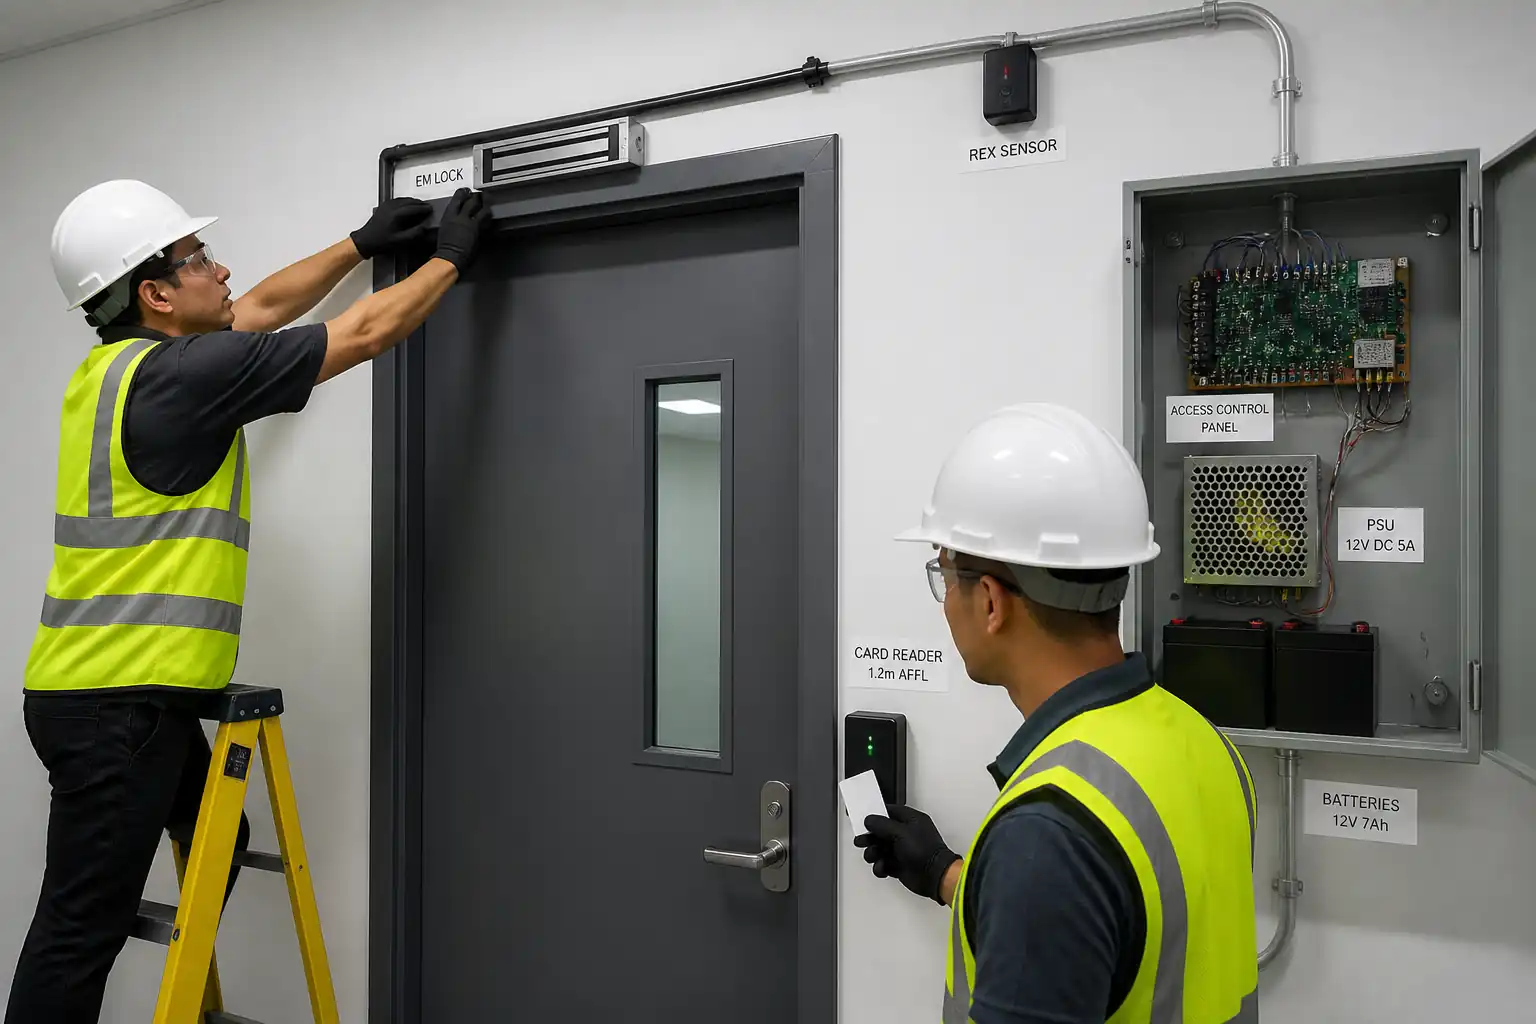
| Device mounting (readers, DPS, REX, EDR) | Measurement | Reader 1200 mm ±50 mm AFFL; REX PIR 2200–2400 mm; PTE 1000–1200 mm; EDR 1200–1400 mm [Verify]. | QA/QC Engineer | Device install checklist |
| Lock installation and alignment | Contact/holding verification | Air gap ≤1 mm uniform (mag); strike engages latch fully; no binding. | QA/QC Engineer | Lock alignment record |
| PSU and battery test | Voltage, current, autonomy calc check | Load ≤80% rating; V at lock within ±10% under load; batteries dated and sized per calc. | QA/QC Engineer / Electrician | PSU/battery test sheet |
| Controller/panel termination | Point-to-point | Terminations tight/identified; segregation maintained; shields terminated one end (as designed). | QA/QC Engineer | Panel inspection sheet |
| Labeling and documentation | Labels per TIA-606-C; enclosure legends installed; schedules provided. | QA/QC Engineer | Label audit sheet | |
| Fire alarm interface | Cause-and-effect test | All relevant doors release on fire alarm within specified time; system events logged. | QA/QC + Fire Alarm Rep | Interface test sheet |
| Functional testing per door | Authorization, unauthorized, door-held/forced, REX/PTE, EDR | Meets timing/behavior targets; alarms reported to server; relock on close; egress always unobstructed. | QA/QC + Client Rep | Door functional test sheet |
| Power failure/UPS test | Power down/up test | Fail-safe devices release; controllers resume operation without data loss; event logged. | QA/QC Engineer | Power fail test record |
| Egress compliance check | Observation and timing | Egress obtainable without special knowledge/tools; signage present; release timings per code. | QA/QC + AHJ (if required) | Egress compliance sheet |
| As-built documentation | Complete and accurate drawings, schedules, firmware/config backups, O&M manuals. | QA/QC Engineer | As-built submission log | |
| Training and handover | Operator proficiency | End users trained; admin access transferred; spares/warranties handed over. | Project Manager / Commissioning Engineer | Training records, handover certificate |
This table is a read-only public reference. Download the PDF or Excel version, or customize this ITP to edit it for your project.
Frequently asked questions
Related method statement
This Inspection and Test Plan is associated with the Method Statement: Access Control System Installation, Integration, Testing and Commissioning method statement, which describes the step-by-step construction sequence, resources, materials, equipment, safety controls, and environmental controls for this activity.
View the Method Statement: Access Control System Installation, Integration, Testing and Commissioning method statement →Continue with related inspection, method statement, article, and checklist resources.