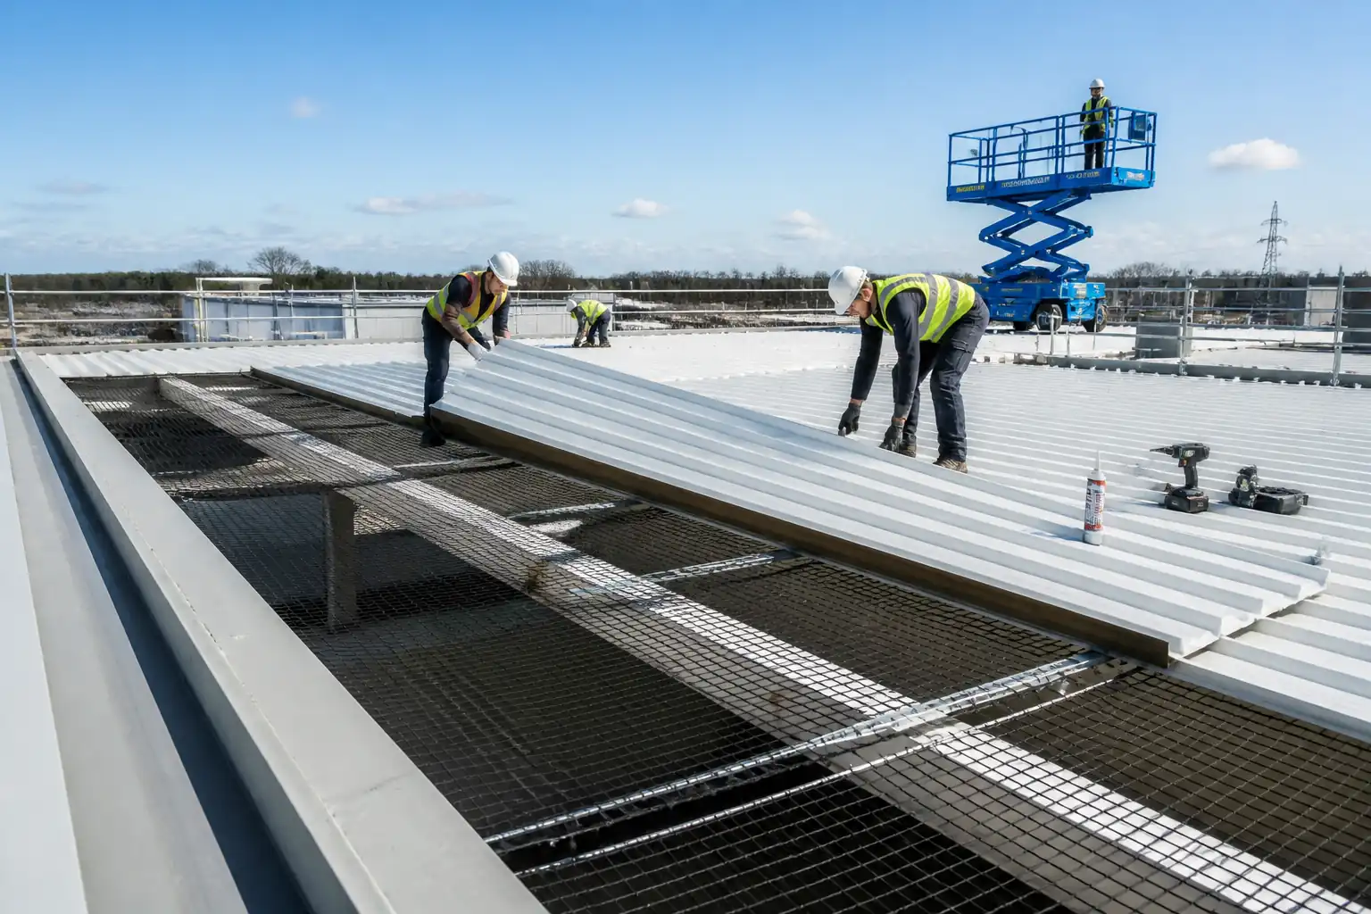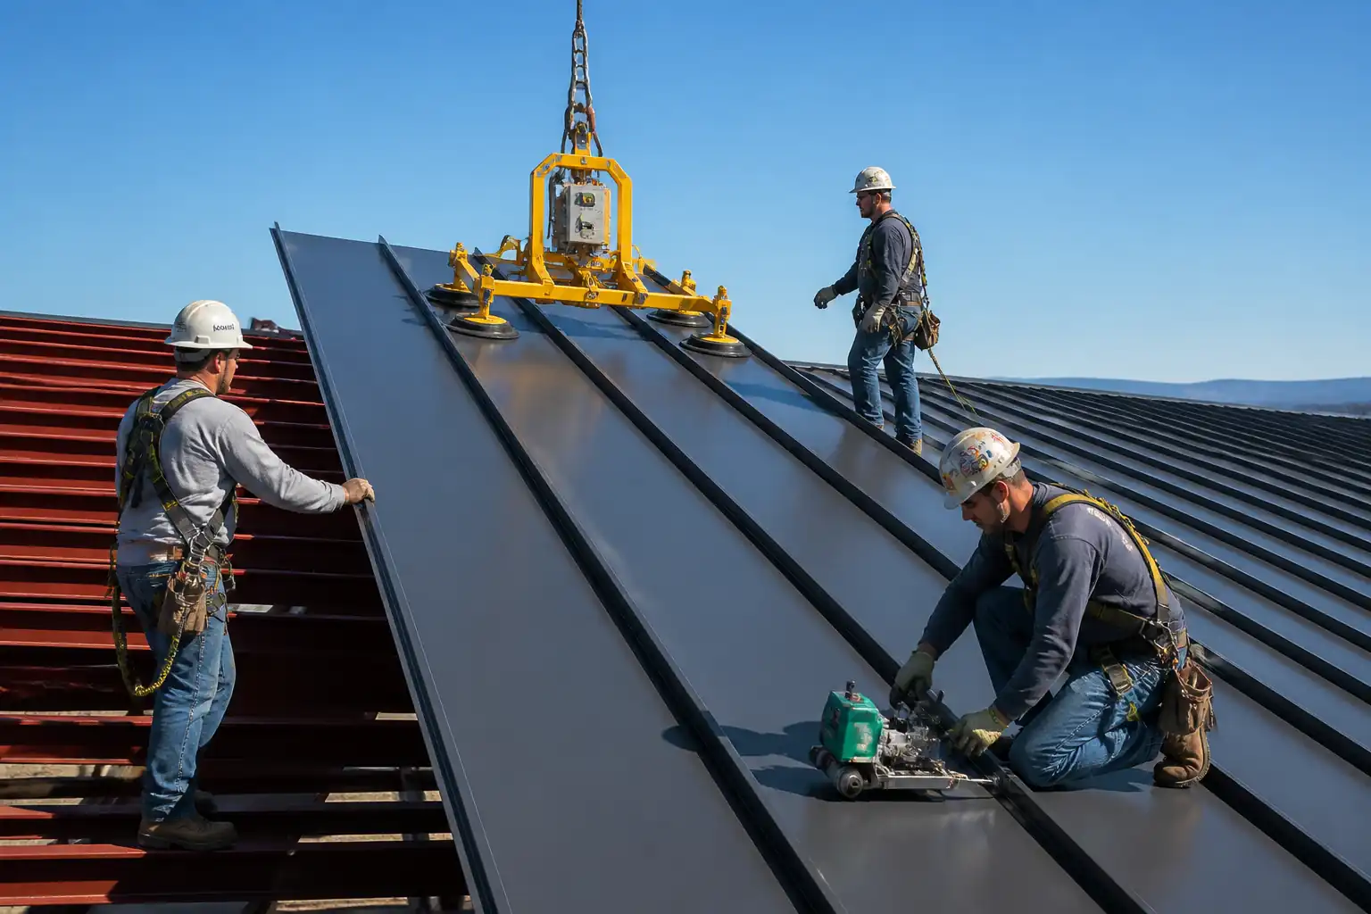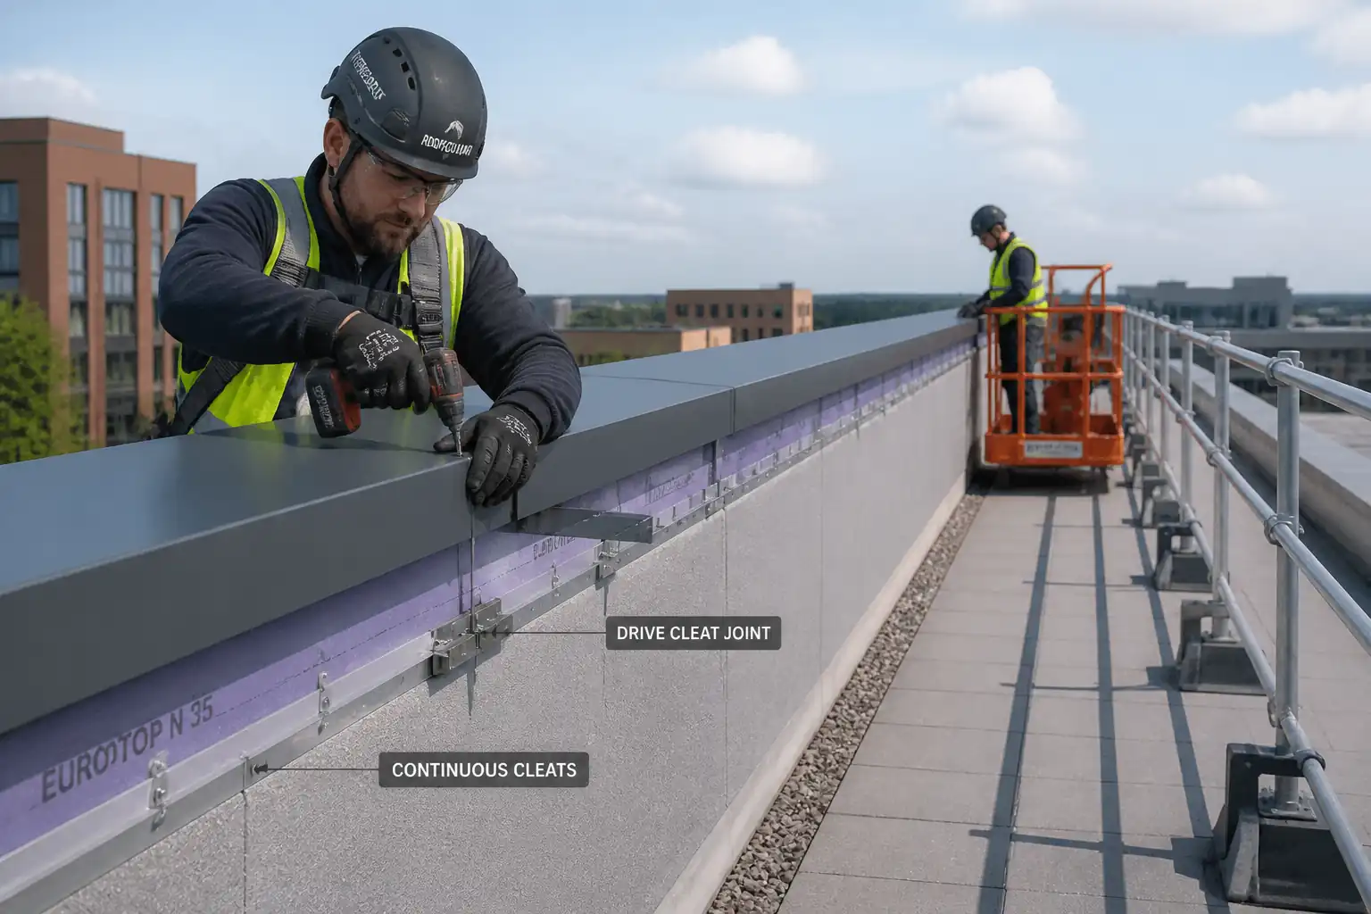

Method Statement: Safe Work-at-Height on Fragile Roofs with Access Walkway Installation and Fall Prevention – Method Statement
AI-assisted method statement with matching ITP, PDF download, and Excel export.
More than a static template
Unlike a downloadable Word or PDF template, this method statement is an AI-assisted editable starting point connected directly to a matching Inspection and Test Plan. Every section is structured, project-adaptable, and ready to export.
- AI-assisted drafting — Customize every section with AI for your specific project scope.
- Linked ITP — A matching inspection and test plan is generated alongside the method statement.
- Multiple export formats — Download as a formatted PDF or editable Excel spreadsheet.
- Editable starting point, not a final document — Review, verify, and adjust all content against your project requirements before use.
Static template vs. Quollnet workflow
| Feature | Static template | Quollnet |
|---|---|---|
| Project-specific content | Manual fill-in required | AI-assisted customization |
| Linked ITP | Separate document, no link | Matching ITP included |
| Export formats | Usually PDF only | PDF and Excel |
| Structured sections | Free-form layout | 13 standardized sections |
| Saved to your account | Local file only | Cloud-saved, reusable |
| Content accuracy | You verify everything | AI-assisted, you still verify |
| Cost | Often free but time-intensive | Free to customize and download |
What you can customize
When you save this method statement to your account, every section becomes editable. The following 13 sections are included:
- Scope — Defines the activity and its boundaries.
- References — Standards, specifications, and drawings.
- Responsibilities — Roles and accountabilities.
- Resources — Labour, plant, and equipment summary.
- Materials — Materials and compliance requirements.
- Equipment — Tools and equipment details.
- Prerequisites — Hold points and pre-conditions.
- Method sequence — Step-by-step construction sequence.
- Safety controls — HSE risk controls and PPE.
- Environmental controls — Environmental mitigation measures.
- QA/QC — Quality inspection and test requirements.
- ITP — Inspection and Test Plan table (has its own page).
- Attachments — Referenced drawings and documentation.
Why this method statement is used
This method statement is used to define and communicate the approved procedure for carrying out method statement: safe work-at-height on fragile roofs with access walkway installation and fall prevention on site. It ensures the work is planned in advance, the correct resources and controls are in place, and all personnel understand responsibilities, sequence, quality requirements, and safety controls before work begins. It aligns site execution with the documented scope and acceptance expectations.
Who uses this method statement
This method statement is used by contractors, site supervisors, project engineers, QA/QC engineers, HSE officers, consultants, and client representatives. It serves as a shared reference for planning, execution, supervision, inspection, and approval of the activity on site.
When it is prepared and submitted
The method statement is prepared before the work activity starts and submitted as part of the pre-construction documentation package for review and approval.
Who reviews or approves it
The method statement is usually submitted to the client representative, consultant, resident engineer, or project management consultant for review and approval before the work commences.
Important approval note
This method statement is an AI-assisted editable starting point, not a pre-approved document. Before use on any project, all content must be reviewed and approved by the relevant parties (superintendent, principal contractor, or client representative) in accordance with your contract and project quality plan.
For example: if your specification requires a departure from a referenced standard, that departure must be documented and approved separately — this method statement will not capture that automatically. Always verify against your applicable drawings, specifications, and regulatory requirements.
Method statement content
Scope
Purpose
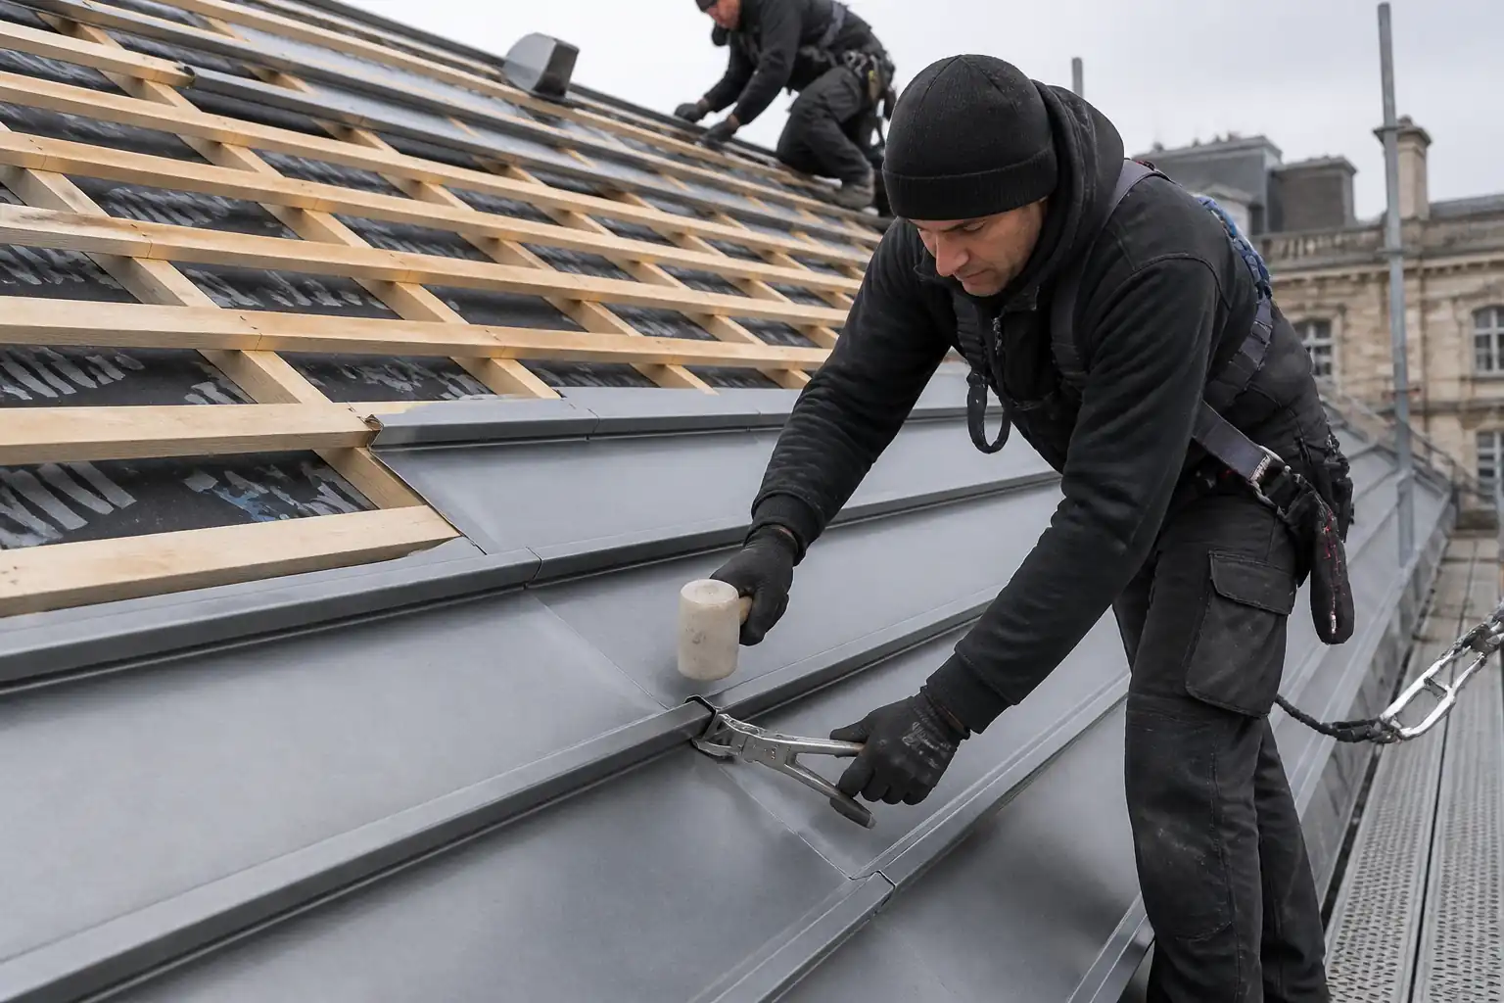
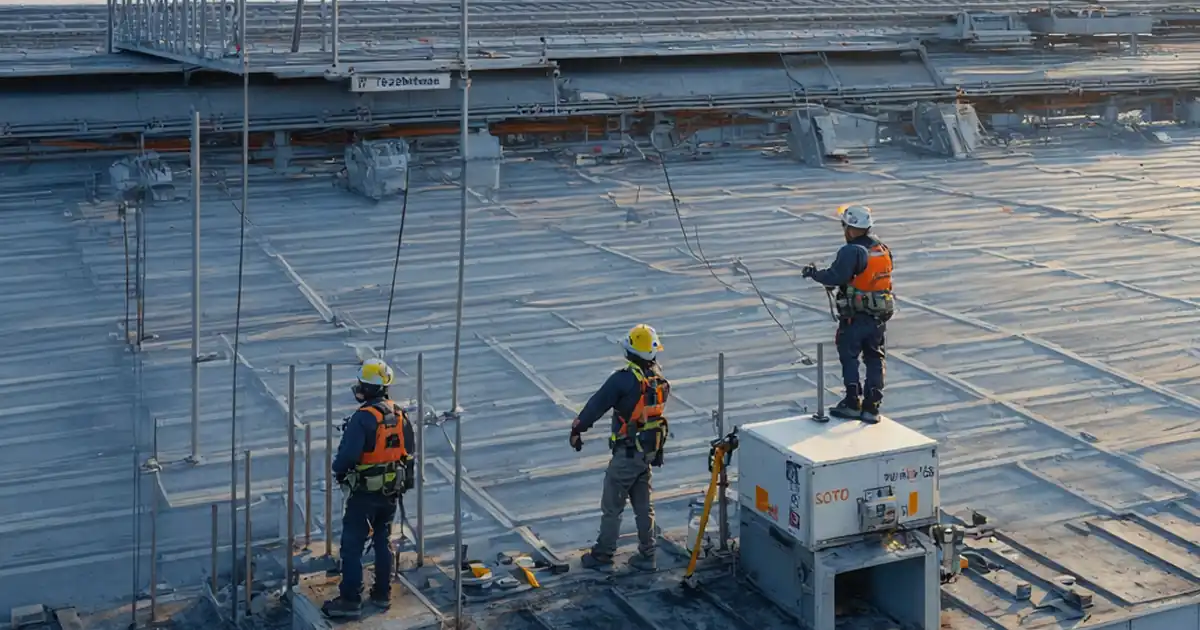
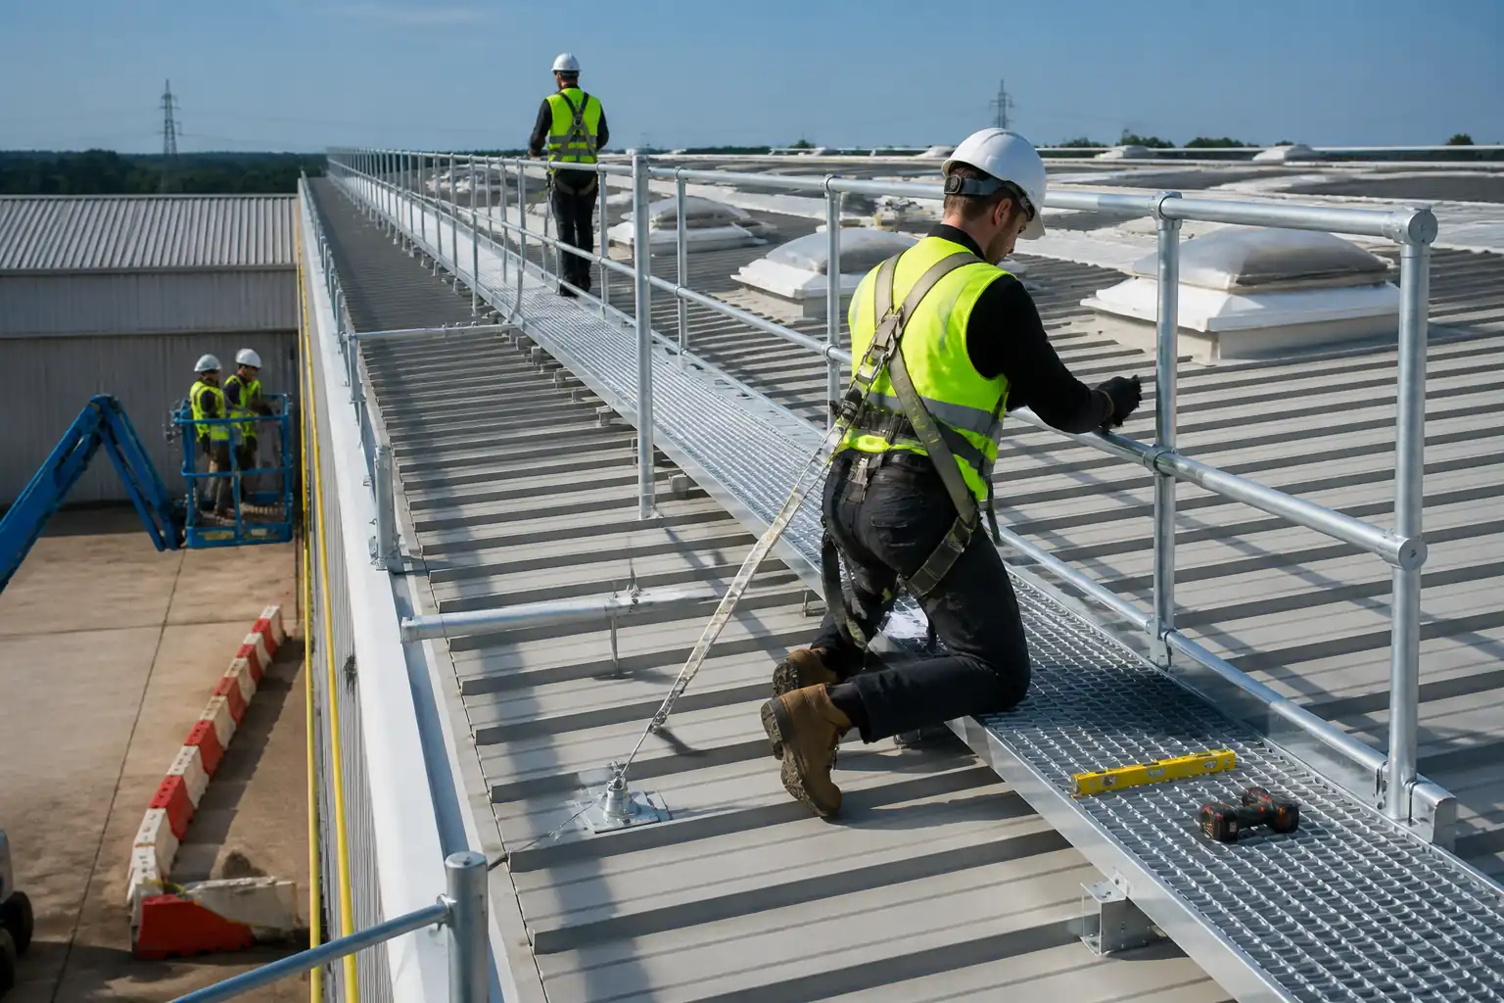
Provide a complete method for safe work-at-height on fragile roof surfaces (e.g., asbestos/fibre-cement, aged metal sheeting, skylights), including: access/egress, temporary and permanent walkway installation, fall prevention/mitigation measures, permits, weather limitations, inspections, rescue plan, and supervision.
Work Included
- Pre-start surveys to identify fragile elements and load paths.
- Permit-to-Work (PTW) for Work at Height and Roof Access.
- Establishment of access/egress (MEWP, scaffold, fixed ladders) and exclusion zones.
- Installation of temporary collective protections (edge protection, netting, covers, demarcation) and personal fall protection (lifelines, anchors).
- Installation of permanent or semi-permanent roof access walkways and associated fixings/guardrails.
- Controlled work activities on the roof (inspection, maintenance, minor repairs) using crawling boards/staging where required.
- Inspection, testing, certification, and handover.
Out of Scope
- Full roof replacement, structural strengthening, or asbestos removal (if ACM identified, stop and invoke asbestos management procedure). [Verify per project scope]
Constraints
- Work on fragile surfaces only with collective protection and/or fall restraint; fall arrest only where collective measures not practicable.
- Weather, wind, lightning, and daylight limitations apply.
- Activities coordinated to avoid simultaneous conflicting trades below and around the roof.
References
| Document Type | Reference / Number | Revision | Notes |
|---|---|---|---|
| Standard | ISO 45001 | ||
| Regulation | WAHR 2005 (UK) / OSHA 29 CFR 1926 Subpart M (US) | Apply local equivalent if outside these jurisdictions. | |
| Standard | BS EN 516 | ||
| Standard | BS 7883 / EN 795 | Proof-load and certification requirements [Verify per project specs]. | |
| Standard | EN 365, EN 353-1/-2, EN 355, EN 360 | ||
| Standard | EN 13374 | ||
| Standard | EN 1263-1/-2 | ||
| Standard | ISO 7010 | ||
| OEM Manual | Per product | Always supersede generic guidance where more stringent. |
Responsibilities
| Role | Responsibility | Name / Party |
|---|---|---|
| Construction Manager | Appoint competent persons; approve method/ITP; ensure PTW in force. | Principal Contractor |
| Engineer | Review calculations; issue design brief/check certificates. | PC/TW Designer |
| Supervisor | Daily briefings; stop-work authority. | Principal Contractor |
| Installer | Ensure installation per BS 7883/EN 795 and OEM. | Specialist Subcontractor |
| Tradesperson | Follow EN 516 and OEM guidelines; seal penetrations. | Subcontractor |
| HSE | Issue/verify permits; verify rescue readiness. | Principal Contractor |
| Rescue | Conduct drills; ensure <10 min initial response goal. [Verify per project HSE plan] | Principal Contractor |
| QA/QC | Maintain ITP records and NCR/CPAR process. | Principal Contractor |
Resources
| Resource Type | Description | Quantity | Remarks |
|---|---|---|---|
| Labor | Team of 3–5 including supervisor, installer(s), standby rescuer. | 3–5 | |
| Professional | Chartered engineer for edge protection/walkway connections. | As required | |
| Subcontract | Certified installers per BS 7883/EN 795. | As required |
Materials
| Material | Specification / Grade | Quantity | Remarks |
|---|---|---|---|
| Aluminium/GRP | BS EN 516 | As per drawings | |
| Aluminium/Galvanized Steel | EN 13374 | As per design | |
| Stainless Steel AISI 304/316 | EN 795/BS 7883 | Per layout | |
| SS A2/A4 | OEM/Project Spec | As per BOQ | |
| Timber/Aluminium/GRP | Project Spec | As required |
Equipment
| Equipment | Capacity / Type | Quantity | Inspection Required |
|---|---|---|---|
| MEWP | Platform SWL per OEM | 1–2 | Yes |
| Scaffold/Guardrail | Per design | As required | Yes |
| Torque Wrench | 5–200 Nm | 2 | Yes |
| Hydraulic Pull Tester | 0–25 kN | 1 | Yes |
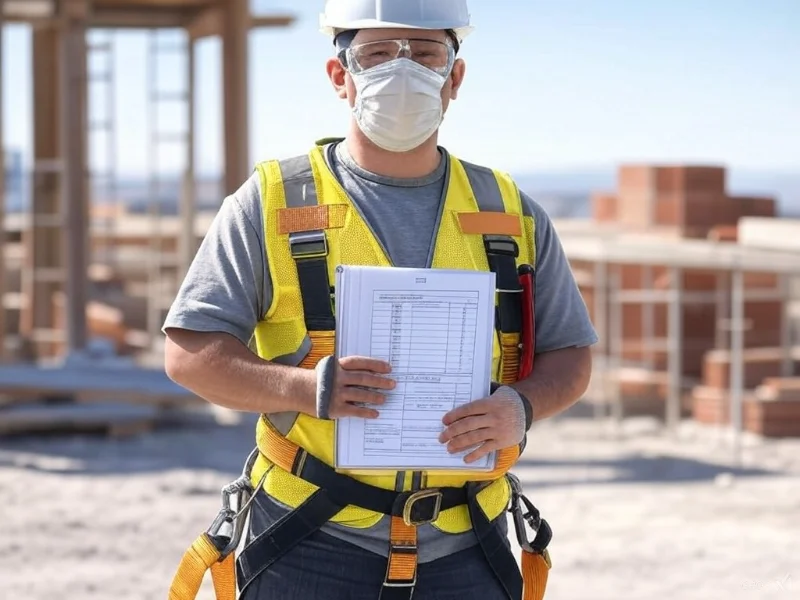
| PPE | User WLL per OEM | Per person | Yes |
| Meters | 1 each | Yes | |
| Rescue Kit | Per OEM | 1 set | Yes |
Prerequisites
- Approved method statement, risk assessment, and ITP.
- Temporary works design (where required) for edge protection, walkway fixings/penetrations, and anchors/lifelines; design brief and check certificates.
- Valid PTW for Work at Height and Roof Access; interface permits (MEWP, hot works if any).
- Structural verification of roof supporting elements and identification of fragile areas (skylights, asbestos/fibre-cement, degraded sheets).
- Asbestos/HAZMAT survey for legacy roofs; if ACM present, implement asbestos management plan or stop-work. [Verify per project HSE plan]
- OEM data sheets and installation manuals for walkways, anchors, lifelines, guardrails, and fixings.
- Calibration certificates for torque wrenches and pull testers.
- Trained and competent personnel with current certification (work at height, MEWP, scaffold user/inspector, rescue).
- Rescue plan approved, rescue team on standby, and drill completed within last 3 months. [Verify per project HSE plan]
- Exclusion zones and signage prepared; coordination with building occupants for access restrictions.
- Weather monitoring plan established; thresholds and stop-work criteria briefed.
- Emergency communication means verified (radios/phones) and first-aid available.
Method Sequence
| Step | Activity | Description | Responsibility | Inspection / Hold Point |
|---|---|---|---|---|
| 1 | Pre-Start Coordination & PTW | Conduct site walk, identify fragile zones, confirm access route, set exclusion zones below edge drops. Issue PTW with named Supervisor and expiry. Brief toolbox talk with weather limits and rescue plan. | Site Supervisor / HSE Officer | PTW check |
| 2 | Weather and Roof Condition Check | Measure wind, assess precipitation, lightning risk, and roof surface (dry/clean). Inspect fragile elements for deterioration. | Site Supervisor | Weather log |
| 3 | Access/Egress Setup | Install scaffold tower/fixed ladder with fall protection or position MEWP per lift plan. Fit self-closing gates. Ensure landing areas are level and free of obstructions. | Access Contractor | Access inspection |
| 4 | Collective Protection First | Install temporary edge protection/guardrails to perimeter and along work routes. Cover skylights with rated covers and red-zone demarcation lines. Install safety nets below where specified. | Temporary Works Team | TWC check |
| 5 | Personal Fall Protection Setup (if residual risk) | Install anchors and/or horizontal lifeline per layout. Use restraint positioning (short lanyards) to prevent reaching edges where feasible. Connect via double lanyard or SRL with energy absorber. | Anchor/Lifeline Specialist | Hold point |
| 6 | Walkway Setting Out | Mark walkway route on primary supports only; avoid loading fragile panels. Position crawling boards or staging to distribute installer loads. | Walkway Installer | Survey check |
| 7 | Walkway Fixing Installation | Pre-drill (if required) with swarf capture; install fasteners with sealing washers; apply OEM sealant. Tighten to specified torque; maintain weatherproofing. | Walkway Installer | In-process QA |
| 8 | Guardrail/Toe Board to Walkway | Install integrated guardrails/toe boards on walkway where design requires collective protection along route. | Walkway Installer | Visual |
| 9 | Signage and Demarcation | Fit permanent/temporary signs: FRAGILE ROOF, Access Route Only, Anchor ID tags, Lifeline user limits. Paint/mark keep-off zones. | Site Supervisor | Visual |
| 10 | Operational Work on Roof | Undertake task using walkways and crawling boards. Maintain 100% tie-off where arrest required. No lone working. Maintain exclusion zones below for falling object control. | Site Supervisor / Crew | Routine checks |
| 11 | Inspection, Testing, and Handover | Final inspection of walkways, fixings, guardrails, anchors/lifelines, and signage. Compile certificates, torque logs, anchor tests, and as-builts. Conduct user handover briefing. | QA/QC Engineer | Hold point |
| 12 | Demobilization | Remove temporary works not required for ongoing use. Restore roof weatherproofing and finishes. Remove waste and barriers as approved. | Site Supervisor | Final area check |
Safety Controls
Task-Specific Hazards and Controls
1) Fragile roof breakthrough
- Consequence: Fall through roof causing serious injury/fatality.
- Engineering/procedural control: Treat all roofs as fragile until proven otherwise; install edge protection and skylight covers; use walkways and crawling boards with load spreaders; use fall restraint to prevent reaching edges/openings.
- PPE: Full body harness with restraint lanyard; safety footwear with non-slip soles; helmet with chin strap.
- Collective measure: Guardrails, covers, safety nets (where feasible), exclusion zones below.
- Inspection/permit/supervision: PTW with named Supervisor; daily roof condition check; inspection of covers and staging before shift.
2) Unprotected edge fall
- Consequence: Fall from height.
- Control: Prioritize collective protection; set lifeline/anchors to allow restraint; 100% tie-off in arrest zones; maintain three points on ladders; install end returns at walkway terminations.
- PPE: Harness with energy-absorbing lanyard or SRL; tool lanyards; gloves.
- Collective measure: EN 13374-compliant guardrails; toe boards; debris netting if needed.
- Inspection/permit/supervision: Supervisor to verify barriers at start and after changes; hold point before first use.
3) Skylight and translucent panel fall
- Consequence: Breakthrough/fall.
- Control: Rated covers or barriers; mark as red zones; avoid stepping within 2 m unless protected.
- PPE: Harness; fall restraint preferred.
- Collective measure: Covers secured to framing; nets beneath if practicable.
- Inspection/permit/supervision: Pre-use check of cover fixings and tags.
4) MEWP instability/overturning
- Consequence: Crush/fall.
- Control: Ground assessment and load bearing check; wheel chocks/outriggers as per OEM; wind limits per MEWP rating; no travel when elevated unless permitted.
- PPE: Harness with short lanyard to basket anchor; hi-vis.
- Collective measure: Exclusion zone around MEWP swing; banksman for spotting.
- Inspection/permit/supervision: Daily MEWP check; operator license; lift plan; supervisor sign-off.
5) Weather: wind, rain, ice, lightning
- Consequence: Slips, loss of balance, component failure.
- Control: Monitor wind/forecast; stop-work thresholds: sustained wind >10 m/s or gusts >14 m/s, precipitation, ice, or lightning within 10 km. [Verify per project HSE plan and OEM]
- PPE: Weather-appropriate, non-slip footwear.
- Collective measure: Postpone work; secure materials; install temporary covers.
- Inspection/permit/supervision: Weather log each 2 hours; Supervisor authority to stop work.
6) Falling objects to public/occupants
- Consequence: Injury to persons below.
- Control: Exclusion zones; toeboards; tool tethering; material lanyards; debris netting or fans as required.
- PPE: Hard hats for persons below if entry essential.
- Collective measure: Physical barriers and spotters.
- Inspection/permit/supervision: Verify exclusion demarcation before work; periodic patrols.
7) Suspension trauma post fall arrest
- Consequence: Medical emergency/fatality.
- Control: Prefer restraint; where arrest is used, have immediate rescue kit and trained team; plan for recovery within minutes.
- PPE: Compatible connectors; trauma straps.
- Collective measure: Pre-rigged rescue lines where feasible.
- Inspection/permit/supervision: Rescue drill within 3 months; rescue kit inspection before shift.
8) Asbestos or hazardous materials (legacy roofs)
- Consequence: Exposure to fibers/toxins.
- Control: Pre-work survey; do not disturb ACM; if damage found, stop-work and invoke licensed procedures.
- PPE: RPE and disposable coveralls only under approved asbestos plan.
- Collective measure: Area isolation and negative pressure (if required by plan).
- Inspection/permit/supervision: Asbestos permit and specialist supervision. [Verify per local regulations]
9) Electrical hazards (overhead lines/rooftop services)
- Consequence: Electrocution/arc flash.
- Control: Identify and isolate or maintain exclusion distances per utility rules; cover live conductors; no metal ladders near conductors.
- PPE: Dielectric gloves if required; non-conductive tools.
- Collective measure: Barriers and warning signs.
- Inspection/permit/supervision: Permit to work on/near electrical systems; LOTO where needed.
10) Manual handling, slips, trips
- Consequence: Strain injuries, falls on same level.
- Control: Mechanical aids; team lifts; maintain housekeeping; anti-slip footwear.
- PPE: Gloves, footwear.
- Collective measure: Staging with even walking surface.
- Inspection/permit/supervision: Supervisor housekeeping checks.
All controls to be verified against project HSE plan and local regulations.
Environmental Controls
- Waste and debris: Collect drilling swarf and cuttings using swarf-catchers and magnets; no discharge to roof drains. Provide drip trays and mesh filters on downpipes during works.
- Noise: Schedule high-noise tasks during agreed windows; use low-noise drills; notify occupants.
- Dust: Wet drilling where compatible with roof materials; HEPA vacuums for dry drilling; stop if ACM suspected until cleared.
- Stormwater protection: Seal penetrations promptly; temporary waterproofing after each shift; no sealants/chemicals left unsecured.
- Wildlife/nesting: Pre-check for nesting birds/bats per environmental plan; implement exclusion timing if required. [Verify per local regulations]
- Material selection: Use corrosion-compatible fixings to avoid galvanic corrosion; avoid copper runoff on zinc/aluminium roofs.
- Spill control: Sealants/greases stored in secondary containment; spill kits at access points.
- Energy/air: Shut off engines when idle; use electric MEWPs where feasible.
- Waste segregation: Separate metals, timber, plastics; dispose via licensed carriers; maintain waste transfer notes.
QA/QC
Quality Objectives
- Provide safe, durable access routes with compliant collective and personal fall protection, without compromising roof weatherproofing.
Controls and Records
- Material approvals: Verify certificates for walkways (EN 516), edge protection (EN 13374), anchors/lifelines (EN 795/BS 7883), and PPE (EN 365 family).
- Calibration: Torque wrenches and pull testers in-date; maintain calibration traceability.
- Installation checks:
- Walkway alignment and fixity: 100% torque check; anti-slip orientation; expansion joints per OEM [Verify].
- Penetrations: Sealing and flashing per roofing system; water test/visual check as agreed.
- Anchors: Proof-load per BS 7883/OEM with record of load, duration, and displacement; tag each anchor with ID, WLL, date, inspector.
- Lifelines: Tension set per OEM; max number of users posted.
- Guardrails: Post spacing and height per design/standard; end returns fitted; toe boards where required.
- Sampling and frequency: Safety-critical fasteners—100% torque check. Anchor proof-load—minimum 25% or 100% for critical areas [Verify per project specifications].
- Documentation: ITP checklists, torque logs, anchor test logs, calibration certs, as-built drawings, OEM manuals, PTW records.
- Nonconformities: NCR raised for out-of-tolerance items; corrective action verified prior to handover.
- Handover: Provide O&M including inspection/recert intervals (anchors/lifelines typically annual; walkways/guards periodic) [Verify per project specs].
Attachments
- Approved temporary works designs/calculations for edge protection and walkway fixings.
- Roof survey drawings with fragile zones marked.
- OEM manuals/data sheets (walkways, anchors, lifelines, guardrails, PPE).
- PTW templates (Work at Height/Roof Access) and sample completed forms.
- Daily toolbox talk briefing template for fragile roof works.
- Rescue plan and rescue kit inspection checklist.
- Calibration certificates (torque wrenches, pull testers).
- ITP checklists, torque logs, anchor test logs, and sample tags.
- Risk assessment (including weather thresholds and exclusion zones).
- As-built drawings and O&M manual outline.
This content is a read-only public reference. Download or customize to get an editable version.
ITP preview
The first inspection activities from the linked ITP for Method Statement: Safe Work-at-Height on Fragile Roofs with Access Walkway Installation and Fall Prevention:
| Activity | Inspection / Test | Acceptance Criteria | Responsibility | Record |
|---|---|---|---|---|
| Pre-start roof survey and identification of fragile areas | Visual condition survey; mark skylights, degraded sheets, supports. | Survey completed; fragile zones mapped on plan; risks briefed. | Site Supervisor / Engineer | Survey checklist; marked drawings |
| Permit-to-Work (Work at Height/Roof Access) | Document verification and sign-on. | Valid PTW with names, scope, duration, and emergency contacts. | HSE Officer / Site Supervisor | PTW form |
| Access/egress systems (Scaffold/MEWP) | Scaffold inspection/tag; MEWP pre-use check; certificates. | Compliance with OEM/standard; no defects; wind rating suitable. | Access Contractor / Supervisor | Scaffold tag; MEWP checklist |
Showing 3 of 12 inspection activities. View full ITP →
Related Inspection and Test Plan
An Inspection and Test Plan (ITP) is available for Method Statement: Safe Work-at-Height on Fragile Roofs with Access Walkway Installation and Fall Prevention. The ITP defines the inspection activities, acceptance criteria, hold and witness points, responsible parties, and records required to verify the work described in this method statement.
View the Method Statement: Safe Work-at-Height on Fragile Roofs with Access Walkway Installation and Fall Prevention ITP →Frequently asked questions
Continue with related Quollnet resources connected to this method statement.