
Inspection and Test Plan for Method Statement: Safe Work-at-Height on Fragile Roofs with Access Walkway Installation and Fall Prevention
AI-assisted inspection and test plan connected to a method statement, with PDF and Excel export.
More than a static template
Unlike a downloadable Word or PDF template, this ITP is an AI-assisted editable starting point directly connected to its method statement. Every inspection activity, hold point, and acceptance criterion is structured and ready to adapt to your project.
- AI-assisted customization — Tailor inspection activities and acceptance criteria to your specific project scope.
- Linked method statement — This ITP is connected to the corresponding method statement describing the work sequence.
- Multiple export formats — Download as a formatted PDF or editable Excel spreadsheet.
- Editable starting point, not a final document — Review and verify all content against your project specifications and standards before use.
What you can customize
When you save this ITP to your account, every inspection row becomes editable. You can add, remove, or modify:
- Inspection activity — Description of what is being inspected.
- Inspection type — Hold point (H), Witness point (W), Review (R), or Monitor (M).
- Responsibility — Contractor, subcontractor, engineer, or client.
- Frequency — How often the inspection occurs.
- Acceptance criteria — Referenced standard or specification requirement.
- Records — Forms, test reports, or checklists required as evidence.
Why this ITP is used
To verify that all safety-critical elements for fragile roof access and work-at-height comply with standards and project requirements.
Who uses this inspection and test plan
Site supervisors, QA/QC engineers, HSE officers, temporary works engineers, and client representatives.
When this ITP is prepared and submitted
From pre-start survey and PTW issuance through installation, testing, and final handover of roof access systems.
Who receives or approves this ITP
Client/Engineer and Principal Contractor for approval prior to works.
Inspection scope
Permits, access systems, collective protection, personal fall protection, walkways/guardrails, signage/demarcation, and documentation.
Typical hold, witness, and review points
Hold: Anchor proof-loads; Final handover. Witness: Walkway torque checks; Edge protection installation; Lifeline tensioning.
Typical inspection records
Survey sheets, PTW, scaffold/MEWP tags, torque logs, anchor test logs, calibration certs, photo records, O&M manual.
Important approval note
This ITP is an AI-assisted editable starting point, not a pre-approved document. Before use on any project, all inspection activities, hold points, and acceptance criteria must be reviewed and approved by the relevant parties (superintendent, principal contractor, or client representative) in accordance with your contract and project quality plan.
Always verify acceptance criteria against your applicable drawings, specifications, and regulatory requirements. Hold points must be confirmed with the relevant authority before work proceeds past that point.
Inspection and test plan
| Activity | Inspection / Test | Acceptance Criteria | Responsibility | Record |
|---|---|---|---|---|
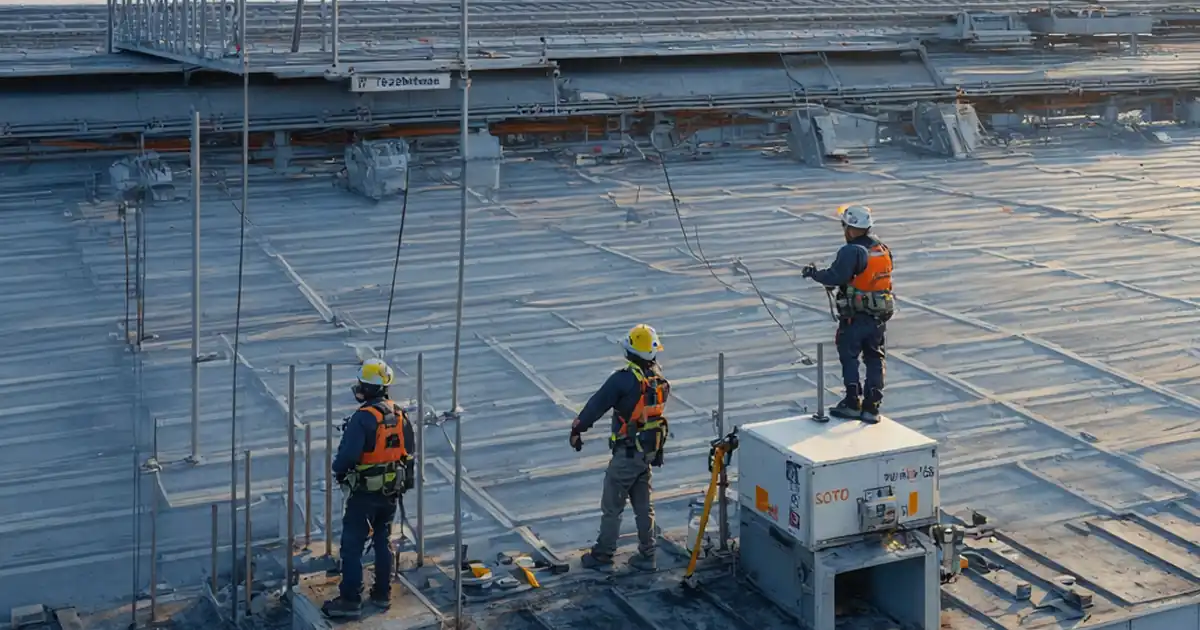
| Pre-start roof survey and identification of fragile areas | Visual condition survey; mark skylights, degraded sheets, supports. | Survey completed; fragile zones mapped on plan; risks briefed. | Site Supervisor / Engineer | Survey checklist; marked drawings |
| Permit-to-Work (Work at Height/Roof Access) | Document verification and sign-on. | Valid PTW with names, scope, duration, and emergency contacts. | HSE Officer / Site Supervisor | PTW form |
| Access/egress systems (Scaffold/MEWP) | Scaffold inspection/tag; MEWP pre-use check; certificates. | Compliance with OEM/standard; no defects; wind rating suitable. | Access Contractor / Supervisor | Scaffold tag; MEWP checklist |
| Temporary edge protection install | Visual vs design; fastener check; stability check. | EN 13374 class per design; continuous top/mid rail and toe boards as specified. | Temporary Works Team / TWC | Edge protection inspection sheet |
| Skylight/opening covers | Cover rating/attachment check. | Covers secured and rated; signage in place. | Site Supervisor | Cover checklist; photos |
| Anchor installation and proof-load test | Hydraulic pull test to specified proof load; record displacement/time. | Anchors withstand specified proof load (typ. ≥6 kN for 15 s) with displacement within OEM/BS 7883 limits. [Verify] | Anchor/Lifeline Specialist; QA/QC | Anchor test log; certificates; tag IDs |
| Horizontal lifeline tension and certification | Tension gauge reading; end termination inspection; absorber present. | Tension within OEM limits; user capacity and spans per design; certificate issued. | Anchor/Lifeline Specialist | Lifeline commissioning sheet |
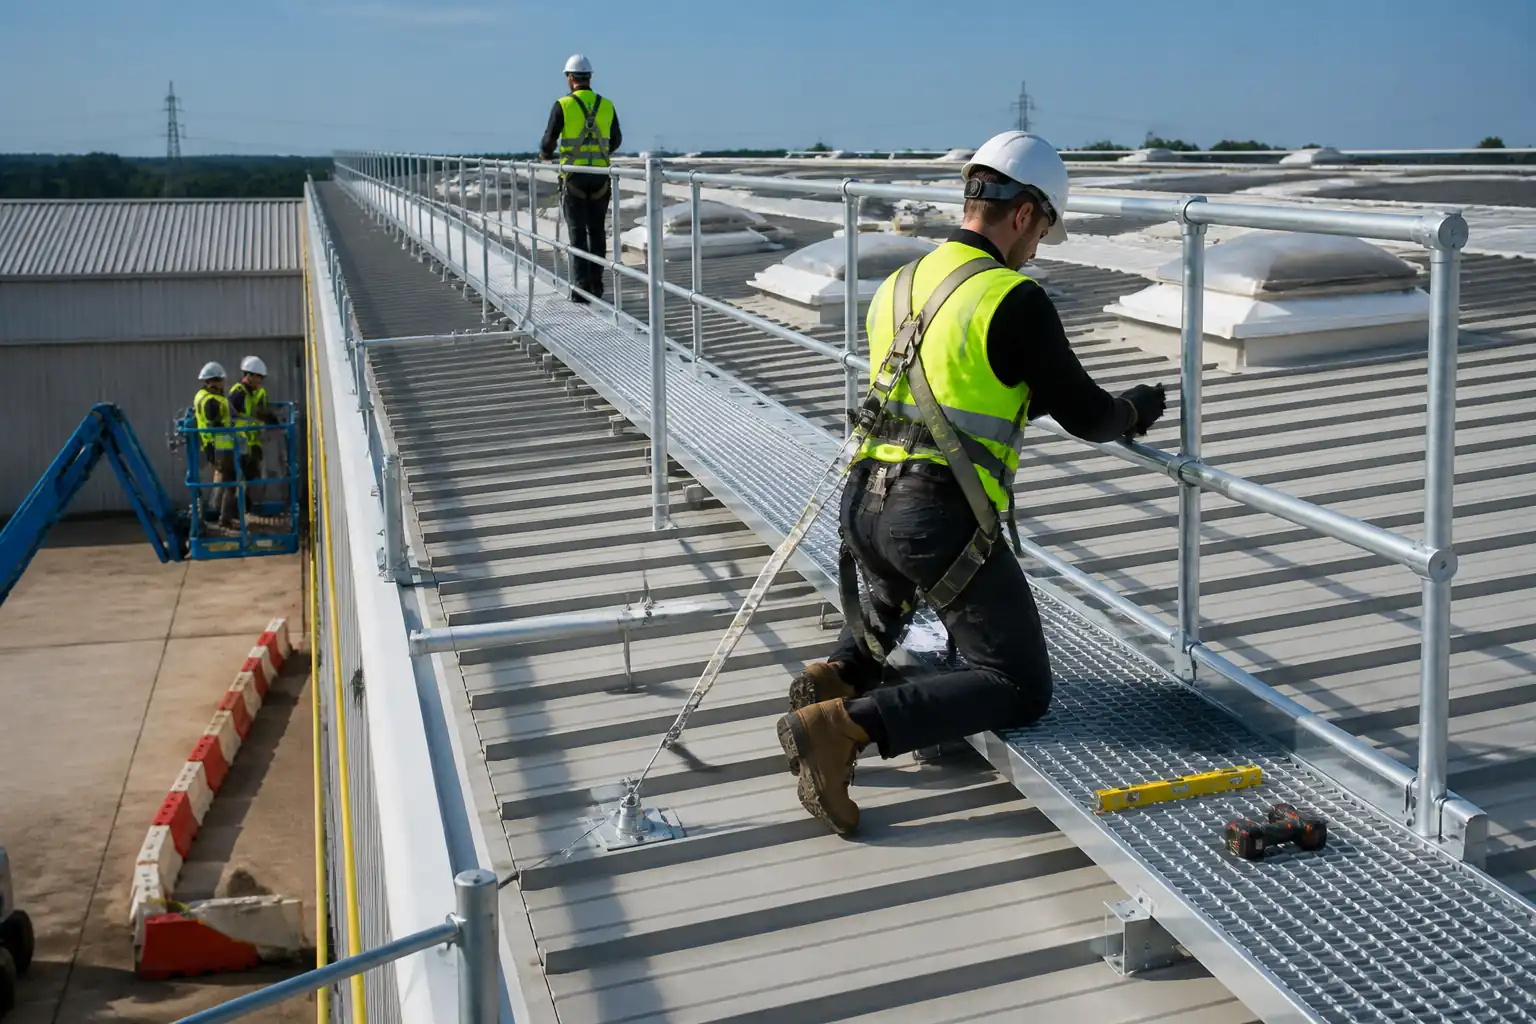
| Walkway installation—fixings torque verification | Torque wrench verification 100% of critical fixings. | All fixings within OEM torque range; seals intact; no damage to roof sheets. | Walkway Installer; QA/QC | Torque log; QA checklist |
| Guardrail installation—geometry check | Measure height, spacing, verticality. | Guard height and spacing per EN 13374/design; end returns; toe boards as required. | Walkway Installer; QA/QC | Inspection sheet; photos |
| Signage and demarcation | Visual confirmation vs plan. | ISO 7010 signage in place; anchor/lifeline tags display ID/date/limits. | Site Supervisor | Photo log |
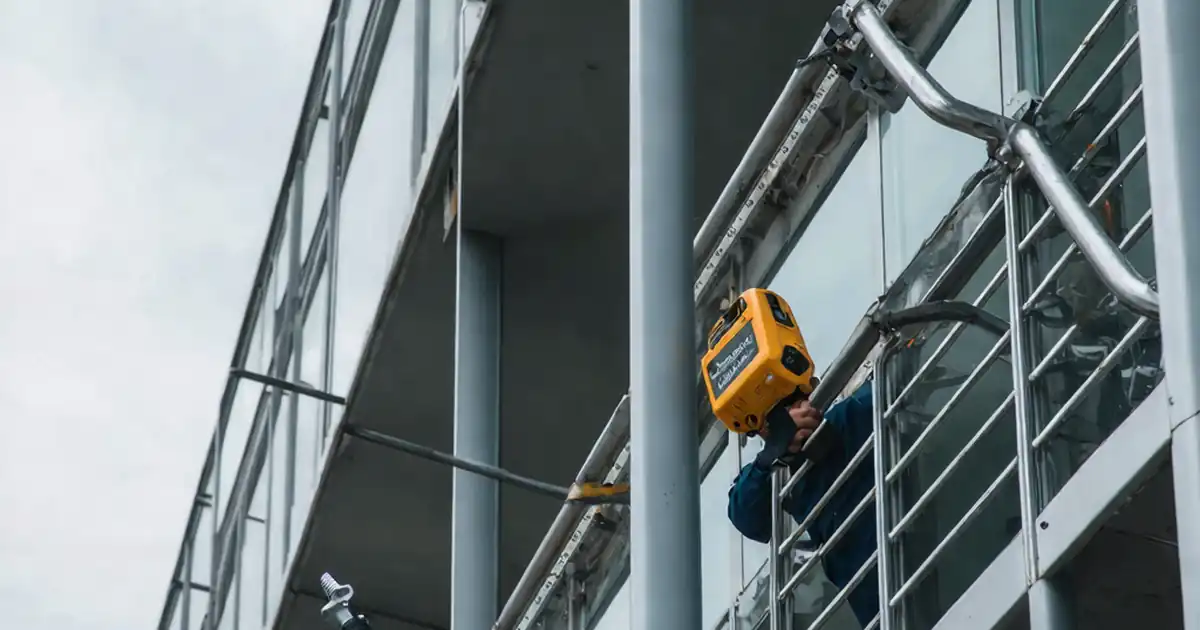
| Weather monitoring during works | Anemometer readings every 2 hours and on condition change. | Within approved thresholds; stop-work if exceeded. | Site Supervisor | Weather log |
| Final inspection and handover | Comprehensive visual and document review. | All ITP items closed; O&M delivered; defects rectified; handover certificate signed. | QA/QC Engineer; Client Rep | Completion certificate; O&M manual |
This table is a read-only public reference. Download the PDF or Excel version, or customize this ITP to edit it for your project.
Frequently asked questions
Related method statement
This Inspection and Test Plan is associated with the Method Statement: Safe Work-at-Height on Fragile Roofs with Access Walkway Installation and Fall Prevention method statement, which describes the step-by-step construction sequence, resources, materials, equipment, safety controls, and environmental controls for this activity.
View the Method Statement: Safe Work-at-Height on Fragile Roofs with Access Walkway Installation and Fall Prevention method statement →Continue with related inspection, method statement, article, and checklist resources.