
Method Statement: Inverted (Protected) Membrane Roof (PMR) Assembly – Method Statement
AI-assisted method statement with matching ITP, PDF download, and Excel export.
More than a static template
Unlike a downloadable Word or PDF template, this method statement is an AI-assisted editable starting point connected directly to a matching Inspection and Test Plan. Every section is structured, project-adaptable, and ready to export.
- AI-assisted drafting — Customize every section with AI for your specific project scope.
- Linked ITP — A matching inspection and test plan is generated alongside the method statement.
- Multiple export formats — Download as a formatted PDF or editable Excel spreadsheet.
- Editable starting point, not a final document — Review, verify, and adjust all content against your project requirements before use.
Static template vs. Quollnet workflow
| Feature | Static template | Quollnet |
|---|---|---|
| Project-specific content | Manual fill-in required | AI-assisted customization |
| Linked ITP | Separate document, no link | Matching ITP included |
| Export formats | Usually PDF only | PDF and Excel |
| Structured sections | Free-form layout | 13 standardized sections |
| Saved to your account | Local file only | Cloud-saved, reusable |
| Content accuracy | You verify everything | AI-assisted, you still verify |
| Cost | Often free but time-intensive | Free to customize and download |
What you can customize
When you save this method statement to your account, every section becomes editable. The following 13 sections are included:
- Scope — Defines the activity and its boundaries.
- References — Standards, specifications, and drawings.
- Responsibilities — Roles and accountabilities.
- Resources — Labour, plant, and equipment summary.
- Materials — Materials and compliance requirements.
- Equipment — Tools and equipment details.
- Prerequisites — Hold points and pre-conditions.
- Method sequence — Step-by-step construction sequence.
- Safety controls — HSE risk controls and PPE.
- Environmental controls — Environmental mitigation measures.
- QA/QC — Quality inspection and test requirements.
- ITP — Inspection and Test Plan table (has its own page).
- Attachments — Referenced drawings and documentation.
Why this method statement is used
This method statement is used to define and communicate the approved procedure for carrying out method statement: inverted (protected) membrane roof (pmr) assembly on site. It ensures the work is planned in advance, the correct resources and controls are in place, and all personnel understand responsibilities, sequence, quality requirements, and safety controls before work begins. It aligns site execution with the documented scope and acceptance expectations.
Who uses this method statement
This method statement is used by contractors, site supervisors, project engineers, QA/QC engineers, HSE officers, consultants, and client representatives. It serves as a shared reference for planning, execution, supervision, inspection, and approval of the activity on site.
When it is prepared and submitted
The method statement is prepared before the work activity starts and submitted as part of the pre-construction documentation package for review and approval.
Who reviews or approves it
The method statement is usually submitted to the client representative, consultant, resident engineer, or project management consultant for review and approval before the work commences.
Important approval note
This method statement is an AI-assisted editable starting point, not a pre-approved document. Before use on any project, all content must be reviewed and approved by the relevant parties (superintendent, principal contractor, or client representative) in accordance with your contract and project quality plan.
For example: if your specification requires a departure from a referenced standard, that departure must be documented and approved separately — this method statement will not capture that automatically. Always verify against your applicable drawings, specifications, and regulatory requirements.
Method statement content
Scope
Work Included
- Preparation of roof substrate, verification of falls to drains, upstand detailing, and terminations.
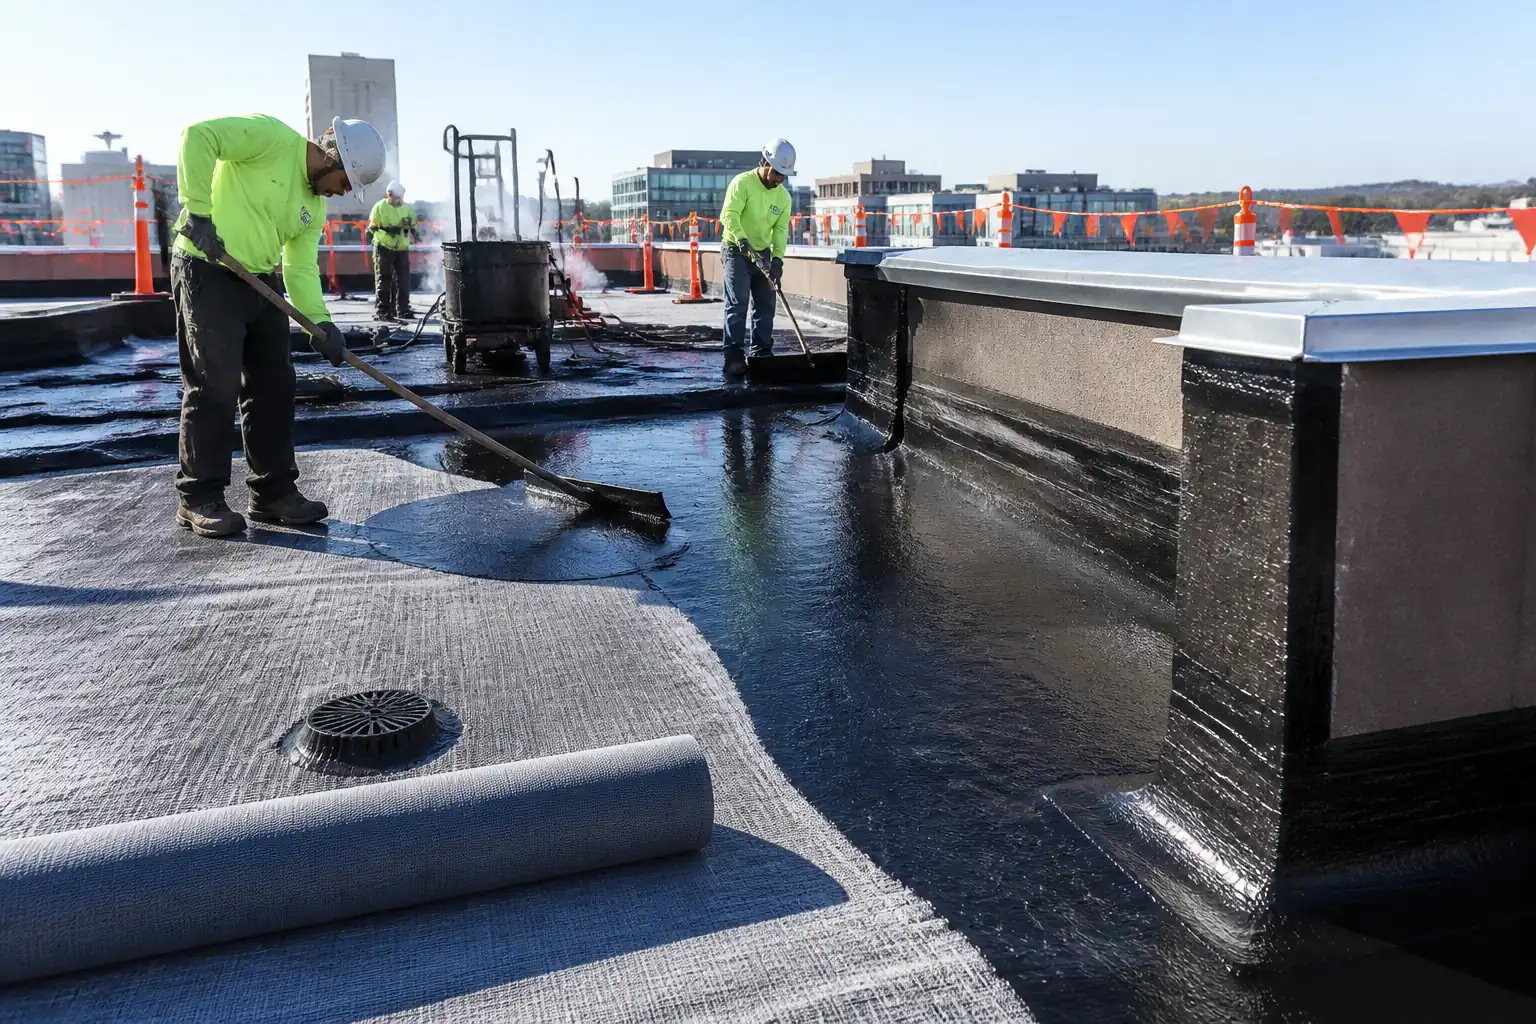
- Supply and installation of primary waterproofing membrane (e.g., SBS-modified bitumen multi-ply or compatible liquid-applied membrane) including primers, detailing, terminations, and protection.
- 24–48 h flood testing or approved electronic leak detection (ELD) of completed membrane before covering.
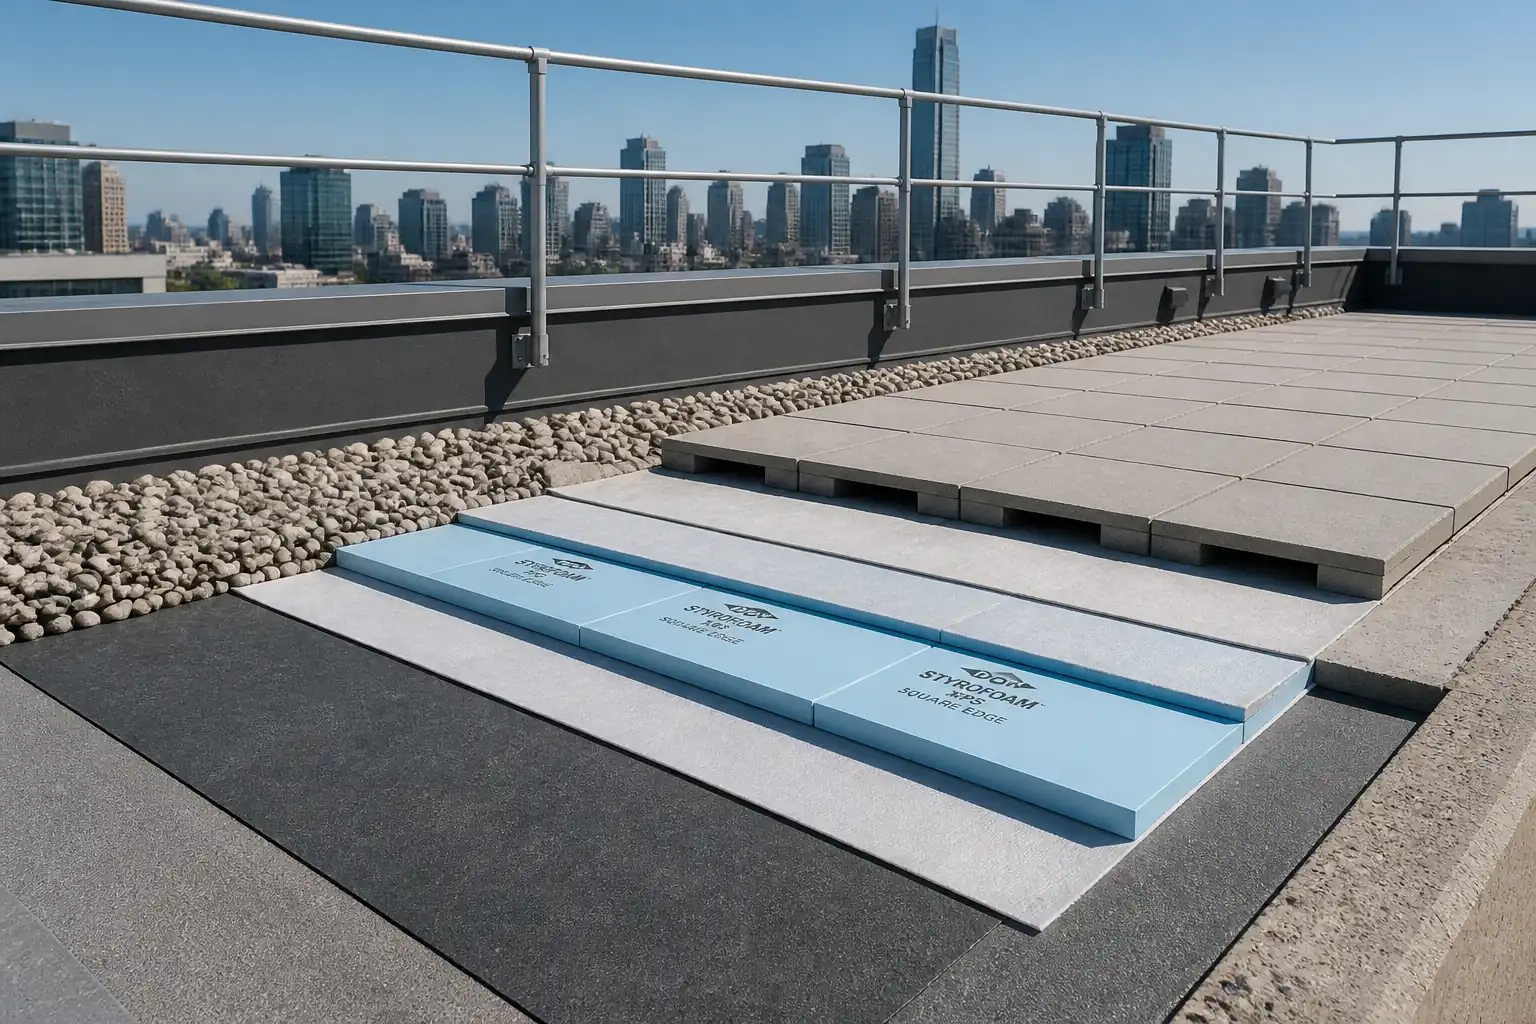
- Loose-laying of extruded polystyrene (XPS) insulation boards in single or double layer with staggered joints.
- Installation of non-woven geotextile filter layer over insulation, including upturns and detailing at drains and perimeters.
- Placement of ballast: washed rounded gravel or concrete pavers on supports/pedestals, including walkways and protection zones.
- Interfaces: roof drains, overflow scuppers, pipe penetrations, parapets, expansion joints, and equipment plinths.
Exclusions
- Structural works, permanent fall-creating screeds (unless noted), MEP penetrations beyond flashing collars, lightning protection, and permanent roof safety systems.
Key Performance Targets
- Watertight membrane with zero leakage to ASTM D5957 flood test (or approved ELD) prior to covering.
- Achieve continuous falls to drains; no ponding > 5 mm deep after 24 h normal drainage [Verify per project specifications].
- Wind-uplift resistance achieved via calculated ballast or paver system to EN 1991-1-4 or FM Global Data Sheets [Verify per project specifications].
- Thermal performance to design U-value; XPS type and thickness as per thermal model [Verify per project specifications].
References
| Document Type | Reference / Number | Revision | Notes |
|---|---|---|---|
| Standard | BS 6229:2018 | ||
| Standard | EN 1991-1-4 | Alternatively refer to FM Global DS 1-29/1-34 [Verify per project specifications]. | |
| Standard | ASTM D5957 | Alternative or supplementary: ASTM D7877 (ELD). | |
| Standard | ASTM D7877 / D8262 | Use as alternative to flood testing where load constraints apply. | |
| Standard | ASTM D6162/D6163/D6164; ASTM D5147 | For bituminous membrane properties and lap performance. | |
| Standard | ASTM C578 / EN 13164 | Specify compressive strength class (e.g., Type VI/VII; CS(10)300/500). | |
| Standard | EN 13252; ASTM D4491; ASTM D4751 | Filter fabric performance to prevent fines migration. | |
| Standard | EN 1339 | For paver quality on roofs/walkways. | |
| Standard | BS EN 12056-3 | For drain sizing and overflow provision. | |
| Manual | Latest revisions | Follow specific curing times, coverage rates, and compatibility charts. |
Responsibilities
| Role | Responsibility | Name / Party |
|---|---|---|
| PM | Ensure compliance with contract, standards, and HSE plan. | Contractor |
| CM | Coordinate trades, access/edge protection, lifting plans. | Contractor |
| Supervisor | Implements method statement, supervises membrane/XPS/geotextile/ballast works. | Specialist Subcontractor |
| QA/QC | Witness/hold points, material verification, records, NCRs. | Contractor |
| HSE | Hot-work permits, working-at-height compliance, toolbox talks. | Contractor |
| Engineer | Confirm falls, high/low points, and as-builts. | Contractor |
| Consultant | Witness inspections, approve test results. | Engineer/Employer |
Resources
| Resource Type | Description | Quantity | Remarks |
|---|---|---|---|
| Labor | Membrane installation | 6–10 [Verify] | Manufacturer-approved crew required. |
| Labor | Handling XPS, geotextile, ballast, housekeeping | 4–8 [Verify] | |
| Labor | Lifting pavers/ballast pallets | 1 + 1 | Certified per local regulations. |
| Staff | Inspections & testing | 1 | |
| Staff | HSE monitoring and hot-work watch | 1 / 1 | Dedicated fire watch during hot works. |
Materials
| Material | Specification / Grade | Quantity | Remarks |
|---|---|---|---|
| Primer | Low-VOC where possible [Verify]. | As per IFU [Verify] | |
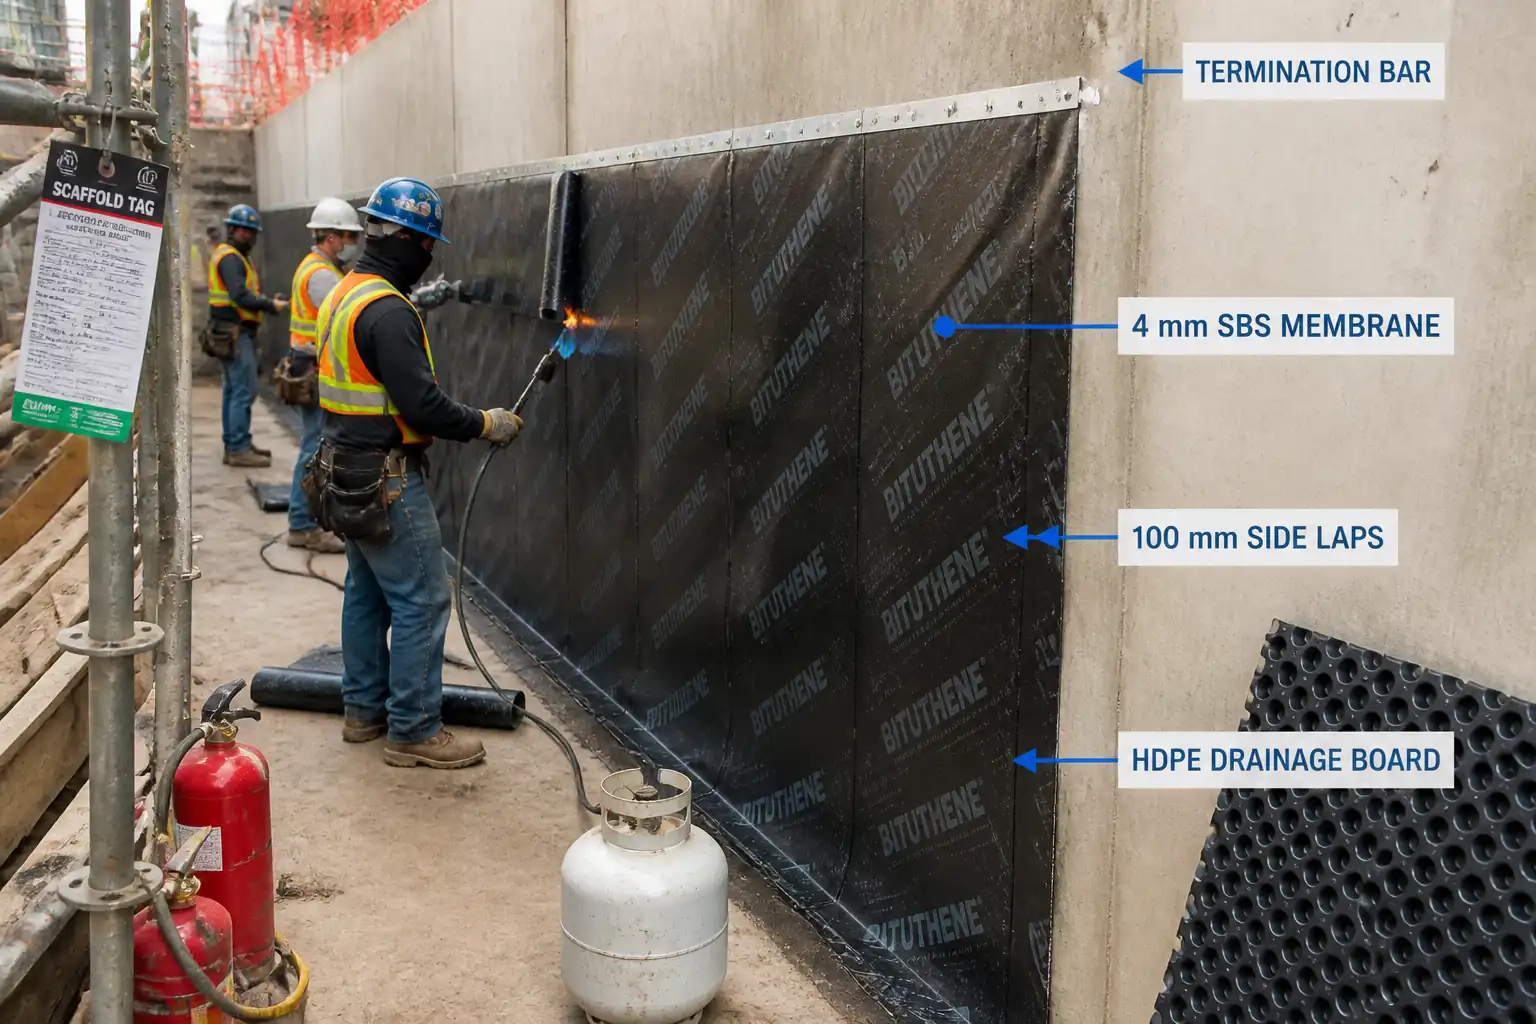
| Membrane | Tensile/tear per ASTM D5147. | As per drawings [Verify] | Side laps ≥ 80 mm; end laps ≥ 100 mm [Verify]. |
| Protection fleece/board | Puncture resistance ≥ 1500 N [Verify]. | As required [Verify] | |
| XPS | Board edges square or shiplap; compressive strength ≥ 300 kPa [Verify]. | Thickness per U-value [Verify] | Water absorption by immersion ≤ 0.7% vol [Verify]. |
| Geotextile | Mass 150–200 g/m²; perm ≥ 1 s⁻¹ [Verify]. | As per area + overlaps [Verify] | Overlap ≥ 150 mm; AOS O90 per ASTM D4751 to suit ballast. |
| Gravel ballast | Soundness per ASTM C88 or local standard [Verify]. | kg/m² per wind calc [Verify] | Typical 50–90 kg/m² depending wind zone [Verify]. |
| Pavers | Dimensional tolerance ±2 mm; compressive strength per EN 1339 [Verify]. | m² per drawings [Verify] | Typical thickness 40–60 mm [Verify]. |
| Pedestals | Level tolerance ±3 mm over 2 m [Verify]. | As required [Verify] | Load spreaders if required. |
| Accessories | Fixings per pull-out tests [Verify]. | As required [Verify] | |
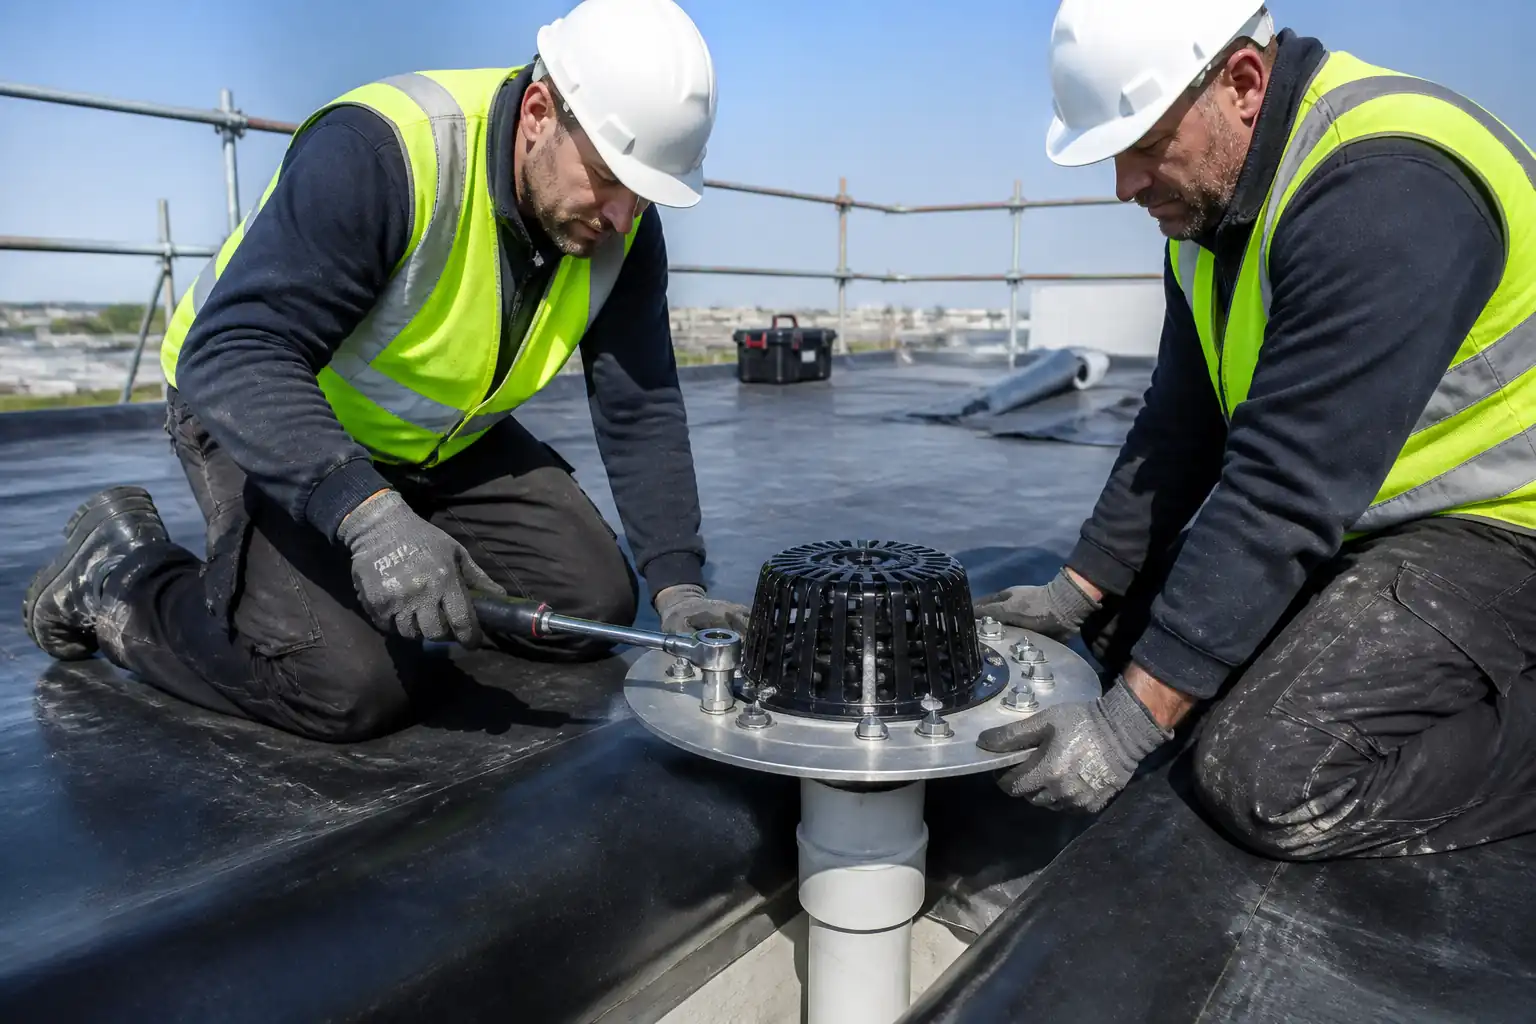
| Drains | Stainless/PP with clamping rings; leaf/gravel guards. | As per drawings [Verify] |
Equipment
| Equipment | Capacity / Type | Quantity | Inspection Required |
|---|---|---|---|
| Torch set | As required | Yes | |
| Hand tools | Set | No | |
| Test instruments | 1 each | Calibration certs | |
| ELD | 1 | Yes | |
| Test aids | As required | Yes | |
| Lifting | As required | Yes | |
| Saw | 1–2 | Yes | |
| Monitoring | 1 | No | |
| W@H | As required | Yes |
Prerequisites
- Approved shop drawings, product data sheets, and coordinated details for terminations, penetrations, drains, and upstands.
- ITP approved and hold/witness points agreed with Consultant.
- Method Statement and Task Risk Assessment approved; Hot-Work Permit system established [Verify per project HSE plan and local regulations].
- Substrate readiness: structural slab and screed cured, level, and dry. Target moisture content ≤ 5% (surface) or per membrane IFU [Verify]. Pull-off strength for adhered systems typically ≥ 1.5 MPa [Verify].
- Falls verified: minimum design fall typically ≥ 1:80 (1.25%) to drains; no backfalls [Verify per project specifications].
- Roof drainage functional: primary drains and overflows installed, protected, and tested.
- Weather and ambient conditions fit for application: substrate dry; ambient ≥ 5°C and rising for cold-applied systems; no precipitation; wind < 10 m/s for sheet handling [Verify with IFU].
- Materials delivered in original packaging with CE/ASTM markings, batch numbers, and SDS; stored off the roof surface, protected from UV and wind uplift.
- Lifting plans, exclusion zones, and edge protection installed and inspected.
- Confirm structural capacity for temporary flood-test water load and for permanent ballast weight with Designer.
- Coordination: penetrations and upstands completed; incompatible materials isolated (e.g., polystyrene from solvents).
Method Sequence
| Step | Activity | Description | Responsibility | Inspection / Hold Point |
|---|---|---|---|---|
| 1 | Pre-start briefing and permits | Conduct toolbox talk on W@H and hot works; verify permits and exclusion zones. | Supervisor/HSE | Permit check |
| 2 | Substrate inspection and preparation | Check falls, clean surface (vacuum), repair defects, grind high spots, fill voids. | Supervisor/QA-QC | Surface condition |
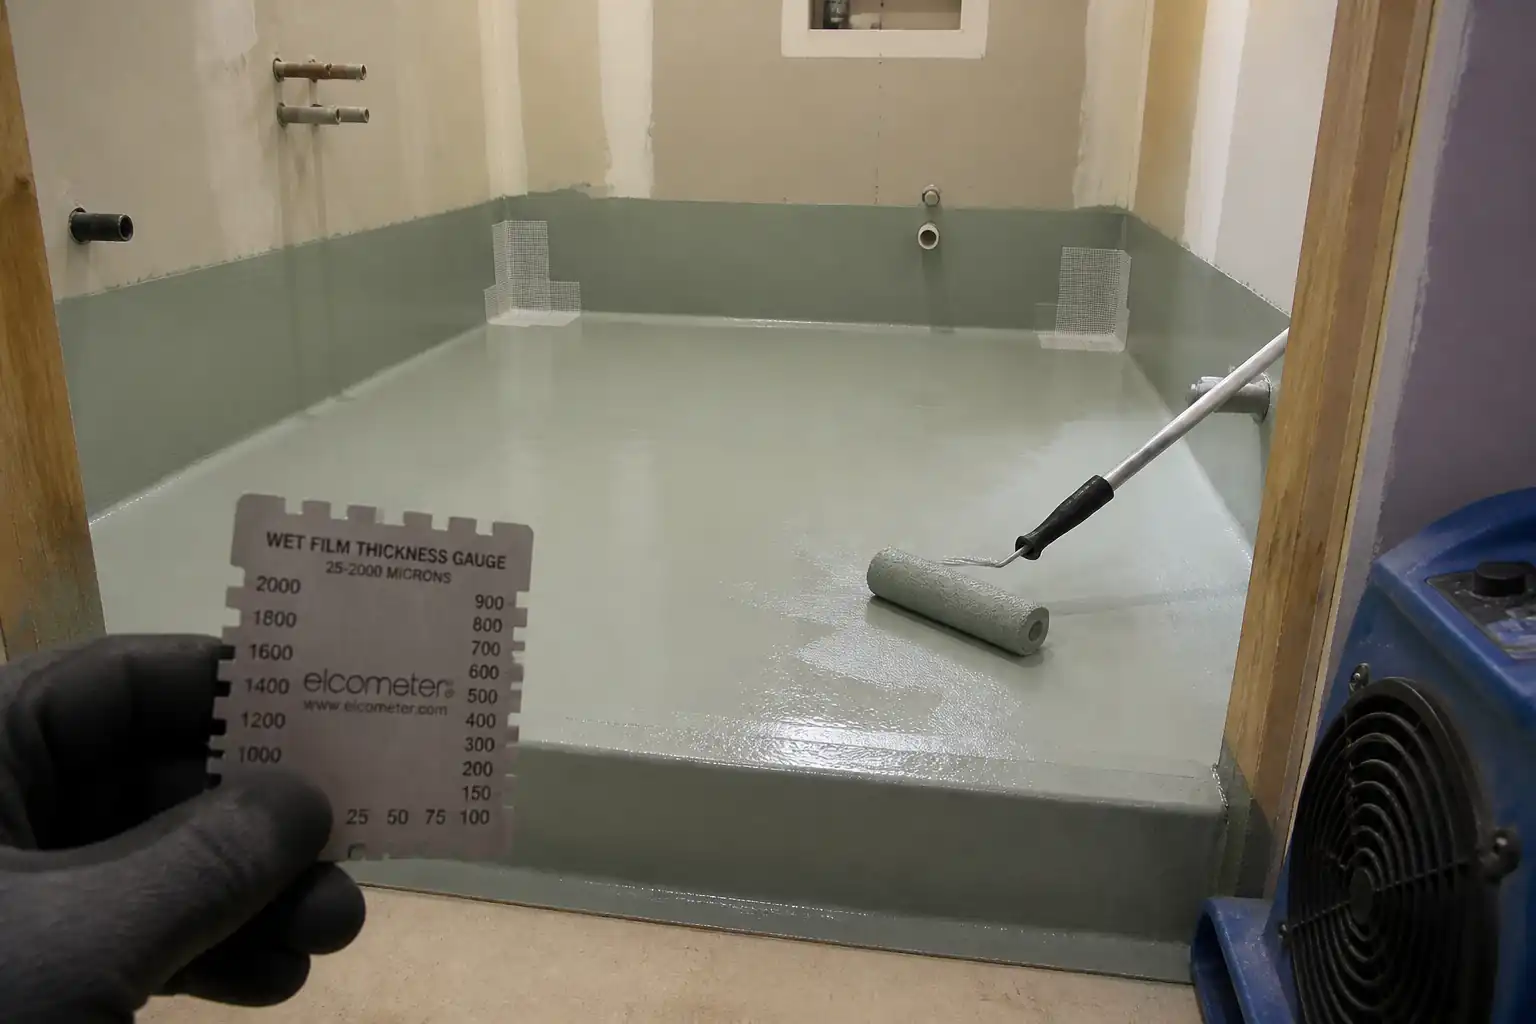
| 3 | Primer application | Apply compatible primer by roller/spray at coverage per IFU; allow to tack-off. | Roofing Crew | Visual/tack test |
| 4 | Detailing at upstands/penetrations | Install reinforcement strips, corner gussets, and collars; form 45° fillets where specified. | Roofing Crew | Detail check |
| 5 | Primary membrane installation | Install torch-applied SBS 2-ply (base + cap) or approved system per IFU; staggered joints; roll and seal laps. | Roofing Crew | Laps and adhesion |
| 6 | Protection layer over membrane | Lay protection fleece (≥ 300 g/m²) or boards over membrane to prevent damage. | Roofing Crew | Continuity check |
| 7 | Flood testing (or ELD) | Create temporary dams at perimeters/doors; fill to 25–50 mm water depth; hold 24–48 h. Alternatively perform ELD per ASTM D7877. | QA/QC + Supervisor | Leak monitoring |
| 8 | XPS insulation installation | Loose-lay XPS boards over protection layer; stagger joints; cut neatly to penetrations; double-layer with half-lap if required. | Roofing Crew | Board layout |
| 9 | Filter geotextile installation | Lay non-woven geotextile over XPS; upturn 100–150 mm at upstands; overlap sheets 150–300 mm; detail at drains with gravel guards. | Roofing Crew | Lap/coverage check |
| 10 | Ballast placement – gravel | Place washed rounded gravel evenly to required mass/depth; avoid point loading; rake to level; keep 300–500 mm margin from upstands if specified. | Crew + Banksman | Depth/mass check |
| 11 | Ballast placement – concrete pavers | Lay pavers on pedestals/pads; set levels to maintain falls; cut to fit; maintain movement joints per design. | Crew | Level/alignment |
| 12 | Detailing and terminations | Install termination bars, sealant beads, scuppers, inspection boxes; label drains; fit gravel guards. | Supervisor | Final details |
| 13 | Cleaning and protection | Remove debris, protect finished areas, restore access; deliver O&M manuals and as-builts. | Supervisor/QA-QC | Final inspection |
Health, Safety, and Environment – Safety Controls
Principal Hazards and Controls
- Hazard: Working at height (unprotected roof edges, openings)
- Likely consequence: Fall from height causing severe injury or fatality.
- Engineering/procedural control: Install collective edge protection (guardrails/toe boards), cover and tag all openings, define exclusion zones 2 m from edges for material stacking; use fall arrest/ restraint with certified anchor points; controlled access via ladders/stairs.
- Required PPE: Full-body harness with double lanyard when outside protected zones, hard hat, hi-vis, cut-resistant gloves, safety boots.
- Collective preventive measure: Fixed guardrails and warning lines; debris nets if required.
-
Inspection/permit/supervision: Daily inspection of edge protection; Working at Height permit; supervisor sign-off [Verify per project HSE plan and local regulations].
-
Hazard: Hot works (torch application) and gas cylinders
- Likely consequence: Fire/explosion; burns; property damage.
- Engineering/procedural control: Hot-Work Permit; remove combustibles within 5 m or shield with non-combustible blankets; use torches with flashback arrestors and auto shut-off; maintain 2 × 9 kg ABC extinguishers within 10 m; minimum 60 min fire watch post-works; leak-test hoses; dedicated metal cylinder racks upright 3 m from edges and heat sources.
- Required PPE: Flame-resistant gloves, long sleeves, eye protection, heat-resistant kneepads.
- Collective preventive measure: Fire blankets, non-combustible barriers.
-
Inspection/permit/supervision: Hot-Work Permit; equipment pre-use checks; trained operatives; fire watch log.
-
Hazard: Manual handling of pavers/ballast and XPS boards
- Likely consequence: Musculoskeletal injuries, crush injuries to feet.
- Engineering/procedural control: Mechanical lifting for pallets; team lifts for pavers; use handling frames/suction lifters; limit individual paver mass ≤ 25 kg [Verify]; task rotation.
- Required PPE: Steel-toe boots, gloves, back support belts (if approved), eye protection.
- Collective preventive measure: Use of cranes/hoists and chutes; trolleys and wheelbarrows with brakes.
-
Inspection/permit/supervision: Lifting plan and toolbox talk; certified slings; banksman supervision.
-
Hazard: Wind uplift during installation (loose-laid XPS/geotextile)
- Likely consequence: Materials blown off roof causing injury/damage; loss of control.
- Engineering/procedural control: Monitor wind; cease works > 10 m/s (or per IFU); stage ballast placement same day; temporary weighting; secure stacks with straps.
- Required PPE: Eye protection, gloves.
- Collective preventive measure: Wind barriers at edges where practical.
-
Inspection/permit/supervision: Supervisor to record wind speeds; stop-work authority.
-
Hazard: Crane/hoist operations
- Likely consequence: Dropped loads; collision; overloading.
- Engineering/procedural control: Lift plan, exclusion zones, tag lines, pre-use checks, certified operators/riggers; weather limits (wind ≤ manufacturer limit, typically ≤ 9–12 m/s) [Verify]; never lift over personnel.
- Required PPE: Helmets with chin straps, hi-vis, gloves, safety boots.
- Collective preventive measure: Barriers and spotters; radio comms.
-
Inspection/permit/supervision: Lifting permits; equipment certifications; banksman controls.
-
Hazard: Flood testing load on structure
- Likely consequence: Overloading leading to structural damage or leaks to interiors.
- Engineering/procedural control: Engineer verification of allowable temporary water load; staged filling; continuous monitoring and controlled drainage.
- Required PPE: Waterproof boots/gloves as needed.
- Collective preventive measure: Temporary bunds and safe access walkways.
-
Inspection/permit/supervision: Written approval from Engineer; log water depths and times.
-
Hazard: Cutting pavers (silica dust) and noise
- Likely consequence: Respiratory disease; hearing loss; eye injury.
- Engineering/procedural control: Wet cutting or HEPA extraction; local screens; time limits; hearing conservation.
- Required PPE: FFP3/N95 respirator, eye/face protection, hearing protection, gloves.
- Collective preventive measure: Water suppression; acoustic barriers where feasible.
-
Inspection/permit/supervision: Equipment inspection; exposure monitoring [Verify per project HSE plan].
-
Hazard: Chemical exposure (primers/adhesives/sealants)
- Likely consequence: Dermatitis; VOC exposure.
- Engineering/procedural control: Use low-VOC products where possible; follow SDS; avoid ignition sources; ensure ventilation; spill kits available.
- Required PPE: Nitrile gloves, safety glasses, coveralls.
- Collective preventive measure: Controlled decanting stations; secondary containment.
-
Inspection/permit/supervision: SDS on site; COSHH/chemical permit where applicable.
-
Hazard: Slips/trips on uneven surfaces and loose ballast
- Likely consequence: Sprains, falls.
- Engineering/procedural control: Maintain tidy routes; staged housekeeping; temporary walk mats.
- Required PPE: Slip-resistant boots.
- Collective preventive measure: Designated walkways.
- Inspection/permit/supervision: Daily housekeeping inspections.
Environmental Controls
- Noise and dust: Use wet cutting/HEPA extraction for pavers; schedule noisy works during permitted hours; provide acoustic screens where required [Verify per local regulations].
- Waste management: Segregate packaging, offcuts of XPS (clean), geotextile scraps, and pallets; dispose/recycle per SWMP; no burning on site.
- Runoff protection: Prevent silt/debris entering drains; fit temporary leaf/gravel guards; block drains only when flood testing and monitor; remove blocks immediately after testing.
- Material containment: Keep XPS wrapped and weighted to prevent windblown debris; avoid prolonged UV exposure; store chemicals in bunded trays with lids.
- Spill control: Spill kits at working areas; immediate containment and reporting; clean tools over drip trays; prohibit discharge to stormwater.
- Air quality/VOCs: Select low-VOC primers/adhesives where feasible; close containers when not in use; avoid application during inversion layers or high winds toward receptors.
- Resource efficiency: Order pavers to cut plan to minimize waste; return intact pallets and unused materials.
- End-of-life documentation: Provide product data for recycling or take-back schemes where available.
QA/QC Requirements
Submittals and Pre-Installation
- Product data and compliance certificates: Membrane (ASTM/EN), primers, XPS (ASTM C578/EN 13164), geotextile (EN 13252), pavers (EN 1339), pedestals. Provide batch numbers and CE/DoP as applicable.
- Method statement and ITP approval; qualifications of applicators (manufacturer-approved).
- Wind ballast calculation signed by a Chartered/PE Engineer per EN 1991-1-4/FM DS [Verify per project specifications].
In-Process Controls
- Environmental logs: substrate temp, ambient temp/RH, wind speed, dew point.
- Primer coverage and tack times per IFU recorded.
- Membrane laps: probe 100% of seams; hand-peel tests at frequency ≥ 1 per 200 m²; record results.
- Detailing: photographic records of each penetration and upstand before covering.
- Flood test/ELD: record water depth, duration, leak locations, and retest confirmation.
- XPS: verify type, thickness, compressive class; check layout and joint staggering.
- Geotextile: verify mass per unit area, overlap widths, upturns.
- Ballast: verify gravel gradation certifications; paver dimensions and strength; check placed mass/depth at agreed frequency (e.g., 1 per 100 m²) [Verify].
Acceptance Criteria (Summary)
- Membrane: Zero leaks on test; laps per method; terminations secure; visual free from blisters/voids.
- Falls: Confirmed per design; no backfalls; ponding after 24 h ≤ 5 mm [Verify].
- XPS: Correct class and thickness; joints ≤ 5 mm; offset in double layer ≥ 300 mm.
- Geotextile: Continuous coverage; overlaps ≥ 150 mm (prefer 300 mm in corners/windward edges).
- Ballast: Meets design mass/coverage; drains, overflows accessible; gravel washed and rounded; paver surface level tolerance ±3 mm under 2 m straightedge.
Records
- ITP checklists, test reports, delivery tickets, COCs, calibration certificates, as-built drawings, O&M manuals, warranties.
Nonconformance and Corrective Action
- Record NCRs for leaks, seam defects, or material noncompliance; implement repair per manufacturer IFU; re-inspect and retest prior to cover-up.
Attachments
- Approved shop drawings and details (drains, upstands, parapets, penetrations, movement joints).
- Manufacturer IFUs and warranties for membrane, XPS, geotextile, pedestals, and accessories.
- Wind ballast calculation report (EN 1991-1-4 or FM Global) and drawing of critical zones (corners/edges/internals).
- Hot-Work Permit template; Working at Height Permit template.
- ITP forms and checklists; daily QA logs; flood test/ELD report templates.
- Material compliance certificates (ASTM/EN), SDS, and calibration certificates.
- Risk assessments and lifting plans; crane certificates and rigging registers.
- As-built survey and O&M manuals at completion.
This content is a read-only public reference. Download or customize to get an editable version.
ITP preview
The first inspection activities from the linked ITP for Method Statement: Inverted (Protected) Membrane Roof (PMR) Assembly:
| Activity | Inspection / Test | Acceptance Criteria | Responsibility | Record |
|---|---|---|---|---|
| Materials receipt and verification | Check against approved submittals | Materials match approvals; undamaged; within shelf life. | QA/QC Engineer | Material inspection form |
| Substrate readiness inspection | Moisture meter; level survey | Dry, sound; falls ≥ 1:80; adhesion pull-off ≥ 1.5 MPa if required [Verify]. | QA/QC + Consultant | Substrate checklist, photos |
| Primer application | Visual; touch/tack test | Uniform coverage; tack per IFU; no pooling. | Supervisor/QA | Daily log |
Showing 3 of 11 inspection activities. View full ITP →
Related Inspection and Test Plan
An Inspection and Test Plan (ITP) is available for Method Statement: Inverted (Protected) Membrane Roof (PMR) Assembly. The ITP defines the inspection activities, acceptance criteria, hold and witness points, responsible parties, and records required to verify the work described in this method statement.
View the Method Statement: Inverted (Protected) Membrane Roof (PMR) Assembly ITP →Frequently asked questions
Continue with related Quollnet resources connected to this method statement.