
Inspection and Test Plan for Method Statement: Integrated Waterproofing and Root Barrier System for Extensive Green Roofs
AI-assisted inspection and test plan connected to a method statement, with PDF and Excel export.
More than a static template
Unlike a downloadable Word or PDF template, this ITP is an AI-assisted editable starting point directly connected to its method statement. Every inspection activity, hold point, and acceptance criterion is structured and ready to adapt to your project.
- AI-assisted customization — Tailor inspection activities and acceptance criteria to your specific project scope.
- Linked method statement — This ITP is connected to the corresponding method statement describing the work sequence.
- Multiple export formats — Download as a formatted PDF or editable Excel spreadsheet.
- Editable starting point, not a final document — Review and verify all content against your project specifications and standards before use.
What you can customize
When you save this ITP to your account, every inspection row becomes editable. You can add, remove, or modify:
- Inspection activity — Description of what is being inspected.
- Inspection type — Hold point (H), Witness point (W), Review (R), or Monitor (M).
- Responsibility — Contractor, subcontractor, engineer, or client.
- Frequency — How often the inspection occurs.
- Acceptance criteria — Referenced standard or specification requirement.
- Records — Forms, test reports, or checklists required as evidence.
Why this ITP is used
To verify that roofing assemblies are watertight, root-resistant, and properly configured for drainage before overburden is applied.
Who uses this inspection and test plan
QA/QC engineers, site engineers, roofing supervisors, ELD specialists, and Client/Consultant representatives.
When this ITP is prepared and submitted
From substrate acceptance through final inspection, with hold points at ELD and handover stages.
Who receives or approves this ITP
Consultant / Employer’s Representative
Inspection scope
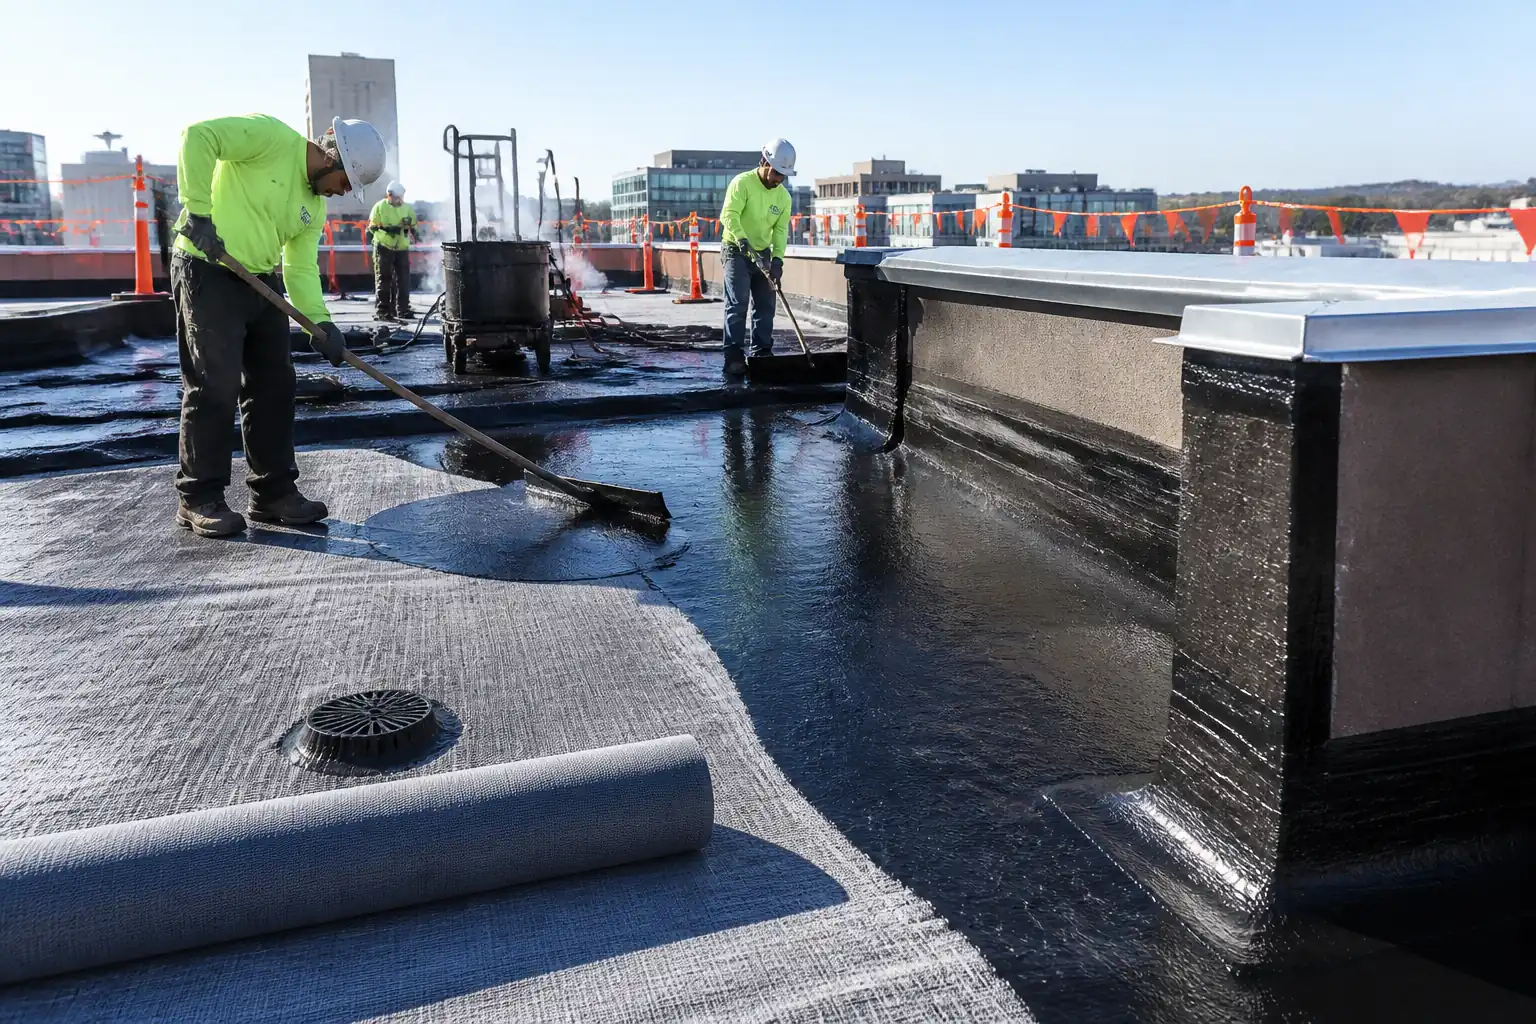
Covers substrate checks, membrane installation and seams/DFT, outlets and terminations, ELD setup and testing, root barrier, drainage/retention, and filter geotextile.
Typical hold, witness, and review points
ELD setup and 100% testing (Hold), critical details (Witness), final inspection/handover (Hold).
Typical inspection records
ITP checklists, calibration certificates, material COCs, ELD reports, photographs, NCRs, as-builts, and manufacturer warranty pre-approval.
Important approval note
This ITP is an AI-assisted editable starting point, not a pre-approved document. Before use on any project, all inspection activities, hold points, and acceptance criteria must be reviewed and approved by the relevant parties (superintendent, principal contractor, or client representative) in accordance with your contract and project quality plan.
Always verify acceptance criteria against your applicable drawings, specifications, and regulatory requirements. Hold points must be confirmed with the relevant authority before work proceeds past that point.
Inspection and test plan
| Activity | Inspection / Test | Acceptance Criteria | Responsibility | Record |
|---|---|---|---|---|
| Pre-works review & approvals | Check approvals, permits | Method/ITP, submittals approved; permits in place. | PM / QA/QC | Approval records, permits |
| Substrate acceptance | Moisture meter (CM); falls check | Clean, dry; moisture ≤ 5% CM [Verify]; falls achieved; outlets functional. | Site Engineer / QA/QC | Substrate acceptance form, photos |
| Primer application (if used) | WFT gauge; cure time | Coverage and cure per TDS; no contamination. | Roofing Supervisor / QA | Primer log |
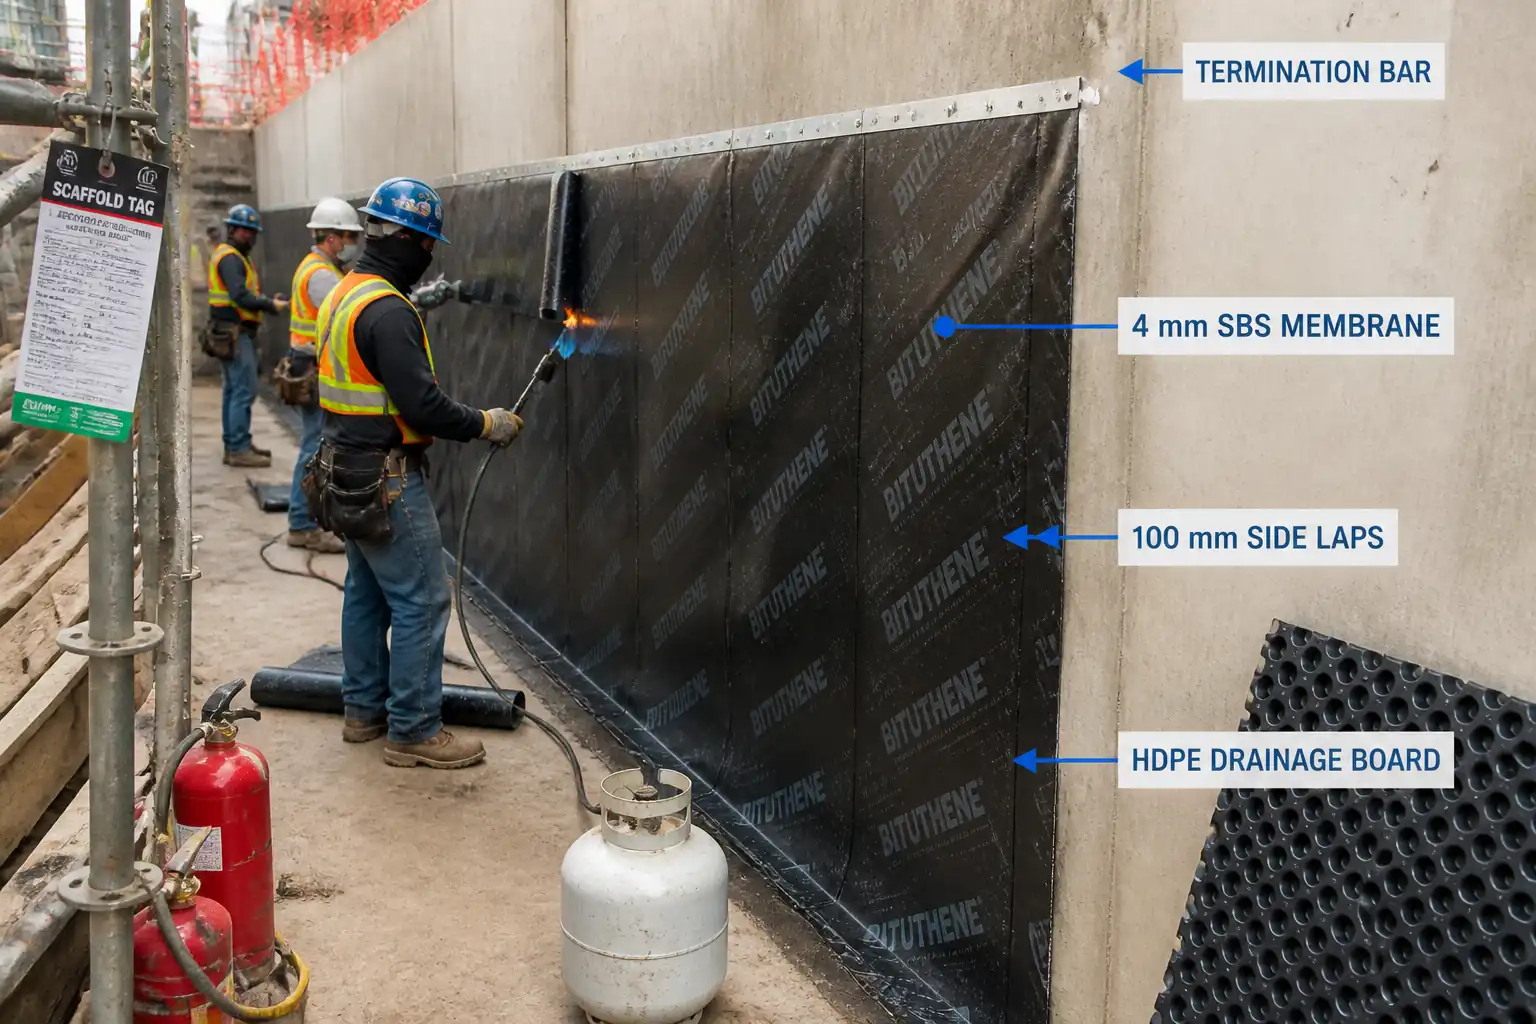
| Membrane field installation | Trial welds; seam probing 100% OR DFT checks for liquids | Overlap ≥ 75 mm (sheets); full fusion; or DFT ≥ min per TDS. | Roofing Supervisor / QA | Seam/DFT records, photos |
| Details (upstands, corners, penetrations) | Probe/adhesion checks | Continuous waterproofing; upstands ≥ 150 mm above finished level [Verify]; neat terminations. | Roofing Supervisor / QA | Detail inspection sheets |
| Outlets & terminations | Water pour test | Free flow; secure clamping/termination bars; no ponding at outlets. | Site Engineer / QA | Outlet test log |
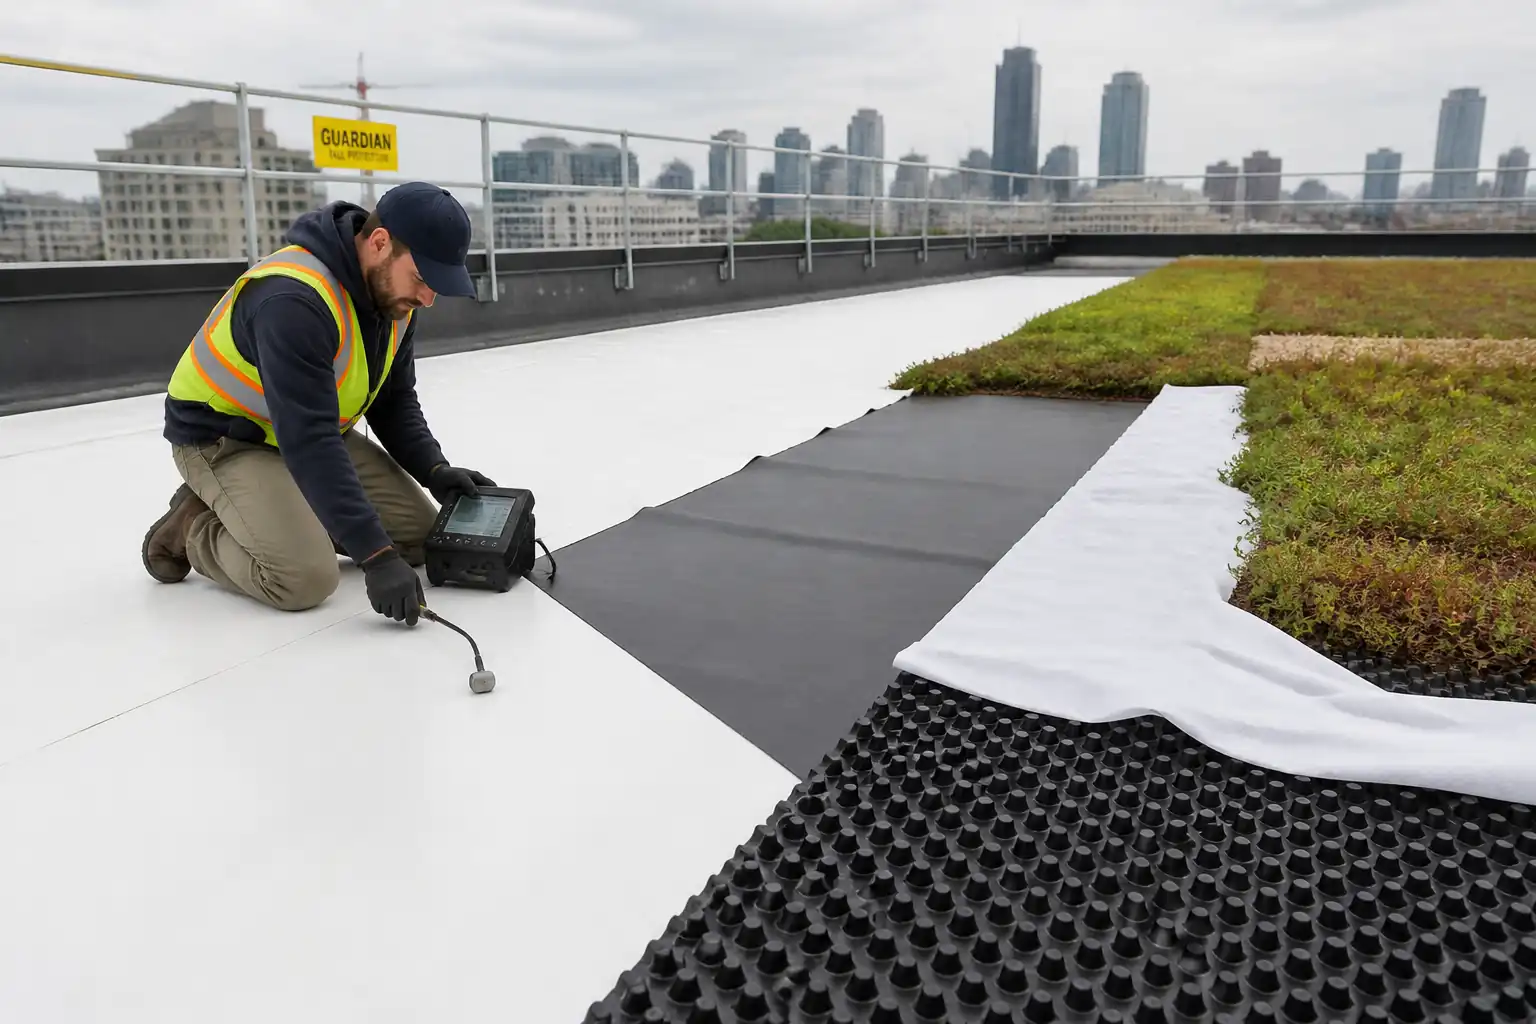
| ELD pre-test setup | Continuity verification; calibration check | ELD setup acceptable; calibrated equipment. | QA/QC / ELD Specialist | ELD setup record |
| ELD testing (100% area) | ASTM D7877 / D8231 | Zero active leaks; all anomalies repaired and retested to pass. | ELD Specialist / QA witness | ELD report with marked plan |
| Membrane repair verification | Retest affected zones | All repaired areas passed ELD. | Roofing Supervisor / QA / ELD | Repair & retest records |
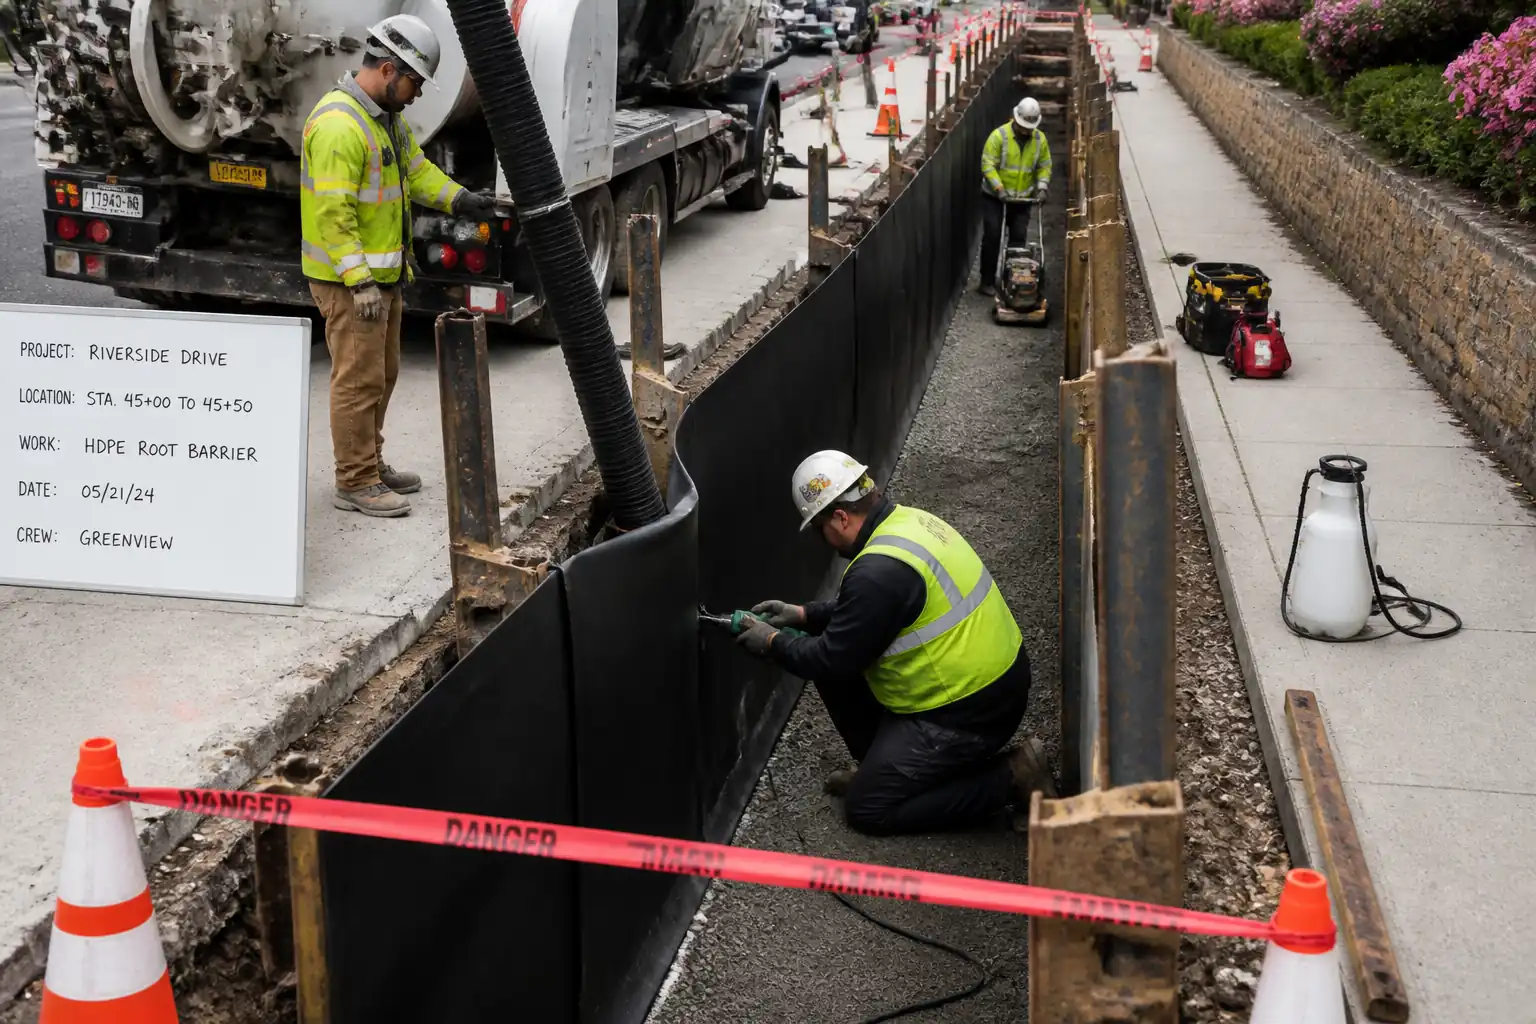
| Root barrier installation | Seam checks; continuity | EN 13948/FLL compliant product; overlaps ≥ 100 mm; sealed per system; no fixings through membrane. | Roofing Supervisor / QA | Inspection checklist |
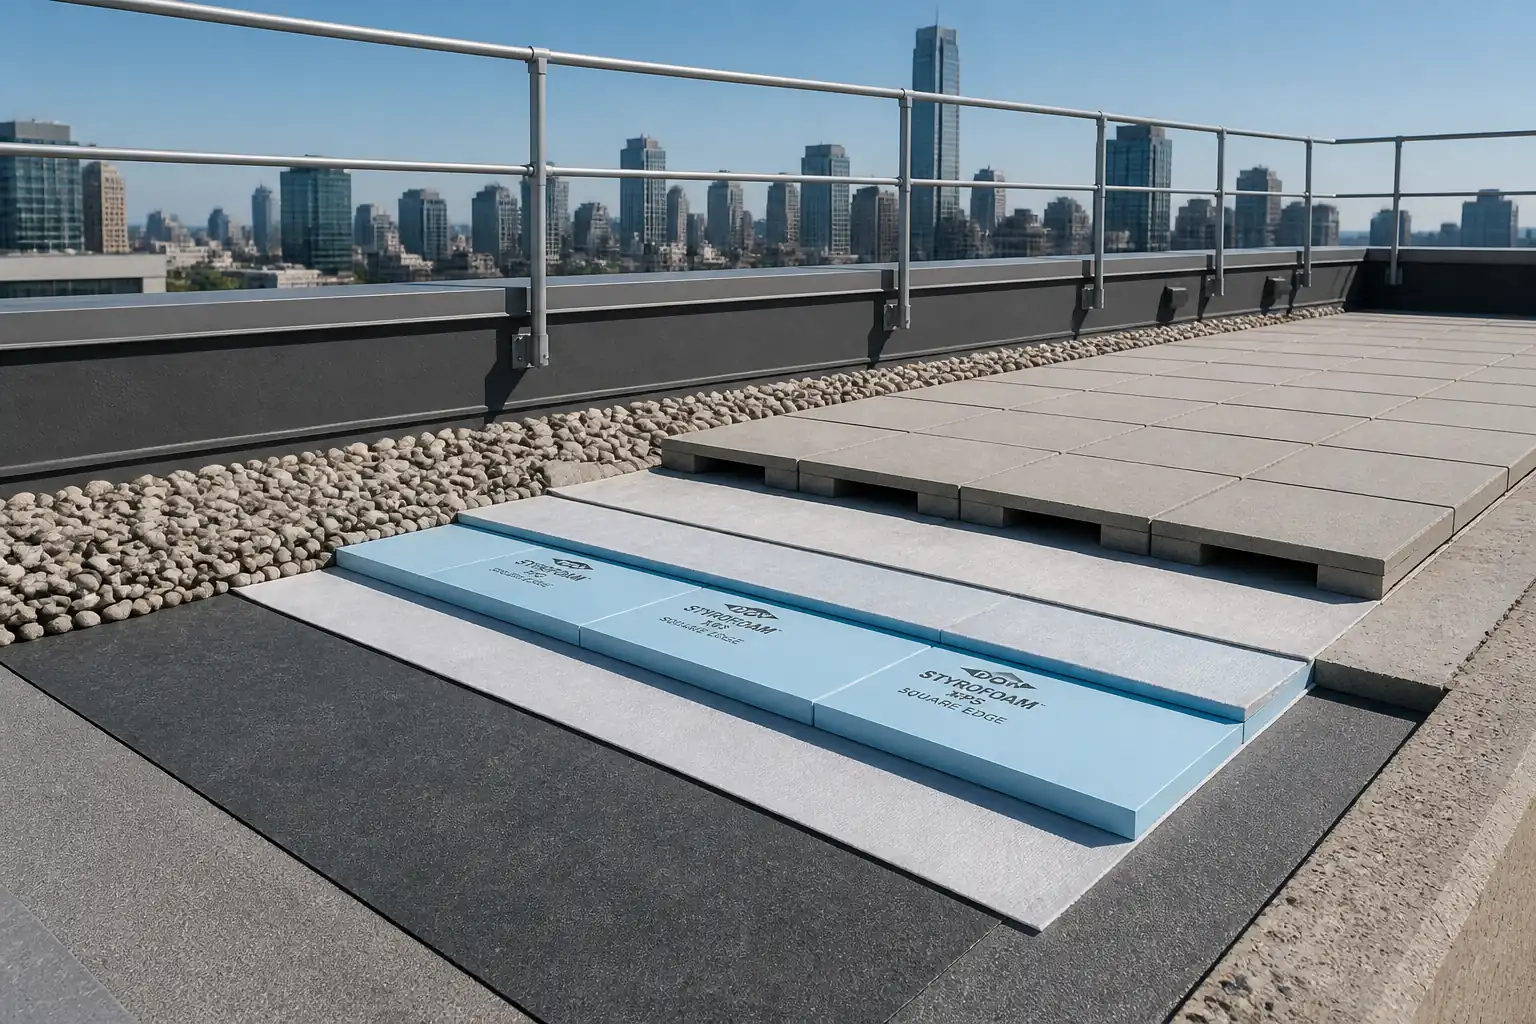
| Drainage/water-retention layer | Laying sequence; outlet interface | Continuous layer; correct interlocks; outlets accessible; gradient maintained. | Roofing Supervisor / QA | Installation record, photos |
| Filter geotextile | Overlap and damage checks | Overlaps ≥ 150 mm (≥ 300 mm corners); no tears; upturns at edges. | Roofing Supervisor / QA | Inspection record |
| Final inspection & handover | Punch-list closeout | All ITP stages passed; documents complete; area protected pending green roof layers. | QA/QC / Consultant | Final acceptance report, as-builts |
This table is a read-only public reference. Download the PDF or Excel version, or customize this ITP to edit it for your project.
Frequently asked questions
Related method statement
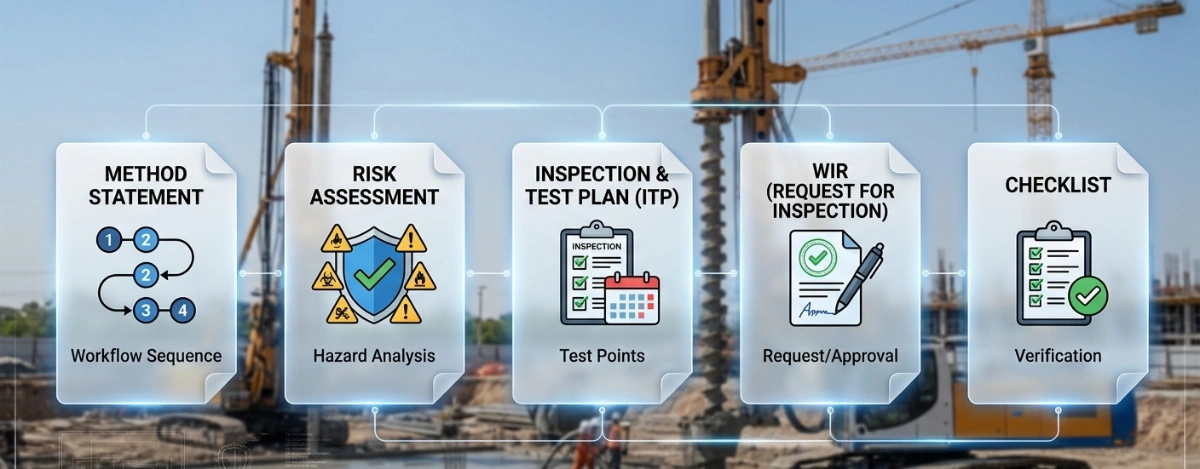
This Inspection and Test Plan is associated with the Method Statement: Integrated Waterproofing and Root Barrier System for Extensive Green Roofs method statement, which describes the step-by-step construction sequence, resources, materials, equipment, safety controls, and environmental controls for this activity.
View the Method Statement: Integrated Waterproofing and Root Barrier System for Extensive Green Roofs method statement →Continue with related inspection, method statement, article, and checklist resources.