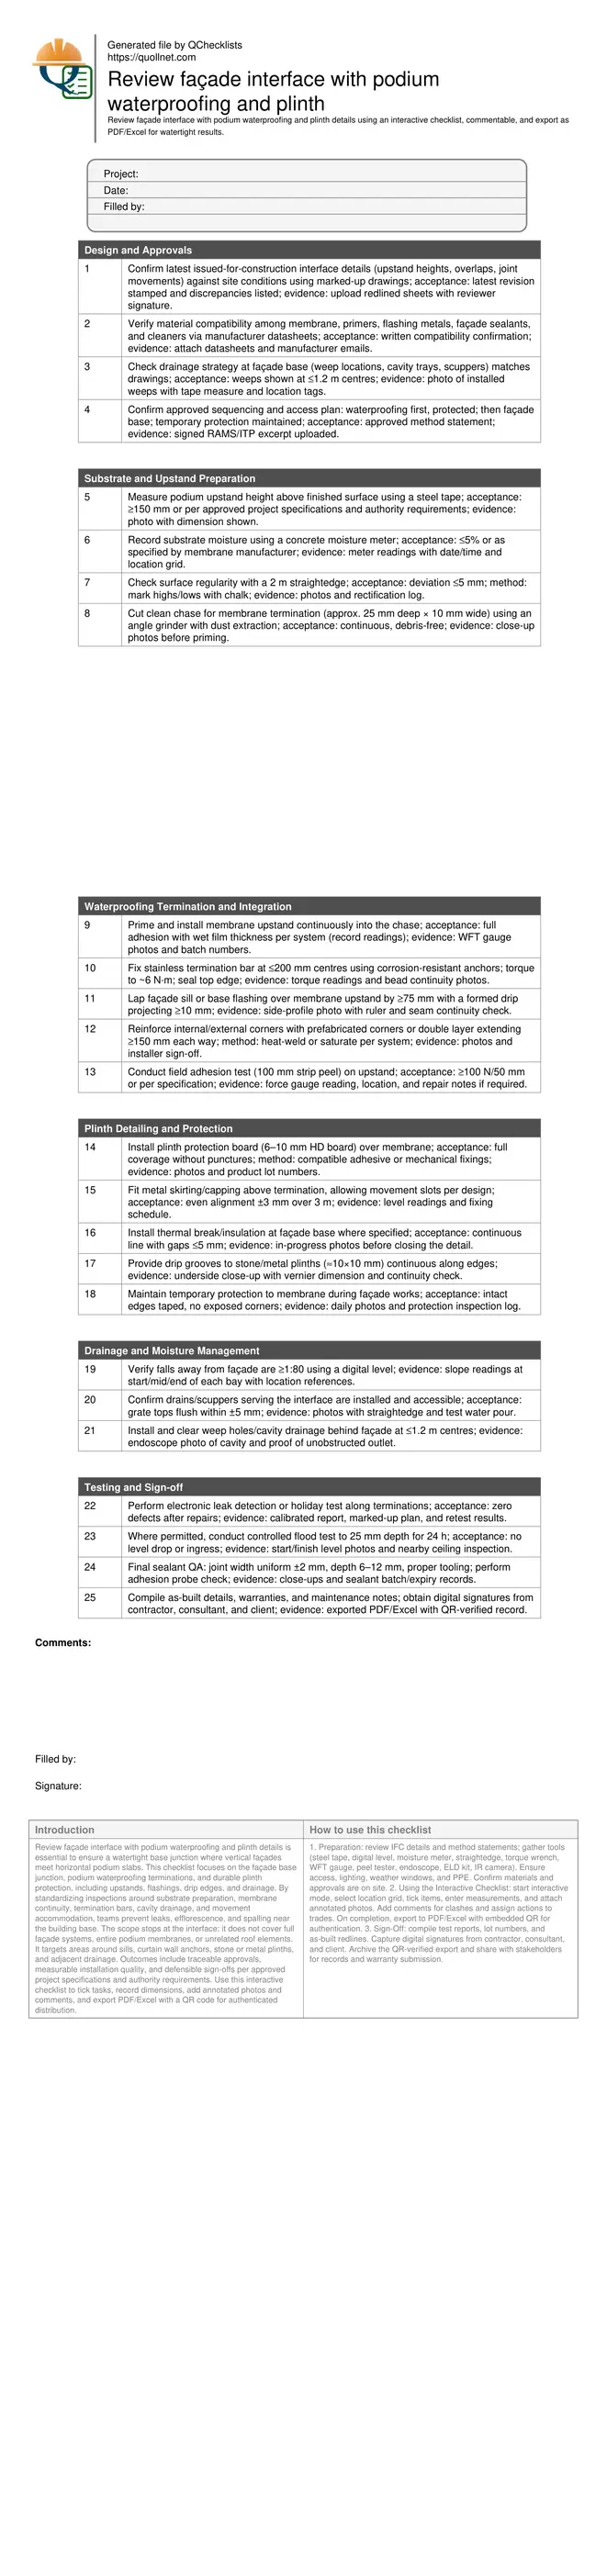
Review façade interface with podium waterproofing and plinth
Definition: Review façade interface with podium waterproofing and plinth details is a field-ready construction checklist for engineers and inspectors to verify continuous waterproofing, robust plinth protection, and compliant façade base terminations.
- Confirms continuous waterproofing from podium upstand into façade termination.
- Prevents moisture ingress, staining, and freeze–thaw damage at plinth.
- Standardized methods, measurable tolerances, and photo-based evidence capture.
- Interactive, commentable, export with QR code for authenticated records.
Review façade interface with podium waterproofing and plinth details is essential to ensure a watertight base junction where vertical façades meet horizontal podium slabs. This checklist focuses on the façade base junction, podium waterproofing terminations, and durable plinth protection, including upstands, flashings, drip edges, and drainage. By standardizing inspections around substrate preparation, membrane continuity, termination bars, cavity drainage, and movement accommodation, teams prevent leaks, efflorescence, and spalling near the building base. The scope stops at the interface: it does not cover full façade systems, entire podium membranes, or unrelated roof elements. It targets areas around sills, curtain wall anchors, stone or metal plinths, and adjacent drainage. Outcomes include traceable approvals, measurable installation quality, and defensible sign-offs per approved project specifications and authority requirements. Use this interactive checklist to tick tasks, record dimensions, add annotated photos and comments, and export PDF/Excel with a QR code for authenticated distribution.
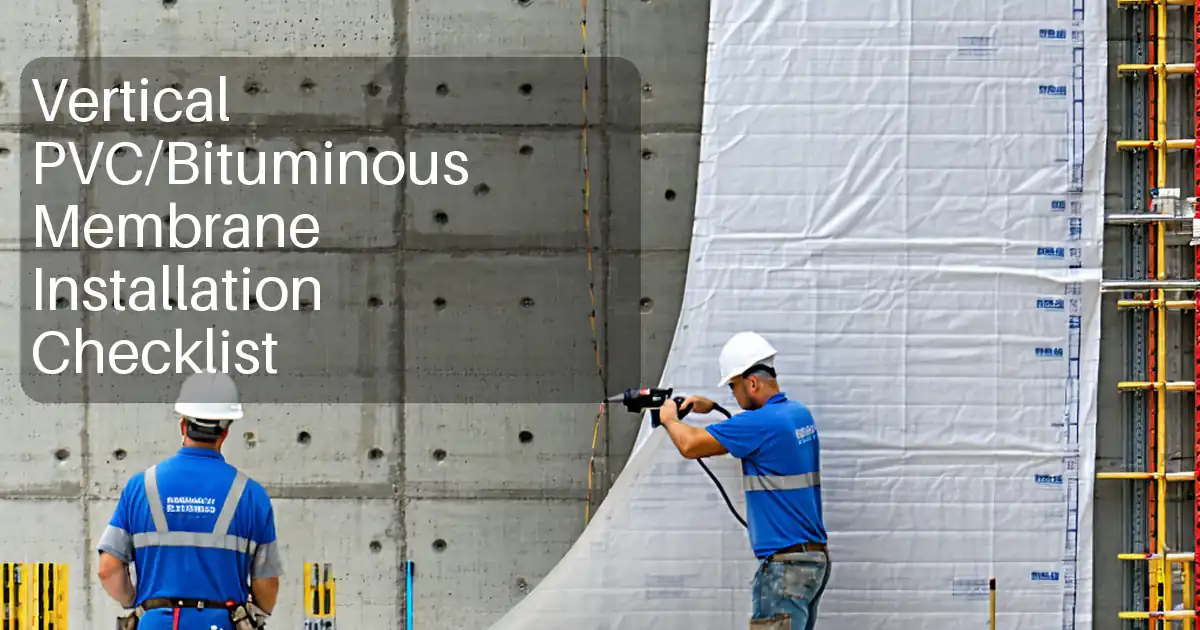
- Verify continuous waterproofing from podium slab upstands into façade terminations, including chases, termination bars, and sealant caps. Measured tolerances and documented tests reduce water ingress risk and future remediation costs significantly across podium edges and façade bases.
- Establish robust, maintainable plinth details: protection boards, drip edges, cavity drainage, and thermal breaks. Targeted checks manage impact damage, staining, and condensation at the façade base while maintaining aesthetics and long-term durability for high-traffic podium zones.
- Interactive online checklist with tick, comment, and export features secured by QR code. Capture photos, readings, and approvals in one place, then share authenticated records with contractors, consultants, and owners for clear, auditable sign-off.
- Field-proven methods: moisture content limits, upstand heights, overlap dimensions, gradient verification, and leak detection. Practical acceptance cues and examples help teams resolve clashes early and coordinate sequencing without delaying adjacent trades.
Design and Approvals
Substrate and Upstand Preparation
Waterproofing Termination and Integration
Plinth Detailing and Protection
Drainage and Moisture Management
Testing and Sign-off
Why the façade–podium interface demands targeted verification
The junction where a façade meets podium waterproofing concentrates multiple risks: horizontal-to-vertical membrane transitions, drainage changes, impact exposure, and variable tolerances. Small discontinuities at the base—missed corner reinforcement, short laps, or shallow upstands—become chronic leak paths that stain plinths, corrode anchors, and damage interiors. This checklist organizes the review around substrate readiness, membrane continuity, and coordinated flashings so teams can catch errors before enclosure. Practical cues—like upstand height measurements, chase quality, and drip edge projection—translate drawings into field realities. Acceptance targets are measurable, and evidence is photo-anchored to location grids, preventing disputes. Sequencing is equally important: protecting fresh membranes during façade installation avoids punctures and trapped moisture. Finally, explicit drainage checks near the base ensure water leaves the interface quickly, reducing hydrostatic pressure against terminations. Use these steps to achieve robust, maintainable junctions per approved project specifications and authority requirements while preserving façade aesthetics and durability.
- Continuity at corners and terminations prevents capillary tracking.
- Upstand height and overlap dimensions are critical acceptance checks.
- Drainage away from base reduces standing water and staining.
- Sequencing and protection prevent membrane damage during façade works.
Building durable plinth details that resist impact and moisture
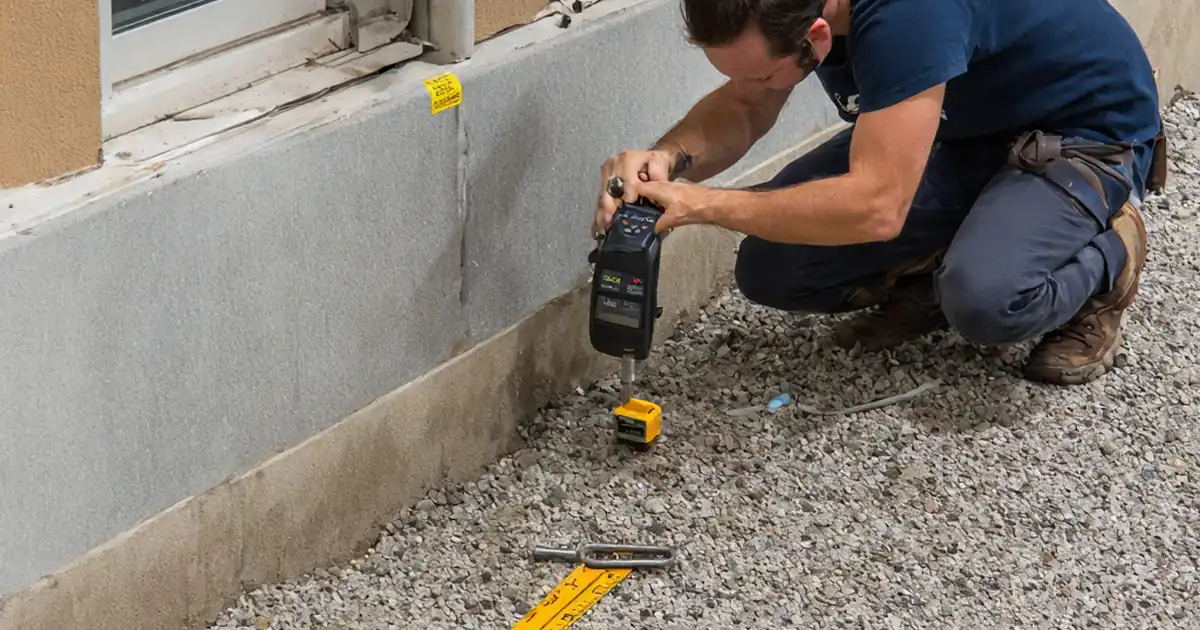
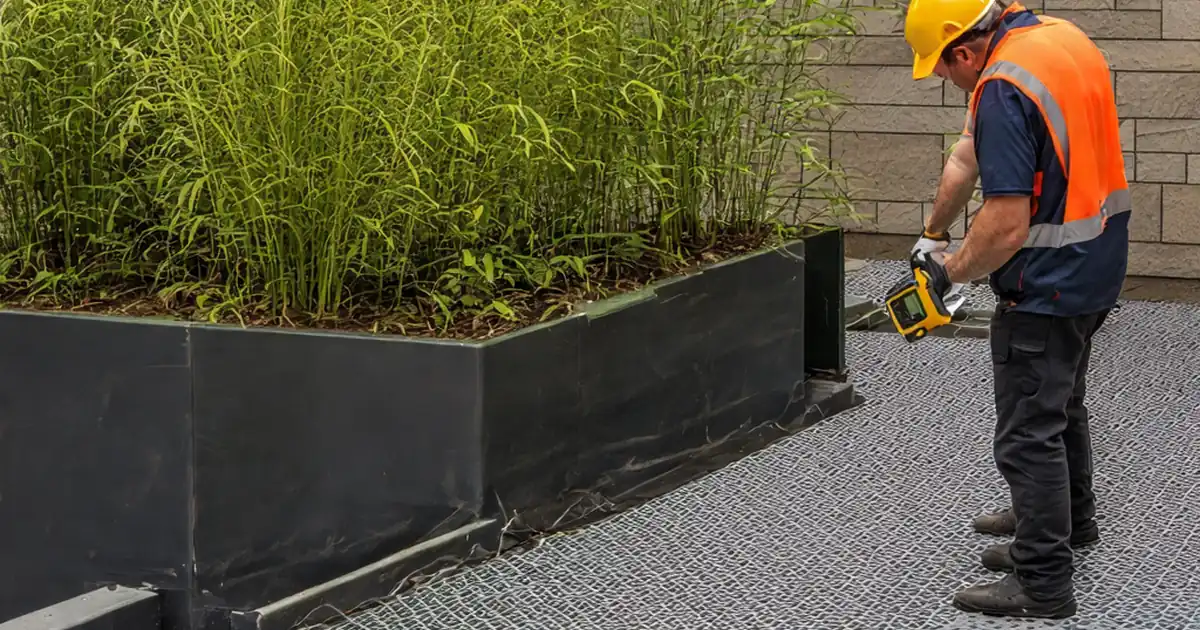
Plinth zones face foot traffic, cleaning equipment, and splash-back. Protection boards shield membranes from abrasion, while drip grooves and base flashings push water out and away from the façade. Thermal breaks at the base mitigate condensation and thermal bridging where metal profiles meet colder podium slabs. The review includes verifying insulation continuity, fixing alignment, and workable maintenance access. Where stone or metal skirts are specified, consistent projections and movement allowances stop buckling and staining lines. Behind the surface, cavity drainage and weeps relieve moisture trapped by façade systems, particularly at curtain wall sills. Every item pairs a method with a measurable tolerance so crews know when work is acceptable. Field photos with rulers, levels, and gauges add objective proof, streamlining approvals and warranty claims.
- Protection boards prevent abrasion and punctures at the base.
- Drip edges and grooves keep water off visible faces.
- Thermal breaks reduce condensation and cold-bridge risks.
- Cavity drainage relieves hidden moisture behind façades.
Testing, documentation, and clear sign-off for watertight delivery
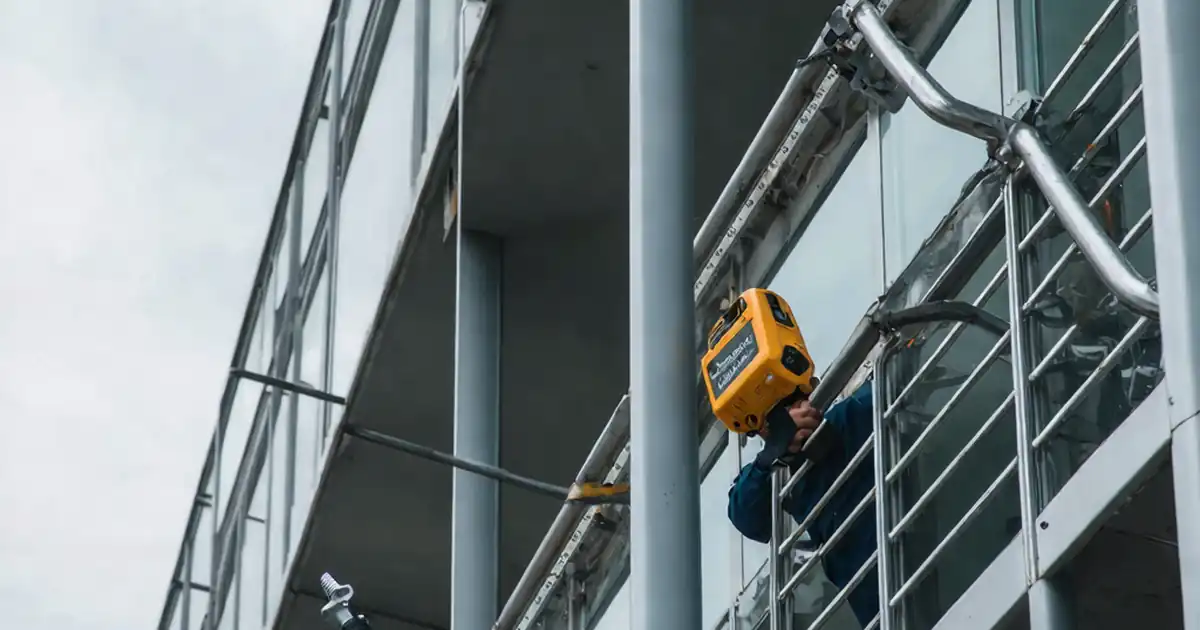
Verification does not end at installation. Electronic leak detection, localized flood tests, and infrared scans expose hidden breaches before handover. Joint sealant checks verify correct geometry and adhesion, while documented torque settings and peel tests confirm mechanical and adhesive performance. This checklist captures all results within an interactive record—photos, readings, lot numbers, and approvals—linked to a plan grid. Exported, QR-authenticated files allow consultants, clients, and insurers to trace accountability. Maintenance notes and as-builts help operators understand access points, cleaning limits, and inspection intervals around the plinth. With this approach, the façade–podium interface becomes defensible, auditable, and maintainable over the building’s lifecycle.
- Leak detection validates continuity at critical terminations.
- Flood tests confirm resistance to ponding at bases.
- IR scans reveal concealed moisture patterns for remediation.
- QR-authenticated exports secure project records and approvals.
How to use this interactive checklist for façade–podium interfaces
- Preparation: review IFC details and method statements; gather tools (steel tape, digital level, moisture meter, straightedge, torque wrench, WFT gauge, peel tester, endoscope, ELD kit, IR camera). Ensure access, lighting, weather windows, and PPE. Confirm materials and approvals are on site.
- Using the Interactive Checklist: start interactive mode, select location grid, tick items, enter measurements, and attach annotated photos. Add comments for clashes and assign actions to trades. On completion, export to PDF/Excel with embedded QR for authentication.
- Sign-Off: compile test reports, lot numbers, and as-built redlines. Capture digital signatures from contractor, consultant, and client. Archive the QR-verified export and share with stakeholders for records and warranty submission.
Call to Action
- Start Checklist Tick off tasks, leave comments on items or the whole form, and export your completed report to PDF or Excel—with a built-in QR code for authenticity.
- Download Excel - Façade–Podium Interface and Plinth Review
- Download PDF - Façade–Podium Interface and Plinth Review
- View Image - Façade–Podium Interface and Plinth Review
Cite & Embed
“Façade–Podium Interface and Plinth Review by Quollnet”
with a link to
this source page.
FAQ
Question: What minimum upstand height should I target at the façade–podium interface?
Question: How do I coordinate façade base flashings with movement and drainage?
Question: Which tests best verify waterproofing continuity at this interface?
Question: What documentation should be archived for handover and warranty?
Related Articles
Broader reading and guidance connected to this checklist topic.



Is It Important To Customize Your Qr Code And How To Do It?

Consultant Comment Bank For Method Statements
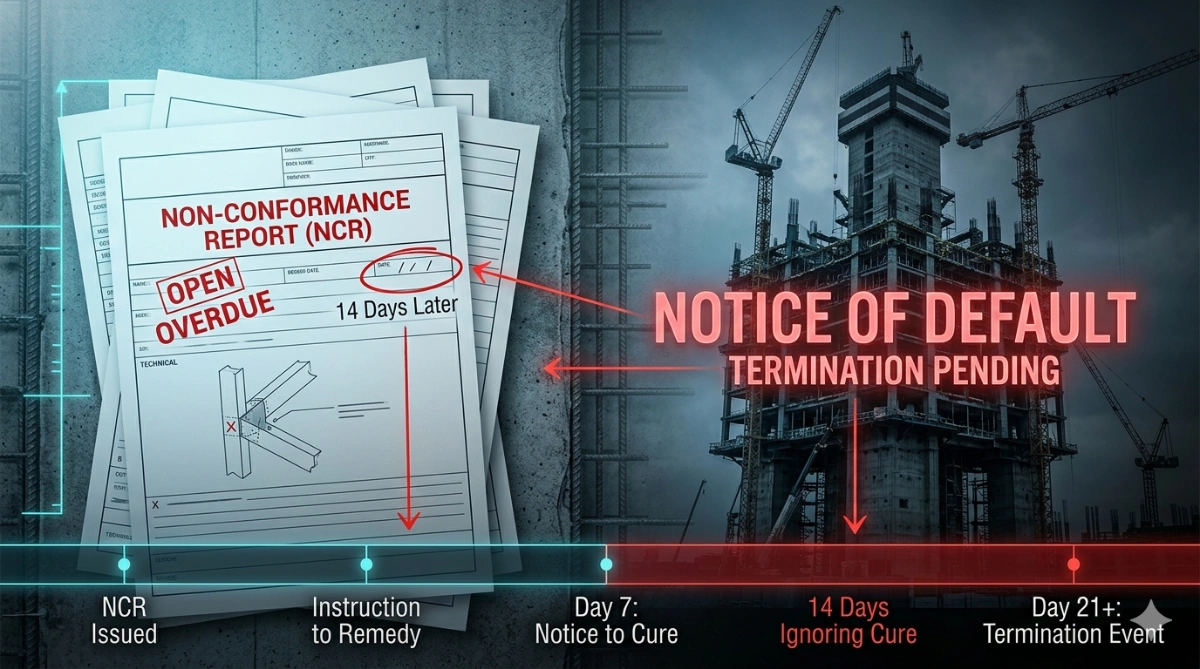
Can An Ncr Lead To Termination? Hidden Risk Behind “notice To Correct”
Related Checklists
Keep the workflow moving with nearby templates chosen from similar checklist content.