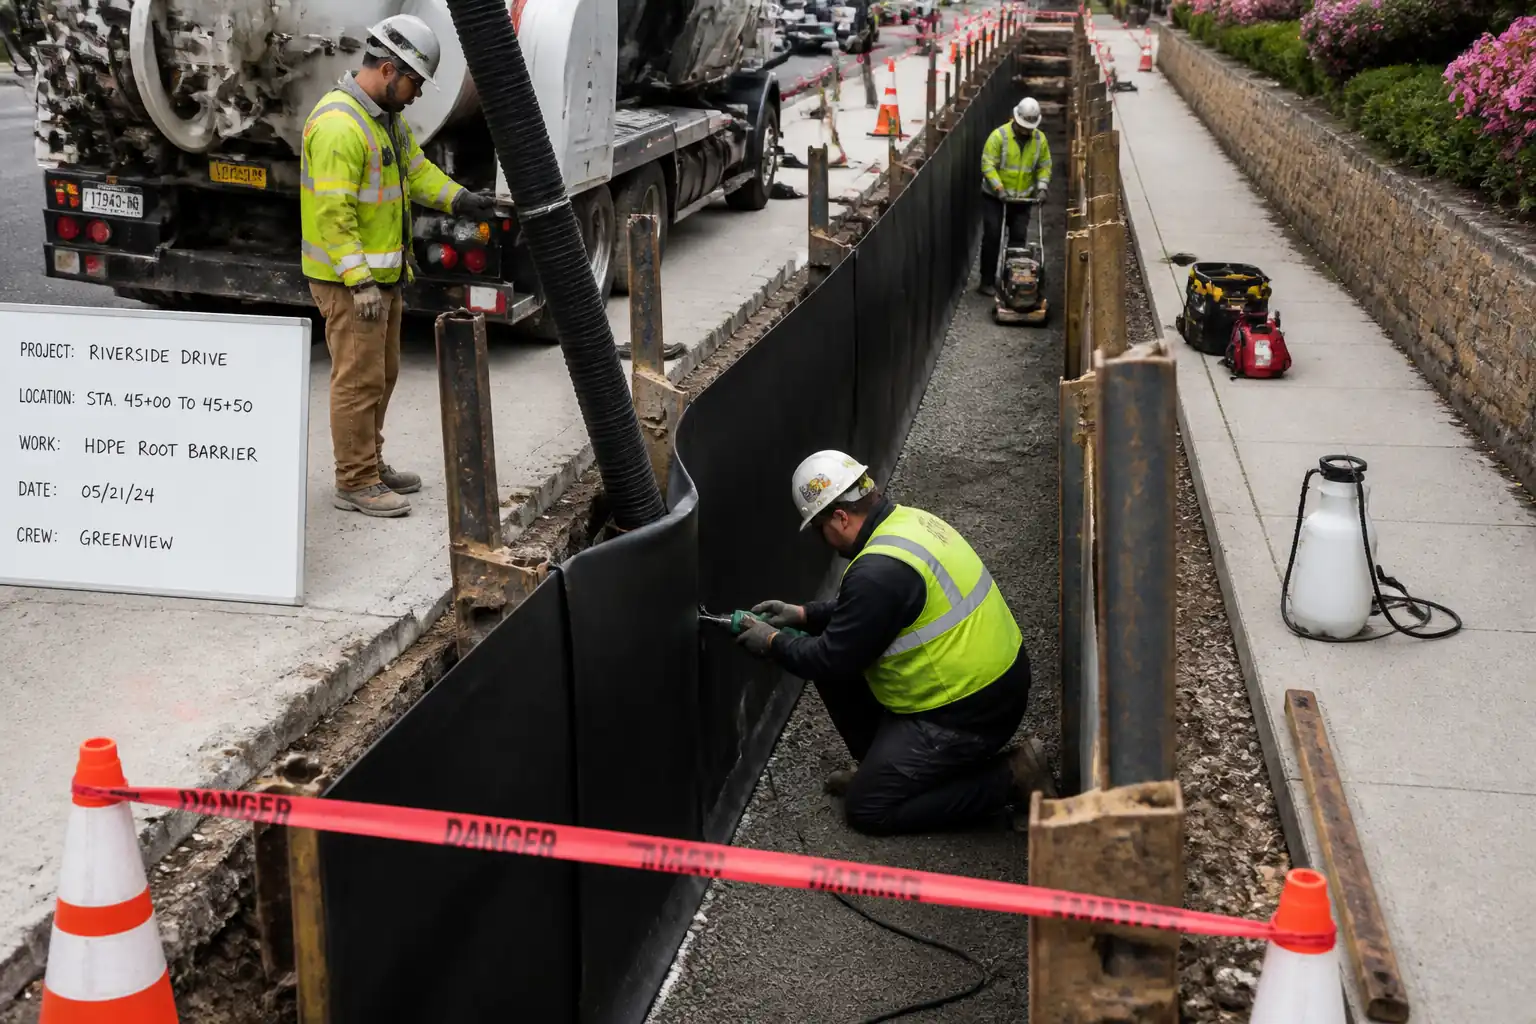

Inspection and Test Plan for Method Statement – Installation of HDPE Root Barriers Adjacent to Pavements and Buried Services
AI-assisted inspection and test plan connected to a method statement, with PDF and Excel export.
More than a static template
Unlike a downloadable Word or PDF template, this ITP is an AI-assisted editable starting point directly connected to its method statement. Every inspection activity, hold point, and acceptance criterion is structured and ready to adapt to your project.
- AI-assisted customization — Tailor inspection activities and acceptance criteria to your specific project scope.
- Linked method statement — This ITP is connected to the corresponding method statement describing the work sequence.
- Multiple export formats — Download as a formatted PDF or editable Excel spreadsheet.
- Editable starting point, not a final document — Review and verify all content against your project specifications and standards before use.
What you can customize
When you save this ITP to your account, every inspection row becomes editable. You can add, remove, or modify:
- Inspection activity — Description of what is being inspected.
- Inspection type — Hold point (H), Witness point (W), Review (R), or Monitor (M).
- Responsibility — Contractor, subcontractor, engineer, or client.
- Frequency — How often the inspection occurs.
- Acceptance criteria — Referenced standard or specification requirement.
- Records — Forms, test reports, or checklists required as evidence.
Why this ITP is used
To ensure the barrier system is continuous, root-tight, installed to the correct depth/alignment, and that joints and backfill meet specification.
Who uses this inspection and test plan
Site engineers, QA/QC engineers, welding technicians, arborists, HSE officers, and client representatives.
When this ITP is prepared and submitted
From pre-start permitting through trenching, barrier installation, backfilling, and final as-built documentation.
Who receives or approves this ITP
Engineer/Client Representative for approval and site use.
Inspection scope
Permits, utilities clearance, trench readiness, trial/production joints, penetrations, top termination, backfill compaction, and final documentation.
Typical hold, witness, and review points
Hold: permits verified, trench readiness, trial welds, penetrations, final as-built. Witness: excavation, panel placement, production seam checks, top termination, compaction tests.
Typical inspection records
Permits, material certs, weld logs, NDT and peel/shear results, density tests, photos, daily reports, as-builts.
Important approval note
This ITP is an AI-assisted editable starting point, not a pre-approved document. Before use on any project, all inspection activities, hold points, and acceptance criteria must be reviewed and approved by the relevant parties (superintendent, principal contractor, or client representative) in accordance with your contract and project quality plan.
Always verify acceptance criteria against your applicable drawings, specifications, and regulatory requirements. Hold points must be confirmed with the relevant authority before work proceeds past that point.
Inspection and test plan
| Activity | Inspection / Test | Acceptance Criteria | Responsibility | Record |
|---|---|---|---|---|
| Permits and prerequisites | Checklist | All permits/approvals in place; RAMS briefed. | PM / HSE / Site Engineer | Signed pre-start checklist |
| Utility clearance and trial holes | Visual, measurements | All services verified and protected; dig zones defined. | Site Engineer / Utility rep | Trial hole log; photos |
| Trench excavation and support | Depth/plumb checks | Depth within −0/+50 mm; verticality ±5°; shoring per design. | Site Engineer / HSE | Excavation inspection sheet |
| Root exposure/pruning | Visual | Clean cuts; pruning within agreed limits. | Arborist / QA/QC | Arborist report |
| Trench readiness before barrier install | Face smoothness, cleanliness | No sharp protrusions; base prepared; dry conditions. | QA/QC / Site Engineer | Pre-install check |
| Trial weld/joint | Peel/shear (ASTM D6392) or adhesion/probe for taped joints | Weld ≥70% sheet yield; taped joint no gaps >1 mm; consistent adhesion. | Welding Tech / QA/QC | Trial test report |
| Panel placement and alignment | Plumb/level checks | Verticality within ±5°; top level ±10 mm. | Site Engineer / QA/QC | Placement log |
| Seam/joint inspection (production) | Vacuum box (ASTM D5641) where feasible; 100% visual/probe | Continuous seams; no leaks, burns, fishmouths; joints root-tight. | QA/QC | Weld/joint inspection sheets |
| Corners and penetrations | Visual; NDT if accessible | Sealed collars; no unsealed cuts; continuity maintained. | QA/QC / Site Engineer | Inspection record |
| Top termination and capping | Visual; fastener/adhesion check | No path for overpass; secure, neat; warning tape installed. | QA/QC / Site Engineer | Checklist; photos |
| Backfill and compaction | Field density (ASTM D6938/D1556) as feasible | 90–95% Std Proctor [Verify]; no barrier damage. | QA/QC | Density results; backfill log |
| Final inspection and as-built | Survey checks | Documentation complete; as-builts reflect installed depth/line; defects closed. | Site Engineer / QA/QC | As-built package |
This table is a read-only public reference. Download the PDF or Excel version, or customize this ITP to edit it for your project.
Frequently asked questions
Related method statement
This Inspection and Test Plan is associated with the Method Statement – Installation of HDPE Root Barriers Adjacent to Pavements and Buried Services method statement, which describes the step-by-step construction sequence, resources, materials, equipment, safety controls, and environmental controls for this activity.
View the Method Statement – Installation of HDPE Root Barriers Adjacent to Pavements and Buried Services method statement →