
Inspection and Test Plan for Method Statement: Installation of Landscape Irrigation Mainline and Lateral Piping (HDPE/PVC) with Trenching, Solvent-Weld/Compression Joints, Tracer Wire, Thrust Blocks, and Pressure Testing
AI-assisted inspection and test plan connected to a method statement, with PDF and Excel export.
More than a static template
Unlike a downloadable Word or PDF template, this ITP is an AI-assisted editable starting point directly connected to its method statement. Every inspection activity, hold point, and acceptance criterion is structured and ready to adapt to your project.
- AI-assisted customization — Tailor inspection activities and acceptance criteria to your specific project scope.
- Linked method statement — This ITP is connected to the corresponding method statement describing the work sequence.
- Multiple export formats — Download as a formatted PDF or editable Excel spreadsheet.
- Editable starting point, not a final document — Review and verify all content against your project specifications and standards before use.
What you can customize
When you save this ITP to your account, every inspection row becomes editable. You can add, remove, or modify:
- Inspection activity — Description of what is being inspected.
- Inspection type — Hold point (H), Witness point (W), Review (R), or Monitor (M).
- Responsibility — Contractor, subcontractor, engineer, or client.
- Frequency — How often the inspection occurs.
- Acceptance criteria — Referenced standard or specification requirement.
- Records — Forms, test reports, or checklists required as evidence.
Why this ITP is used
To verify each critical stage meets design and standard requirements, ensuring safety, integrity, and traceability.
Who uses this inspection and test plan
Contractor’s QA/QC team, Site Supervisors, Engineer/Employer’s Representative, and testing specialists.
When this ITP is prepared and submitted
From prestart through trenching, jointing, testing, backfilling, and handover.
Who receives or approves this ITP
Engineer/Employer’s Representative for review/approval before works commence.
Inspection scope
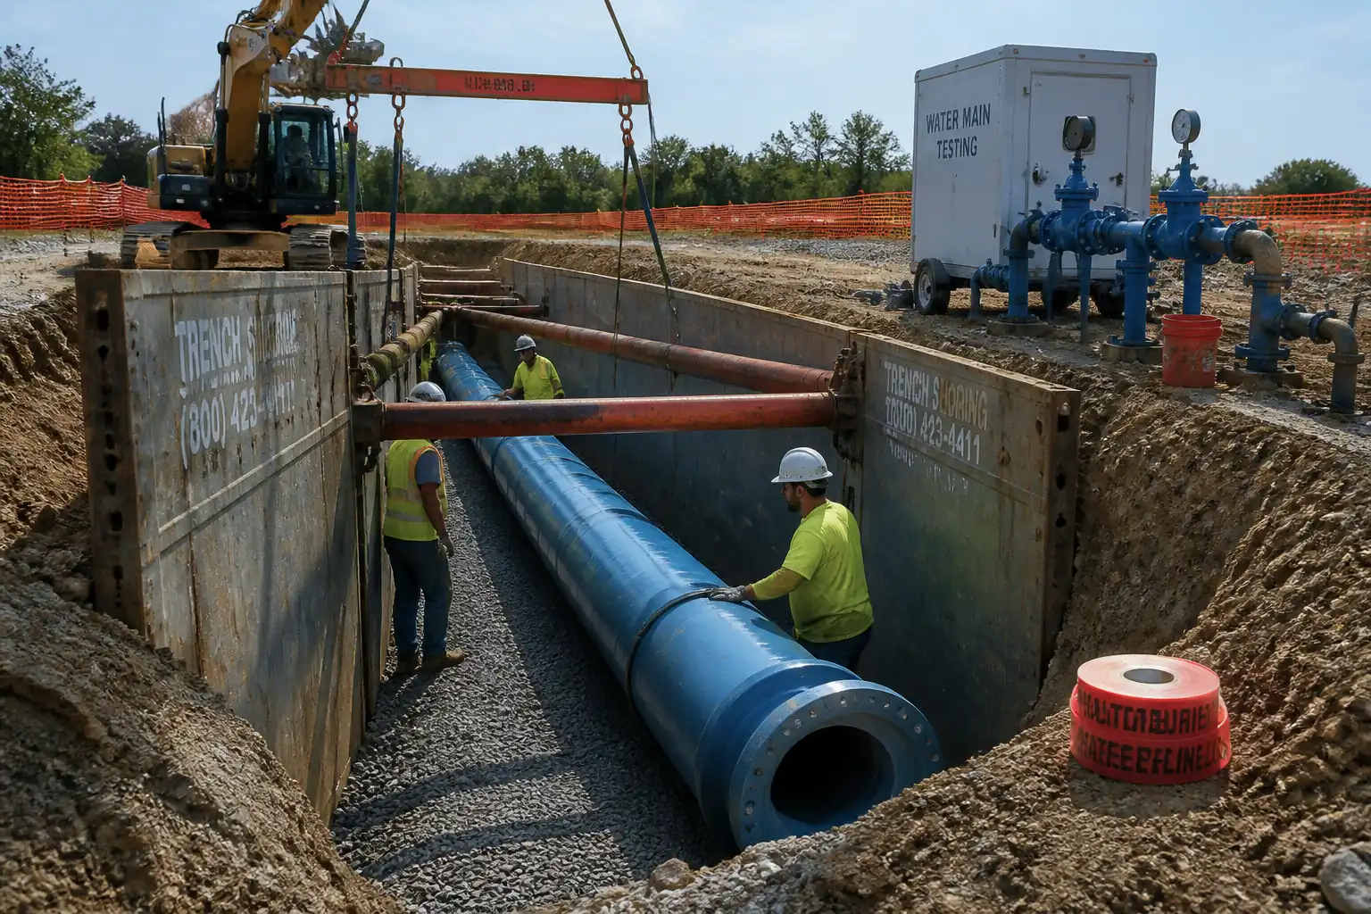
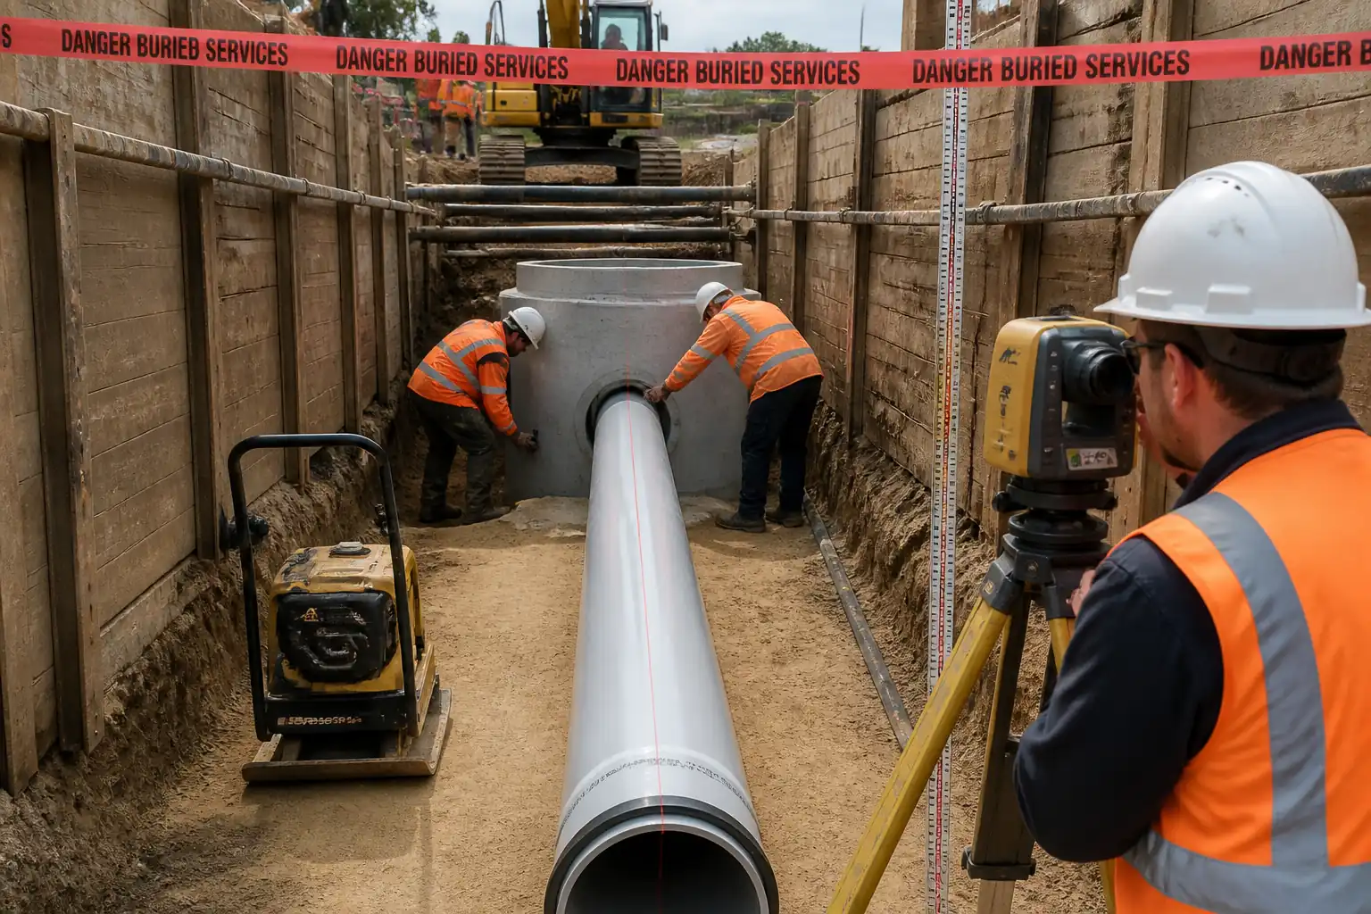
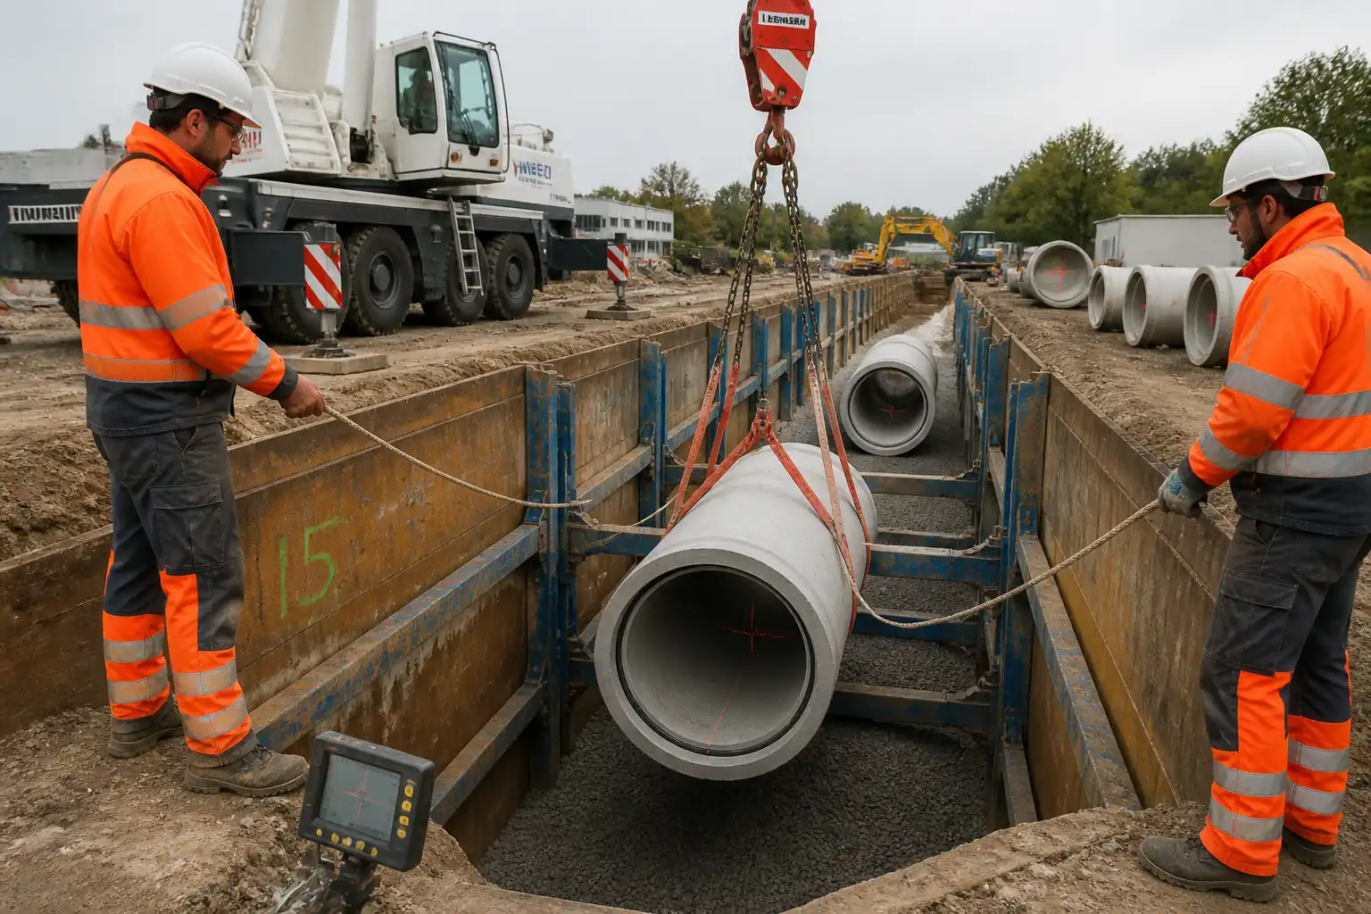
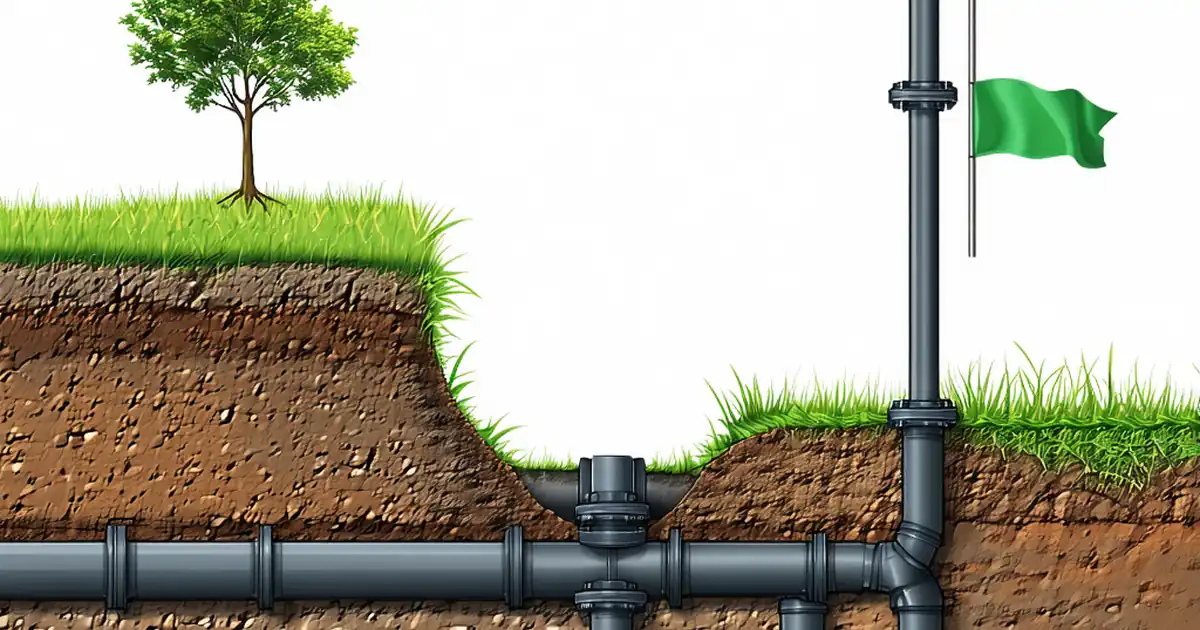
Permits, utilities, trench/bedding, material checks, jointing, tracer wire, thrust restraints, hydrotesting, backfill compaction, and as-builts.
Typical hold, witness, and review points
Bedding/trench inspection (Hold), tracer wire continuity (Hold), thrust block pre-pour (Hold), hydrotest (Hold), as-built submission (Hold).
Typical inspection records
Checklists, joint logs, torque logs, test certificates, material certs, calibration records, photos, as-builts, approval forms.
Important approval note
This ITP is an AI-assisted editable starting point, not a pre-approved document. Before use on any project, all inspection activities, hold points, and acceptance criteria must be reviewed and approved by the relevant parties (superintendent, principal contractor, or client representative) in accordance with your contract and project quality plan.
Always verify acceptance criteria against your applicable drawings, specifications, and regulatory requirements. Hold points must be confirmed with the relevant authority before work proceeds past that point.
Inspection and test plan
| Activity | Inspection / Test | Acceptance Criteria | Responsibility | Record |
|---|---|---|---|---|
| Prestart permits and briefings | Verify permits, risk assessments, competencies, and equipment inspections | Permits approved; competencies verified; pre-use checks passed | Contractor/HSE | Permit-to-work; TBT attendance; equipment checklists |
| Utility detection and potholing | CAT/GPR survey and physical potholing at crossings | Existing utilities located/marked; clearances confirmed; no damage | Surveyor/Contractor; Witness: Engineer | Utility survey report; pothole photos/records |
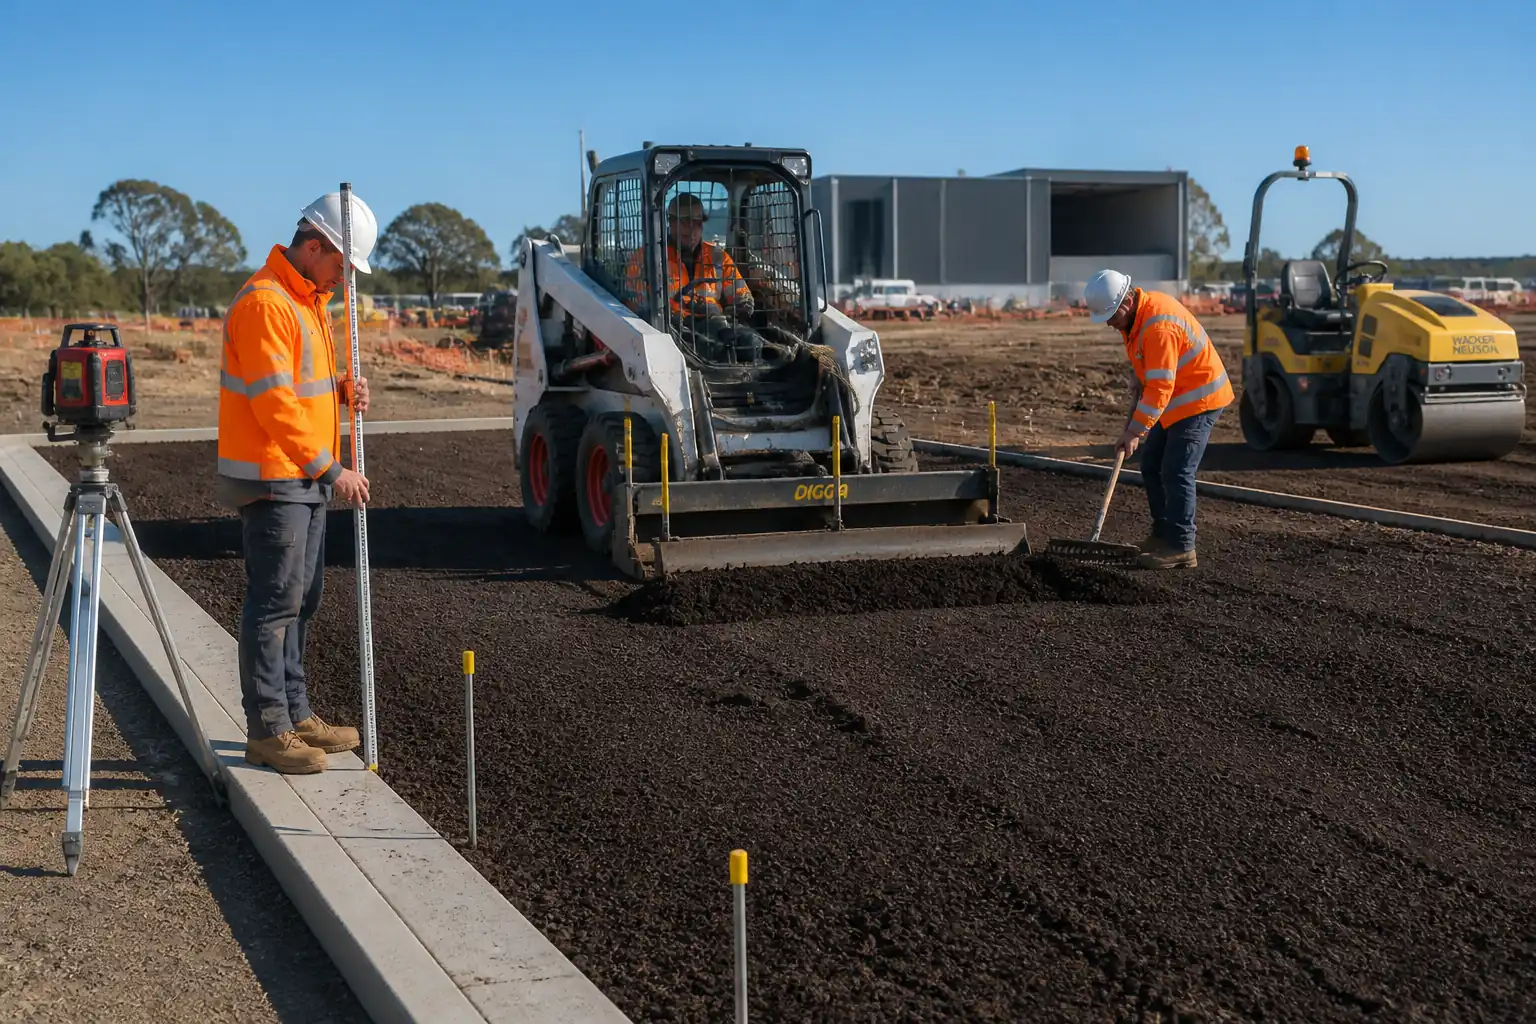
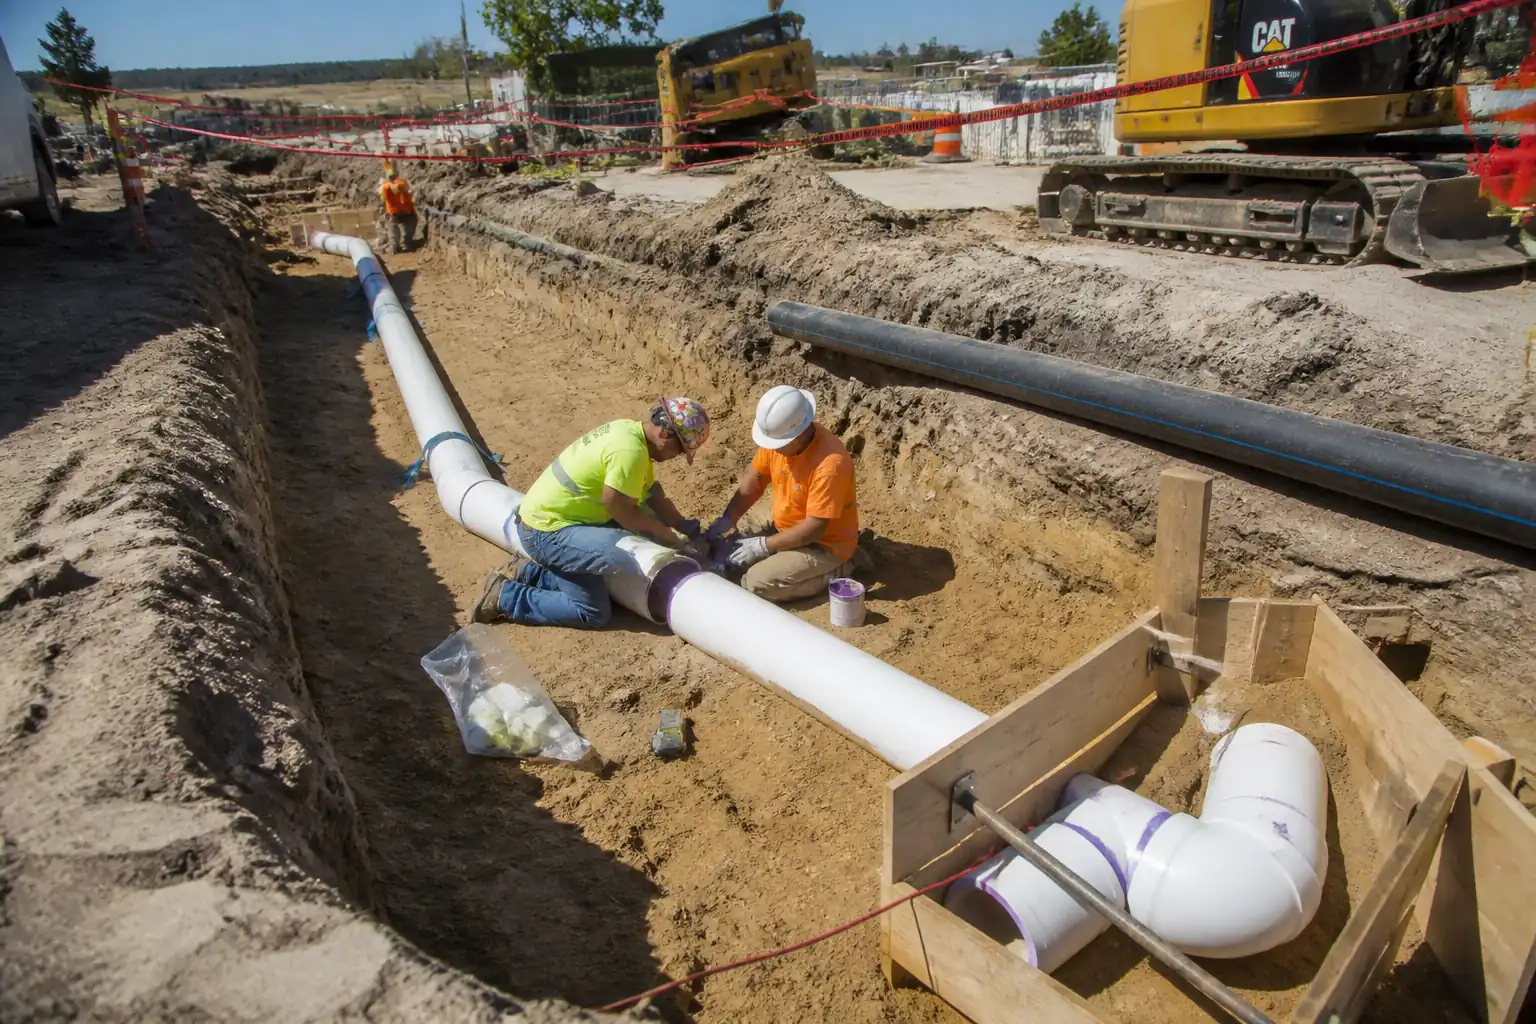
| Trench, shoring, and bedding inspection | Dimensions, stability/shoring, dewatering, 100 mm bedding level/grade | Trench stable; bedding thickness/level per spec; dry/clean trench | QA/QC; Hold: Engineer | Trench/bedding inspection form; photos |
| Material inspection | Check pipe/fittings, solvents/primers batch and expiry, tracer wire type | Compliant with approvals; no damage/defects; certificates available | QA/QC | Material receiving report; certificates; SDS |
| PVC solvent-weld jointing | Surface prep, primer/cement application, assembly, set/cure times | Joint per ASTM D2855; correct insertion depth; no defects/leaks (visual) | QA/QC (Witness) | Joint logs; photos; weather log |
| HDPE/PVC compression jointing | Compatibility, insertion depth, torque verification with calibrated wrench | Fittings ISO 17885; torque within manufacturer limits; no leaks (visual) | QA/QC (Witness) | Joint torque log; calibration certs |
| Tracer wire installation and continuity | Continuity and locate test; terminations in boxes; color coding | Continuous circuit; resistance consistent with length/gauge; proper terminations | QA/QC; Hold: Engineer | Continuity test sheet; locator trace map |
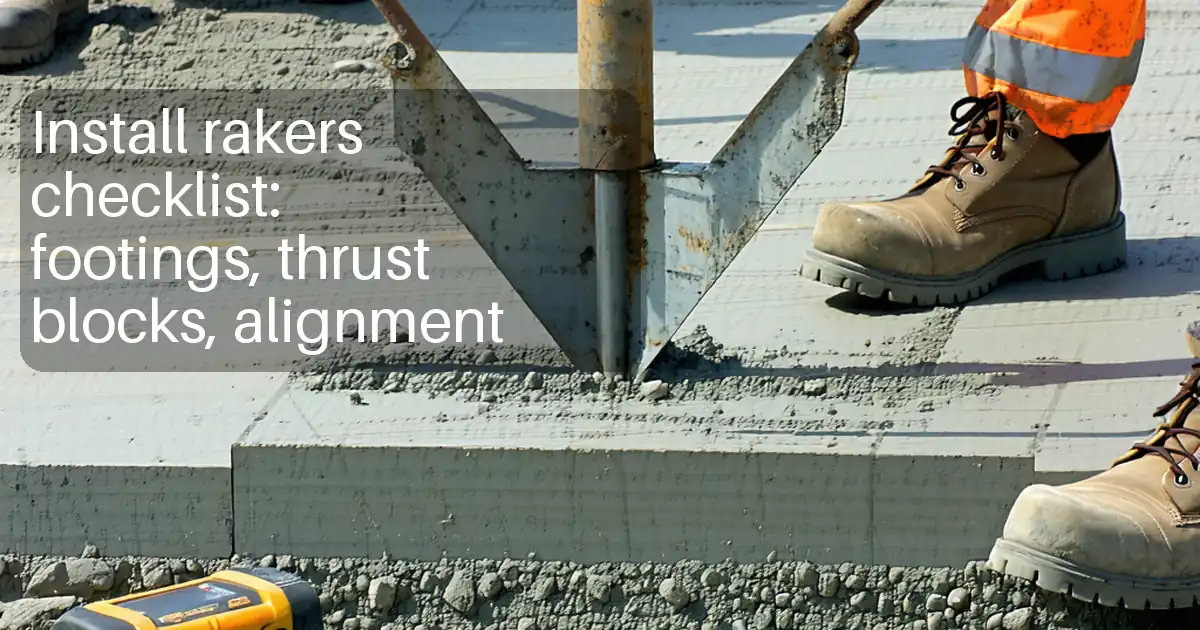
| Thrust block pre-pour inspection | Bearing area, formwork, soil condition, bond breaker on pipe/fitting | Bearing against undisturbed soil; clear of joints; dimensions per calcs | QA/QC; Hold: Engineer | Pre-pour checklist; sketches/calcs |
| Concrete delivery and curing | Slump; temperature; cast cubes (if required) | Within specified slump/temperature; cube strengths ≥ fc' at ages | QA/QC | Concrete tickets; test reports |
| Hydrostatic pressure testing | Filling/de-airing; stabilization; pressure hold 2 h; leakage evaluation | PVC: leakage ≤ AWWA C605 formula; HDPE (compression): zero visible leaks and ≤7 kPa (1 psi) drop | QA/QC; Hold: Engineer | Pressure test certificate; data logs; calibration certs |
| Flushing and disinfection (if potable) | Flush velocity/time; chlorine dosing and residuals; bacteriological tests | Residuals and bacteriological results within AWWA limits | QA/QC | Flushing/disinfection records; lab results |
| Backfill and compaction | Layer thickness; density tests per frequency | 95% MDD for surround; 90–95% MDD for backfill; 95% under traffic | QA/QC | Density test reports; backfill checklist |
| As-built survey and documentation | Capture coordinates/depths; compile records and certificates | Complete, accurate as-builts and dossiers submitted/approved | Surveyor/QA/QC; Hold: Engineer | As-built drawings (CAD/PDF); O&M; test certificates |
This table is a read-only public reference. Download the PDF or Excel version, or customize this ITP to edit it for your project.
Frequently asked questions
Related method statement
This Inspection and Test Plan is associated with the Method Statement: Installation of Landscape Irrigation Mainline and Lateral Piping (HDPE/PVC) with Trenching, Solvent-Weld/Compression Joints, Tracer Wire, Thrust Blocks, and Pressure Testing method statement, which describes the step-by-step construction sequence, resources, materials, equipment, safety controls, and environmental controls for this activity.
View the Method Statement: Installation of Landscape Irrigation Mainline and Lateral Piping (HDPE/PVC) with Trenching, Solvent-Weld/Compression Joints, Tracer Wire, Thrust Blocks, and Pressure Testing method statement →Continue with related inspection, method statement, article, and checklist resources.