
Method Statement: Installation of Landscape Irrigation Mainline and Lateral Piping (HDPE/PVC) with Trenching, Solvent-Weld/Compression Joints, Tracer Wire, Thrust Blocks, and Pressure Testing – Method Statement
AI-assisted method statement with matching ITP, PDF download, and Excel export.
More than a static template
Unlike a downloadable Word or PDF template, this method statement is an AI-assisted editable starting point connected directly to a matching Inspection and Test Plan. Every section is structured, project-adaptable, and ready to export.
- AI-assisted drafting — Customize every section with AI for your specific project scope.
- Linked ITP — A matching inspection and test plan is generated alongside the method statement.
- Multiple export formats — Download as a formatted PDF or editable Excel spreadsheet.
- Editable starting point, not a final document — Review, verify, and adjust all content against your project requirements before use.
Static template vs. Quollnet workflow
| Feature | Static template | Quollnet |
|---|---|---|
| Project-specific content | Manual fill-in required | AI-assisted customization |
| Linked ITP | Separate document, no link | Matching ITP included |
| Export formats | Usually PDF only | PDF and Excel |
| Structured sections | Free-form layout | 13 standardized sections |
| Saved to your account | Local file only | Cloud-saved, reusable |
| Content accuracy | You verify everything | AI-assisted, you still verify |
| Cost | Often free but time-intensive | Free to customize and download |
What you can customize
When you save this method statement to your account, every section becomes editable. The following 13 sections are included:
- Scope — Defines the activity and its boundaries.
- References — Standards, specifications, and drawings.
- Responsibilities — Roles and accountabilities.
- Resources — Labour, plant, and equipment summary.
- Materials — Materials and compliance requirements.
- Equipment — Tools and equipment details.
- Prerequisites — Hold points and pre-conditions.
- Method sequence — Step-by-step construction sequence.
- Safety controls — HSE risk controls and PPE.
- Environmental controls — Environmental mitigation measures.
- QA/QC — Quality inspection and test requirements.
- ITP — Inspection and Test Plan table (has its own page).
- Attachments — Referenced drawings and documentation.
Why this method statement is used
This method statement is used to define and communicate the approved procedure for carrying out method statement: installation of landscape irrigation mainline and lateral piping (hdpe/pvc) with trenching, solvent-weld/compression joints, tracer wire, thrust blocks, and pressure testing on site. It ensures the work is planned in advance, the correct resources and controls are in place, and all personnel understand responsibilities, sequence, quality requirements, and safety controls before work begins. It aligns site execution with the documented scope and acceptance expectations.
Who uses this method statement
This method statement is used by contractors, site supervisors, project engineers, QA/QC engineers, HSE officers, consultants, and client representatives. It serves as a shared reference for planning, execution, supervision, inspection, and approval of the activity on site.
When it is prepared and submitted
The method statement is prepared before the work activity starts and submitted as part of the pre-construction documentation package for review and approval.
Who reviews or approves it
The method statement is usually submitted to the client representative, consultant, resident engineer, or project management consultant for review and approval before the work commences.
Important approval note
This method statement is an AI-assisted editable starting point, not a pre-approved document. Before use on any project, all content must be reviewed and approved by the relevant parties (superintendent, principal contractor, or client representative) in accordance with your contract and project quality plan.
For example: if your specification requires a departure from a referenced standard, that departure must be documented and approved separately — this method statement will not capture that automatically. Always verify against your applicable drawings, specifications, and regulatory requirements.
Method statement content
Scope
Work Scope
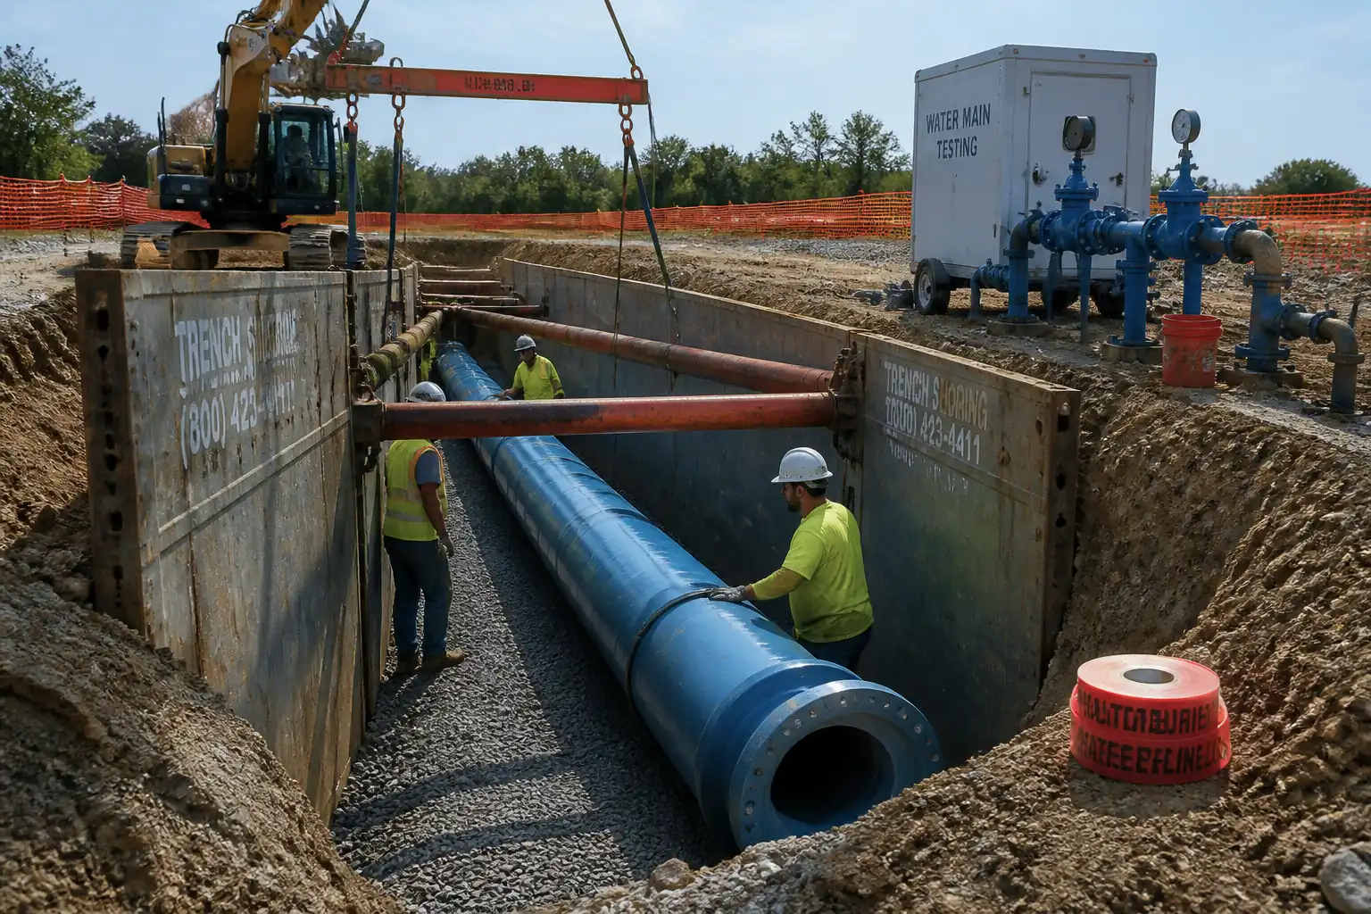
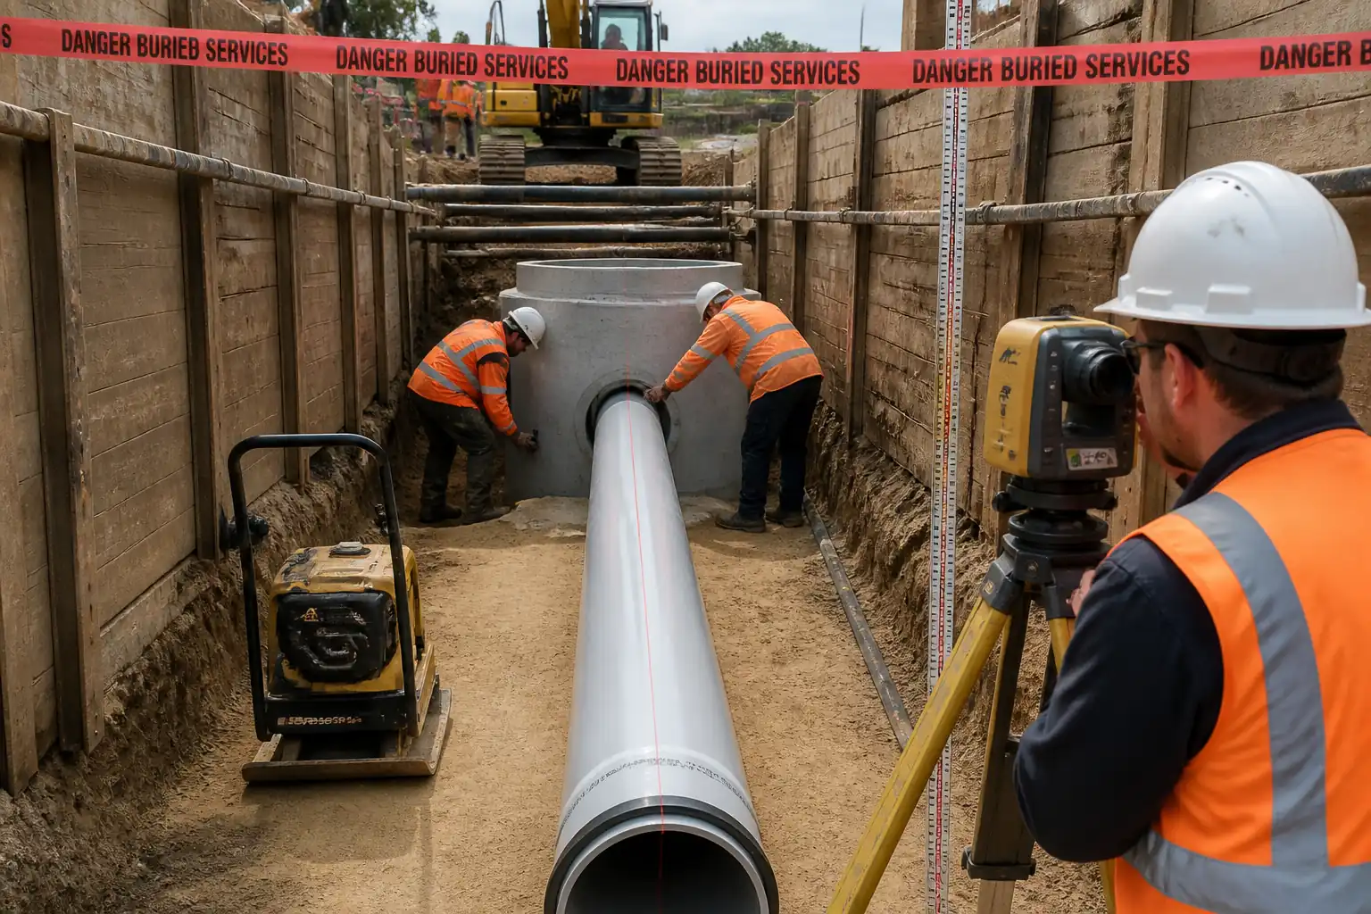
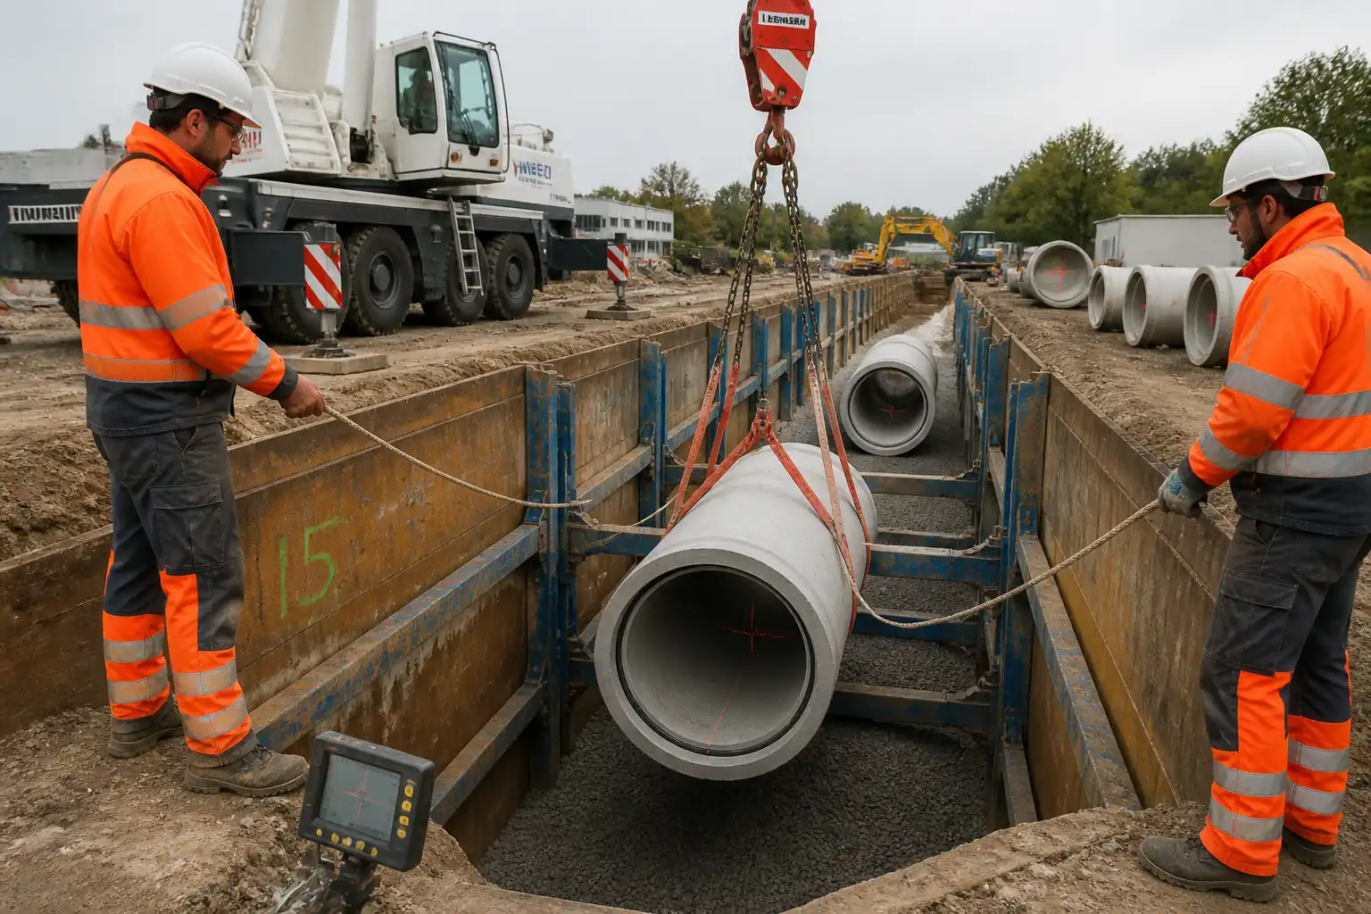
- Supply, handling, inspection, and installation of buried landscape irrigation pressure pipelines: PVC (solvent-weld) and HDPE/PVC (mechanical compression fittings).
- Trenching, dewatering (if required), pipe bedding and surround, installation of valves/fittings, tracer wire and warning tape, thrust blocks at fittings, hydrostatic testing, flushing, optional disinfection (if potable), backfilling, compaction, reinstatement, and as-built survey.
- Inclusion of quality control inspections/tests, records, and ITP compliance.
Exclusions
- Electrofusion or butt-fusion jointing (unless approved by Engineer).
- Pump stations, reservoirs, or control panels beyond connection points.
- Water source chlorination systems (except pipeline disinfection if potable).
Key Performance Requirements [Verify per project specifications]
- Minimum cover: 600 mm in landscaped areas; 900 mm under vehicular routes.
- Trench width: OD + 300 mm (or per manufacturer/standard), with safe working clearances.
- Bedding: Minimum 100 mm granular/sand bedding; initial surround to 150 mm above crown with selected material, free from stones >10 mm.
- Compaction: 95% MDD (ASTM D698) for initial surround; 90–95% MDD for subsequent backfill (95% under pavements/traffic).
- Pressure test: 1.5 × operating pressure, not less than 10 bar (150 psi). Test duration and acceptance per standards noted herein.
- Thrust blocks designed and sized based on working pressure, fitting angle, and soil bearing capacity; minimum concrete fc' 25–30 MPa.
- Tracer wire: continuous, testable, terminated in accessible boxes; warning tape 300 mm above pipe.
- Tolerances: Horizontal alignment ±50 mm; invert/level ±10 mm for grades where specified; valve/box locations ±100 mm horizontally.
References
| Document Type | Reference / Number | Revision | Notes |
|---|---|---|---|
| Standard | AWWA C605 – Underground Installation of PVC Pressure Pipe and Fittings | PVC pressure pipeline installation practices [Verify applicability]. | |
| Standard | AWWA C900/C905 – PVC Pressure Pipe (DR-rated) | Pipe material specification where applicable [Verify]. | |
| Standard | ASTM D2855 – Making Solvent-Cemented Joints with PVC Pipe and Fittings | Solvent-welding procedures and cure guidance. | |
| Standard | ASTM D2564 – Solvent Cements for PVC Piping Systems; ASTM F656 – Primers | Cement/primer materials for PVC joints. | |
| Standard | AWWA C906 / ISO 4427 – PE (HDPE) Pressure Pipe | HDPE pipe material specification [Verify grade/SDR]. | |
| Standard | ISO 17885 – Mechanical fittings for pressure piping systems | Mechanical compression fittings for PE/PVC [Verify compatibility]. | |
| Standard | ASTM D2774 – Underground Installation of Thermoplastic Pressure Piping | Trenching, bedding, and installation guidance for thermoplastics. | |
| Standard | AWWA M23 – PVC Pipe: Design and Installation | Thrust restraint design and general practices. | |
| Standard | AWWA C651 – Disinfecting Water Mains (if potable) | For potable irrigation systems only [Verify requirement]. | |
| Standard | ASTM D6938 – In-Place Density and Water Content by Nuclear Methods | Field compaction testing of backfill. | |
| Guideline | APWA Uniform Color Code for Utility Marking | Tracer wire color coding and surface markings [Verify local practice]. |
Responsibilities
| Role | Responsibility | Name / Party |
|---|---|---|
| Contractor Site Manager | Overall execution per approved method, coordination, and resources. | |
| Site Supervisor/Foreman | Daily supervision, sequence control, workforce allocation, and toolbox talks. | |
| QA/QC Engineer | Inspections, ITP compliance, material approvals, test coordination, records, NCRs. | |
| HSE Officer | Risk assessment, permits, monitoring, incident reporting, emergency response. | |
| Land Surveyor | Survey control, set-out, as-built, benchmarks, QA of coordinates. | |
| Pipelayers/Skilled Workers | Pipe laying, jointing, installation of fittings/valves, tracer wire and boxes. | |
| Civil Crew / Plant Operators | Excavation, shoring, dewatering, backfill, compaction, reinstatement. | |
| Engineer/Employer’s Representative | Review/approve method, ITP, material submittals, inspections at hold points. |
Resources
| Resource Type | Description | Quantity | Remarks |
|---|---|---|---|
| Site Manager | 1 | ||
| Site Supervisor/Foreman | 1-2 | ||
| QA/QC Engineer | 1 | ||
| HSE Officer | 1 | ||
| Pipelayers (skilled) | 2-3 | ||
| Laborers | 4-6 | ||
| Land Surveyor | 1 |
Materials
| Material | Specification / Grade | Quantity | Remarks |
|---|---|---|---|
| PVC Pipe and Fittings | AWWA C900/C905; ASTM D1784 cell class; gaskets per AWWA (if applicable) | As per BOQ | |
| HDPE Pipe | AWWA C906 / ISO 4427 PE100; pressure class per design | As per BOQ | |
| Mechanical Compression Fittings | ISO 17885; pressure rating ≥ system design | As required | |
| Solvent Cement, Primer, Cleaner for PVC | ASTM D2564 (cement); ASTM F656 (primer) | As required | |
| Bedding and Surround Material | ASTM D2774 guidance; local spec for grading [Verify] | As required | |
| Concrete for Thrust Blocks | fc' 25–30 MPa; slump per placing method [Verify] | As required | |
| Tracer Wire and Termination Hardware | 12 AWG solid copper-clad steel, HMWPE jacket; continuity connectors; boxes [Verify] | As required | |
| Utility Warning Tape | Color per APWA; width ≥ 100 mm; 300 mm above pipe | As required |
Equipment
| Equipment | Capacity / Type | Quantity | Inspection Required |
|---|---|---|---|
| Excavator (5–20 t) with buckets | 1-2 | ||
| Plate Compactor/Rammer | 2-3 | ||
| PVC Pipe Cutting and Solvent-Welding Kit | Sets as required | ||
| HDPE/PVC Compression Fitting Tools | 2-3 | ||
| Dewatering Pumps and Hoses | As required | ||
| Hydrostatic Test Pump and Calibrated Gauges/Data Logger | Up to 25 bar | 1 | |
| Cable Locator/Signal Transmitter & TDR/Ohmmeter | 1 | ||
| Temporary Works: Trench Shoring/Boxes, Barricades, Signage | As required |
Prerequisites
- Approved method statement and ITP; risk assessments/JSA; lifting plan for pipe handling.
- Excavation/Hot Work (for solvent use)/Work-at-Height (if applicable) permits approved [Verify per project HSE plan and local regulations].
- Latest utility information and on-site detection (CAT/Genny and/or GPR), potholing complete and marked.
- Approved material submittals including pipe, fittings, solvent cement/primer, tracer wire, boxes, warning tape, concrete mix; delivery inspections completed.
- Calibration certificates for gauges, data loggers, torque wrenches, density gauges current.
- Survey control and set-out provided; benchmarks and alignments established.
- Traffic and pedestrian management plan in place where applicable.
- Dewatering plan and discharge consent (if required) arranged.
- Environmental controls and spill kits available for solvents and fuels.
- Crew competency verified for solvent-welding and mechanical jointing (toolbox briefing records).
Method Sequence
| Step | Activity | Description | Responsibility | Inspection / Hold Point |
|---|---|---|---|---|
| 1 | Prestart, permits, and briefings | Confirm permits, review drawings/specs, conduct toolbox talk on trench safety, solvents, manual handling, and testing. Mark exclusion zones. | Site Supervisor / HSE | |
| 2 | Utility detection and potholing | Scan route (CAT/Genny/GPR), pothole to expose/verify existing utilities at crossings and parallel runs. Mark and protect. | Surveyor / Utilities Coordinator | |
| 3 | Trenching and shoring | Excavate to design line and level. Trench width ≈ OD + 300 mm [Verify]. Minimum cover 600 mm (landscaped), 900 mm (traffic). Provide shoring/benching if >1.2 m deep or unstable. Keep spoil ≥0.6 m from edge. | Plant Operator / Foreman | |
| 4 | Dewatering (if required) | Install sump and pump. Maintain dry trench. Discharge to approved point with silt control. | Foreman | |
| 5 | Bedding and trench preparation | Place and level 100 mm sand/granular bedding. Remove protrusions and sharp objects. Check line/level. | Pipelayer / Surveyor | |
| 6 | Material inspection and handling | Inspect pipes/fittings for damage, cracks, ovality. Store on level ground with supports; protect ends with caps. Do not drag. | QA/QC / Storekeeper | |
| 7 | Cutting, deburring, and preparation | Cut pipe square; deburr and chamfer (PVC: 10–15°). Dry-fit to verify insertion depth; mark stab line on pipe. | Pipelayer | |
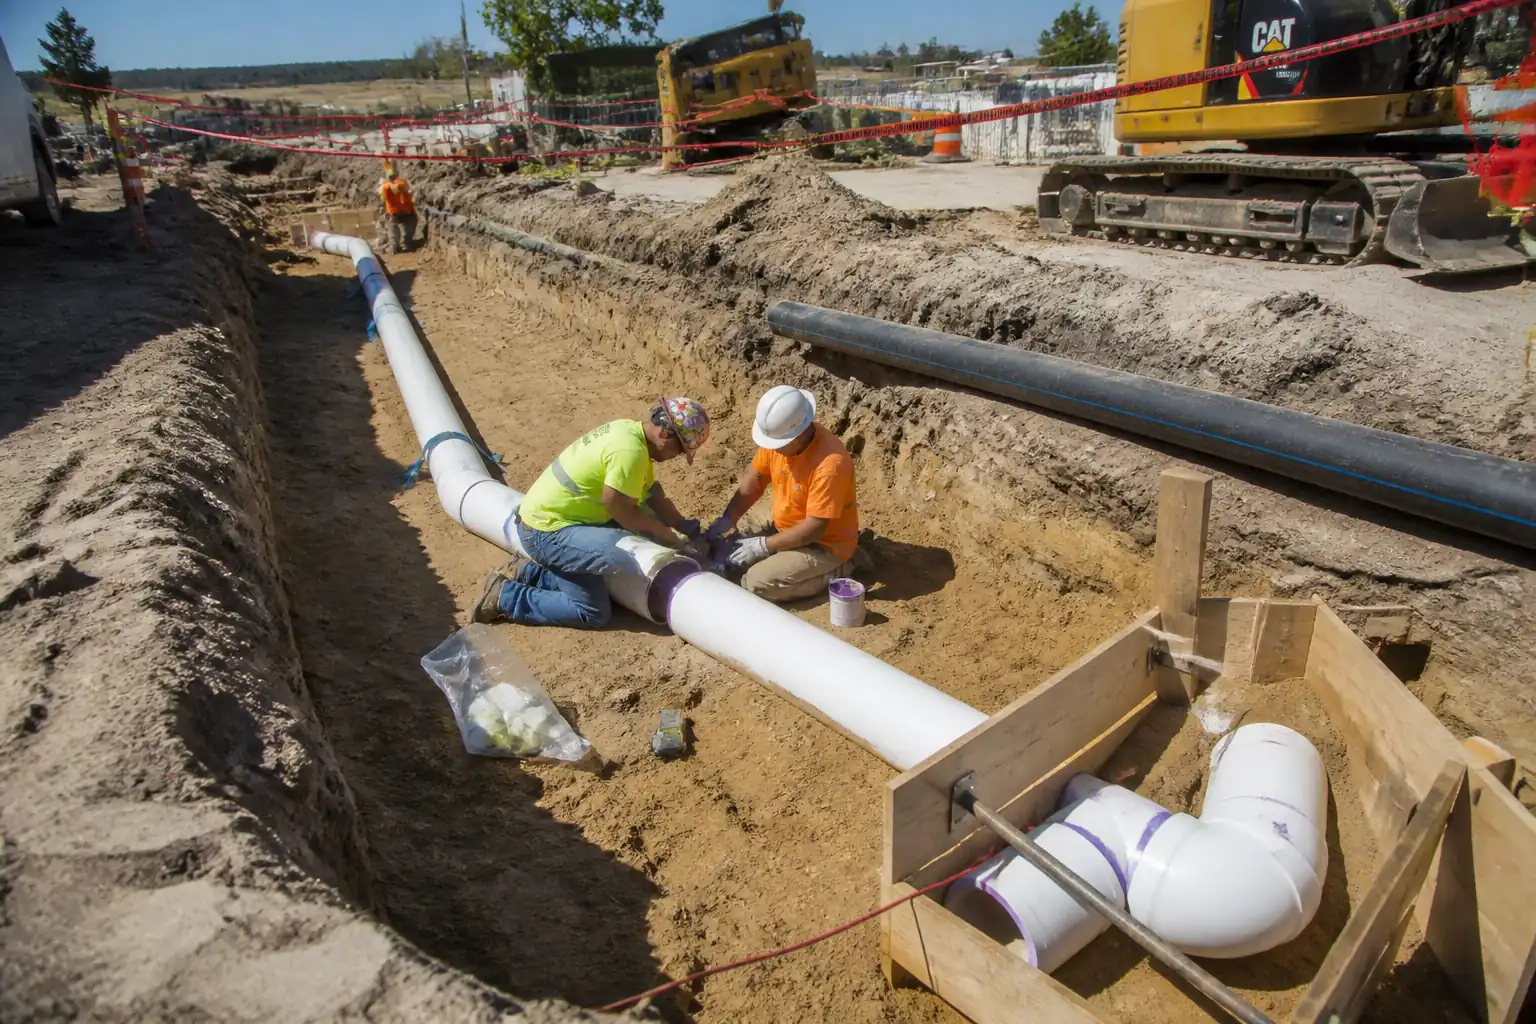
| 8a | PVC solvent-weld jointing | Clean and dry surfaces. Apply primer (ASTM F656) to pipe/fitting sockets, then solvent cement (ASTM D2564). Assemble within ~1 min; rotate 1/4 turn; hold 30–60 s. Wipe excess. Initial set typically 15–30 min; full cure up to 24 h depending on temp/diameter [Verify manufacturer]. Do not joint below 5°C or in rain. Support alignment to avoid stress. | Pipelayer (certified) | |
| 8b | HDPE/PVC compression jointing | Confirm fitting rating and compatibility. Cut pipe square, deburr; insert pipe stiffener if required. Mark insertion depth. Assemble per manufacturer; hand-tight then torque to specified value using calibrated wrench. Recheck torque after 10–15 min. Avoid angular deflection beyond fitting limit [Verify]. | Pipelayer (certified) | |
| 9 | Laying, alignment, and appurtenances | Lay pipe to line/level; support every 2–3 m before surround. Install bends/tees/valves; ensure valves orientated correctly and operable. Avoid high points; install air release if specified. | Foreman / Pipelayer | |
| 10 | Tracer wire and warning tape | Install tracer wire along crown/side of non-metallic main; secure every 2–3 m with tape/ties. Terminate in valve/pull boxes with waterproof connectors. Perform continuity test (ohmmeter/locator). Install warning tape 300 mm above pipe. | Electrician/Technician | |
| 11 | Thrust block construction | Excavate behind fitting to undisturbed soil. Place polyethylene bond breaker on pipe/fitting. Cast concrete (fc' 25–30 MPa) sized per design pressure, fitting angle, and soil bearing [Verify]. Keep clear of joints/nuts. Cure ≥24–48 h before test [Verify]. | Civil Crew | |
| 12 | Initial surround and temporary support removal | Place selected surround to 150 mm above crown; compact to 95% MDD in ≤150–200 mm lifts using light compaction. Remove temporary supports progressively. | Foreman | |
| 13 | Hydrostatic testing (segmental) | Fit end caps and air valves; fill slowly and de-air at high points. Stabilization/soak: 1–3 h (HDPE) or as required. Test pressure: 1.5× operating, min 10 bar (150 psi). Duration: 2 h. Acceptance: PVC per AWWA C605 allowable leakage formula; HDPE with compression fittings—no visible leaks and pressure drop ≤7 kPa (1 psi) after stabilization [Verify]. Record pressure-time and makeup water. | QA/QC / Specialist | |
| 14 | Flushing and disinfection (if potable) | Flush at ≥1 m/s velocity until clear. Disinfect per AWWA C651 (e.g., 25–50 mg/L free chlorine, 24 h contact) [Verify]. Neutralize/dechlorinate before discharge. Bacteriological tests if specified. | QA/QC / Water Specialist | |
| 15 | Final backfilling and reinstatement | Backfill remaining trench in layers ≤200 mm; compact to 90–95% MDD (95% in traffic areas). Restore surfaces/landscape. Keep boxes flush with grade. | Foreman / Landscaper | |
| 16 | As-built survey and handover | Survey pipe alignment, depths, valve/box coordinates; record tracer wire terminations. Submit redlines, test certificates, material certifications, and O&M. | Surveyor / QA/QC |
Health & Safety Controls
Task-Specific Hazards and Controls
- Hazard: Trench collapse and falls into excavation.
- Consequence: Serious injury/fatality, entrapment.
- Engineering/Procedural Control: Shoring/benching for trenches >1.2 m or unstable soils; access ladders every 7.5–10 m; edge protection; spoil ≥0.6 m from edge; daily excavation inspections by competent person.
- PPE: Safety helmet, boots, gloves, hi-vis, eye protection.
- Collective Measure: Trench boxes, barriers, hard barricading with signage and lighting at night.
-
Inspection/Permit: Excavation permit; daily excavation checklist; competent person sign-off [Verify per project HSE plan and local regulations].
-
Hazard: Underground utility strike.
- Consequence: Electrocution, gas release, flooding, service outage.
- Control: GPR/CAT scan and potholing; mark and maintain offsets; no mechanical excavation within 1 m of known utilities; use insulated tools.
- PPE: Dielectric gloves (where needed), eye/face protection.
- Collective Measure: Exclusion zones and spotter.
-
Inspection/Permit: Utility locate records; permit-to-dig; supervision during sensitive digs.
-
Hazard: Solvent cement/primer vapors (THF/MEK) and flammability.
- Consequence: Respiratory/eye irritation, dizziness, fire risk.
- Control: Use outdoors/upwind; no ignition sources; closed containers; small quantities at point of use; follow SDS; provide mechanical ventilation if in vault/box.
- PPE: Chemical-resistant gloves (nitrile), splash goggles, long sleeves; half-mask organic vapor respirator if ventilation inadequate [Verify].
- Collective Measure: Fire extinguisher (Class B), spill kit.
-
Inspection/Permit: COSHH/chemical permit as required; SDS on site; container checks and expiry dates.
-
Hazard: Plant–people interface (excavators, compactors, delivery trucks).
- Consequence: Struck-by/crush injuries.
- Control: Segregated walkways; banksman for plant movements; reversing alarms; 360° exclusion.
- PPE: Hi-vis, safety boots, helmet.
- Collective Measure: Temporary barriers and traffic management plan.
-
Inspection/Permit: Plant inspection, operator certification; daily pre-use checks.
-
Hazard: Manual handling of pipes/fittings.
- Consequence: Musculoskeletal injuries, hand injuries.
- Control: Use slings and certified lifting points; team lifts; mechanical aids; keep hands clear of pinch points.
- PPE: Cut-resistant gloves, steel-toe boots.
- Collective Measure: Lifting plan and toolbox briefings.
-
Inspection/Permit: Lifting gear certification; pre-lift checks.
-
Hazard: Pressure testing (stored energy).
- Consequence: Burst failure, projectile hazards.
- Control: Rated end caps/blind flanges; test barricades; no personnel in trench during pressurization; gradual pressurization and controlled de-airing.
- PPE: Eye/face protection, gloves, helmet.
- Collective Measure: Exclusion zone during test.
-
Inspection/Permit: Calibrated gauges; test procedure approval; competent operator.
-
Hazard: Noise and vibration from compaction/plant.
- Consequence: Hearing loss, hand–arm vibration.
- Control: Limit exposure time; use low-vibration equipment.
- PPE: Hearing protection; anti-vibration gloves.
- Collective Measure: Rotating tasks and equipment maintenance.
-
Inspection/Permit: Noise/vibration monitoring as required.
-
Hazard: Heat stress/UV exposure.
- Consequence: Dehydration, heat exhaustion.
- Control: Work/rest cycles; shaded rest; hydration stations.
- PPE: Sun protection, breathable hi-vis.
- Collective Measure: Weather monitoring.
- Inspection/Permit: HSE monitoring, first-aid availability.
Environmental Controls
- Soil and sediment control: Stockpile on impermeable sheeting where needed; silt fence/booms at discharge points; stabilize access to prevent tracking.
- Groundwater/dewatering: Discharge only to approved points; use sediment bags/tanks; sample if required; avoid erosion.
- Solvent management: Store in bunded area; keep lids closed; use spill trays; collect solvent/primer waste and contaminated rags as hazardous waste via licensed contractor.
- Concrete/thrust blocks: Prevent washout to soil/drains; use lined washout; contain slurry.
- Hydrotest water: If chlorinated (post-disinfection), dechlorinate to ≤0.1 mg/L before discharge; avoid sensitive receptors [Verify].
- Noise/dust: Dampen workface; cover loads; maintain equipment; comply with working hours and limits [Verify].
- Waste segregation: Separate spoil, plastic offcuts, cardboard, metal; dispose/recycle per project waste plan.
- Flora/fauna protection: Protect existing trees/roots; do not store materials within root protection zones [Verify arborist requirements].
- Cultural/archaeological finds: Stop work and notify Engineer per chance-find procedure.
Quality Assurance / Quality Control
General
- All materials to be from approved submittals with certificates of compliance. Record batch numbers for solvents/primers and expiry dates.
- Measuring/testing equipment to have valid calibration certificates.
Inspections and Tests
- Trench and bedding inspection before pipe laying (hold point).
- Jointing inspection: PVC solvent-weld—surface prep, primer/cement application, insertion depth marks, cure time log; HDPE/PVC compression—compatibility, insertion depth, torque values.
- Tracer wire continuity tests at each segment; record resistance and locator trace.
- Thrust block size/position inspection before pour and after pour; concrete delivery tickets; slump per ASTM C143; compressive tests per project requirements [Verify].
- Hydrostatic pressure test: instrument calibration, stabilization period, test duration, pressure log, makeup water, leakage evaluation per AWWA.
- Backfill compaction tests by nuclear gauge or sand cone per ASTM D6938/ASTM D1556 at specified frequency [e.g., 1 test/50 m/layer; Verify].
Acceptance Criteria (typical benchmarks—verify per project)
- Alignment and level within stated tolerances; joints clean with no excess cement inside bore; compression fittings torqued to manufacturer spec.
- Tracer wire: continuous with resistance consistent with wire gauge/length and no open circuits.
- Thrust blocks: correct bearing against undisturbed soil; pipe isolated with bond breaker; cure time achieved.
- Pressure test: PVC—allowable leakage L = (S × D × √P) / 133,200 (US units) or per AWWA C605; HDPE with mechanical fittings—no visible leaks and pressure drop ≤7 kPa (1 psi) after stabilization.
- Compaction: 95% MDD for surround; 90–95% MDD for remaining backfill; 95% under traffic.
Documentation
- ITP/Checklists, material certs, MSDS/SDS, calibration certificates, test reports, concrete tickets and cube tests, as-built drawings, redlines, photos, permits, training/toolbox records.
Attachments
- Drawings: Latest IFC alignment and details for irrigation mains and laterals.
- Calculations: Thrust block sizing sheets; pressure test segment plans.
- Manufacturer Instructions: PVC solvent cement/primer data sheets and cure tables; compression fitting torque charts.
- Permits: Excavation, dewatering discharge consent, traffic management approvals.
- Checklists/Forms: Trench/bedding inspection checklist, jointing logs, tracer wire test sheet, pressure test certificate, compaction test log, concrete pour record.
- HSE: Task-specific risk assessment/JSA, SDS for solvents and primers, lifting plan, emergency response plan.
- Calibration: Certificates for gauges, torque wrenches, density gauges, data loggers.
This content is a read-only public reference. Download or customize to get an editable version.
ITP preview
The first inspection activities from the linked ITP for Method Statement: Installation of Landscape Irrigation Mainline and Lateral Piping (HDPE/PVC) with Trenching, Solvent-Weld/Compression Joints, Tracer Wire, Thrust Blocks, and Pressure Testing:
| Activity | Inspection / Test | Acceptance Criteria | Responsibility | Record |
|---|---|---|---|---|
| Prestart permits and briefings | Verify permits, risk assessments, competencies, and equipment inspections | Permits approved; competencies verified; pre-use checks passed | Contractor/HSE | Permit-to-work; TBT attendance; equipment checklists |
| Utility detection and potholing | CAT/GPR survey and physical potholing at crossings | Existing utilities located/marked; clearances confirmed; no damage | Surveyor/Contractor; Witness: Engineer | Utility survey report; pothole photos/records |
| Trench, shoring, and bedding inspection | Dimensions, stability/shoring, dewatering, 100 mm bedding level/grade | Trench stable; bedding thickness/level per spec; dry/clean trench | QA/QC; Hold: Engineer | Trench/bedding inspection form; photos |
Showing 3 of 13 inspection activities. View full ITP →
Related Inspection and Test Plan
An Inspection and Test Plan (ITP) is available for Method Statement: Installation of Landscape Irrigation Mainline and Lateral Piping (HDPE/PVC) with Trenching, Solvent-Weld/Compression Joints, Tracer Wire, Thrust Blocks, and Pressure Testing. The ITP defines the inspection activities, acceptance criteria, hold and witness points, responsible parties, and records required to verify the work described in this method statement.
View the Method Statement: Installation of Landscape Irrigation Mainline and Lateral Piping (HDPE/PVC) with Trenching, Solvent-Weld/Compression Joints, Tracer Wire, Thrust Blocks, and Pressure Testing ITP →Frequently asked questions
Continue with related Quollnet resources connected to this method statement.