
Method Statement: Integrated Waterproofing and Root Barrier System for Extensive Green Roofs – Method Statement
AI-assisted method statement with matching ITP, PDF download, and Excel export.
More than a static template
Unlike a downloadable Word or PDF template, this method statement is an AI-assisted editable starting point connected directly to a matching Inspection and Test Plan. Every section is structured, project-adaptable, and ready to export.
- AI-assisted drafting — Customize every section with AI for your specific project scope.
- Linked ITP — A matching inspection and test plan is generated alongside the method statement.
- Multiple export formats — Download as a formatted PDF or editable Excel spreadsheet.
- Editable starting point, not a final document — Review, verify, and adjust all content against your project requirements before use.
Static template vs. Quollnet workflow
| Feature | Static template | Quollnet |
|---|---|---|
| Project-specific content | Manual fill-in required | AI-assisted customization |
| Linked ITP | Separate document, no link | Matching ITP included |
| Export formats | Usually PDF only | PDF and Excel |
| Structured sections | Free-form layout | 13 standardized sections |
| Saved to your account | Local file only | Cloud-saved, reusable |
| Content accuracy | You verify everything | AI-assisted, you still verify |
| Cost | Often free but time-intensive | Free to customize and download |
What you can customize
When you save this method statement to your account, every section becomes editable. The following 13 sections are included:
- Scope — Defines the activity and its boundaries.
- References — Standards, specifications, and drawings.
- Responsibilities — Roles and accountabilities.
- Resources — Labour, plant, and equipment summary.
- Materials — Materials and compliance requirements.
- Equipment — Tools and equipment details.
- Prerequisites — Hold points and pre-conditions.
- Method sequence — Step-by-step construction sequence.
- Safety controls — HSE risk controls and PPE.
- Environmental controls — Environmental mitigation measures.
- QA/QC — Quality inspection and test requirements.
- ITP — Inspection and Test Plan table (has its own page).
- Attachments — Referenced drawings and documentation.
Why this method statement is used
This method statement is used to define and communicate the approved procedure for carrying out method statement: integrated waterproofing and root barrier system for extensive green roofs on site. It ensures the work is planned in advance, the correct resources and controls are in place, and all personnel understand responsibilities, sequence, quality requirements, and safety controls before work begins. It aligns site execution with the documented scope and acceptance expectations.
Who uses this method statement
This method statement is used by contractors, site supervisors, project engineers, QA/QC engineers, HSE officers, consultants, and client representatives. It serves as a shared reference for planning, execution, supervision, inspection, and approval of the activity on site.
When it is prepared and submitted
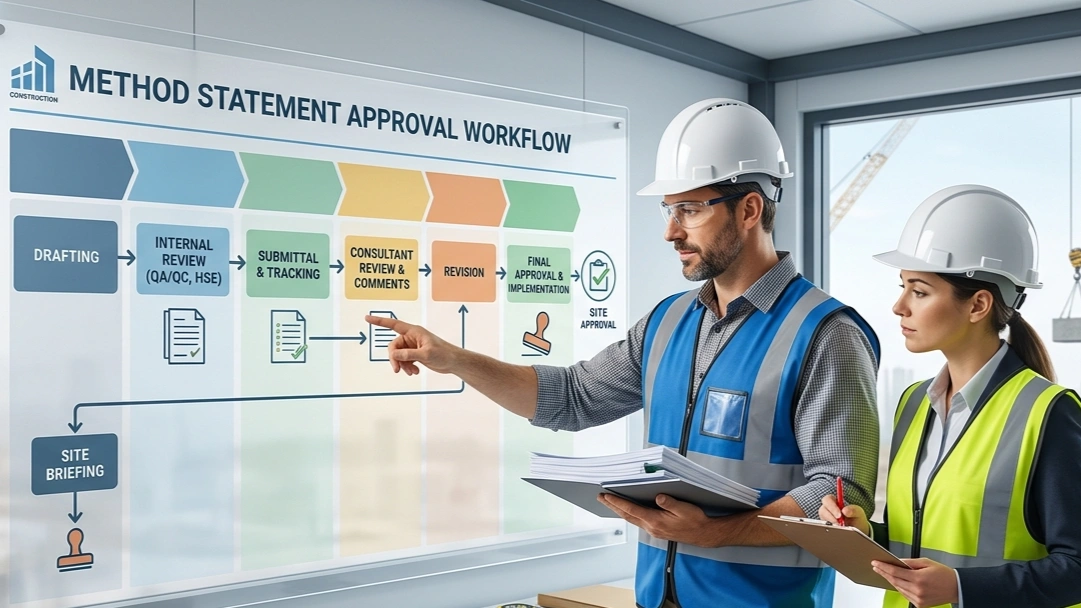
The method statement is prepared before the work activity starts and submitted as part of the pre-construction documentation package for review and approval.
Who reviews or approves it
The method statement is usually submitted to the client representative, consultant, resident engineer, or project management consultant for review and approval before the work commences.
Important approval note
This method statement is an AI-assisted editable starting point, not a pre-approved document. Before use on any project, all content must be reviewed and approved by the relevant parties (superintendent, principal contractor, or client representative) in accordance with your contract and project quality plan.
For example: if your specification requires a departure from a referenced standard, that departure must be documented and approved separately — this method statement will not capture that automatically. Always verify against your applicable drawings, specifications, and regulatory requirements.
Method statement content
Scope
Work Summary
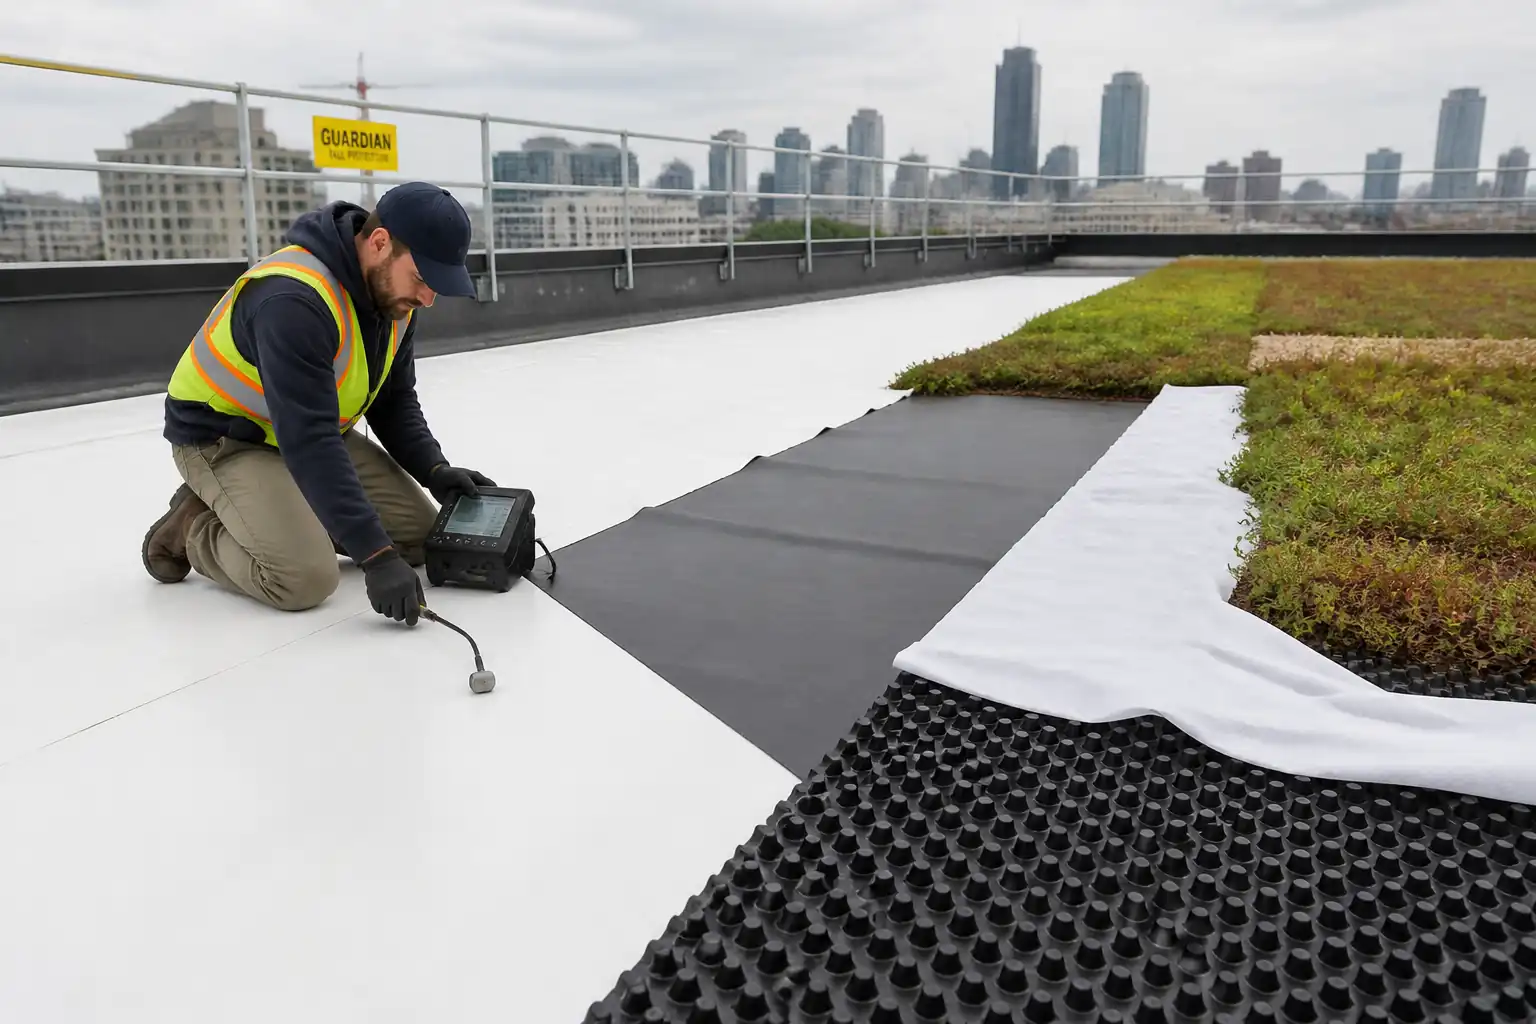
- Supply and installation of integrated waterproofing and root barrier system for extensive green roofs on flat/low-slope roofs, including:
1) Substrate preparation and priming
2) Application of waterproofing membrane (single-ply or cold-applied liquid per approved submittal)
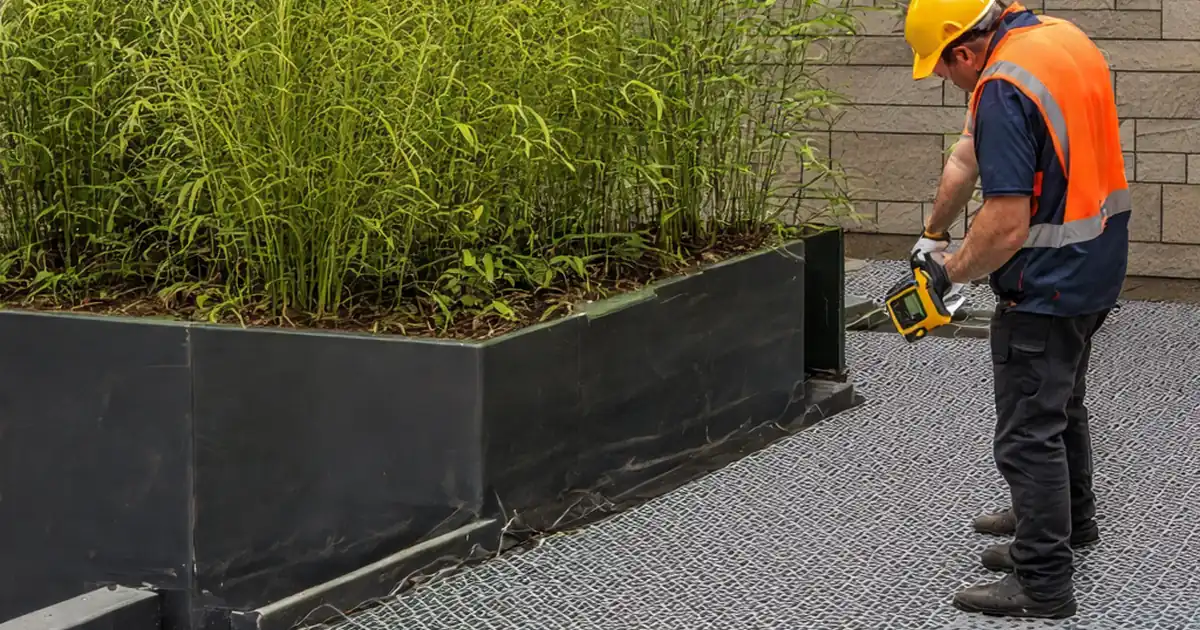
3) 100% non-destructive electronic leak detection (ELD) prior to overburden
4) Root barrier installation
5) Drainage/water-retention layer installation with inspection boxes at outlets
6) Filter geotextile placement - Excludes structural works, thermal insulation, growing medium and vegetation installation unless specifically included by contract.
Objectives
- Achieve a watertight membrane with zero defects, resistant to root penetration, with controlled drainage/retention and filtration consistent with an extensive green roof configuration.
Key Performance Targets
- No membrane breaches detected by ELD across 100% of tested area.
- Root barrier materials meeting EN 13948/FLL root resistance with continuous integrity.
- Drainage/water retention and filter layers continuous without blocking outlets and with specified overlaps.
Extents
- All horizontal field areas, upstands, parapets, penetrations, terminations, outlets, and transitions within the designated green roof zones on .
References
| Document Type | Reference / Number | Revision | Notes |
|---|---|---|---|
| Standard | BS 6229:2018 | ||
| Standard | EN 13956 / EN 13491 (plastic & rubber sheets, underground) | For PVC/TPO/EPDM single-ply [Verify per product]. | |
| Standard | ASTM D4434 (PVC), ASTM D6878 (TPO) | ||
| Standard | ASTM D6162/D6164; EN 13707 | Use only if contract specifies modified bitumen; avoid hot works where practicable. | |
| Standard | ASTM D7877 (Guide), ASTM D8231 (Low-Voltage Vector Mapping Practice) | Third-party ELD specialist to test 100% of membrane prior to overburden. | |
| Standard | EN 13948; FLL Green Roof Guidelines (latest) | ||
| Standard | EN 13252; ASTM D4491 (permittivity), ASTM D4632 (grab), ASTM D4751 (AOS) | ||
| Standard | ISO 9001; ISO 14001 | Contractor certification [Verify per project]. | |
| Project Docs | Prevail over generic guidance where conflicts arise. |
Responsibilities
| Role | Responsibility | Name / Party |
|---|---|---|
| Project Manager | Project Manager | Main Contractor |
| Site Engineer | Site/Section Engineer | Main Contractor |
| QA/QC | QA/QC Engineer | Main Contractor |
| HSE Manager | HSE Manager | Main Contractor |
| Subcontractor Supervisor | Roofing Subcontractor Supervisor | Roofing Subcontractor |
| ELD Specialist | ELD Specialist (Third-Party) | Specialist Vendor |
| Manufacturer Rep | Manufacturer's Technical Representative | Manufacturer |
| Storekeeper | Storekeeper | Main Contractor |
Resources
| Resource Type | Description | Quantity | Remarks |
|---|---|---|---|
| Labor | Membrane applicators/welders or liquid-applied installers (3–8 persons typical). [Verify] | 1 crew | |
| Third-Party | Certified ELD technician(s) and assistant (2 persons). | 1 team | |
| Staff | Full-time for high-risk activities (edges, lifting, hot works). | As allocated |
Materials
| Material | Specification / Grade | Quantity | Remarks |
|---|---|---|---|
| Membrane | T ≥ 1.2 mm [Verify] | As per BOQ [Verify] | |
| Primer/Adhesive | Per manufacturer | As required [Verify] | |
| Root barrier sheet | T ≥ 1.0 mm typical [Verify] | As per BOQ [Verify] | |
| Protection fleece | ≥300 g/m² [Verify] | As per BOQ [Verify] | |
| Drainage board | Height 20–40 mm typical [Verify] | As per BOQ [Verify] | |
| Geotextile | 150–200 g/m² typical [Verify] | As per BOQ [Verify] | |
| Accessories | Per detail | As required |
Equipment
| Equipment | Capacity / Type | Quantity | Inspection Required |
|---|---|---|---|
| Hot air welder | 1 set/crew | Yes | |
| Mixers/sprayer | As required | Yes | |
| ELD LVVMA kit | 1 set | Yes | |
| Meters | Set | Yes | |
| Lifting/Access | As required | Yes | |
| Hand tools | Sets | Yes |
Prerequisites
Approvals and Submittals
- Approved method statement, ITP, roofing system submittals, shop drawings, and details by Consultant.
- Manufacturer’s technical approval for substrate and details; installer credentials confirmed.
Permits and Plans
- Work at Height permit; Hot Works permit only if torch or heat tools beyond hot-air welding are used. [Verify per project HSE plan and local regulations]
- Lifting plan and permits for rooftop deliveries; exclusion zones established.
Substrate and Design Conditions
- Substrate clean, dry, smooth, free of laitance, sharp edges, standing water, contaminants.
- Moisture limits: Concrete moisture ≤ 5% CM method or as required by membrane manufacturer. [Verify]
- Ambient/application conditions within manufacturer limits: generally +5°C to +35°C, wind < 9 m/s (20 mph) for adhered sheets; no precipitation during application. [Verify]
- Falls to drains achieved: finished falls ≥ 1:80; formed falls typically 1:40. [Verify per project]
- Upstands/penetrations complete; minimum upstand height typically ≥ 150 mm above finished green roof surface. [Verify per BS 6229 / project]
- Roof outlets installed, protected, and temporarily screened to prevent debris ingress; water-test internal drainage prior to membrane.
Materials & Equipment Readiness
- Materials inspected for damage; batch numbers logged; within shelf-life.
- ELD specialist scheduled; equipment calibrated; test grid/area plan agreed.
- Sample panels/mock-ups completed where required and approved.
Interface Coordination
- Confirm sequence with insulation, parapet capping, MEP penetrations, and lightning protection.
- Protection and access routes planned (walk boards) to prevent membrane puncture.
Briefings
- Task-specific risk assessment communicated; toolbox talk on ELD water use and slip hazards; fall protection briefing.
Method Sequence
| Step | Activity | Description | Responsibility | Inspection / Hold Point |
|---|---|---|---|---|
| 1 | Setting Out & Pre-Start Checks | Confirm extents, details, and drainage points; verify permits and weather window; cordon roof edges and establish access routes. | Site Engineer / HSE | Checklist review |
| 2 | Substrate Preparation | Sweep/vacuum; remove protrusions; rectify surface defects; check dryness and falls; prime if required by system. | Roofing Supervisor | Surface inspection |
| 3 | Primer Application (if applicable) | Apply primer at coverage rate per TDS using roller/spray; allow to tack-off/cure. | Roofing Crew | Wet film check |
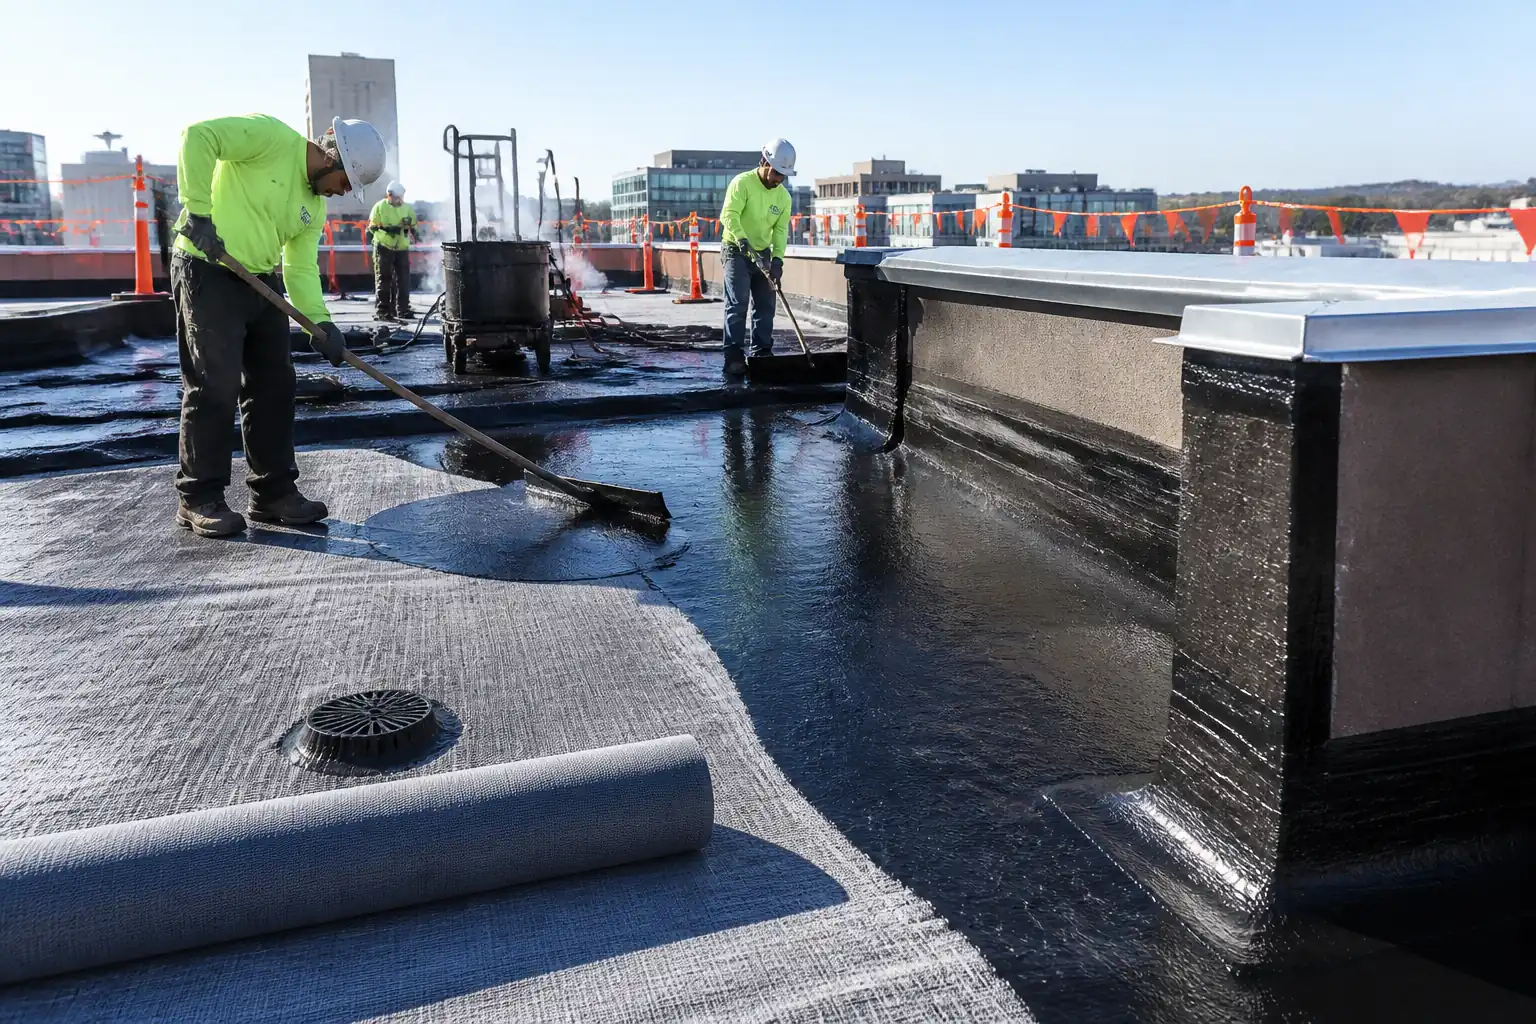
| 4 | Waterproofing Membrane – Field Area | Install single-ply sheets (mechanically fastened or adhered) or cold-applied liquid per approved system; weld seams using calibrated hot-air welder or apply liquid to specified DFT. | Roofing Crew | Continuous supervision |
| 5 | Details: Upstands, Corners, Penetrations | Form/extrude corners; install preformed boots or liquid flashing; maintain continuous waterproofing and terminations. | Roofing Crew | Detail inspection |
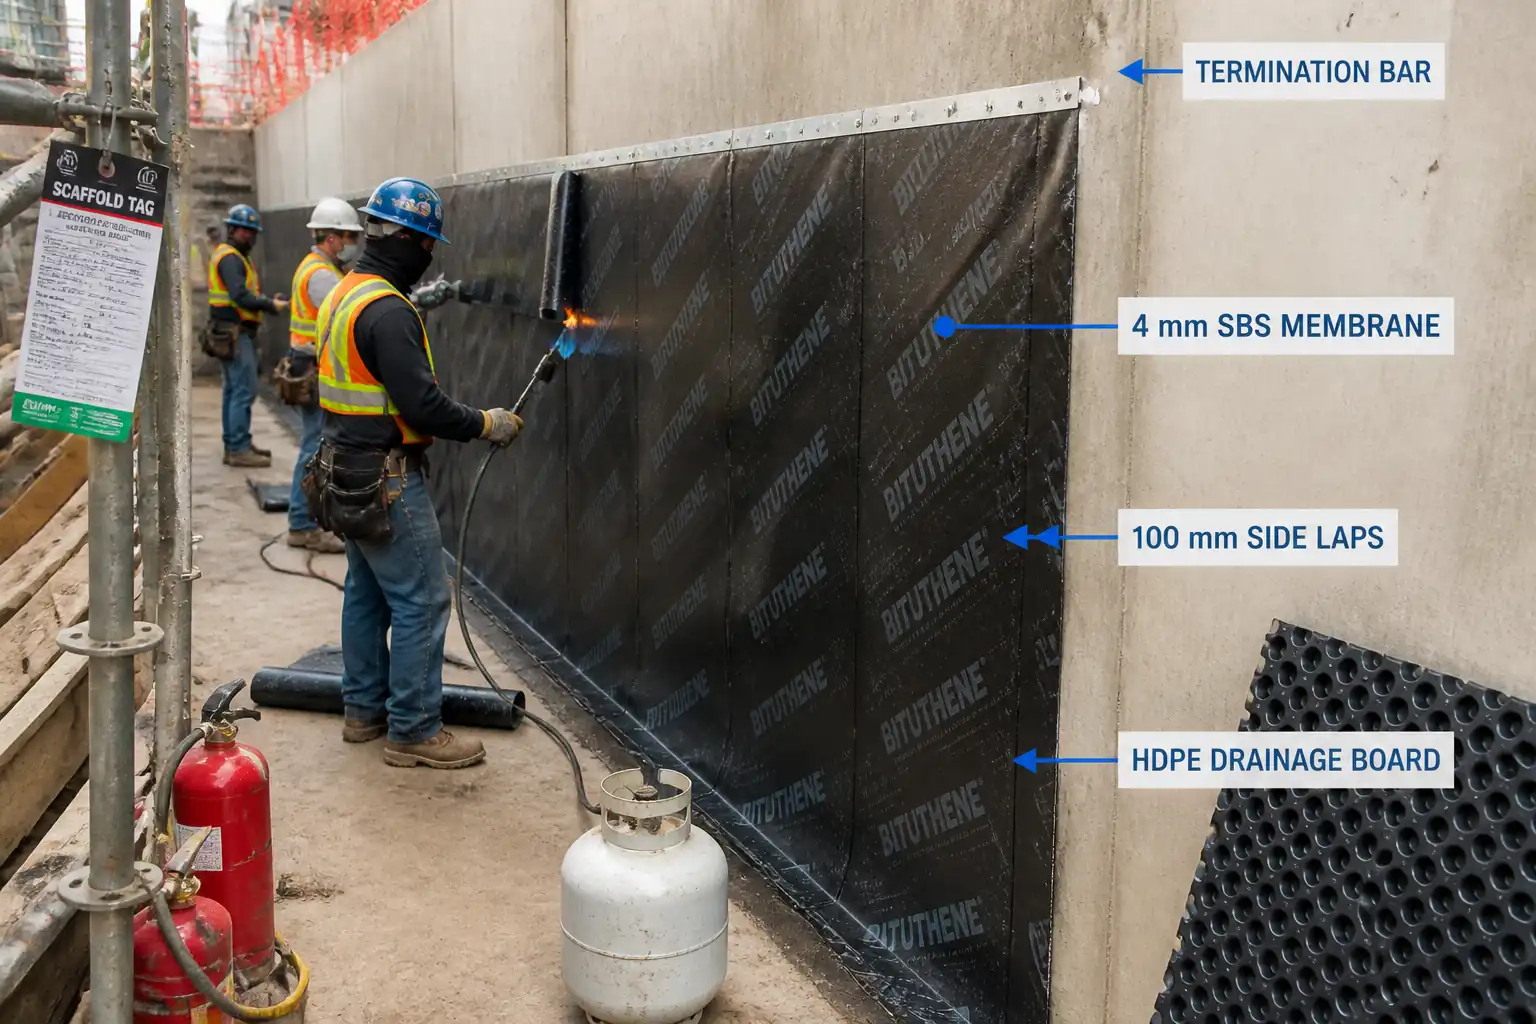
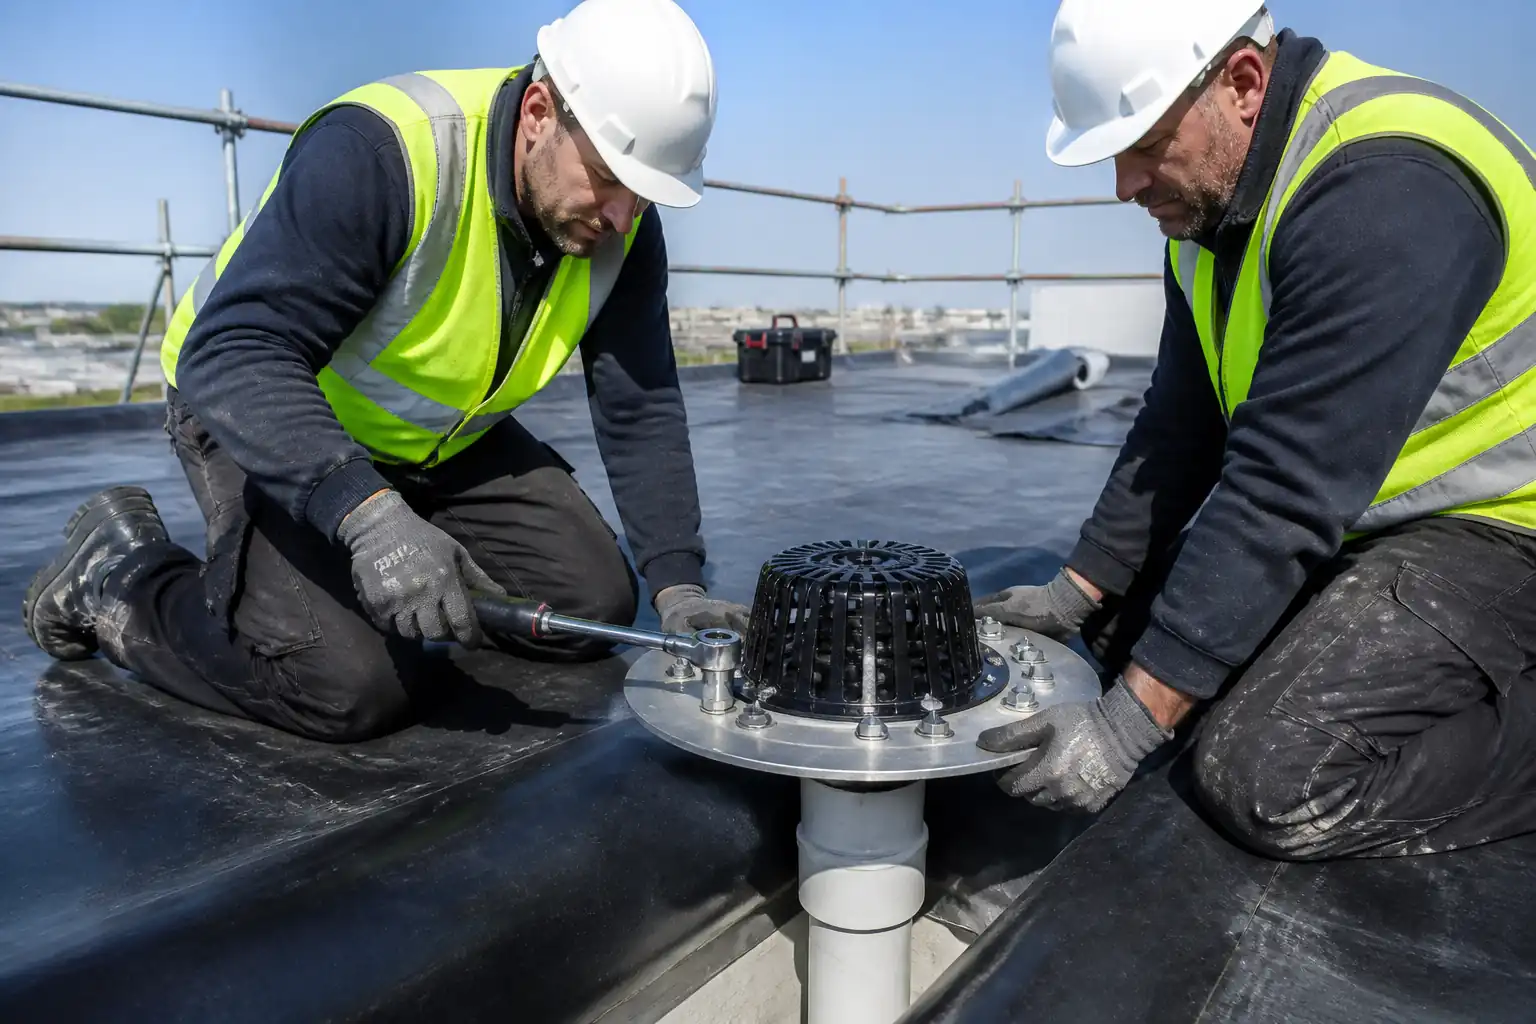
| 6 | Terminations & Outlets | Fit termination bars, sealant, clamping rings; ensure outlet strainers and inspection boxes compatible with layers. | Roofing Crew | Functional/visual |
| 7 | Protection of Membrane | Place protection fleece in traffic routes; deploy walk boards; restrict loads/point impacts. | Roofing Supervisor | Daily check |
| 8 | Electronic Leak Detection (ELD) – Pre-Test Setup | Coordinate with ELD specialist; verify electrical continuity (grounding) and wetting plan; isolate penetrations as needed. | ELD Specialist / QA | Pre-test briefing |
| 9 | ELD – Testing | Perform low-voltage vector mapping across 100% of field and details; mark defects; record coordinates. | ELD Specialist | Third-party test |
| 10 | Membrane Repairs & Retest | Repair indicated defects per system; allow cure (if liquid); retest repaired zones until pass. | Roofing Crew / ELD Specialist | Witness retest |
| 11 | Root Barrier Installation | Lay root barrier loose-laid over membrane (or as system); overlap seams ≥ 100 mm; weld/tape as specified; upstands turned per detail without puncturing membrane. | Roofing Crew | Visual/continuity |
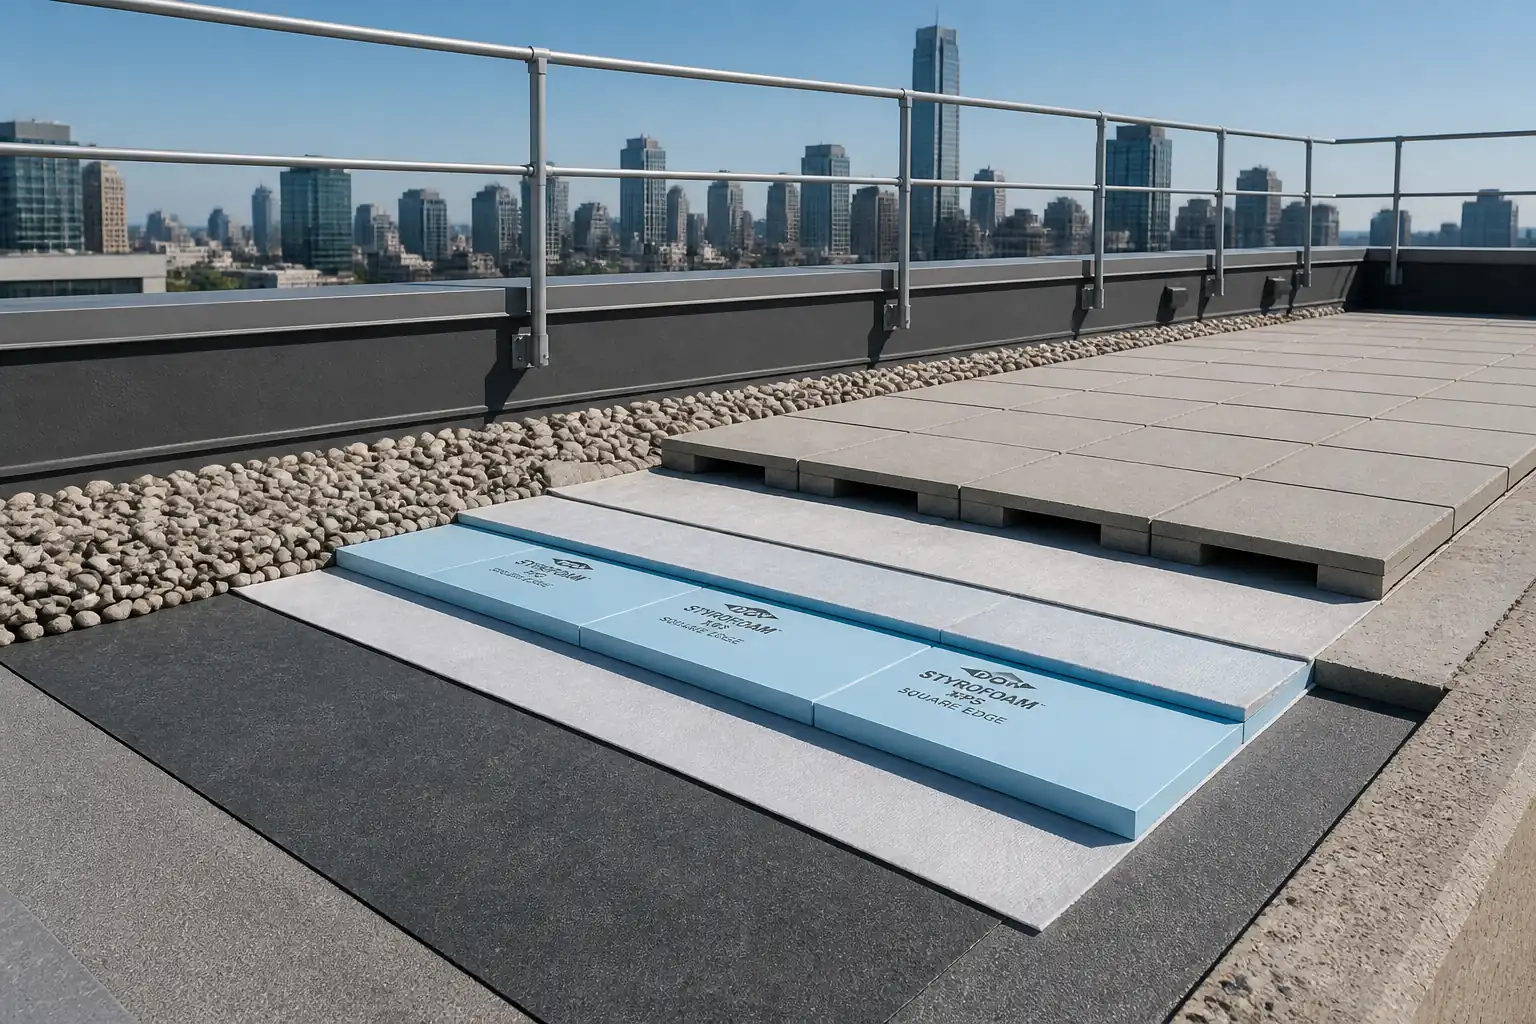
| 12 | Drainage/Water-Retention Layer | Install boards/mats per flow direction to outlets; interlock/connect; cut neatly around outlets; install inspection boxes; ensure no folds bridging outlets. | Roofing Crew | Functional |
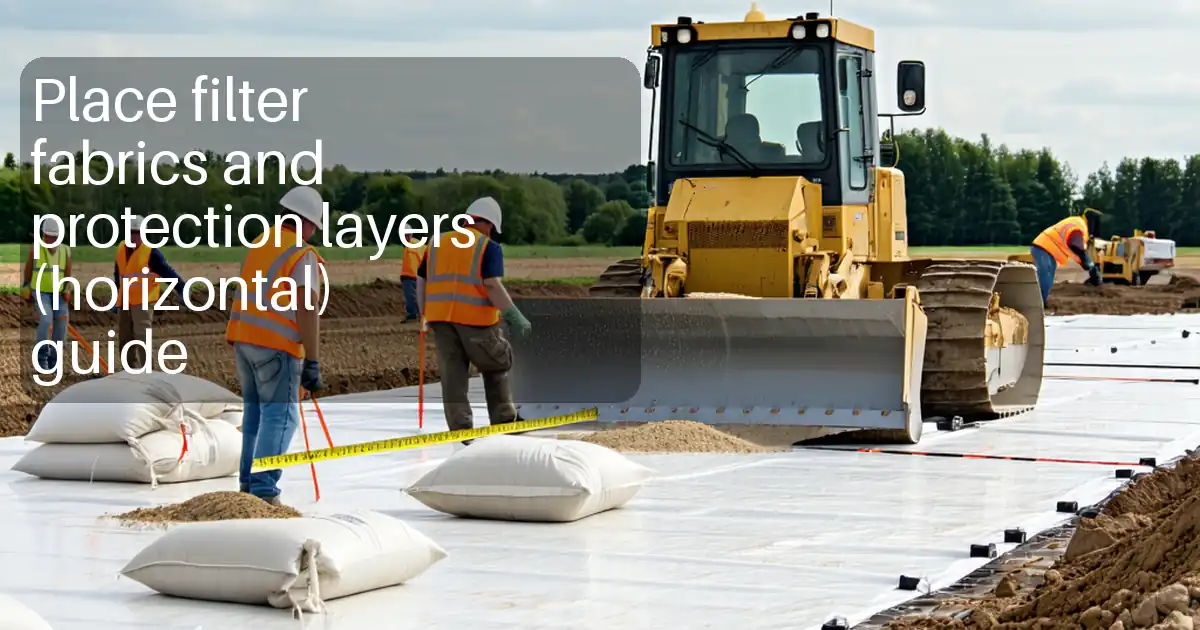
| 13 | Filter Geotextile | Place nonwoven geotextile over drainage layer; overlaps ≥ 150 mm (≥ 300 mm at corners/irregularities); upturn at edges to prevent fines migration. | Roofing Crew | Visual |
| 14 | Final Inspection & Protection | Walk-through with QA/Consultant; record as-builts; place temporary protection until growing medium placement. | QA/QC / Consultant | Joint inspection |
Safety Controls
Task-Specific Hazards and Controls
- Hazard: Fall from height at roof edges/openings
- Consequence: Serious injury/fatality
- Engineering/Procedural Control: Install guardrails/edge protection; demarcation 2 m from edge; use certified lifelines and harnesses for work within 2 m; cover/guard roof openings.
- Required PPE: Full-body harness with double lanyard/ SRL, hi-vis, helmet with chinstrap, gloves, safety boots.
- Collective Measure: Temporary guardrails, toe boards, safety nets where feasible.
-
Inspection/Permit: Work at Height permit; daily inspection of edge protection and anchor points by competent person.
-
Hazard: Manual handling of rolls/boards and wind uplift during handling
- Consequence: Musculoskeletal injury; dropped objects
- Control: Team lifts; mechanical hoisting; limit sheet sizes in high wind; store pallets ≥2 m from edges; secure materials.
- PPE: Gloves with grip, safety boots.
- Collective: Exclusion zones below lifts; tag lines.
-
Inspection/Permit: Lifting plan; pre-use checks of hoists/cranes; LOLER/ASME certificates.
-
Hazard: Slip hazard from wetting during ELD
- Consequence: Slips/falls; damage to membrane
- Control: Use controlled wetting; squeegee standing water; designate wet-test zones; non-slip footwear.
- PPE: Slip-resistant boots.
- Collective: Barricade test area; signage.
-
Inspection/Permit: HSE supervisor to brief and monitor ELD activity.
-
Hazard: Electrical exposure from ELD equipment (low voltage)
- Consequence: Minor shock, trip hazards from leads
- Control: Only trained ELD technicians; GFCI/RCD protection; cable management; low-voltage equipment per ASTM practice.
- PPE: Insulated gloves as required, dry gloves.
- Collective: Keep public/other trades out of area.
-
Inspection/Permit: Equipment calibration records; PAT/testing tags where applicable.
-
Hazard: Membrane puncture by trafficking/tools
- Consequence: Future leakage, costly rework
- Control: Lay protection fleece and walk boards; tool control; no sharp debris; prohibit wheeled plant without load spreaders.
- PPE: Knee pads, gloves.
- Collective: Defined access routes.
-
Inspection/Permit: Supervisor daily walkdowns.
-
Hazard: Hot works (only if torching specified)
- Consequence: Fire, burns
- Control: Prefer cold-applied systems; if unavoidable, hot works permit; fire watch 60 min post-works; extinguishers and thermal camera checks.
- PPE: Flame-resistant gloves, long sleeves, eye protection.
- Collective: Fire blankets/guards.
-
Inspection/Permit: Hot Works Permit; gas hose/regulator checks; [Verify per project HSE plan and local regulations].
-
Hazard: Chemical exposure from primers/adhesives/cleaners
- Consequence: Dermal/respiratory irritation, VOC exposure
- Control: Use low-VOC where possible; apply in well-ventilated conditions; follow SDS; avoid ignition sources.
- PPE: Nitrile gloves, safety glasses, half-mask respirator with organic vapor cartridges if required.
- Collective: Spill kits and ventilation fans where enclosed.
-
Inspection/Permit: SDS on site; COSHH assessments; fit testing records.
-
Hazard: Cutting operations (knives, shears)
- Consequence: Lacerations; punctures to membrane
- Control: Use hook blades; cut on cutting boards; blade control & disposal boxes.
- PPE: Cut-resistant gloves.
- Collective: Tool tethering near edges.
-
Inspection/Permit: Supervisor checks; toolbox talks.
-
Hazard: Weather (rain, heat, high wind)
- Consequence: Slips, poor adhesion, wind damage
- Control: Stop works outside manufacturer limits; secure loose materials; provide shade/water for heat.
- PPE: Weather-appropriate PPE, sunscreen.
- Collective: Weather monitoring.
-
Inspection/Permit: Daily weather log; stop-work authority.
-
Hazard: Working around roof drains and parapets
- Consequence: Falls into openings; water ingress
- Control: Guard drains; temporary strainers; limit water testing volumes.
- PPE: Standard PPE
- Collective: Barriers around openings.
- Inspection/Permit: Daily inspection records.
Environmental Controls
Environmental Risk Controls
- Runoff and Drain Protection
- Risk: Primer/adhesive spills, silt, and fines entering drainage
- Control: Temporary strainers on outlets; spill kits; use absorbent booms; prohibit washout to drains; controlled water use during ELD.
-
Inspection: Daily check of outlets; record any spills and remedial actions.
-
Waste Management
- Risk: Mixed waste and offcuts
- Control: Segregate polymers, metals, cardboard; store in labeled containers; recycle HDPE/PP where facilities exist.
-
Inspection: Weekly waste audit; maintain waste transfer notes.
-
VOC and Odor
- Risk: Air emissions from solvents/primers
- Control: Low-VOC products where feasible; keep lids closed; avoid application above recommended temperatures.
-
Monitoring: HSE to verify SDS and ventilation measures.
-
Noise and Vibration
- Risk: Nuisance to occupants
- Control: Limit noisy activities to permitted hours; maintain equipment; use low-noise tools.
-
Monitoring: Complaint log; dB spot checks if required.
-
Material Storage
- Risk: Sun/heat degrading materials; leaks
- Control: Store under cover on pallets; secondary containment for liquids; prevent wind blow-off.
-
Inspection: Daily storage check, inventory log.
-
Resource Efficiency
- Risk: Excess material use
- Control: Apply primers/adhesives to TDS coverage; optimize sheet layout to minimize offcuts.
-
Monitoring: Track usage vs BOQ.
-
Compliance
- Note: All environmental controls to align with project Environmental Management Plan and local regulations. [Verify per project HSE plan and local regulations]
QA/QC
Quality Objectives
- Watertight membrane with zero ELD-detected breaches.
- Verified root resistance of barrier layer; correct overlaps and continuity of drainage and filter layers.
Inspections & Test Frequencies
- Substrate acceptance: 100% area visual plus moisture readings (grid every ~50 m²) [Verify].
- Trial seam welds: At start of each shift/change in settings; retain samples.
- Seam probing: 100% of welded seams.
- Liquid-applied DFT: Minimum 1 measurement per 25 m² per coat; additional at details [Verify].
- Outlets: Water pour test at each outlet (≤ 5 L to avoid ponding).
- ELD: 100% coverage by third-party prior to overburden; retest repaired areas.
- Root barrier seams: 100% visual; random peel check where welded [Verify].
- Geotextile overlaps: Check every 10 m and at corners/changes.
Acceptance Criteria (typical – verify per project)
- Membrane seams continuous with required overlap (≥ 75 mm) and fusion; liquid membrane total DFT ≥ manufacturer minimum.
- No punctures, fish-mouths, wrinkles, or blisters.
- ELD final report: Pass with zero active leaks.
- Root barrier: Pass EN 13948/FLL certification; overlaps ≥ 100 mm; sealed per system.
- Drainage/retention: Continuous path; outlets accessible with inspection boxes installed.
- Filter fabric: Overlaps ≥ 150 mm (≥ 300 mm at corners/irregular), no tears; upturns at edges.
Documentation
- ITP checklists, calibration certificates (welders/ELD/meters), material COCs/SDS, batch logs, photos, as-builts, NCRs and corrective actions, final ELD pass report, manufacturer site visit/warranty pre-approval.
Nonconformance & Corrective Action
- Stop works on detection of leaks/damage; raise NCR; repair per manufacturer detail; retest (including ELD) until pass; update as-builts.
Handover
- Submit O&M manuals including membrane and root barrier warranties, ELD final report, maintenance recommendations (traffic control, inspection of outlets, periodic green roof maintenance per FLL).
Attachments
- Approved shop drawings and detail sheets (upstands, penetrations, outlets, parapets)
- Product Technical Data Sheets (TDS) and Safety Data Sheets (SDS) for membrane, primers/adhesives, root barrier, drainage, and geotextile
- Certificates of Compliance (COC) and EN 13948/FLL test certificates for root-resistant components
- ELD specialist credentials, equipment calibration certificates, and test method statement
- Welding equipment calibration/verification records; sample trial weld coupons (where applicable)
- Lifting plan, Work at Height plan, and relevant permits (Hot Works if applicable)
- Risk Assessment & Method Statement (RAMS) specific to this activity
- Substrate acceptance forms, inspection checklists, and photographic records
- Nonconformance Reports (if any) and closure documentation
- Manufacturer’s site visit reports and warranty pre-approval letter
- O&M maintenance guidance for green roof interfaces (outlet cleaning, inspection frequency)
This content is a read-only public reference. Download or customize to get an editable version.
ITP preview
The first inspection activities from the linked ITP for Method Statement: Integrated Waterproofing and Root Barrier System for Extensive Green Roofs:
| Activity | Inspection / Test | Acceptance Criteria | Responsibility | Record |
|---|---|---|---|---|
| Pre-works review & approvals | Check approvals, permits | Method/ITP, submittals approved; permits in place. | PM / QA/QC | Approval records, permits |
| Substrate acceptance | Moisture meter (CM); falls check | Clean, dry; moisture ≤ 5% CM [Verify]; falls achieved; outlets functional. | Site Engineer / QA/QC | Substrate acceptance form, photos |
| Primer application (if used) | WFT gauge; cure time | Coverage and cure per TDS; no contamination. | Roofing Supervisor / QA | Primer log |
Showing 3 of 13 inspection activities. View full ITP →
Related Inspection and Test Plan
An Inspection and Test Plan (ITP) is available for Method Statement: Integrated Waterproofing and Root Barrier System for Extensive Green Roofs. The ITP defines the inspection activities, acceptance criteria, hold and witness points, responsible parties, and records required to verify the work described in this method statement.
View the Method Statement: Integrated Waterproofing and Root Barrier System for Extensive Green Roofs ITP →Frequently asked questions
Continue with related Quollnet resources connected to this method statement.