
Inspection and Test Plan for Method Statement: Installation of Roof Rainwater Drainage Outlets and Vertical Downspouts (uPVC/HDPE) with Waterproofing Integration and Flood Testing
AI-assisted inspection and test plan connected to a method statement, with PDF and Excel export.
More than a static template
Unlike a downloadable Word or PDF template, this ITP is an AI-assisted editable starting point directly connected to its method statement. Every inspection activity, hold point, and acceptance criterion is structured and ready to adapt to your project.
- AI-assisted customization — Tailor inspection activities and acceptance criteria to your specific project scope.
- Linked method statement — This ITP is connected to the corresponding method statement describing the work sequence.
- Multiple export formats — Download as a formatted PDF or editable Excel spreadsheet.
- Editable starting point, not a final document — Review and verify all content against your project specifications and standards before use.
What you can customize
When you save this ITP to your account, every inspection row becomes editable. You can add, remove, or modify:
- Inspection activity — Description of what is being inspected.
- Inspection type — Hold point (H), Witness point (W), Review (R), or Monitor (M).
- Responsibility — Contractor, subcontractor, engineer, or client.
- Frequency — How often the inspection occurs.
- Acceptance criteria — Referenced standard or specification requirement.
- Records — Forms, test reports, or checklists required as evidence.
Why this ITP is used
To define inspections and acceptance criteria ensuring roof drainage systems are installed and tested to code and manufacturer requirements.
Who uses this inspection and test plan
QA/QC engineers, site engineers, waterproofing applicators, client/consultant representatives, and third-party inspectors.
When this ITP is prepared and submitted
From material receipt through installation, flood testing, sectional water testing, and final acceptance.
Who receives or approves this ITP
Client/Consultant for approval and witnessing per ITP.
Inspection scope
Outlets, membranes, clamping rings, pipe joints, supports, gradients, penetrations, and testing outcomes.
Typical hold, witness, and review points
MIR, membrane integration at outlets, clamping torque, flood test start/finish, sectional water test, final inspection.
Typical inspection records
MIRs, IRs, torque logs, fusion logs, photos, test certificates, firestop approvals, as-built drawings.
Important approval note
This ITP is an AI-assisted editable starting point, not a pre-approved document. Before use on any project, all inspection activities, hold points, and acceptance criteria must be reviewed and approved by the relevant parties (superintendent, principal contractor, or client representative) in accordance with your contract and project quality plan.
Always verify acceptance criteria against your applicable drawings, specifications, and regulatory requirements. Hold points must be confirmed with the relevant authority before work proceeds past that point.
Inspection and test plan
| Activity | Inspection / Test | Acceptance Criteria | Responsibility | Record |
|---|---|---|---|---|
| Material receipt (outlets, pipes, fittings, supports) | Document and visual inspection (MIR) | Conformance to approvals/standards; no damage; certificates available. | QA/QC Engineer | MIR, CoC, IR |
| Setting-out and elevations | Dimensional survey | Outlets positioned within ±5 mm; gradients achievable per design. | Site Engineer / QA/QC | Survey report, IR |
| Substrate preparation at outlets | Surface dryness/cleanliness check | Dry, clean, sound; falls to outlet; no laitance/debris. | Waterproofing Applicator / QA/QC | Checklist, photos |
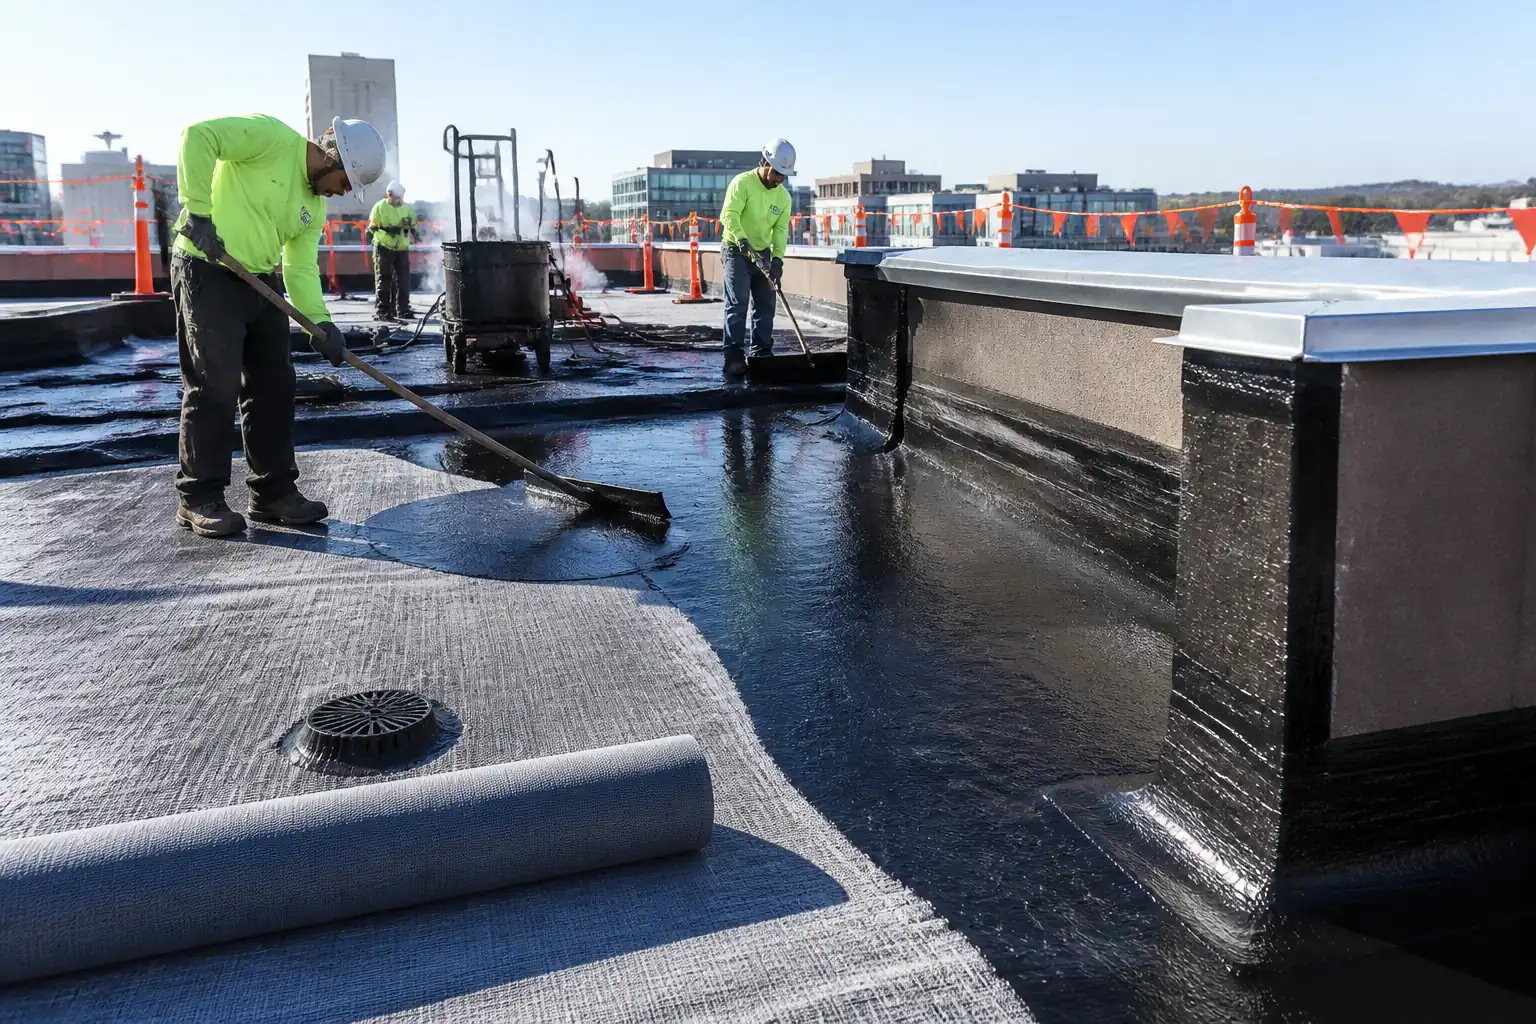
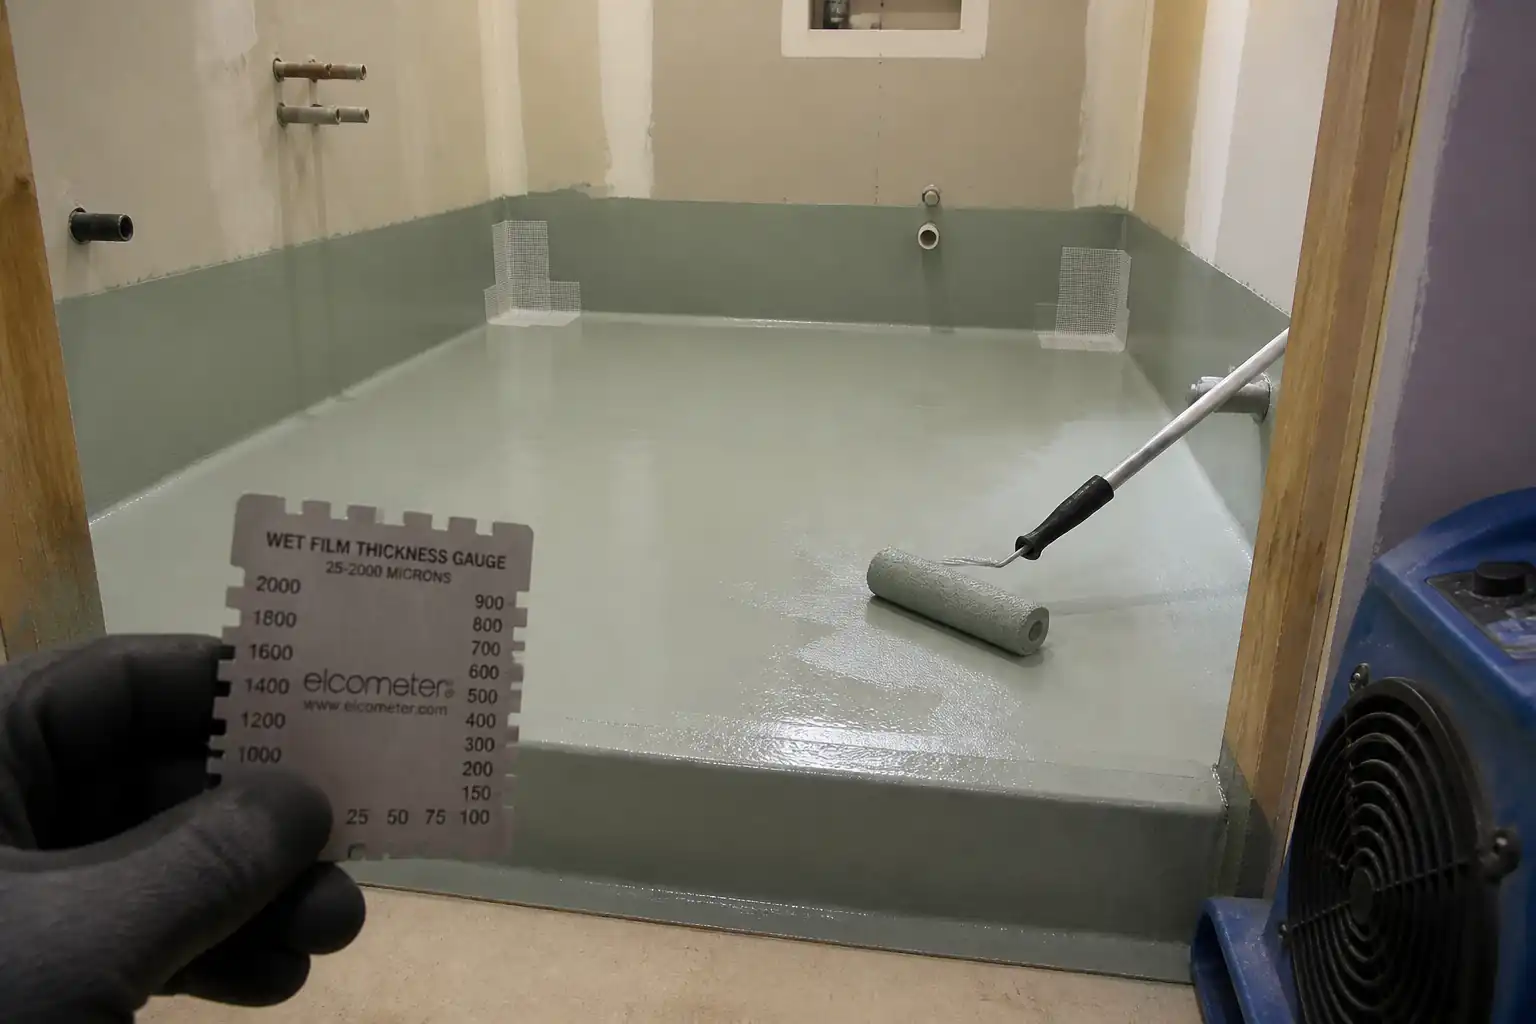
| Membrane-to-outlet flange bonding | Bond continuity and cure verification | Continuous bond; no voids; cured per datasheet prior to clamping. | QA/QC with Waterproofing Applicator | IR, photos |
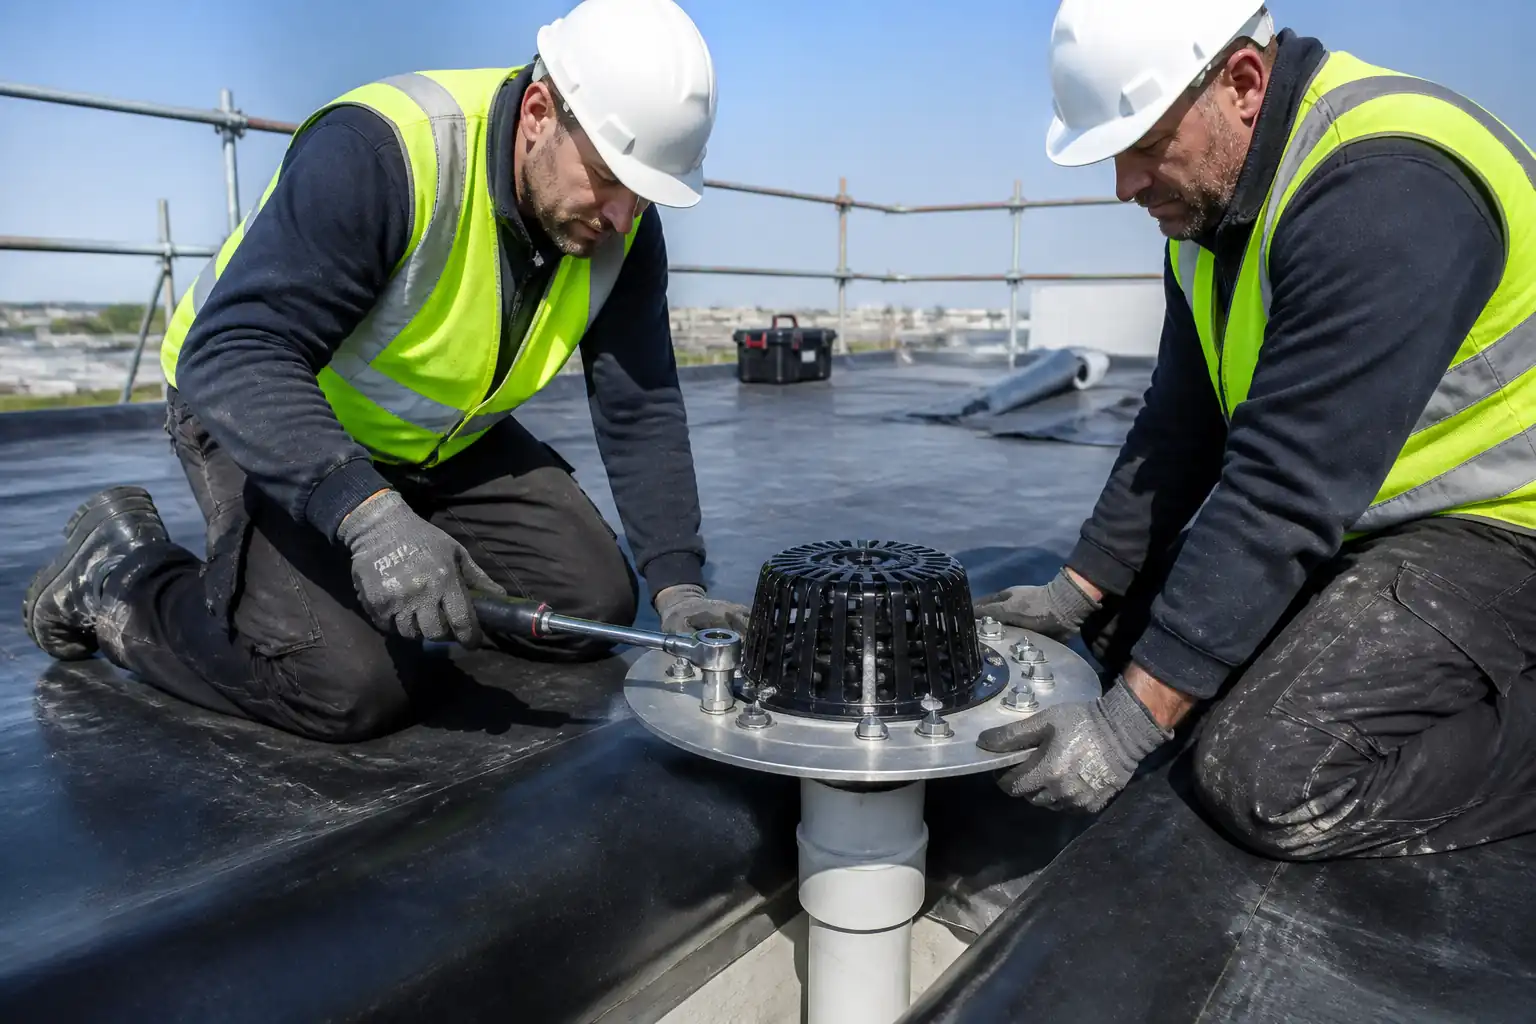
| Clamping ring installation and torque | Torque check with calibrated wrench | Torque within ±10% of manufacturer value; even compression; no membrane damage. | QA/QC Engineer | Torque log, IR |
| Leaf strainer installation | Fit/security check | Strainer fixed; accessible; not obstructing flow. | Site Engineer / QA/QC | Checklist |
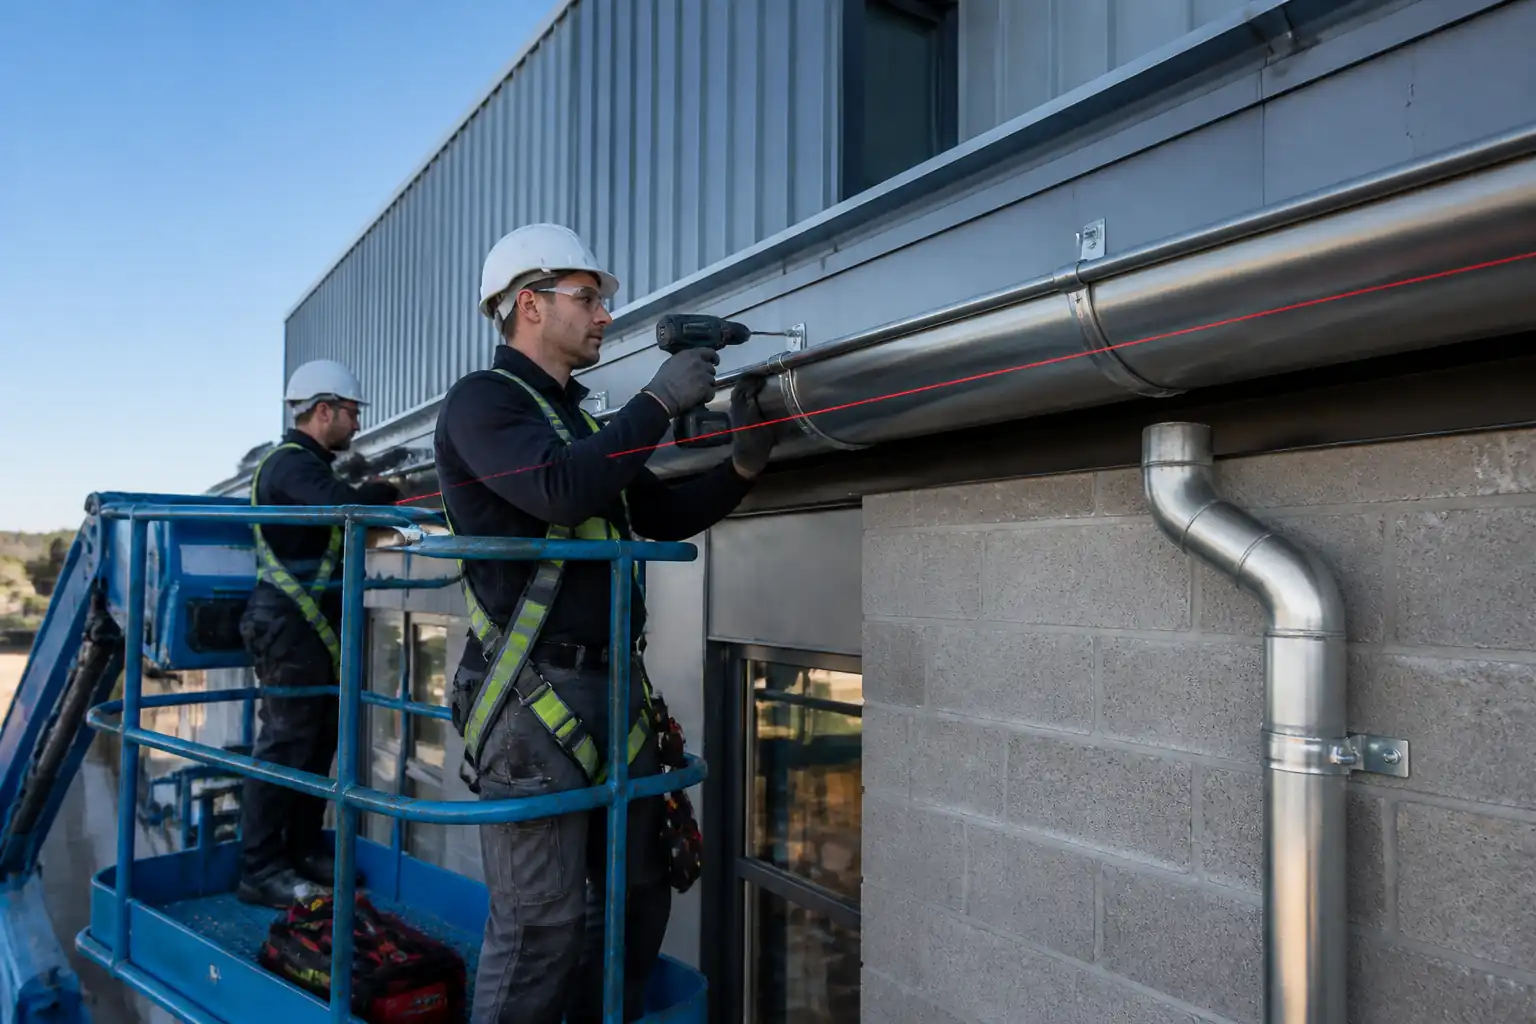
| Pipe supports and brackets | Visual and dimensional check | Spacing within specified; anchors per design; alignment within tolerance. | QA/QC Engineer | IR, photos |
| uPVC solvent-weld joints (if applicable) | Procedure and visual check | Primer and cement applied; insertion depth marks aligned; cure time observed; continuous bead. | QA/QC Engineer | Joint log (batch nos.), IR |
| HDPE fusion joints (if applicable) | Parameter log review and visual bead inspection | Fusion parameters within limits; uniform beads; alignment OK; welder certified. | QA/QC Engineer / Welding Lead | Fusion logs, welder certs, IR |
| Horizontal gradient verification | Level/gradient check | Slope ≥1:100, tolerance ±0.2% [Verify]. | Site Engineer / QA/QC | Level record, IR |
| Penetration firestopping | Visual and documentation check | UL/ETA approved system; labels installed; seal continuity. | Firestopping Contractor / QA/QC | Firestop IR, photos |
| Flood test of outlets and membrane interface | ASTM D5957 flood test | No leakage below; stable water level allowing for evaporation (<2 mm/24 h) [Verify]. | QA/QC Engineer (Witness: Client/Consultant if required) | Flood test report, photos |
| Downpipe sectional water test | Hydrostatic head test (gravity) | No visible leaks/sweating during 15 min hold at specified head. | QA/QC Engineer | Water test certificate, photos |
| Final inspection and acceptance | Visual, functional flow test | Components complete, labeled; flow unimpeded; no ponding >5 mm after 15 min [Verify]. | QA/QC Engineer / Consultant | Punch list closeout, IR |
This table is a read-only public reference. Download the PDF or Excel version, or customize this ITP to edit it for your project.
Frequently asked questions
Related method statement
This Inspection and Test Plan is associated with the Method Statement: Installation of Roof Rainwater Drainage Outlets and Vertical Downspouts (uPVC/HDPE) with Waterproofing Integration and Flood Testing method statement, which describes the step-by-step construction sequence, resources, materials, equipment, safety controls, and environmental controls for this activity.
View the Method Statement: Installation of Roof Rainwater Drainage Outlets and Vertical Downspouts (uPVC/HDPE) with Waterproofing Integration and Flood Testing method statement →Continue with related inspection, method statement, article, and checklist resources.