Review Façade Shading Device Design for Projection, Drainage, and Cleaning Access
Definition: Review façade shading device design for projection, drainage, and cleaning access helps architects, façade engineers, and contractors verify performance, safety, and maintainability before tender or fabrication.
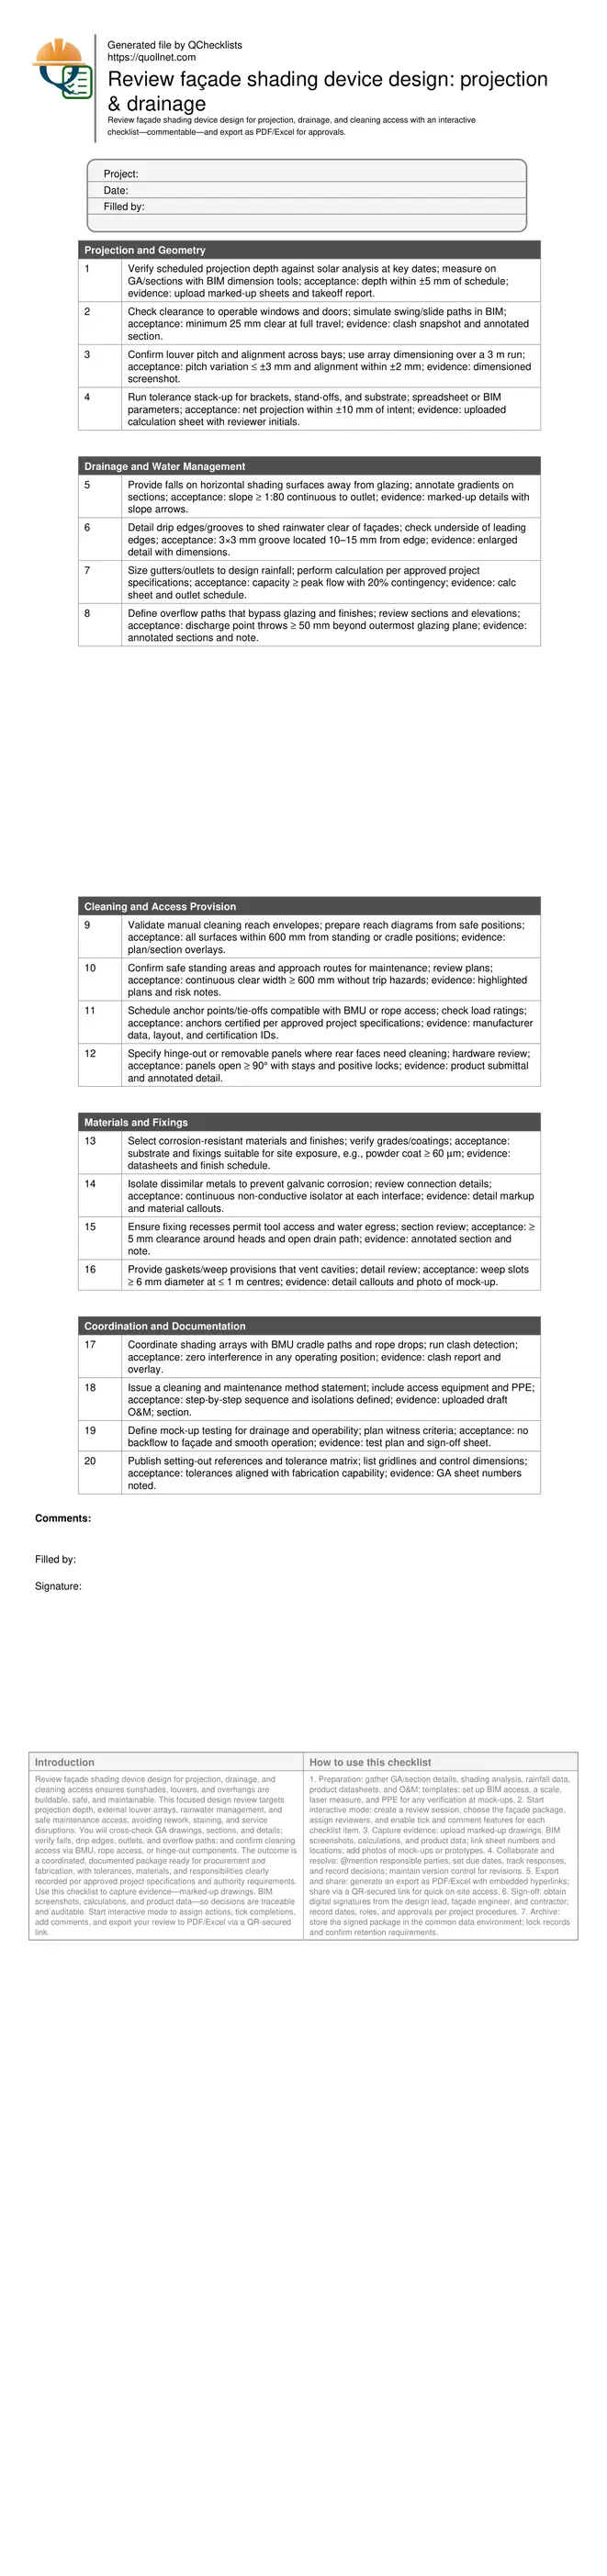
- Verify projection depth, spacing, and clashes with façades.
- Ensure rainwater drains clear of glazing and finishes, avoid staining.
- Confirm falls, drips, outlets, and overflow routes with calculations.
- Interactive, commentable checklist with export and QR code traceability.
Review façade shading device design for projection, drainage, and cleaning access ensures sunshades, louvers, and overhangs are buildable, safe, and maintainable. This focused design review targets projection depth, external louver arrays, rainwater management, and safe maintenance access, avoiding rework, staining, and service disruptions. You will cross-check GA drawings, sections, and details; verify falls, drip edges, outlets, and overflow paths; and confirm cleaning access via BMU, rope access, or hinge-out components. The outcome is a coordinated, documented package ready for procurement and fabrication, with tolerances, materials, and responsibilities clearly recorded per approved project specifications and authority requirements. Use this checklist to capture evidence—marked-up drawings, BIM screenshots, calculations, and product data—so decisions are traceable and auditable. Start interactive mode to assign actions, tick completions, add comments, and export your review to PDF/Excel via a QR-secured link.
- Ensure projection and geometry achieve intended solar control without clashing with openings or structure. This checklist guides dimension verification, bracket stand-off calculations, array alignment, and clearance checks, capturing marked-up drawings and tolerances so fabrication proceeds with clear, buildable, and coordinated details.
- Control rainwater with positive falls, drip details, and right-sized outlets and overflow paths. The steps confirm gradients, groove dimensions, discharge distances, and compatible materials, preventing backflow, streaking, and corrosion while documenting calculations, sections, and product data for traceable acceptance by the design team and stakeholders.
- Interactive online checklist with tick, comment, and export features secured by QR code. Collaborate across disciplines, attach photos, BIM snapshots, and calculations, assign actions, obtain digital sign-offs, and export as PDF/Excel for transparent approvals and long-term records in your common data environment.
Projection and Geometry
Drainage and Water Management
Cleaning and Access Provision
Materials and Fixings
Coordination and Documentation
Optimizing Projection Without Compromising the Envelope
Projection drives solar performance and constructability. Start by validating the scheduled projection depth against the solar analysis that informed energy and glare targets. Then confirm how stand-offs, bracket tolerances, and substrate flatness may shift the realized projection. Check clearances to operable sashes and doors using swing or slide envelopes, and ensure the leading edge neither obstructs views nor conflicts with building movement joints. For multi-bay arrays, assess cumulative pitch and alignment so the visual rhythm remains consistent across spandrels and mullions. Use BIM dimension tools, mark up GA/sections, and build a simple tolerance stack. The acceptance cue is a projection that remains within the intended range after tolerances, matches the solar model, and preserves safe clearances. Document each check with screenshots and annotated drawings so procurement and fabrication are unambiguous.
- Use BIM dimensions; target projection within ±5 mm overall.
- Maintain 25 mm clearance to fully open operable sashes.
- Check bracket stand-off keeps alignment across tolerances.
- Verify expansion joints don’t shift visible rhythm.
Designing Positive Drainage and Stain Control
Rainwater must leave the shading device predictably, without wetting glazing or soiling finishes. Provide continuous falls away from the façade, and add drip grooves under leading edges to break surface tension. Where gutters or channels collect water, size outlets to design rainfall per approved project specifications and authority requirements, and define an overflow path that bypasses the façade. Avoid ponding at bracket seats and recesses by shaping seats and keeping fastener heads clear of drainage routes. On complex corners, add local drips or diverters. Acceptance cues include measured gradients, detailed drip dimensions, adequate capacity, and discharge points that throw clear of the building. Record calculations, annotated details, and any mock-up spray observations to prove the drainage concept before fabrication.
- Provide minimum 1:80 falls away from glazing.
- Add 3×3 mm drips 10–15 mm from edges.
- Size outlets for peak rainfall per specifications.
- Define overflow clear of fragile finishes.
Providing Safe, Practical Cleaning Access
Every exposed surface should be cleanable without dismantling assemblies or introducing unsafe practices. Determine whether building maintenance units, rope access, or from-inside reach will service the device. Map safe standing positions and approach routes, keeping reach envelopes practical. Where rear faces or cavities collect dust, specify hinge-out or removable elements with stays and positive locks. Coordinate anchor layouts with BMU travel paths, and ensure fixings and recesses allow tool access without trapping water. Acceptance cues include confirmed reach distances, defined standing areas, certified anchor points, and operable panels opening sufficiently for safe work. Capture method statements, equipment specifications, and annotated plans so facility teams can maintain performance without damaging finishes or compromising safety.
- Keep surfaces within 600 mm from safe standing positions.
- Coordinate anchors with BMU or rope travel paths.
- Specify hinges, stays, and locks rated for maintenance loads.
- Include cleaning method statement in O&M manuals.
How to Use This Interactive Design Review Checklist
- Preparation: gather GA/section details, shading analysis, rainfall data, product datasheets, and O&M templates; set up BIM access, a scale, laser measure, and PPE for any verification at mock-ups.
- Start interactive mode: create a review session, choose the façade package, assign reviewers, and enable tick and comment features for each checklist item.
- Capture evidence: upload marked-up drawings, BIM screenshots, calculations, and product data; link sheet numbers and locations; add photos of mock-ups or prototypes.
- Collaborate and resolve: @mention responsible parties, set due dates, track responses, and record decisions; maintain version control for revisions.
- Export and share: generate an export as PDF/Excel with embedded hyperlinks; share via a QR-secured link for quick on-site access.
- Sign-off: obtain digital signatures from the design lead, façade engineer, and contractor; record dates, roles, and approvals per project procedures.
- Archive: store the signed package in the common data environment; lock records and confirm retention requirements.
Call to Action
- Start Checklist Tick off tasks, leave comments on items or the whole form, and export your completed report to PDF or Excel—with a built-in QR code for authenticity.
- Download Excel - Façade Shading Device Design Review
- Download PDF - Façade Shading Device Design Review
- View Image - Façade Shading Device Design Review
Cite & Embed
“Façade Shading Device Design Review by Quollnet”
with a link to
this source page.
FAQ
Question: How do I choose the right projection depth for shading devices?
Question: What drainage details best prevent water streaking on glazing and cladding?
Question: How should cleaning access be planned for high-rise façades with sunshades?
Question: When is a mock-up useful, and what should be tested?
Related Articles
Broader reading and guidance connected to this checklist topic.
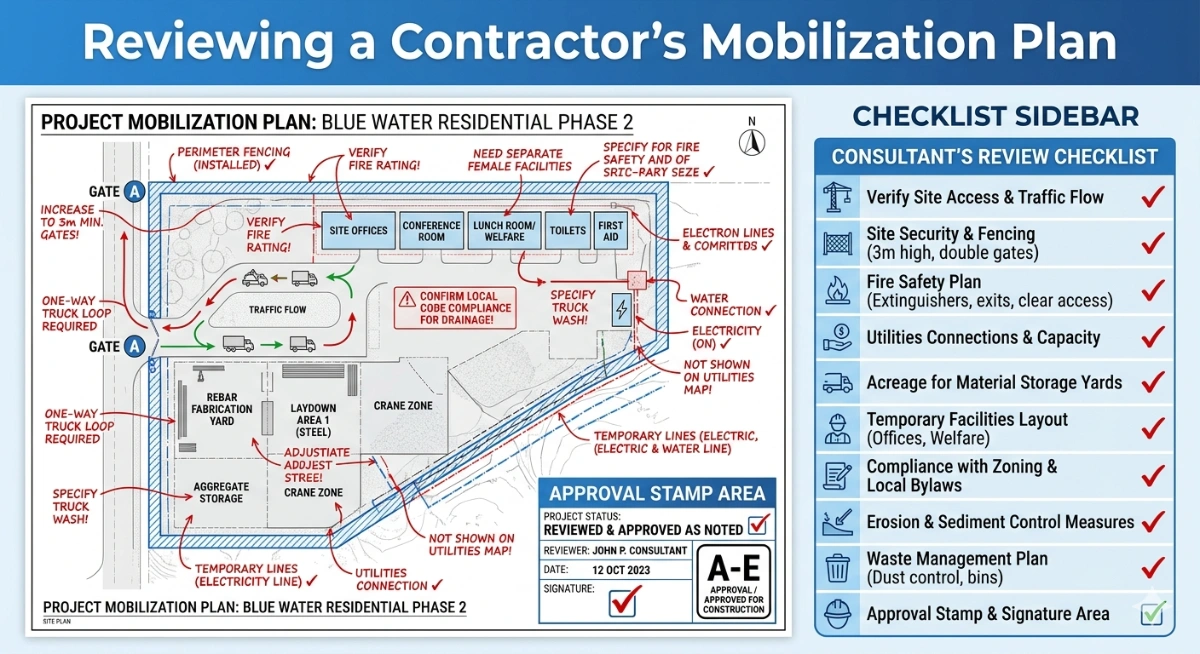
How To Review a Contractor’s Mobilization Plan


Consultant Comment Bank For Method Statements

Requisition Form: Materials, Services, Budget Control, And Logs

Fidic Site Instruction Form – Free Download And Usage Tips
Related Checklists
Keep the workflow moving with nearby templates chosen from similar checklist content.