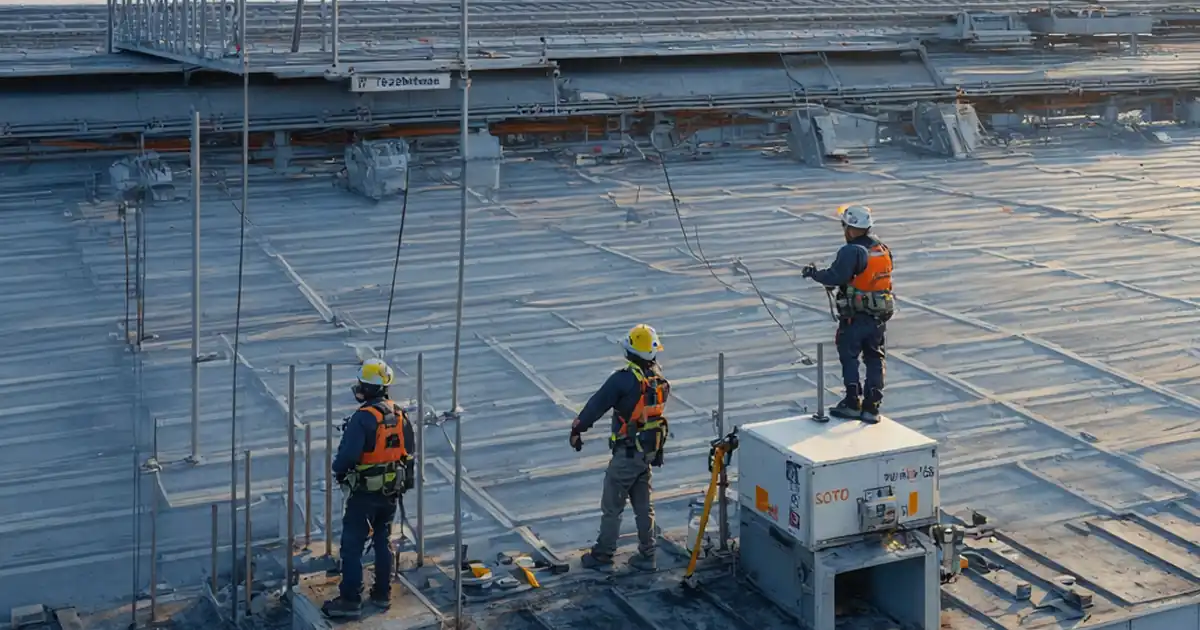
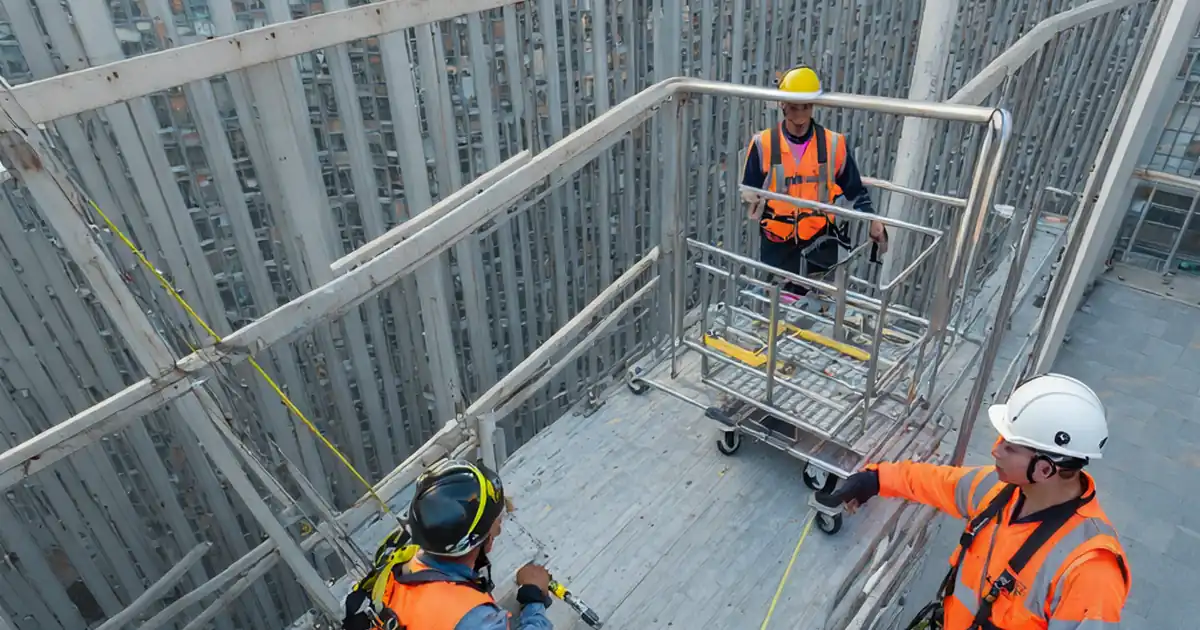
Façade Access and BMU Interface Requirements Review (Design Stage)
Definition: Review façade access and BMU interface requirements during design to help architects, structural, and MEP teams define safe, compliant suspended-access coverage and coordinated interfaces for structure, power, drainage, lifelines, and restraints.
- Map coverage, reach, and drop zones across all façade elevations.
- Coordinate rails, davits, anchors, power, drainage, and waterproofing interfaces.
- Verify loads, movements, and tolerances with structural and manufacturer data.
- Interactive, commentable checklist; export PDF/Excel with QR code verification.
Review façade access and BMU interface requirements during design ensures safe, efficient maintenance and cleaning are achievable before details are frozen. This checklist focuses on suspended access solutions, BMU tracks and davit bases, tie-back anchors, monorails, fall protection, and coordinated power and drainage. By defining a robust façade maintenance strategy early, the team reduces redesign, prevents clashes, and delivers clear, operable solutions for cradle travel, reach, and rescue. The scope covers architectural layouts, structural reactions, roof build-ups, waterproofing upstands, wind and movement allowances, control wiring, and signage—without prescribing specific code clauses; always confirm per approved project specifications and authority requirements. Typical risks avoided include inaccessible recesses, underdesigned rails, compromised waterproofing, stranded power feeds, and unsafe edge approaches. Outcomes include 100% façade coverage, traceable calculations, and coordinated drawings ready for approval and tender. Use this interactive page to tick items, add comments for design coordination, and export your review as PDF/Excel via a secure QR link.
- Establish complete façade access coverage, clear drop zones, and safe approach routes early, using marked elevations, sections, and 3D overlays. Capture decisions and upload manufacturer envelopes so reach, angles, and rescue are validated before tender.
- Coordinate BMU rails, davit bases, tie-back anchors, lifelines, power, and drainage with structural capacity, roof build-ups, and waterproofing details. Record reactions, tolerances, and embed positions to prevent rework and protect warranties.
- De-risk wind, building movement, lightning bonding, and maintenance logistics with quantified criteria and evidence. Store signed calculations, annotated drawings, and BIM screenshots to create a traceable compliance trail for stakeholders.
- Interactive online checklist with tick, comment, and export features secured by QR code. Use it to drive workshops, assign actions, and generate a coordinated, approval-ready façade access package for project gateways.
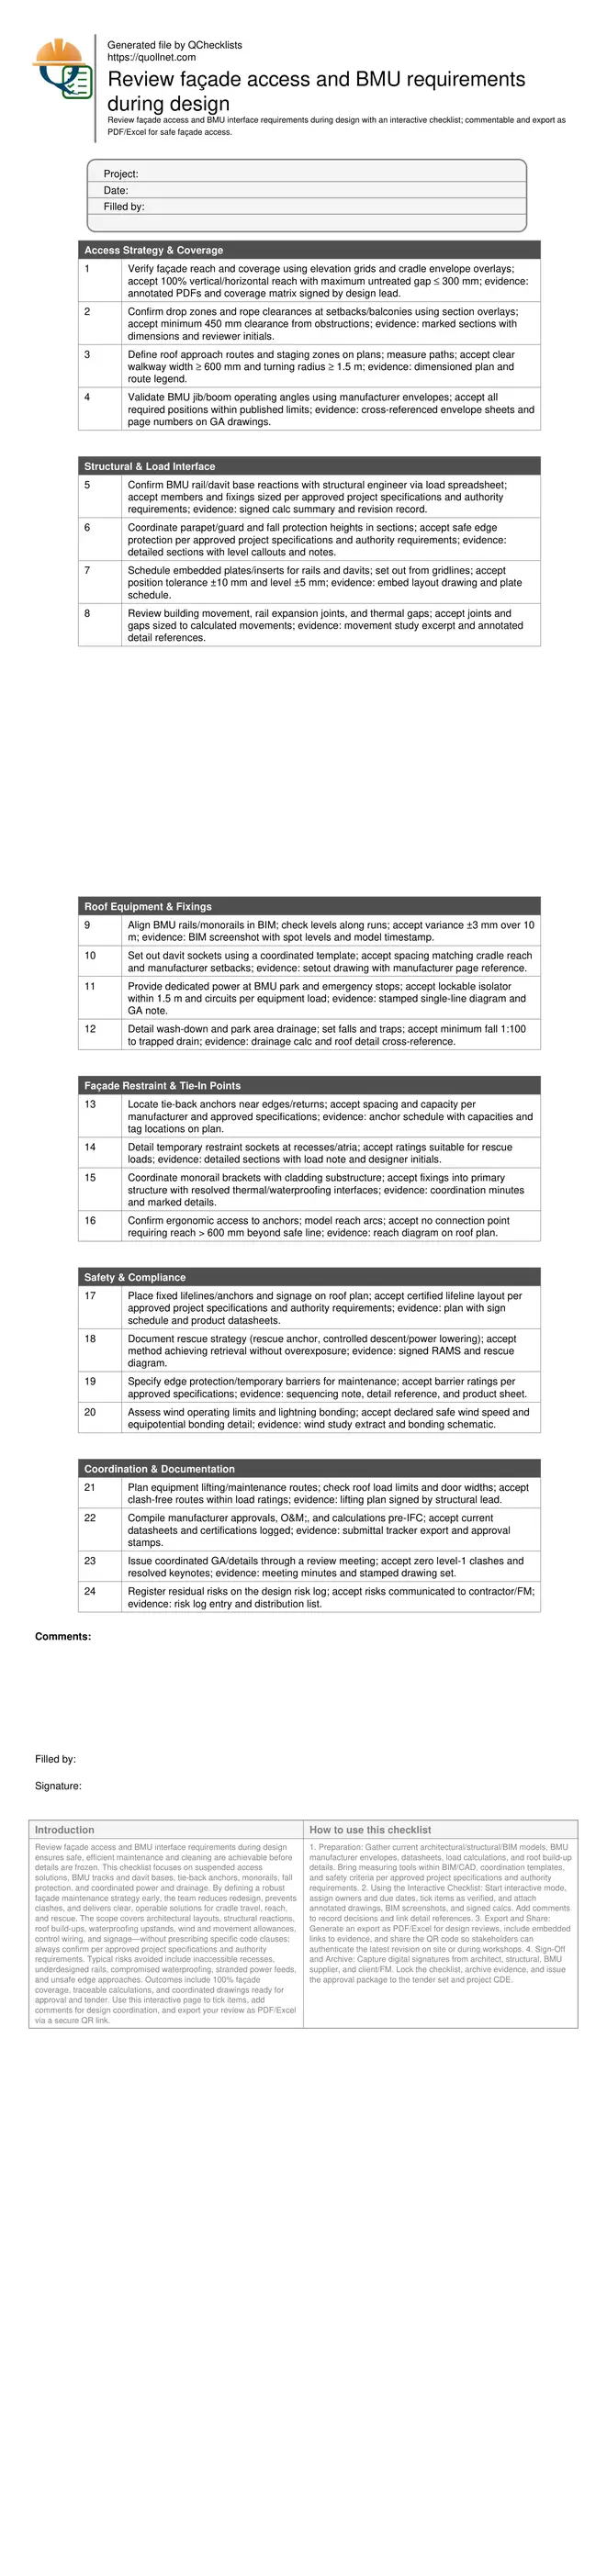
Access Strategy & Coverage
Structural & Load Interface
Roof Equipment & Fixings
Façade Restraint & Tie-In Points
Safety & Compliance
Coordination & Documentation
Define access strategy, reach, and safe operating envelopes early
Begin with a coverage study using elevation grids, plan drop zones, and rope paths. Overlay manufacturer jib and cradle envelopes to confirm movement around setbacks, balconies, and recessed bays. Validate approach routes, staging areas, and parapet interfaces to avoid late geometry conflicts. Quantify minimum clearances and turning radii so operational access is predictable. Where geometry is complex, combine 2D markups with 3D viewpoints to expose blind spots. Check that façade modules, window washing patterns, and maintenance hatches align with the suspended access sequence. State the allowed operating wind speed and rescue path in the notes, and cross-reference to the access GA. Avoid overreliance on typicals—adjust for local parapet details, roof plant, and skylights. Capture evidence with annotated PDFs, BIM snapshots, and a coverage matrix signed by the design lead. Escalate unresolved gaps immediately and assign actions before issuing for coordination or tender.
- Prove 100% reach with ≤ 300 mm untreated gaps.
- Show ≥ 450 mm rope clearance at obstructions.
- Walkways clear width ≥ 600 mm with safe turns.
- Include wind limit and rescue path on GA.
Engineer interfaces: structure, waterproofing, power, and drainage
Translate coverage into buildable interfaces. Confirm BMU rail and davit reactions with the structural engineer and size fixings per approved project specifications and authority requirements. Lock embedded plate positions early to protect reinforcement and avoid drilling later. Coordinate rails, monorail brackets, and tie-backs with roof build-ups, thermal breaks, and waterproofing upstands; call out upstand heights, seal types, and inspection hatches. Provide dedicated power at the BMU park with local isolation and emergency stops. Add wash-down points and trapped drainage with graded falls so water does not pond near penetrations. For movement and temperature, include expansion joints and sliding connections where needed and note inspection access. Keep all criteria measurable, record datasheet references, and link drawing detail numbers so installers and inspectors can trace design intent.
- Embed plates set within ±10 mm horizontally.
- Rails level within ±3 mm over 10 m.
- Falls to drains at least 1:100.
- Isolation within 1.5 m of equipment park.
Coordinate safety systems, rescue, and documentation for approval
Place lifelines, anchors, and signage where users can connect without unsafe leaning. Model reach arcs to prove ergonomics. Define a rescue strategy that avoids prolonged suspension, including rescue-rated anchors or powered lowering. Address lightning bonding and declare the maximum operating wind speed. Plan lifting and maintenance routes for equipment installation and periodic servicing, checking door widths and load ratings. Use BIM clash detection to eliminate level-1 conflicts and record decisions in meeting minutes. Assemble manufacturer approvals, calculations, and O&M content prior to IFC so procurement is clear. Maintain a design risk log, ensuring residual risks are handed to the contractor and facilities team. This approach shortens approvals, reduces RFIs, and secures a maintainable façade access system.
- Anchor access without reaching > 600 mm beyond edge.
- Rescue method documented with RAMS and diagram.
- Lightning bonding and wind limits declared.
- Zero level-1 clashes before issue.
How to apply and sign off this façade access & BMU checklist
- Preparation: Gather current architectural/structural/BIM models, BMU manufacturer envelopes, datasheets, load calculations, and roof build-up details. Bring measuring tools within BIM/CAD, coordination templates, and safety criteria per approved project specifications and authority requirements.
- Using the Interactive Checklist: Start interactive mode, assign owners and due dates, tick items as verified, and attach annotated drawings, BIM screenshots, and signed calcs. Add comments to record decisions and link detail references.
- Export and Share: Generate an export as PDF/Excel for design reviews, include embedded links to evidence, and share the QR code so stakeholders can authenticate the latest revision on site or during workshops.
- Sign-Off and Archive: Capture digital signatures from architect, structural, BMU supplier, and client/FM. Lock the checklist, archive evidence, and issue the approval package to the tender set and project CDE.
Call to Action
- Start Checklist Tick off tasks, leave comments on items or the whole form, and export your completed report to PDF or Excel—with a built-in QR code for authenticity.
- Download Excel - Façade Access & BMU Interface Design Review
- Download PDF - Façade Access & BMU Interface Design Review
- View Image - Façade Access & BMU Interface Design Review
Cite & Embed
“Façade Access & BMU Interface Design Review by Quollnet”
with a link to
this source page.
FAQ
Question: When should façade access and BMU interface reviews start in the design process?
Question: What information do manufacturers need to validate BMU envelopes and loads?
Question: How do we handle complex recesses or overhangs that limit coverage?
Question: What are typical acceptance tolerances for rails, embeds, and drainage falls?
Related Articles
Broader reading and guidance connected to this checklist topic.


Terms Of Service – Quollnet By Quoll Lda
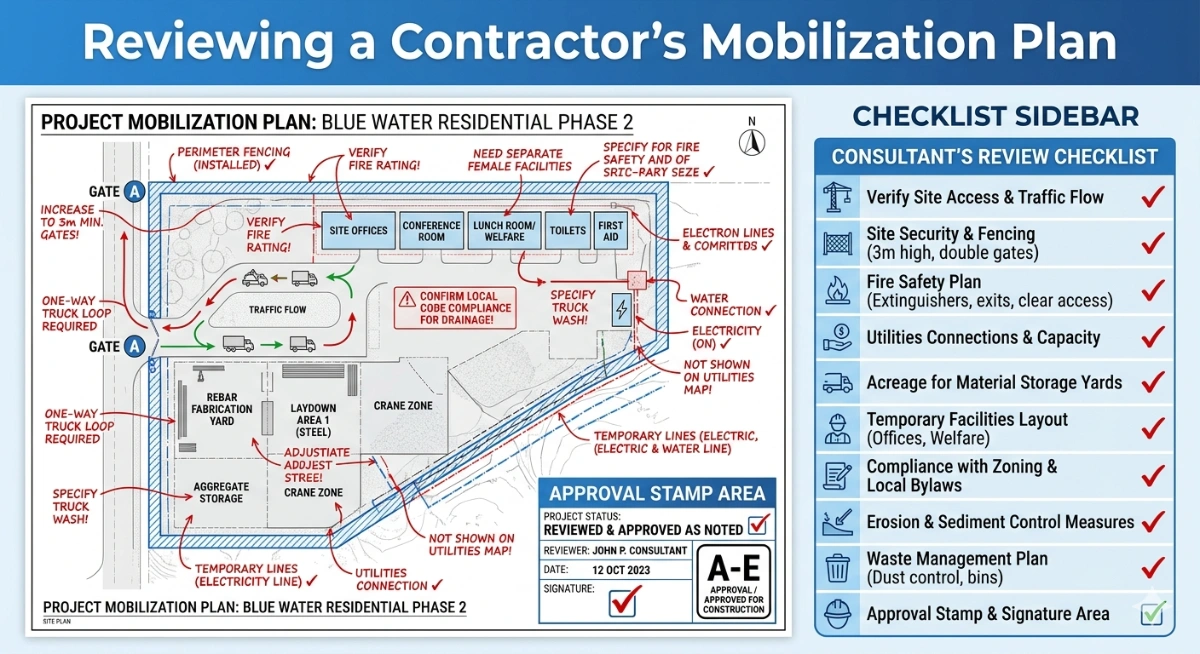
How To Review a Contractor’s Mobilization Plan


Related Checklists
Keep the workflow moving with nearby templates chosen from similar checklist content.