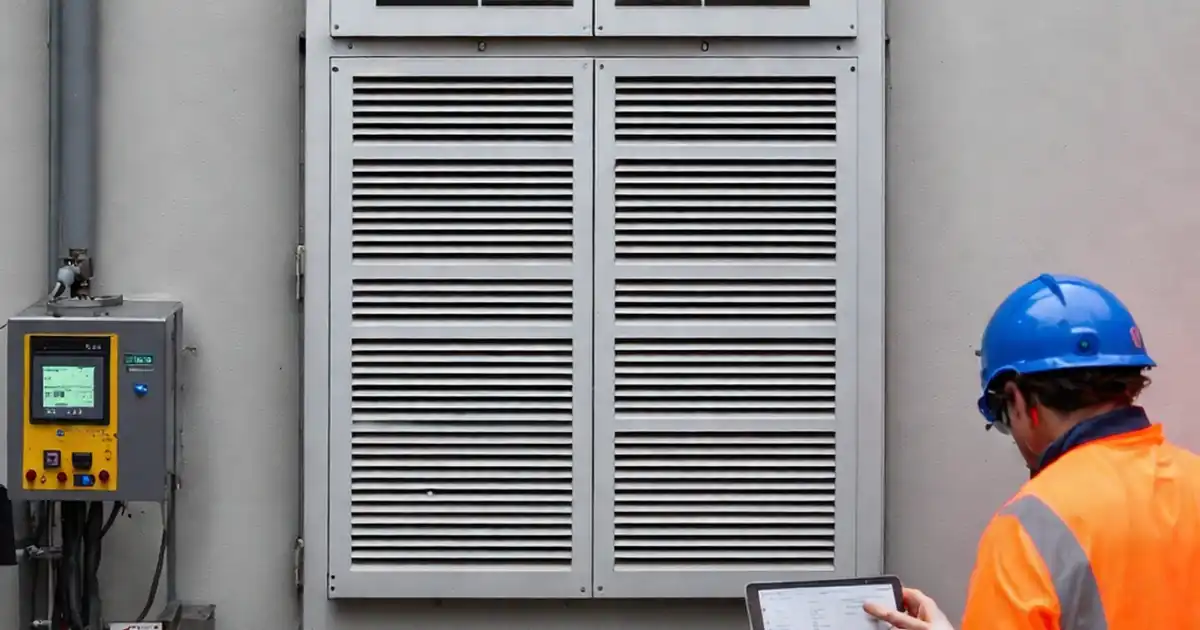
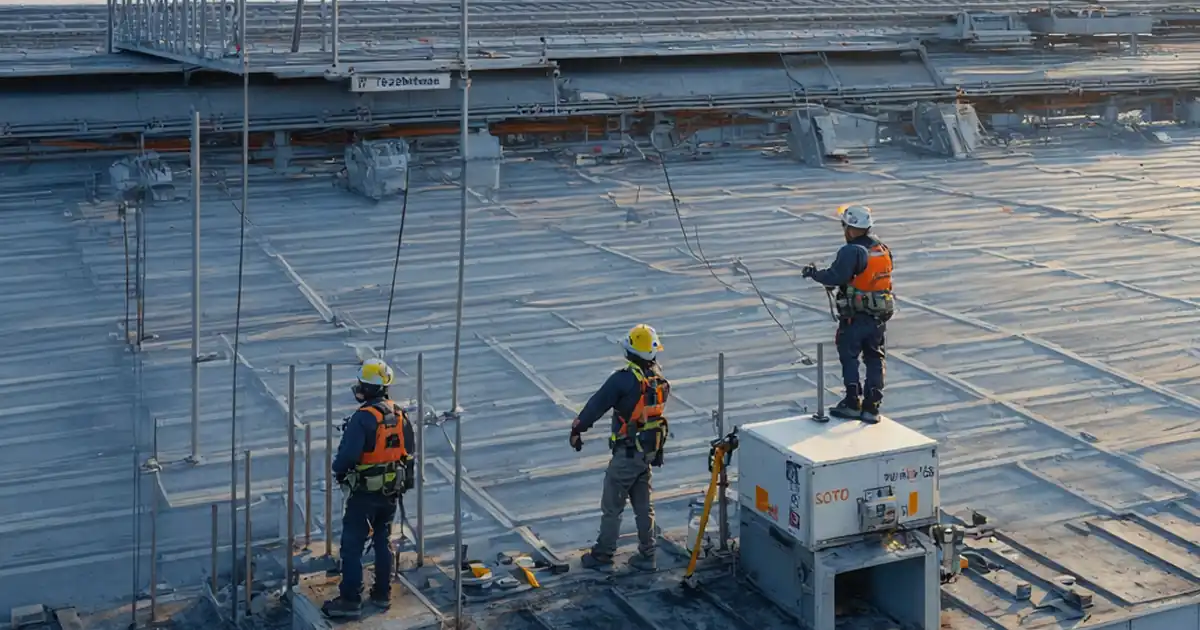
Review Façade Louver Design for Airflow, Drainage, and Maintenance
Definition: Review façade louver design for airflow, drainage, and maintenance clearance to guide architects, MEP engineers, and façade specialists in validating ventilation performance, rain defense, and safe service access before fabrication.
- Validate free area, face velocity, and pressure drop against duty points.
- Detail sills, flashings, and weeps to control wind‑driven rain.
- Plan safe clearances, access doors, and safe working methods.
- Interactive, commentable checklist with export and QR code verification.
Review façade louver design for airflow, drainage, and maintenance clearance is a focused design-control step for architects, façade engineers, and MEP coordinators. This checklist targets ventilation louvers on building envelopes, verifying free area, face velocity, and pressure drop while confirming rain defense, drainage paths, and long-term maintainability. Closely related concerns—like duct sizing or HVAC controls—are out of scope; we concentrate on the louver assembly, its immediate interfaces, and safe service access. By catching undersized free area, obstructed drainage, or inadequate access clearance early, teams avoid rain ingress, noise, corrosion, and costly rework. The outcome is a coordinated, durable system that meets airflow duty at acceptable resistance, sheds water outward, and allows safe cleaning and service without dismantling adjacent works. Use this interactive, commentable checklist to assign actions, attach evidence, and capture approvals, then export to PDF/Excel with a QR code for authenticated field use.
- Reduce performance risk by validating free area, duty face velocity, and total pressure drop using manufacturer curves and updated mesh/filter allowances. Early detection of undersizing prevents fan penalties, noise, and hot spots while preserving façade aesthetics and avoiding late-stage rework or overspecification costs.
- Interactive online checklist with tick, comment, and export features secured by QR code. Teams attach calculations, annotated details, and photos; assign actions; and maintain a single source of truth. This improves traceability, accelerates approvals, and ensures the built solution matches the coordinated design and maintenance strategy.
- Control rain entry by detailing sills, flashings, end dams, and weeps with correct slopes and outlets, then verify with a mock-up spray test. Plan access doors, reach ranges, and panel weights to support safe maintenance, cutting lifecycle costs and minimizing shutdowns for cleaning or filter replacement.
Airflow Performance
Water Management and Drainage
Maintenance and Access
Materials and Durability
Integration and Detailing
Documentation and Approvals
Airflow performance you can build and operate
Reliable louver airflow starts with free area and face velocity at the real duty point. Use manufacturer geometry to compute free area and confirm the opening supports the scheduled flow without exceeding recommended face velocities. Then read pressure drop from catalog curves and add losses from meshes, filters, or acoustic liners. A shallow plenum or nearby obstructions will create hot spots and noise, so maintain depth and clear the first 150 mm behind the louver. Coordinate transitions to avoid abrupt changes that elevate turbulence and Δp. Document your duty point on the curve, upload the calc sheet, and snapshot sections proving clearances. On a recent retrofit, recalculating with insect mesh exposed a 20 Pa shortfall; upsizing one module preserved fan selection and avoided late facade surgery.
- Calculate free area from actual modeled geometry.
- Keep intake face velocity at or below 2.5 m/s.
- Mark the duty point on manufacturer Δp curves.
- Maintain uniform plenum depth and remove obstructions.
Drainage and rain defense that protect interiors
Wind-driven rain exploits every gap. Choose blade profiles and pitch that meet the project’s rain defense requirement, then detail the sill, flashings, and end dams to shed water outward. Provide a positive slope (at least 1:20) and frequent weeps sized to pass debris without clogging. Use a backpan or gutter with gentle fall to a visible outlet so water never migrates into cavities. Maintain separation gaps to break capillary action and avoid reverse slopes. Before procurement, validate your details with a representative mock-up and a controlled spray or hose test. Photos of dry interiors and flowing weeps will convince stakeholders and avoid expensive fit-out damage later.
- Slope sills outward; provide frequent, open weeps.
- Add end dams and properly lapped flashings.
- Route backpan drainage to a visible exterior outlet.
- Test a mock-up and record dry interior results.
Maintenance clearance and safe, fast service
A maintainable louver zone prevents shutdowns and access hazards. Provide a continuous walkway at least 600 mm wide with 2.1 m headroom, anti-slip finish, and lighting. Integrate a door in the louvered zone sized for equipment and filter swaps, and limit removable panel weight to 25 kg unless lifting points are provided. Place dampers and filters within ergonomic reach and coordinate space for tool swing. Decide if cleaning is internal, via MEWP, or rope access, then place the anchors, tie-offs, or sockets accordingly per approved project specifications and authority requirements. Label routes and include the method in O&M. Evidence—dimensioned sections, hardware schedules, and anchor layouts—accelerates sign-off and reduces lifecycle costs.
- Keep a 600 mm clear walkway and 2.1 m headroom.
- Size an access door for routine filter replacement.
- Limit panel mass or provide safe lifting points.
- Define cleaning method and provide anchors.
How to Use the Interactive Louver Design Checklist
- Preparation: gather architectural elevations/sections, MEP airflow schedules, rainfall/wind design data, manufacturer catalogs/curves, and coordination models. Ready CAD/BIM, calculator, camera/screenshot tool, and PPE for any site verifications.
- Set project criteria: confirm duty airflow, acceptable face velocity, target pressure drop, exposure category, and maintenance strategy. Note any authority or owner requirements that modify standard targets.
- Using the Interactive Checklist: open the checklist, assign roles, start tick mode, and create comment threads on each item. Mention stakeholders for quick resolution and keep decisions within the item history.
- Attach evidence: upload marked calculations, manufacturer curve snapshots, annotated details, and mock-up photos. Link drawing references and model views so reviewers can verify without searching.
- Resolve conflicts: use comments to log design changes, assign actions with due dates, and record approvals. Update calculations when accessories (mesh, filters) are added.
- Export: generate an export as PDF/Excel with embedded QR code to authenticate on site. Share the file for workshops and tender submittals.
- Sign-Off: capture digital signatures from design lead, MEP, and façade contractor; distribute to stakeholders; archive the final, QR-verified record in the project CDE.
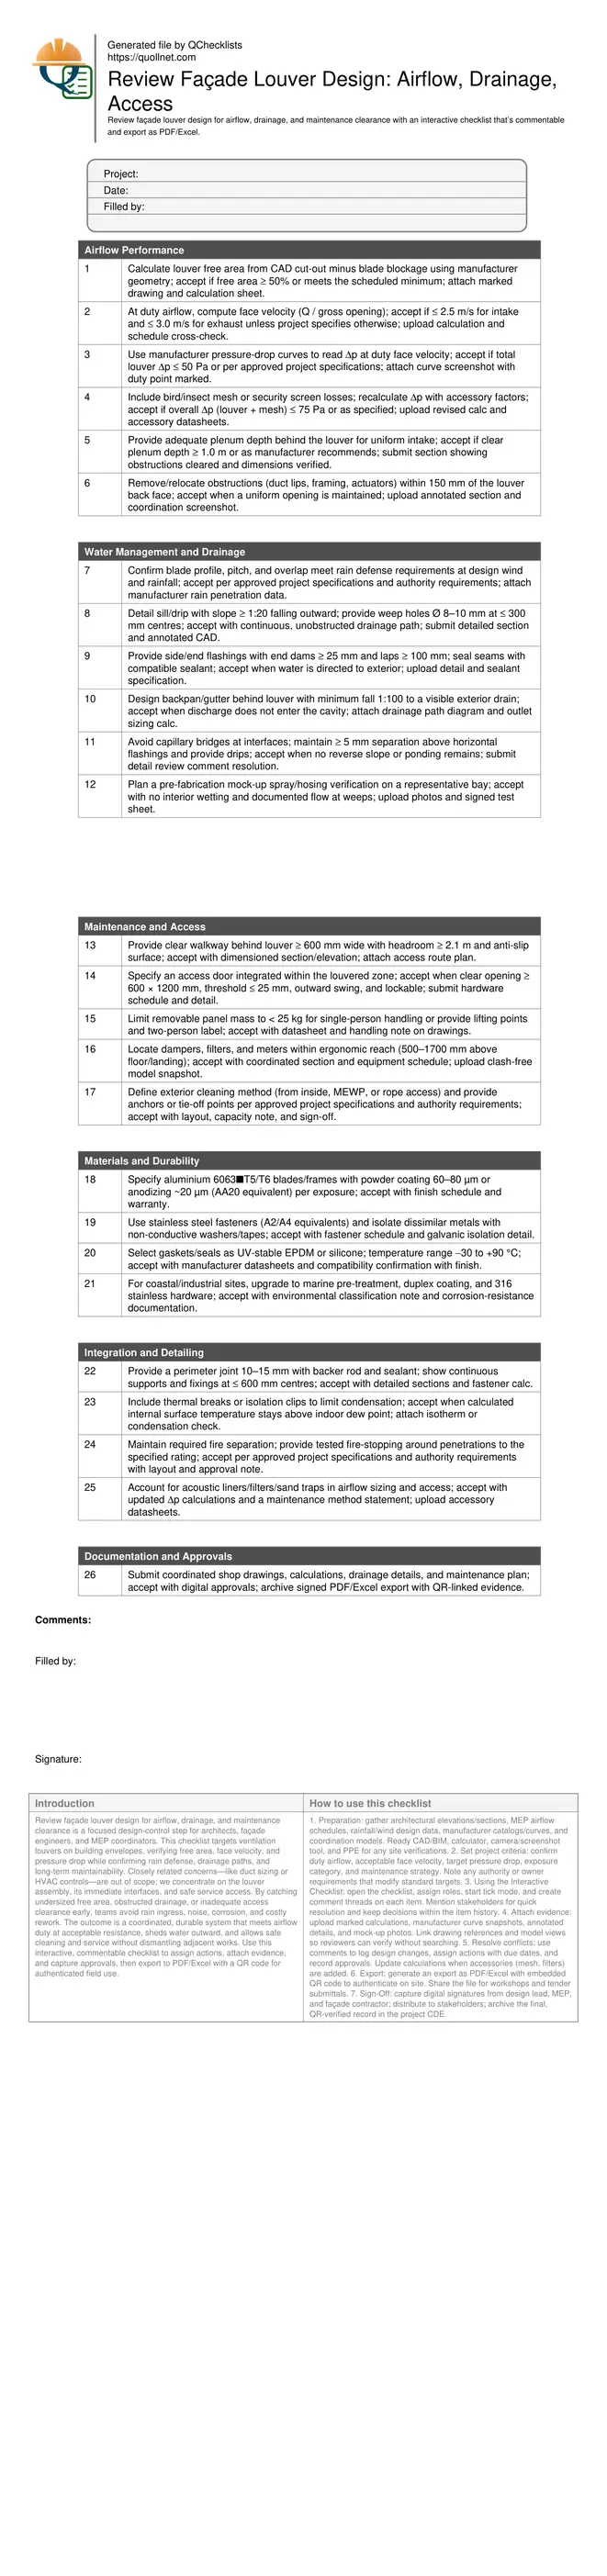
Call to Action
- Start Checklist Tick off tasks, leave comments on items or the whole form, and export your completed report to PDF or Excel—with a built-in QR code for authenticity.
- Download Excel - Façade Louver Design Review – Airflow, Drainage, Access
- Download PDF - Façade Louver Design Review – Airflow, Drainage, Access
- View Image - Façade Louver Design Review – Airflow, Drainage, Access
Cite & Embed
“Façade Louver Design Review – Airflow, Drainage, Access by Quollnet”
with a link to
this source page.
FAQ
Question: What free area and face velocity should I target for façade louvers?
Question: How can I verify rain defense before fabrication begins?
Question: What maintenance clearance is adequate behind louvers?
Question: Do bird or insect screens significantly change airflow sizing?
Related Articles
Broader reading and guidance connected to this checklist topic.

Terms Of Service – Quollnet By Quoll Lda



Privacy Policy – Quollnet Platform By Quoll Lda

Related Checklists
Keep the workflow moving with nearby templates chosen from similar checklist content.