Review Façade Interface with Doors, Revolving Doors, and Entrances
Definition: Review façade interface with doors, revolving doors, and entrance systems is a site-ready checklist for builders, envelope consultants, and owners to verify alignment, weatherproofing, movement, accessibility, and safe, coordinated entrance performance.
- Validate weather, air, and thermal seals at façade transitions.
- Confirm structure, anchorage, tolerances, and movement joints are compliant.
- Commission doors and revolving systems for safety, access, and integration.
- Interactive, commentable, export to PDF/Excel, QR code sign-off.
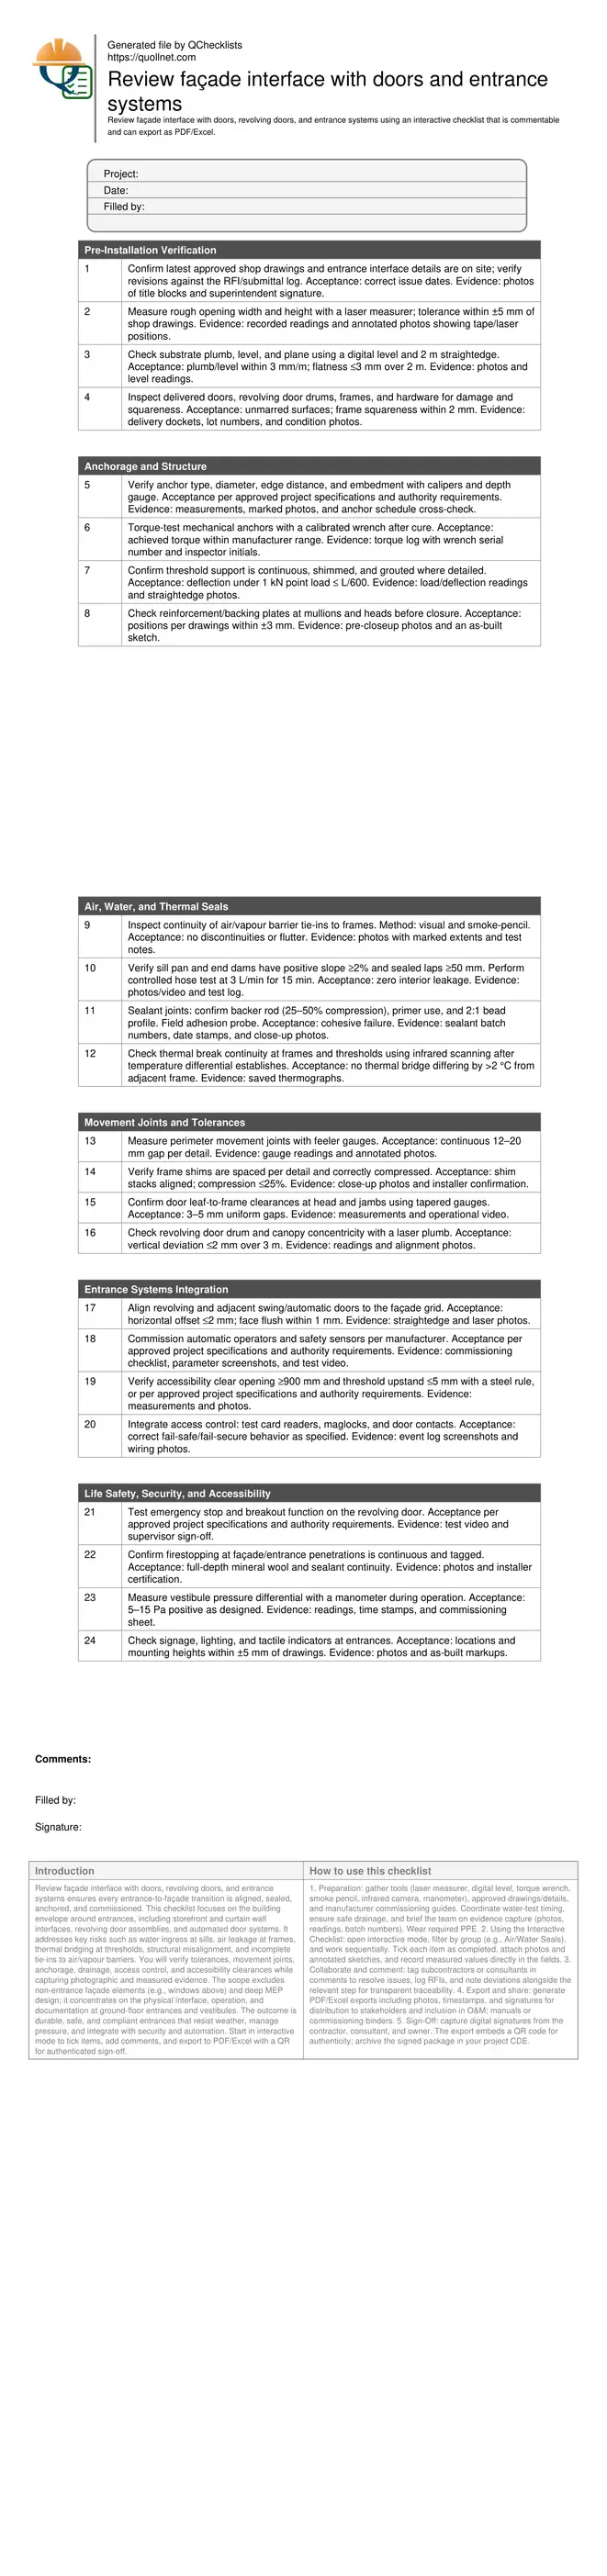
Review façade interface with doors, revolving doors, and entrance systems ensures every entrance-to-façade transition is aligned, sealed, anchored, and commissioned. This checklist focuses on the building envelope around entrances, including storefront and curtain wall interfaces, revolving door assemblies, and automated door systems. It addresses key risks such as water ingress at sills, air leakage at frames, thermal bridging at thresholds, structural misalignment, and incomplete tie-ins to air/vapour barriers. You will verify tolerances, movement joints, anchorage, drainage, access control, and accessibility clearances while capturing photographic and measured evidence. The scope excludes non-entrance façade elements (e.g., windows above) and deep MEP design; it concentrates on the physical interface, operation, and documentation at ground-floor entrances and vestibules. The outcome is durable, safe, and compliant entrances that resist weather, manage pressure, and integrate with security and automation. Start in interactive mode to tick items, add comments, and export to PDF/Excel with a QR for authenticated sign-off.
- A practical, field-proven sequence to verify substrate readiness, anchorage, and tolerance before closing up the façade interface. It reduces costly rework by catching misaligned openings, missing reinforcement, or incompatible anchors early, with measurements and photos that stand up to later reviews and warranty queries.
- Focused weatherproofing controls at sills, jambs, and heads, including pan details, end dams, sealant geometry, and barrier tie-ins. Water-testing, smoke-penciling, and infrared scanning provide objective evidence that drainage, air sealing, and thermal breaks are continuous and performing as intended.
- Comprehensive integration checks for revolving doors and automatic operators, including safety sensors, access control, pressure management, and clear openings. The steps ensure smooth commissioning, safe egress, and reliable everyday operation while documenting settings, logs, and stakeholder approvals for handover and maintenance.
- Interactive online checklist with tick, comment, and export features secured by QR code. This enables transparent collaboration between contractor, consultant, and owner, preserves field evidence alongside each step, and simplifies distribution as PDF/Excel for records, O&M manuals, and completion packages.
Pre-Installation Verification
Anchorage and Structure
Air, Water, and Thermal Seals
Movement Joints and Tolerances
Entrance Systems Integration
Life Safety, Security, and Accessibility
What to watch at façade–entrance interfaces
Entrance interfaces concentrate multiple trades—façade installers, door vendors, electricians—so sequencing and verification are critical. Start with substrates: if an opening is out of plumb more than 3 mm per metre, shimming becomes excessive and seals distort. Reinforcement must be in place before frames arrive; otherwise, anchors are substituted or repositioned, compromising edge distances. Record the latest drawings and RFI responses to avoid building to superseded details. Dry-fit frames to confirm tolerances, then remove to complete barrier tie-ins before final set. Photograph anchorage, shims, and pans prior to closure so evidence remains if finishes conceal them. Keep a shared punch-list during installation; catching a missing end dam or mislocated reader conduit is cheaper now than after handover. Align revolving drums and adjacent doors to the façade grid so sightlines are consistent and thresholds remain flush for accessibility and cleaning.
- Sequence dry-fit before sealing to confirm tolerances.
- Photograph concealed work prior to closure.
- Verify drawings and RFIs match field conditions.
- Align entrances to the façade grid for sightlines.
- Coordinate trades to avoid last-minute substitutions.
Weather, drainage, and thermal continuity
Water finds the tiniest discontinuity at sills and jambs, so redundancy matters. Sill pans must slope at least 2% toward weeps; end dams should rise above finished floor and return into jambs. Sealant performance hinges on joint design—proper backer rod compression and a 2:1 profile allow movement without tearing. Tie the air/vapour barrier to frame flanges continuously; smoke-pencil tests reveal leaks that eyes miss. Drainage paths cannot be blocked by shims, grout, or sealant overflow. Use a controlled hose test to validate pans and weeps before flooring or electrics are installed. Infrared scanning during a temperature differential helps detect thermal bridges at thresholds and mullion splices that otherwise condense and stain finishes. Document water tests and thermographs with time, flow rate, and ambient conditions so results are defensible.
- Ensure sill pans slope ≥2% with raised end dams.
- Design sealant joints for movement, not just fill.
- Tie barriers into frames; verify with smoke-pencil.
- Keep weeps open; do not clog with sealant.
- Use IR scans to spot hidden thermal bridges.
Commissioning revolving and door systems
Operational safety and accessibility hinge on careful commissioning. After mechanical anchorage and sealing, set operators and sensors per the vendor’s guide. Test approach detection, presence beams, and safety mats in multiple scenarios, including small children and luggage carts. Verify the clear opening meets design and the threshold upstand remains low for trolleys and wheelchairs. Revolving doors must stop immediately on emergency input and allow breakout where specified. Integrate access control so power-loss behavior matches the security narrative—some leaves fail-safe, others fail-secure. Vestibule pressure should support door closing without slamming; measure differentials with a manometer during typical HVAC operation. Capture parameter screens, event logs, and test videos. Finally, walk owners through routine checks and provide a concise log form to support maintenance and warranty.
- Test sensors and operators in multiple real scenarios.
- Confirm emergency stop and breakout behaviors.
- Record parameter sets and event logs.
- Measure vestibule pressure during HVAC operation.
How to Use This Interactive Façade–Entrance Interface Checklist
- Preparation: gather tools (laser measurer, digital level, torque wrench, smoke pencil, infrared camera, manometer), approved drawings/details, and manufacturer commissioning guides. Coordinate water-test timing, ensure safe drainage, and brief the team on evidence capture (photos, readings, batch numbers). Wear required PPE.
- Using the Interactive Checklist: open interactive mode, filter by group (e.g., Air/Water Seals), and work sequentially. Tick each item as completed, attach photos and annotated sketches, and record measured values directly in the fields.
- Collaborate and comment: tag subcontractors or consultants in comments to resolve issues, log RFIs, and note deviations alongside the relevant step for transparent traceability.
- Export and share: generate PDF/Excel exports including photos, timestamps, and signatures for distribution to stakeholders and inclusion in O&M manuals or commissioning binders.
- Sign-Off: capture digital signatures from the contractor, consultant, and owner. The export embeds a QR code for authenticity; archive the signed package in your project CDE.
Call to Action
- Start Checklist Tick off tasks, leave comments on items or the whole form, and export your completed report to PDF or Excel—with a built-in QR code for authenticity.
- Download Excel - Façade–Entrance Interface Review
- Download PDF - Façade–Entrance Interface Review
- View Image - Façade–Entrance Interface Review
Cite & Embed
“Façade–Entrance Interface Review by Quollnet”
with a link to
this source page.
FAQ
Question: When should the façade–entrance interface review be scheduled?
Question: How do I water-test a revolving door threshold without flooding interiors?
Question: What tolerances matter most at the entrance-to-façade alignment?
Question: How can I document accessibility and safety without citing specific codes?
Related Articles
Broader reading and guidance connected to this checklist topic.

Is It Important To Customize Your Qr Code And How To Do It?

Major Construction Defects That Needs Immediate Attention

Open Ncrs At Taking-over / Dlp: What Happens At Handover And How To Escalate


Is The Crack You See On Your Wall Serious Or Minor Cosmetic Issue?
Related Checklists
Keep the workflow moving with nearby templates chosen from similar checklist content.