
Inspection and Test Plan for Method Statement: Inverted (Protected) Membrane Roof (PMR) Assembly
AI-assisted inspection and test plan connected to a method statement, with PDF and Excel export.
More than a static template
Unlike a downloadable Word or PDF template, this ITP is an AI-assisted editable starting point directly connected to its method statement. Every inspection activity, hold point, and acceptance criterion is structured and ready to adapt to your project.
- AI-assisted customization — Tailor inspection activities and acceptance criteria to your specific project scope.
- Linked method statement — This ITP is connected to the corresponding method statement describing the work sequence.
- Multiple export formats — Download as a formatted PDF or editable Excel spreadsheet.
- Editable starting point, not a final document — Review and verify all content against your project specifications and standards before use.
What you can customize
When you save this ITP to your account, every inspection row becomes editable. You can add, remove, or modify:
- Inspection activity — Description of what is being inspected.
- Inspection type — Hold point (H), Witness point (W), Review (R), or Monitor (M).
- Responsibility — Contractor, subcontractor, engineer, or client.
- Frequency — How often the inspection occurs.
- Acceptance criteria — Referenced standard or specification requirement.
- Records — Forms, test reports, or checklists required as evidence.
Why this ITP is used
To control quality and verify compliance of each PMR construction stage before concealment and handover.
Who uses this inspection and test plan
Contractor QA/QC, roofing supervisor, and Consultant/Client representatives.
When this ITP is prepared and submitted
From material delivery through substrate preparation, membrane installation and testing, to final ballast placement and acceptance.
Who receives or approves this ITP
Engineer/Consultant for approval before works commence.
Inspection scope
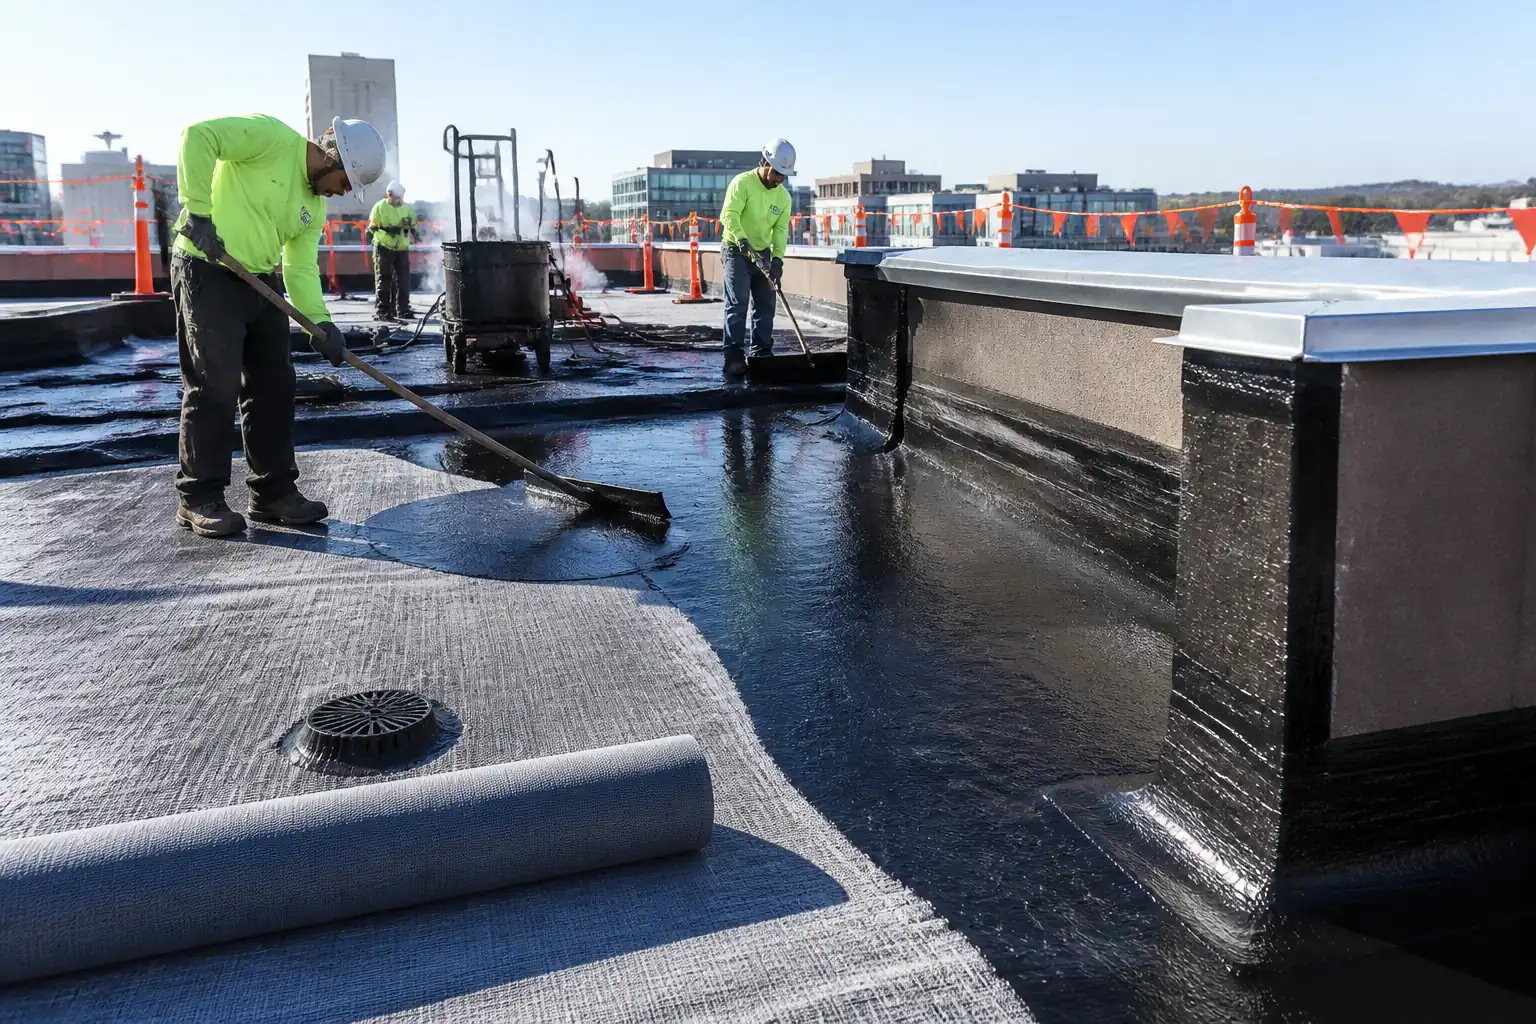
Materials verification, substrate readiness, membrane seams and adhesion, watertightness testing, XPS/geotextile installation, ballast placement, and final inspection.
Typical hold, witness, and review points
Hold: substrate readiness, membrane completion, flood test results, ballast at edges/corners, final inspection. Witness: primer, seams, XPS/geotextile, pavers.
Typical inspection records
Material certificates, inspection checklists, seam test logs, flood/ELD reports, photographic evidence, as-builts, completion certificate.
Important approval note
This ITP is an AI-assisted editable starting point, not a pre-approved document. Before use on any project, all inspection activities, hold points, and acceptance criteria must be reviewed and approved by the relevant parties (superintendent, principal contractor, or client representative) in accordance with your contract and project quality plan.
Always verify acceptance criteria against your applicable drawings, specifications, and regulatory requirements. Hold points must be confirmed with the relevant authority before work proceeds past that point.
Inspection and test plan
| Activity | Inspection / Test | Acceptance Criteria | Responsibility | Record |
|---|---|---|---|---|
| Materials receipt and verification | Check against approved submittals | Materials match approvals; undamaged; within shelf life. | QA/QC Engineer | Material inspection form |
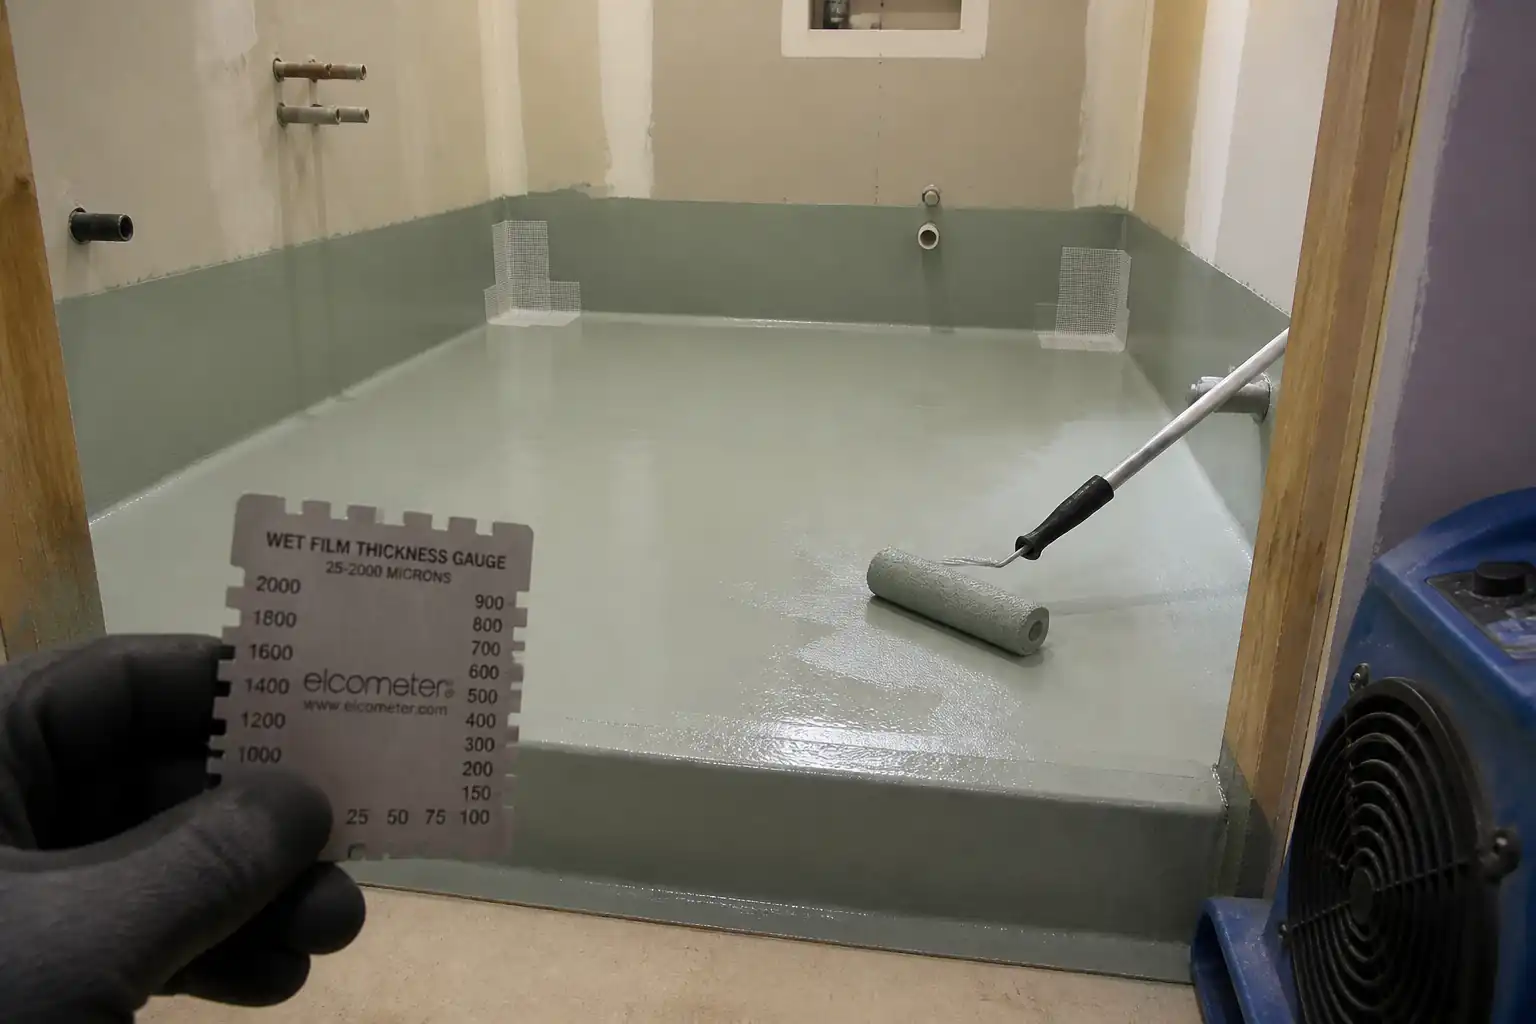
| Substrate readiness inspection | Moisture meter; level survey | Dry, sound; falls ≥ 1:80; adhesion pull-off ≥ 1.5 MPa if required [Verify]. | QA/QC + Consultant | Substrate checklist, photos |
| Primer application | Visual; touch/tack test | Uniform coverage; tack per IFU; no pooling. | Supervisor/QA | Daily log |
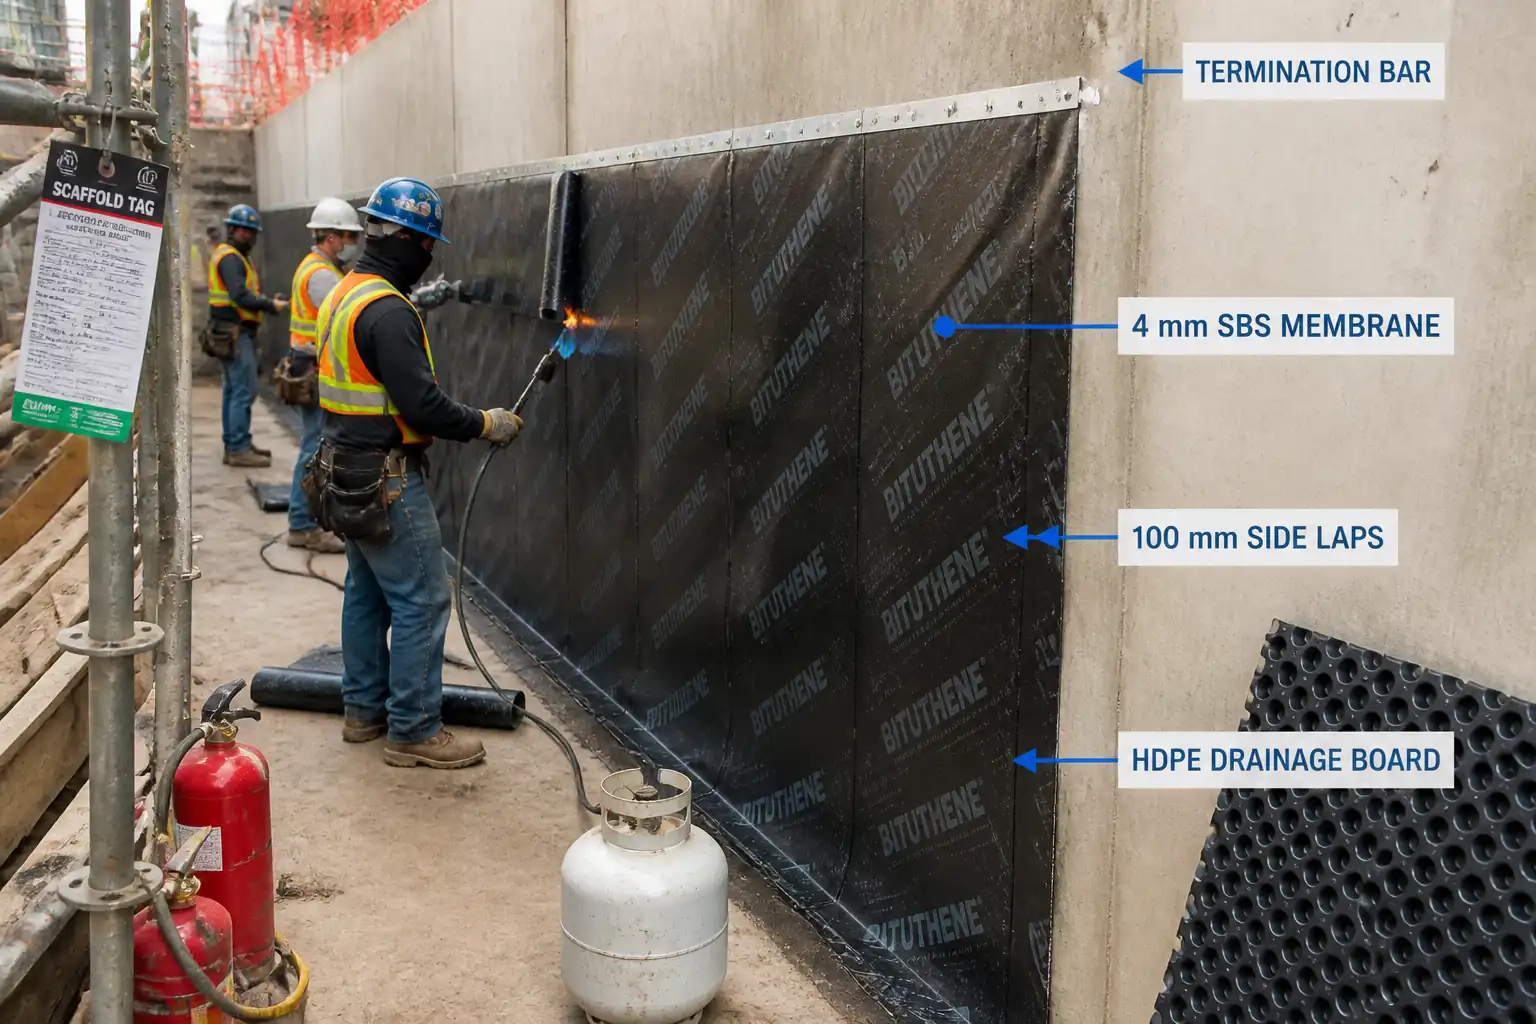
| Membrane seams and adhesion | Probing 100%; hand-peel tests | Side laps ≥ 80 mm; end laps ≥ 100 mm; continuous bleed 5–8 mm; peel test pass (no delam). | QA/QC + Supervisor | Seam inspection sheet |
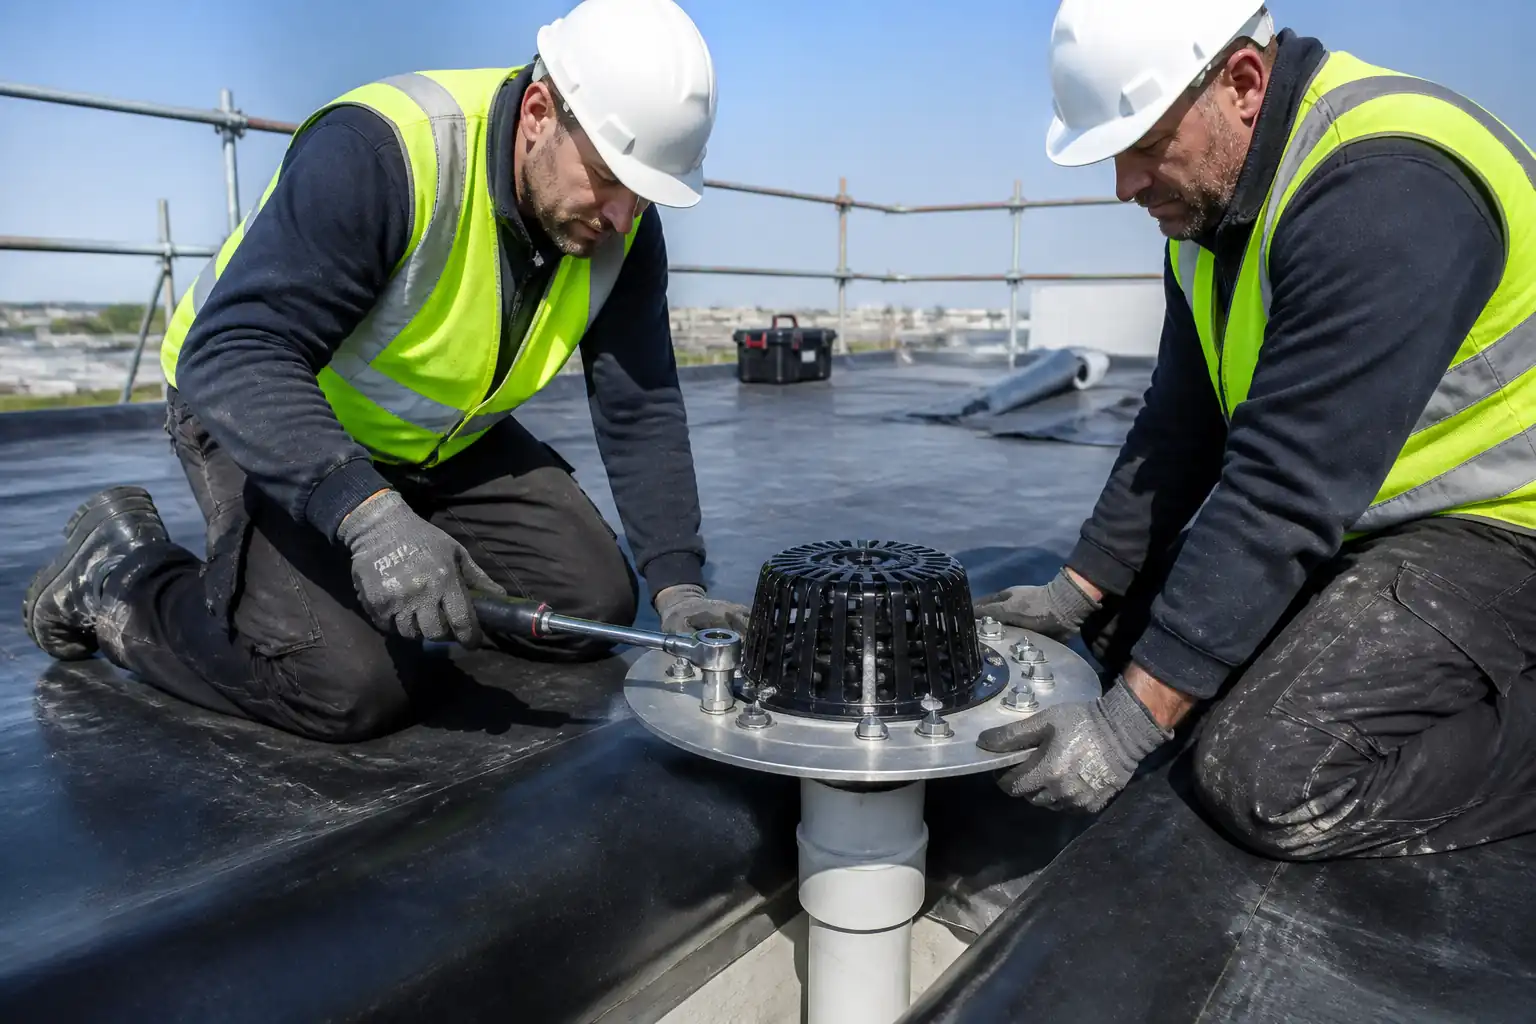
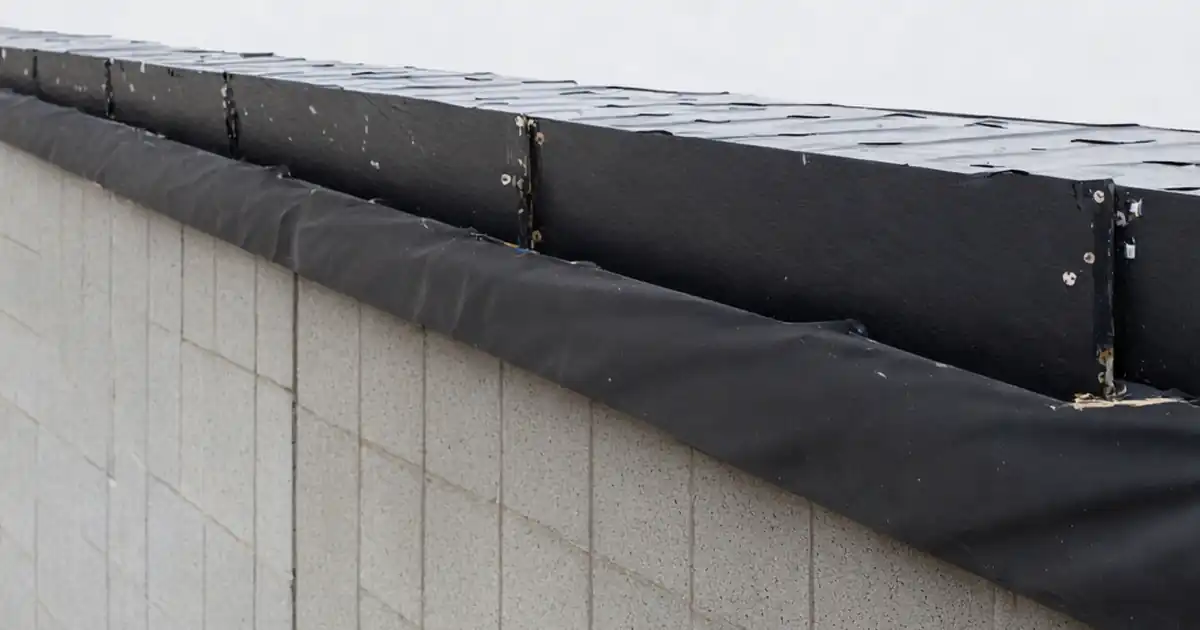
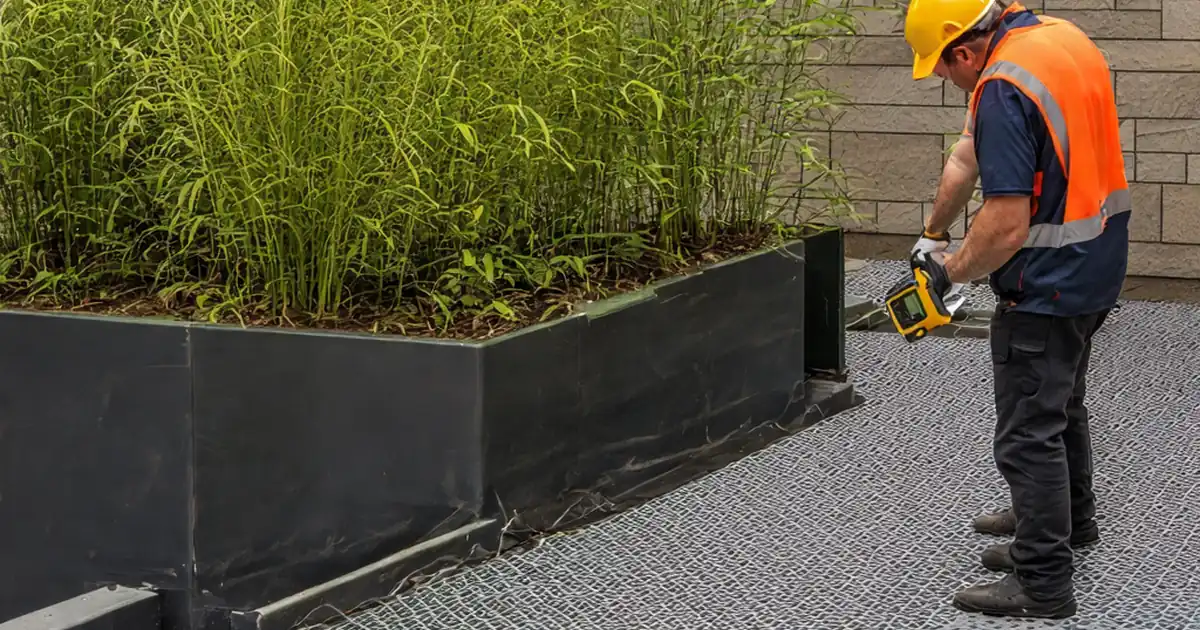
| Detailing at upstands/penetrations | Visual; fixings torque if applicable | Upstands ≥ 150 mm; neat terminations; secure fixings; no fishmouths. | QA/QC + Consultant | Detail inspection record |
| Flood test or ELD | ASTM D5957 (24–48 h @ 25–50 mm) or ASTM D7877 ELD | Zero leaks; all defects repaired and retested until pass. | QA/QC + Consultant | Test report with plan |
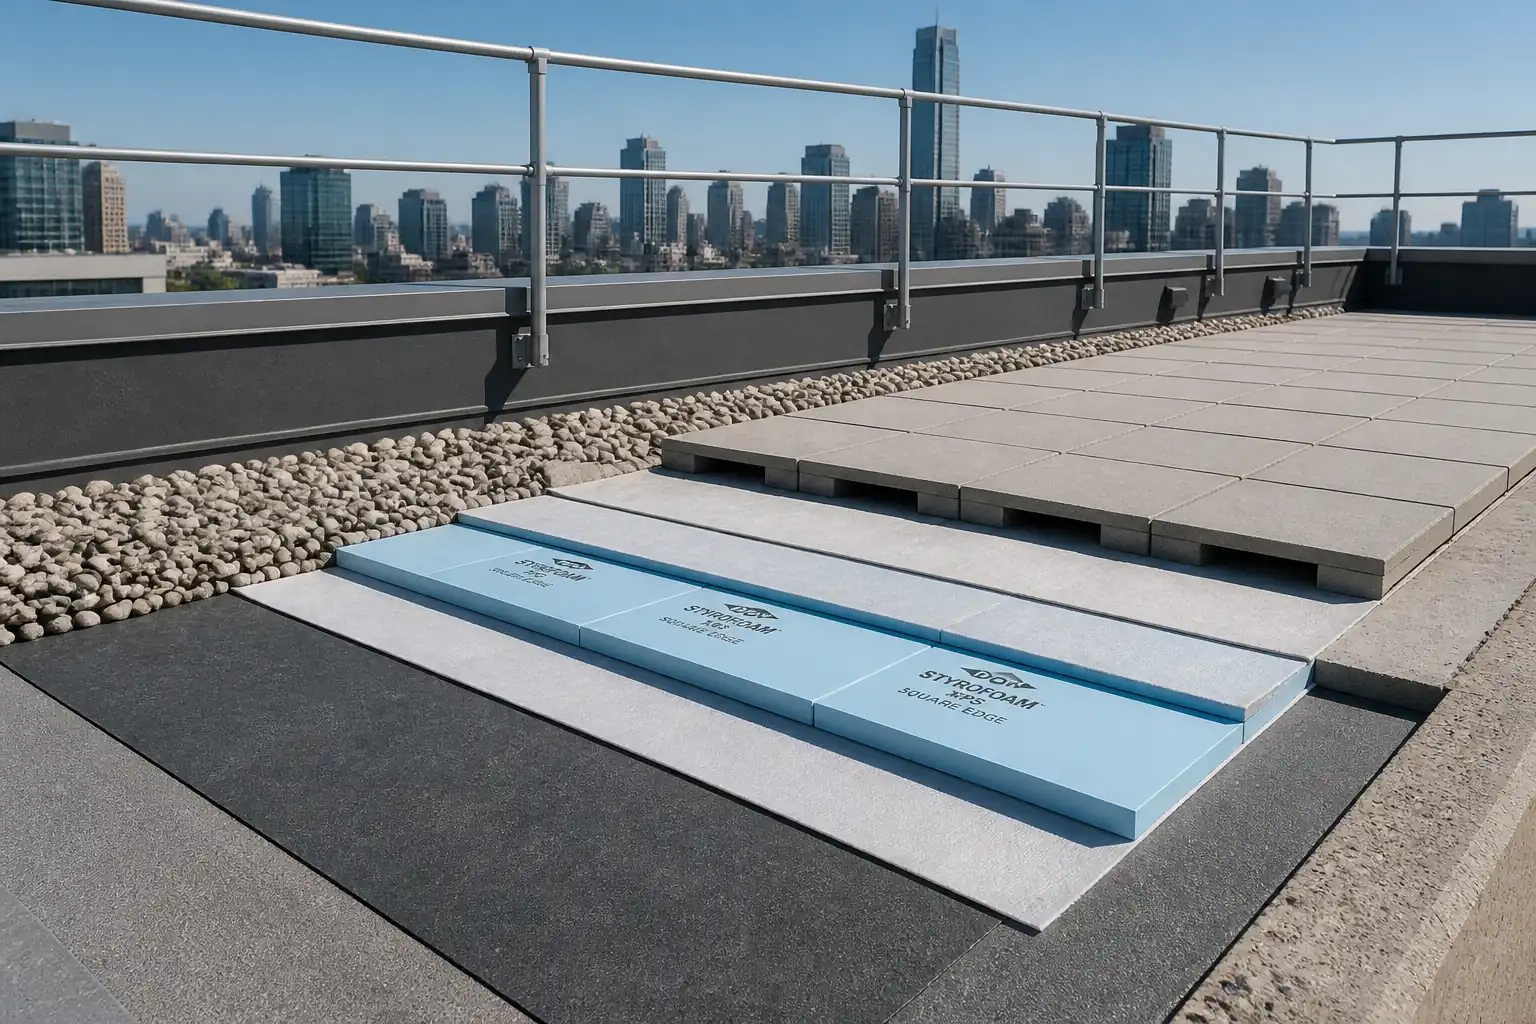
| XPS installation | Visual; board checks | Correct class and thickness; joints ≤ 5 mm; layers offset ≥ 300 mm (if double). | QA/QC | XPS checklist |
| Filter geotextile | Visual; measure overlaps | Continuous coverage; overlaps ≥ 150 mm; upturns ≥ 100 mm. | QA/QC | Geotextile record |
| Ballast – gravel | Mass/depth spot checks; visual for fines | Meets design kg/m² [Verify]; uniform spread; drains clear. | QA/QC + Consultant | Ballast log |
| Ballast – concrete pavers | Straightedge; pedestal seating | ±3 mm under 2 m straightedge; consistent joints; stable seating. | QA/QC | Paver QA sheet |
| Final inspection and handover | Function check of drains/overflows | Clean, defect-free; documentation complete; access maintained. | QA/QC + Consultant | Completion certificate, as-builts |
This table is a read-only public reference. Download the PDF or Excel version, or customize this ITP to edit it for your project.
Frequently asked questions
Related method statement
This Inspection and Test Plan is associated with the Method Statement: Inverted (Protected) Membrane Roof (PMR) Assembly method statement, which describes the step-by-step construction sequence, resources, materials, equipment, safety controls, and environmental controls for this activity.
View the Method Statement: Inverted (Protected) Membrane Roof (PMR) Assembly method statement →Continue with related inspection, method statement, article, and checklist resources.