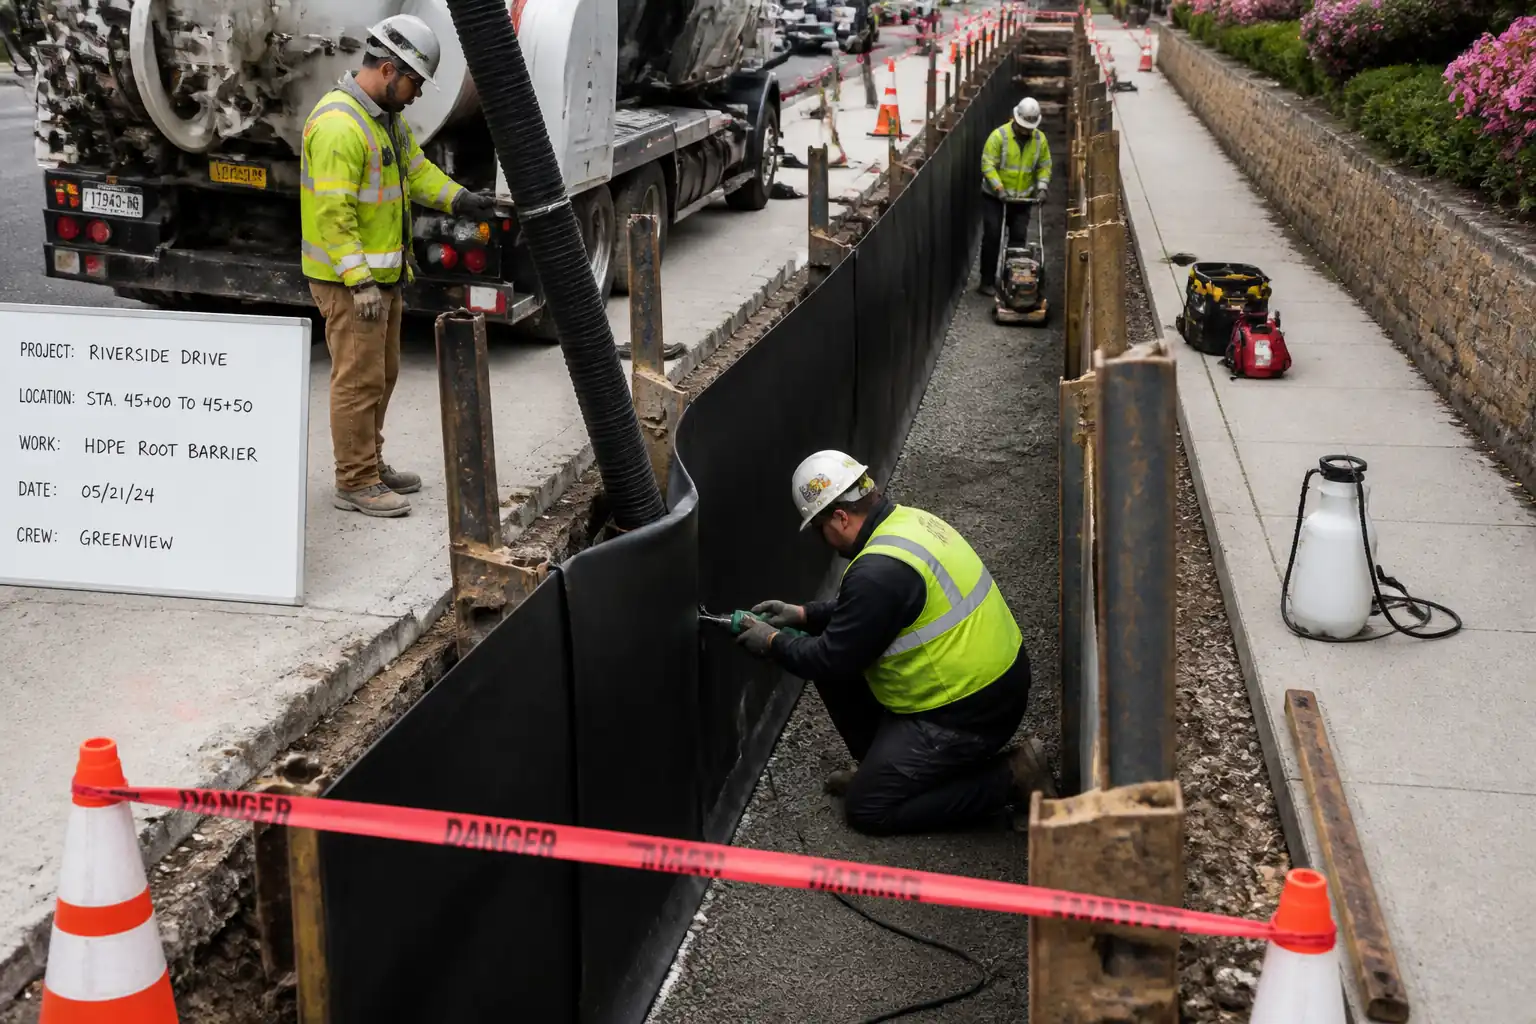

Method Statement – Installation of HDPE Root Barriers Adjacent to Pavements and Buried Services – Method Statement
AI-assisted method statement with matching ITP, PDF download, and Excel export.
More than a static template
Unlike a downloadable Word or PDF template, this method statement is an AI-assisted editable starting point connected directly to a matching Inspection and Test Plan. Every section is structured, project-adaptable, and ready to export.
- AI-assisted drafting — Customize every section with AI for your specific project scope.
- Linked ITP — A matching inspection and test plan is generated alongside the method statement.
- Multiple export formats — Download as a formatted PDF or editable Excel spreadsheet.
- Editable starting point, not a final document — Review, verify, and adjust all content against your project requirements before use.
Static template vs. Quollnet workflow
| Feature | Static template | Quollnet |
|---|---|---|
| Project-specific content | Manual fill-in required | AI-assisted customization |
| Linked ITP | Separate document, no link | Matching ITP included |
| Export formats | Usually PDF only | PDF and Excel |
| Structured sections | Free-form layout | 13 standardized sections |
| Saved to your account | Local file only | Cloud-saved, reusable |
| Content accuracy | You verify everything | AI-assisted, you still verify |
| Cost | Often free but time-intensive | Free to customize and download |
What you can customize
When you save this method statement to your account, every section becomes editable. The following 13 sections are included:
- Scope — Defines the activity and its boundaries.
- References — Standards, specifications, and drawings.
- Responsibilities — Roles and accountabilities.
- Resources — Labour, plant, and equipment summary.
- Materials — Materials and compliance requirements.
- Equipment — Tools and equipment details.
- Prerequisites — Hold points and pre-conditions.
- Method sequence — Step-by-step construction sequence.
- Safety controls — HSE risk controls and PPE.
- Environmental controls — Environmental mitigation measures.
- QA/QC — Quality inspection and test requirements.
- ITP — Inspection and Test Plan table (has its own page).
- Attachments — Referenced drawings and documentation.
Why this method statement is used
This method statement is used to define and communicate the approved procedure for carrying out method statement – installation of hdpe root barriers adjacent to pavements and buried services on site. It ensures the work is planned in advance, the correct resources and controls are in place, and all personnel understand responsibilities, sequence, quality requirements, and safety controls before work begins. It aligns site execution with the documented scope and acceptance expectations.
Who uses this method statement
This method statement is used by contractors, site supervisors, project engineers, QA/QC engineers, HSE officers, consultants, and client representatives. It serves as a shared reference for planning, execution, supervision, inspection, and approval of the activity on site.
When it is prepared and submitted
The method statement is prepared before the work activity starts and submitted as part of the pre-construction documentation package for review and approval.
Who reviews or approves it
The method statement is usually submitted to the client representative, consultant, resident engineer, or project management consultant for review and approval before the work commences.
Important approval note
This method statement is an AI-assisted editable starting point, not a pre-approved document. Before use on any project, all content must be reviewed and approved by the relevant parties (superintendent, principal contractor, or client representative) in accordance with your contract and project quality plan.
For example: if your specification requires a departure from a referenced standard, that departure must be documented and approved separately — this method statement will not capture that automatically. Always verify against your applicable drawings, specifications, and regulatory requirements.
Method statement content
Scope
Work Summary
- Install high-density polyethylene (HDPE) root barriers in narrow, continuous vertical trenches adjacent to pavements, kerbs, and buried services to deflect roots away from hardscape and utilities.
- Includes setting out, utility clearance, controlled excavation (including vacuum excavation near live services/roots), root pruning coordination, barrier placement and joining, depth and alignment control, top termination/capping, penetrations sealing, backfill and compaction, surface reinstatement, QA/QC testing, and records/as-builts.
Objectives
- Provide a continuous, watertight (root-impermeable) vertical barrier to a design depth typically 0.9–1.2 m [Verify per project specifications and arborist guidance].
- Protect existing pavements/services from root intrusion while preserving tree health per BS 5837 principles.
Exclusions
- Structural pavement reconstruction outside the trench limits.
- Tree surgery beyond light root pruning agreed with the project arborist.
- Permanent diversion/renewal of utilities unless specifically instructed.
Key Performance Requirements
- Minimum barrier depth: 750 mm (target 900–1200 mm) [Verify per project specifications].
- Alignment tolerance: vertical ±5°; top level ±10 mm; horizontal line ±25 mm.
- Joints: continuous, root-tight. Seam strength ≥70% of sheet yield (ASTM D6392) for welded seams; for taped/mechanical joins, no observable opening >1 mm under manual peel/probe; watertight to vacuum box test where practicable [Verify per project specifications].
- Backfill compaction: 90–95% of ASTM D698 (Std Proctor) or as specified; avoid damage to adjacent tree roots and services. [Verify per project specifications].
- No damage to existing utilities; all exposures protected and supported.
- Surface reinstatement to equal or better than existing.
References
| Document Type | Reference / Number | Revision | Notes |
|---|---|---|---|
Responsibilities
| Role | Responsibility | Name / Party |
|---|---|---|
| PM | Approve method, ensure permits and interfaces. | Contractor |
| Engineer | Check tolerances, lead ITP inspections. | Contractor |
| Arborist | Authorize pruning >25–50 mm diameter [Verify threshold]. | Specialist |
| HSE | Issue permits, ensure controls in place. | Contractor |
| QA/QC | Witness/hold points, accept/reject. | Contractor |
| Technician | Comply with approved WPS and test frequencies. | Specialist |
| Surveyor | Provide stakeout and record survey. | Contractor |
| Foreman | Implement method, ensure workmanship. | Contractor |
| Supervisor | Comply with authority approvals. | Contractor |
Resources
| Resource Type | Description | Quantity | Remarks |
|---|---|---|---|
| Labour | 1 Foreman, 1 Site Engineer, 1 HSE Officer (shared), 1 QA/QC (shared), 2 Skilled welders/technicians, 2–4 General operatives, 1 Excavator operator, 1 Vacuum excavator operator, 1 Traffic marshal. | 8–12 persons |
Materials
| Material | Specification / Grade | Quantity | Remarks |
|---|---|---|---|
| HDPE | [Verify per project specifications] | As per drawings +5% waste | |
| HDPE rod | As required | ||
| Butyl tape, SS fixings | As required | ||
| Granular fill | As required | ||
| Poly tape | As required |
Equipment
| Equipment | Capacity / Type | Quantity | Inspection Required |
|---|---|---|---|
| Vac truck | 1 | Yes | |
| 1.5–5 t | 1–2 | Yes | |
| As required | Yes | ||
| 1 set | Yes | ||
| As required | Yes | ||
| As required | Yes | ||
| As required | Yes |
Prerequisites
- Approved IFC drawings, method statement, risk assessment, ITP, and temporary works design (if required) available on site.
- Utility search complete and validated by SUE/PAS 128 survey; permits to dig issued; utility owner approvals in place.
- Arborist briefing completed; pruning thresholds and protection zones defined; pruning tools disinfected and sharp.
- Traffic Management Plan approved by the authority; signage and barriers available.
- Materials submittals approved; HDPE rolls with mill certs on site; joining method (WPS for welding or approved taped/mechanical system) approved.
- Equipment inspected, calibrated, and tagged; spare consumables available.
- Trial weld area identified; testing lab on call (if lab peel/shear required).
- Weather acceptable: wind limits for handling sheets (typically <8–10 m/s) and dry conditions for taping; rain shelters arranged if required [Verify per product guidance].
- Work area demarcated; public protection in place; environmental controls set (sediment, spill kits).
Method Sequence
| Step | Activity | Description | Responsibility | Inspection / Hold Point |
|---|---|---|---|---|
| 1 | Site handover and permits | Conduct pre-start meeting; verify permits to dig/excavate, hot works (if welding), and TM approvals. Toolbox talk on utilities and root protection. | HSE Officer / Foreman | Permit verification |
| 2 | Setting out | Mark the trench alignment offset from pavement edge/kerb per drawings; set top of barrier level marks; define start/stop, corners, penetrations. | Surveyor / Site Engineer | Line/level check |
| 3 | Utility clearance | Locate utilities by CAT/Genny and vacuum excavate trial holes; expose services and establish exclusion zones; support/protect services. | Site Engineer / Foreman | Hold point: before machine excavation |
| 4 | Tree root exposure and pruning | Carefully expose roots by hand/vacuum; prune only as agreed; make clean cuts; immediately wrap with moist hessian if exposed >2 hours. | Arborist / Crew | Witness point: arborist present |
| 5 | Trench excavation | Excavate continuous trench 150–300 mm wide to design depth (target 900–1200 mm; minimum 750 mm). Maintain face stability; install shoring where required; keep spoil ≥0.6 m from edge. | Foreman / Excavator Operator | Excavation inspection |
| 6 | Groundwater/dewatering (if encountered) | Control inflow with sump and pump; discharge via silt sock; keep trench bottom firm and dry during barrier placement. | Foreman | Environmental inspection |
| 7 | Trench preparation | Trim projections; remove sharp objects; place 50–100 mm clean sand blinding if subgrade is irregular; check depth/verticality again. | Site Engineer / Crew | Hold point: trench readiness |
| 8 | Roll handling and sheet cutting | Stage HDPE rolls on padded racks; cut panels to length allowing 150 mm extra for joints and 50 mm for top termination. | Technician | Material inspection |
| 9 | Panel placement | Lower panels vertically with spreader bar or by hand with board protection; maintain verticality; optional 5° lean toward tree to promote downward deflection. | Foreman / Crew | Line/plumb check |
| 10 | Panel joining – welded option | Overlap 100–150 mm; perform trial seam on sacrificial strips at start of shift/temp change; execute hot wedge or extrusion weld per WPS; clean/abrade as needed. | Welding Technician | Witness: QA/QC |
| 11 | Panel joining – taped/mechanical option | Clean/dry laps; apply butyl tape; roll to remove air; apply HDPE cover strip and stainless mechanical fasteners at 150–200 mm c/c staggered. | Technician | Witness: QA/QC |
| 12 | Corners and penetrations | Use prefabricated angles or folded panels; avoid cuts; where utilities penetrate, fit welded/taped collars and seal; ensure continuity. | Technician / Site Engineer | Hold point: before covering |
| 13 | Top termination/capping | Terminate barrier with: (a) capping strip fixed to kerb/edge with SS fixings and sealant; or (b) extend 25–50 mm above soil with UV cap (not in pedestrian areas); or (c) flush termination sealed to hardscape joint. Install warning tape 150–200 mm above. | Foreman / Technician | Visual check |
| 14 | Backfilling – initial | Place select fine material against barrier in 150–200 mm lifts; hand tamp or low-energy compaction; use timber/foam board to protect barrier during compaction. | Foreman / Crew | Compaction QA |
| 15 | Backfilling – final and reinstatement | Complete backfill; remove shoring progressively; reinstate pavement/landscaping per drawings; maintain drainage falls. | Foreman | Final inspection |
| 16 | Cleaning and protection | Remove waste, offcuts; store surplus rolls; protect exposed terminations; remove TM when approved. | Foreman | Housekeeping check |
| 17 | As-built and closeout | Survey top line and sample depths; document joint types/locations; compile materials certs, test results, photos and warranties. | Site Engineer / QA/QC | Document review |
Safety Controls
Task-specific Hazard Controls
- Hazard: Underground utility strike (electric, gas, fiber)
- Likely consequence: Electrocution, explosion, service outage.
- Engineering/procedural control: SUE/PAS 128 survey; mark-outs; vacuum trial holes to confirm depth; exclusion zones; hand-dig within 1 m of live services; insulated tools near electric; spotter.
- Required PPE: Arc-rated gloves (near elec), dielectric boots (as required), cut-resistant gloves, eye protection, helmet with face shield for gas risk.
- Collective preventive measure: Physical barriers, lockout/coordination with utility owner, standby fire extinguisher for gas.
-
Inspection/permit/supervision: Permit-to-dig; utility owner standby where required; gas detection if suspected; HSE inspection.
-
Hazard: Trench collapse/engulfment
- Likely consequence: Crush/asphyxiation.
- Engineering/procedural control: Shoring/shields per TW design; keep spoil ≥0.6 m from edge; monitor for water ingress; ladder access every 7.5 m; do not work under unsupported faces.
- Required PPE: Helmet, steel-toe boots, gloves.
- Collective preventive measure: Trench boxes, edge barriers.
-
Inspection/permit/supervision: Daily excavation inspection by competent person; after rain or vibration events; excavation permit.
-
Hazard: Plant–personnel interface
- Likely consequence: Struck-by/crush injuries.
- Engineering/procedural control: Segregated plant/pedestrian routes; trained operators; banksman; slew restrictors near traffic; reversing alarms/cameras.
- Required PPE: Hi-vis, helmet, safety boots, eye/ear protection.
- Collective preventive measure: Barriers, spotters, exclusion zones.
-
Inspection/permit/supervision: TM inspections; supervisor oversight.
-
Hazard: Working adjacent to live traffic/public
- Likely consequence: Vehicle collision, public injury.
- Engineering/procedural control: Approved TM plan; barriers, signs, lighting; work during off-peak; cover open trenches with road plates where required.
- Required PPE: Hi-vis class per standard, helmet, boots.
- Collective preventive measure: Pedestrian diversions, guardrails.
-
Inspection/permit/supervision: Authority permit; TM daily checks.
-
Hazard: Hot works (extrusion/wedge welding)
- Likely consequence: Burns, fire, fume inhalation.
- Engineering/procedural control: Hot work permit; fire-resistant blankets; keep flammables clear; ventilation; temperature controls per WPS.
- Required PPE: Heat-resistant gloves, eye protection, long sleeves.
- Collective preventive measure: Fire watch, extinguishers (CO2/dry powder).
-
Inspection/permit/supervision: Hot work permit; equipment PAT/calibration.
-
Hazard: Manual handling of rolls/panels
- Likely consequence: Strains, crush fingers.
- Engineering/procedural control: Use spreader bars/2-person lifts; team lift briefings; gloves; cut panels to manageable lengths.
- Required PPE: Cut-resistant gloves, boots.
- Collective preventive measure: Mechanical aids, trolleys.
-
Inspection/permit/supervision: Supervisor check of lift plan.
-
Hazard: Tree/biological hazards (sap irritation, insects)
- Likely consequence: Allergic reaction, bites.
- Engineering/procedural control: Identify species; wash stations; first aid kits; avoid pruning during peak sap flow if specified by arborist.
- Required PPE: Nitrile gloves under work gloves, long sleeves, eye protection.
- Collective preventive measure: Exclusion from public; signage.
-
Inspection/permit/supervision: Arborist oversight; HSE monitoring.
-
Hazard: Noise/vibration from compactors
- Likely consequence: Hearing loss, nuisance; damage to utilities/roots.
- Engineering/procedural control: Use low-energy equipment; time limits; setback from services; maintain equipment.
- Required PPE: Hearing protection as required.
- Collective preventive measure: Acoustic barriers (where needed).
-
Inspection/permit/supervision: Noise monitoring if specified.
-
Hazard: Slips/trips in narrow work zones
- Likely consequence: Falls/injury.
- Engineering/procedural control: Good housekeeping; secure hoses/cables overhead; anti-slip covers on trench crossings.
- Required PPE: Boots with tread, head protection.
- Collective preventive measure: Walkway demarcation.
- Inspection/permit/supervision: Daily housekeeping check.
[Verify per project HSE plan and local regulations]
Environmental Controls
- Tree protection: Follow BS 5837 zones; only agreed pruning; immediately cover exposed roots; avoid compaction within root protection area; use ground protection mats for plant.
- Soil and sediment: Stockpile on geotextile; silt socks around dewatering discharge; prevent runoff to drains; sweep pavements daily.
- Dust control: Dampen excavation arisings in dry/windy conditions; avoid saturating near roots.
- Noise/time restrictions: Comply with local hours; use low-vibration equipment; maintain plant.
- Waste and offcuts: Collect HDPE offcuts for recycling where facilities exist; segregate waste streams; no burning.
- Spills and fuels: Refuel on drip trays; carry spill kits; keep fuels >10 m from watercourses; report/clean immediately.
- Cultural heritage/archaeology (if applicable): Stop work and notify if finds discovered.
- Lighting: Use shielded, down-facing lights; avoid light spill onto sensitive habitats.
- Public interface: Maintain clean, safe footways; no sharp edges exposed at day’s end; temporary covers or barriers in place.
QA/QC
Material Controls
- Verify HDPE certificates: thickness, density, carbon black content/dispersion, tensile and tear properties. Reject damaged rolls.
- Storage: Keep rolls on pallets, under UV-protective covers; avoid dragging.
Welding/Joining Controls
- Approve WPS for extrusion/wedge welds including temperature, speed, ambient conditions; maintain calibration logs.
- Trial seams: At start of each shift and after any change in parameters; test peel/shear to ASTM D6392 (lab or field jig) – acceptance ≥70% of sheet yield [Verify per spec]. Record parameters.
- Field NDT: Vacuum box test along accessible seams (ASTM D5641); 100% visual and probe check of all seams/joints and penetrations.
- Taped/mechanical joints: Conduct on-site adhesion/probe trials; ensure continuous contact and no voids.
Installation Controls
- Depth/verticality checks: Every 5–10 m and at corners; record chainage/depths.
- Protection: Use boards during backfill compaction to prevent scuffing/puncture.
- Top termination: Verify no overpass path for roots; seal to kerb/edge as detailed.
Compaction and Backfill
- Compaction target: 90–95% of Std Proctor (ASTM D698) unless otherwise specified; moisture within ±2% of OMC [Verify per project specifications].
- Density tests: 1 test per 30 m per significant lift where feasible in access zones; alternative: proof tamping with visual checks in constrained areas, subject to Engineer approval.
Records
- ITP signed hold/witness points; weld logs; trial/test reports; density test results; daily photos; as-built survey; NCRs and corrective actions (if any); materials delivery dockets/certs.
Attachments
- Manufacturer data sheets and warranties for HDPE root barrier and joining system.
- Welding Procedure Specification (WPS) and welder/technician competency records.
- Temporary Works design/calculations for trench support (if required).
- Approved Traffic Management Plan and permits.
- Utility search, SUE/PAS 128 report, and permit-to-dig.
- Arborist method and pruning approvals.
- QA/QC forms: weld logs, joint inspection sheets, density test forms.
- As-built sample template and survey control points.
- Risk Assessment/Method Statement (RAMS) and emergency response plan.
This content is a read-only public reference. Download or customize to get an editable version.
ITP preview
The first inspection activities from the linked ITP for Method Statement – Installation of HDPE Root Barriers Adjacent to Pavements and Buried Services:
| Activity | Inspection / Test | Acceptance Criteria | Responsibility | Record |
|---|---|---|---|---|
| Permits and prerequisites | Checklist | All permits/approvals in place; RAMS briefed. | PM / HSE / Site Engineer | Signed pre-start checklist |
| Utility clearance and trial holes | Visual, measurements | All services verified and protected; dig zones defined. | Site Engineer / Utility rep | Trial hole log; photos |
| Trench excavation and support | Depth/plumb checks | Depth within −0/+50 mm; verticality ±5°; shoring per design. | Site Engineer / HSE | Excavation inspection sheet |
Showing 3 of 12 inspection activities. View full ITP →
Related Inspection and Test Plan
An Inspection and Test Plan (ITP) is available for Method Statement – Installation of HDPE Root Barriers Adjacent to Pavements and Buried Services. The ITP defines the inspection activities, acceptance criteria, hold and witness points, responsible parties, and records required to verify the work described in this method statement.
View the Method Statement – Installation of HDPE Root Barriers Adjacent to Pavements and Buried Services ITP →