
Method Statement: Industrial Wearing Screed Installation (Warehouses & Plant Rooms) – Method Statement
AI-assisted method statement with matching ITP, PDF download, and Excel export.
More than a static template
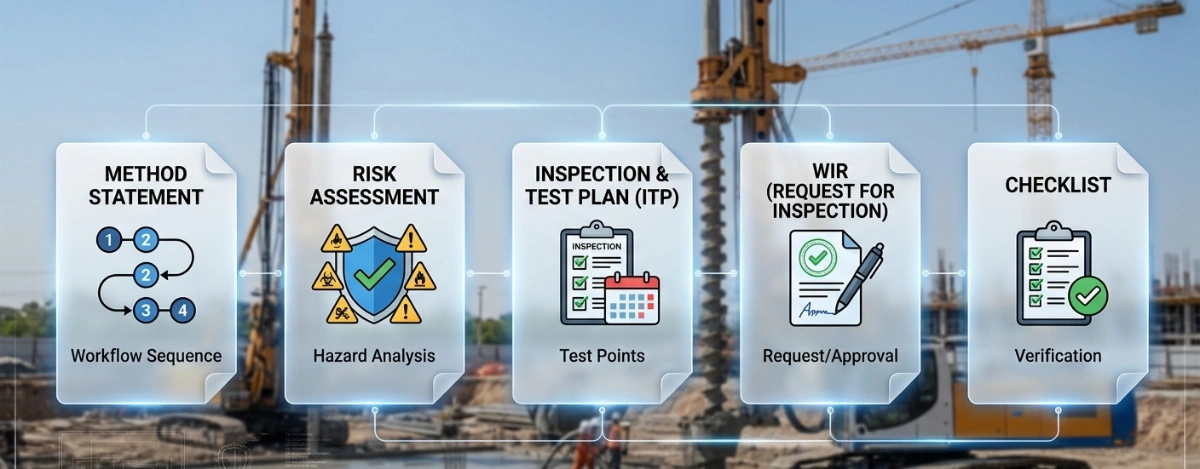
Unlike a downloadable Word or PDF template, this method statement is an AI-assisted editable starting point connected directly to a matching Inspection and Test Plan. Every section is structured, project-adaptable, and ready to export.
- AI-assisted drafting — Customize every section with AI for your specific project scope.
- Linked ITP — A matching inspection and test plan is generated alongside the method statement.
- Multiple export formats — Download as a formatted PDF or editable Excel spreadsheet.
- Editable starting point, not a final document — Review, verify, and adjust all content against your project requirements before use.
Static template vs. Quollnet workflow
| Feature | Static template | Quollnet |
|---|---|---|
| Project-specific content | Manual fill-in required | AI-assisted customization |
| Linked ITP | Separate document, no link | Matching ITP included |
| Export formats | Usually PDF only | PDF and Excel |
| Structured sections | Free-form layout | 13 standardized sections |
| Saved to your account | Local file only | Cloud-saved, reusable |
| Content accuracy | You verify everything | AI-assisted, you still verify |
| Cost | Often free but time-intensive | Free to customize and download |
What you can customize
When you save this method statement to your account, every section becomes editable. The following 13 sections are included:
- Scope — Defines the activity and its boundaries.
- References — Standards, specifications, and drawings.
- Responsibilities — Roles and accountabilities.
- Resources — Labour, plant, and equipment summary.
- Materials — Materials and compliance requirements.
- Equipment — Tools and equipment details.
- Prerequisites — Hold points and pre-conditions.
- Method sequence — Step-by-step construction sequence.
- Safety controls — HSE risk controls and PPE.
- Environmental controls — Environmental mitigation measures.
- QA/QC — Quality inspection and test requirements.
- ITP — Inspection and Test Plan table (has its own page).
- Attachments — Referenced drawings and documentation.
Why this method statement is used
This method statement is used to define and communicate the approved procedure for carrying out method statement: industrial wearing screed installation (warehouses & plant rooms) on site. It ensures the work is planned in advance, the correct resources and controls are in place, and all personnel understand responsibilities, sequence, quality requirements, and safety controls before work begins. It aligns site execution with the documented scope and acceptance expectations.
Who uses this method statement
This method statement is used by contractors, site supervisors, project engineers, QA/QC engineers, HSE officers, consultants, and client representatives. It serves as a shared reference for planning, execution, supervision, inspection, and approval of the activity on site.
When it is prepared and submitted
The method statement is prepared before the work activity starts and submitted as part of the pre-construction documentation package for review and approval.
Who reviews or approves it
The method statement is usually submitted to the client representative, consultant, resident engineer, or project management consultant for review and approval before the work commences.
Important approval note
This method statement is an AI-assisted editable starting point, not a pre-approved document. Before use on any project, all content must be reviewed and approved by the relevant parties (superintendent, principal contractor, or client representative) in accordance with your contract and project quality plan.
For example: if your specification requires a departure from a referenced standard, that departure must be documented and approved separately — this method statement will not capture that automatically. Always verify against your applicable drawings, specifications, and regulatory requirements.
Method statement content
Scope
Overview
This method statement covers the complete process for installation of heavy-duty cementitious industrial wearing screed for warehouses and plant rooms, including:
- Substrate assessment and mechanical preparation
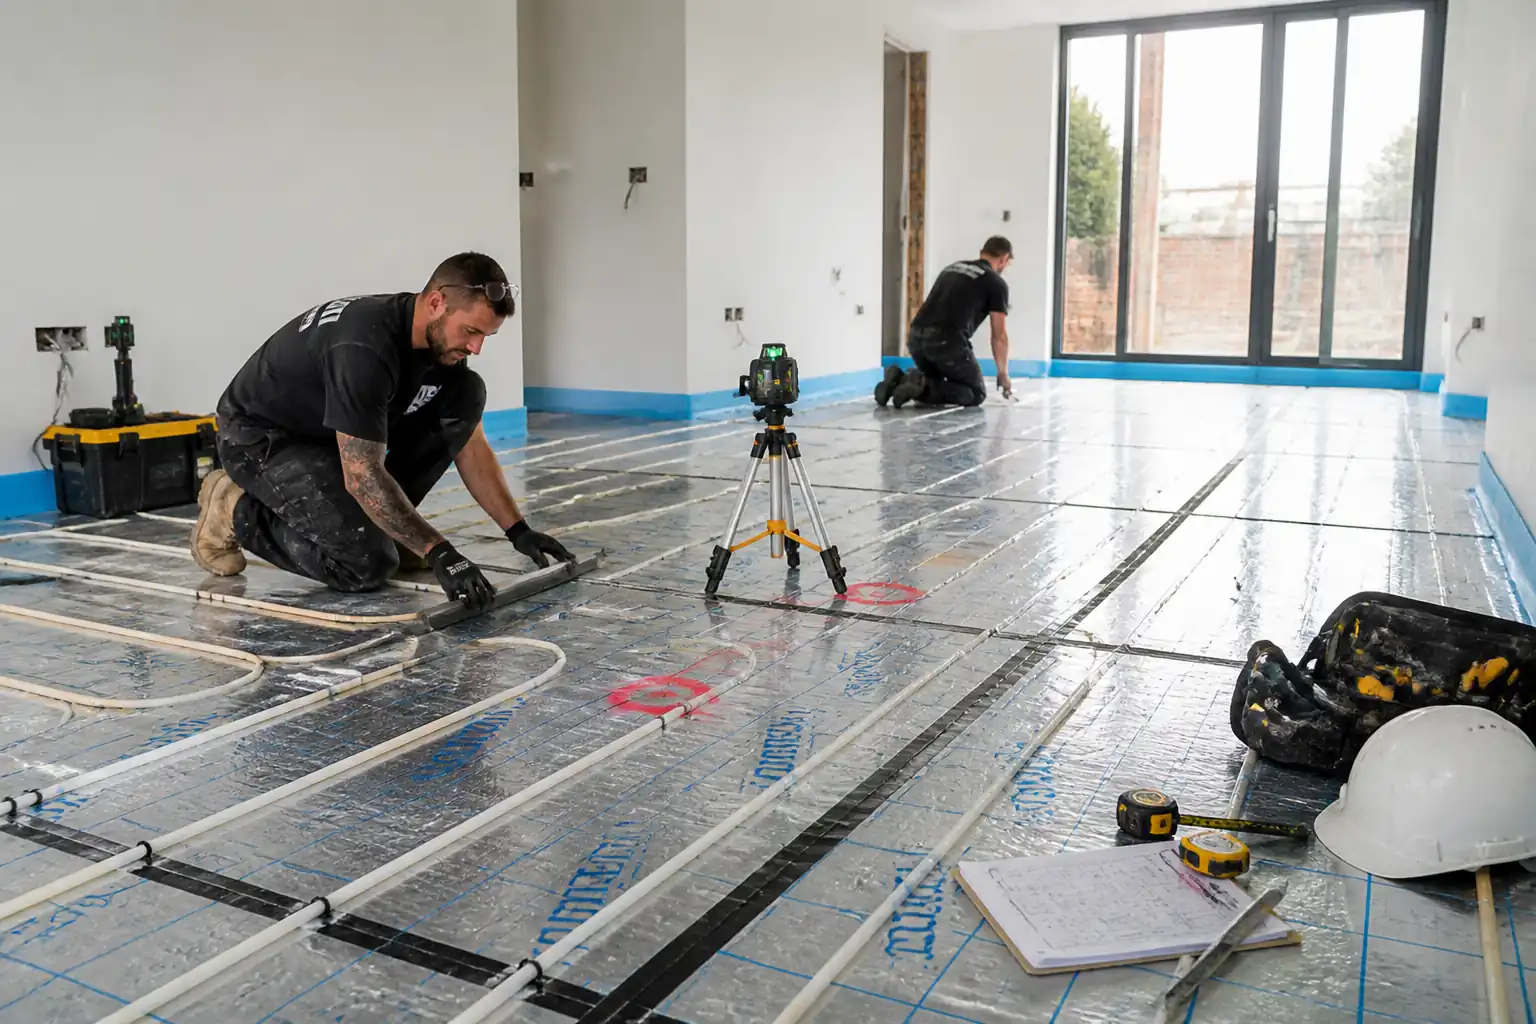
- Setting out, levels and falls to drains (where applicable)
- Placement of reinforcement (welded wire mesh or steel fibres) as specified
- Application of bonding slurry for bonded systems or slip membrane for unbonded systems
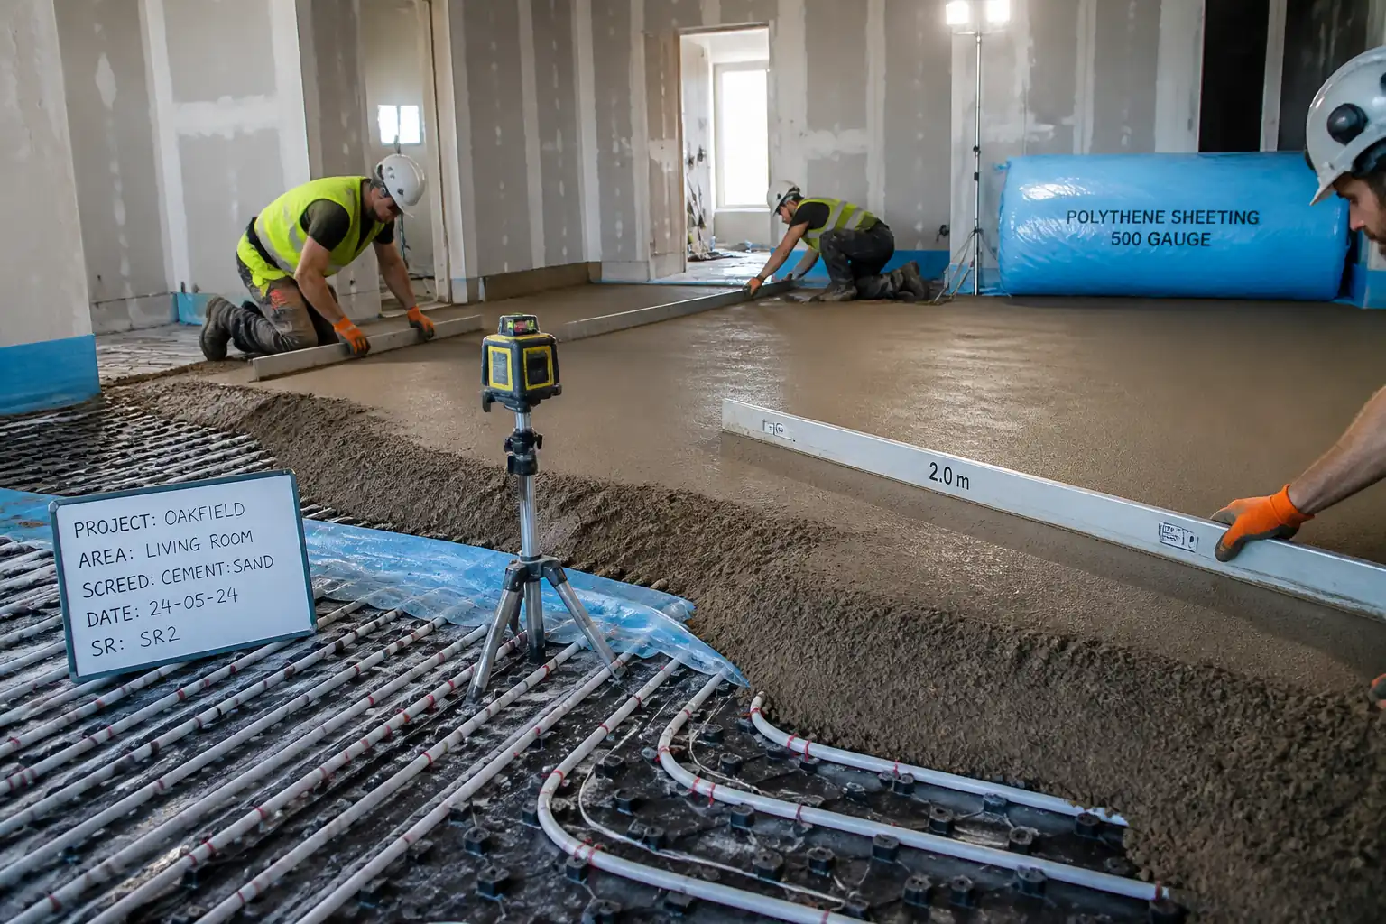
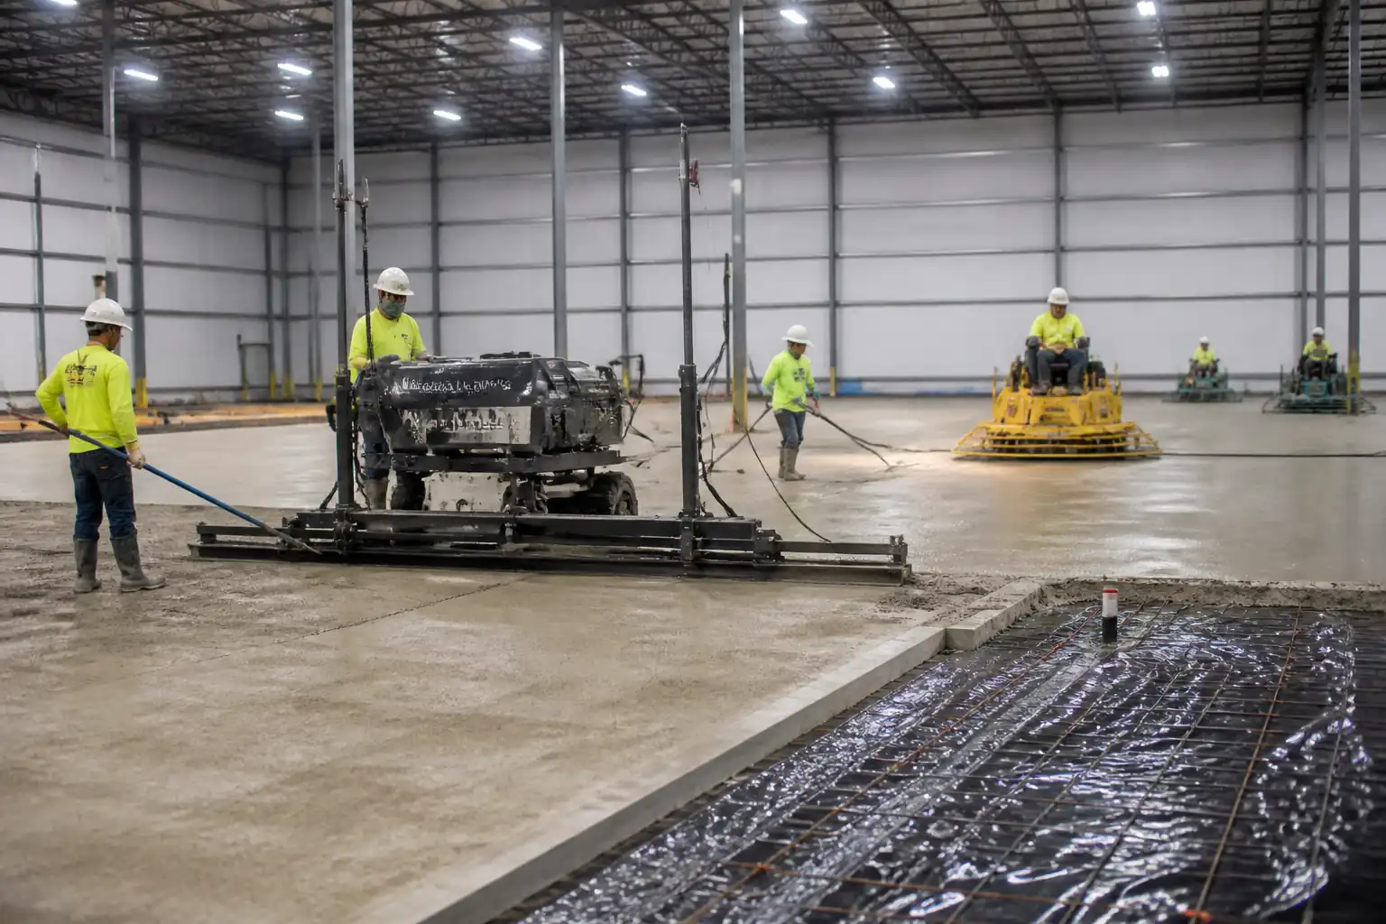
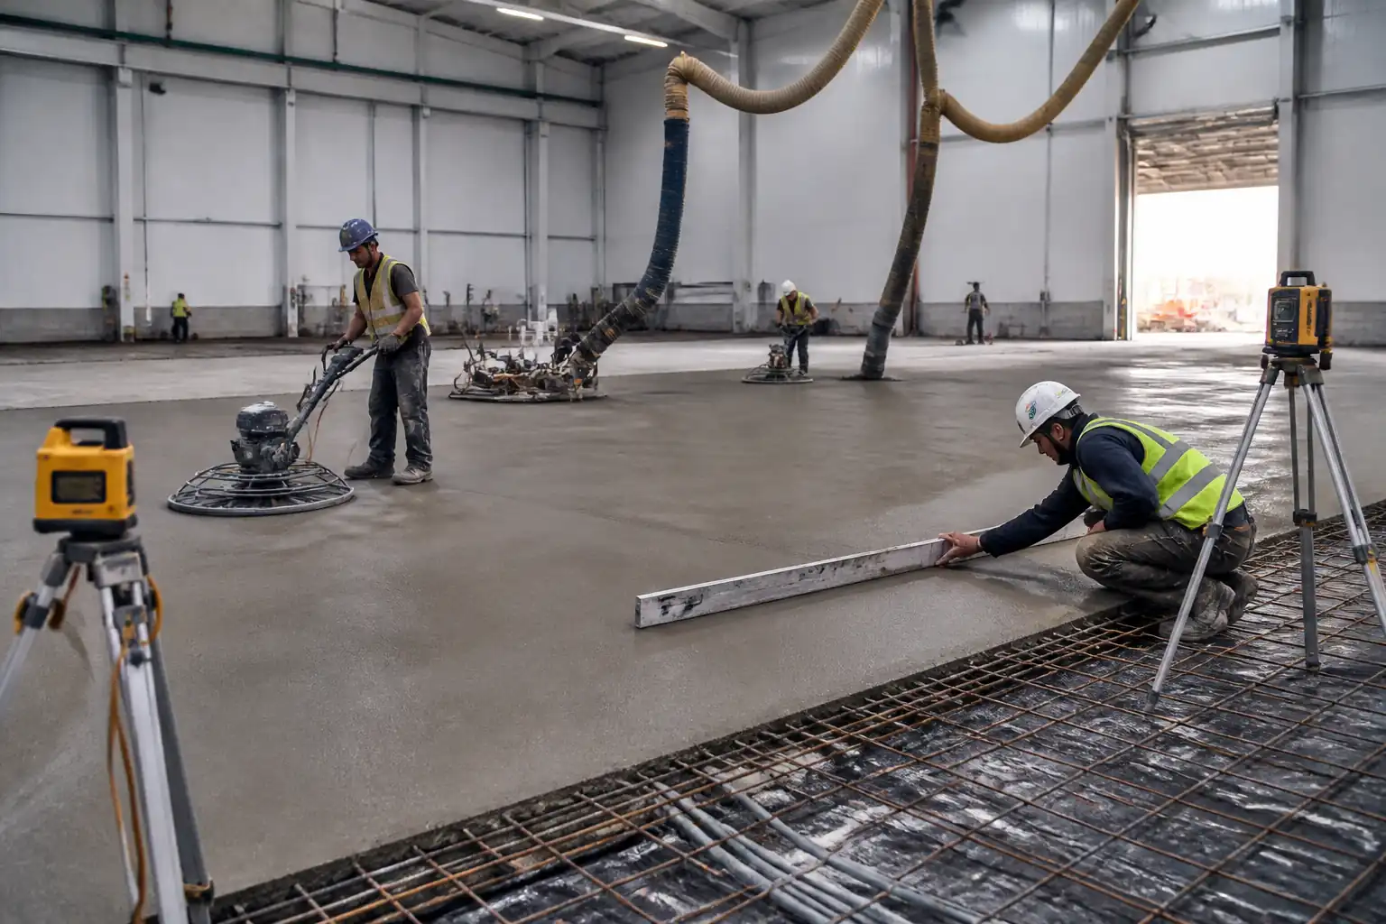
- Mixing, placing, compacting, finishing of granolithic/industrial wearing screed
- Surface hardening by dry-shake mineral hardener or post-cure chemical densifier
- Curing and joint formation
- QA/QC inspection, testing (compressive/flexural strength, pull-off bond for bonded screeds, abrasion resistance), and surface regularity (SR) verification
- Documentation, ITP hold/witness points, handover
Inclusions
- Mock-up/trial bay
- Abrasion resistance testing to EN 13892-3 (laboratory or approved independent facility)
- Pull-off bond tests for bonded screeds
- Final SR tolerance checks and falls verification
Exclusions
- Structural concrete slab construction and repair beyond local surface remediation
- Application of final floor coatings or coverings (unless specified elsewhere)
- Permanent movement joint design (locations to be provided by Designer)
Key Assumptions [Verify per project specifications]
- Screed type: Heavy-duty cementitious granolithic wearing screed, CT-C40/50-F7 or better per EN 13813
- Thickness: Bonded 40–60 mm; Unbonded 60–80 mm; Falls in plant rooms 1–2% to drains
- Surface regularity: SR1 (≤3 mm under 2 m straightedge) or SR2 (≤5 mm) per BS 8204-1
- Abrasion class: AR1 (or AR0.5 for very heavy traffic) per EN 13892-3
- Pull-off bond (bonded screed): ≥1.5 MPa average, ≥1.0 MPa minimum at any point
- Joint layout as per Designer; saw-cut/control joint spacing typically 3–4 m or per bay geometry
- Environmental and HSE controls per project HSE Plan and local regulations
References
| Document Type | Reference / Number | Revision | Notes |
|---|---|---|---|
| Standard | BS 8204-1 | Use for SR measurement and general screed execution guidance. | |
| Standard | BS 8204-2 | ||
| Standard | EN 13813 | ||
| Standard | EN 13892-2/-3 | ||
| Standard | EN 1542 | ||
| Standard | ACI 302.1R / ACI 308R | Use as complementary guidance where consistent with BS/EN. | |
| Guideline | ICRI 310.2R | Target CSP 5–7 for bonded heavy-duty screeds [Verify per system supplier]. | |
| Standard | ASTM C309 / EN 13610 | ||
| Specification | Values marked [Verify per project specifications]. |
Responsibilities
| Role | Responsibility | Name / Party |
|---|---|---|
| PM | Ensure approvals and resources available. | Contractor |
| Engineer | Survey set-out, checks & records. | Contractor |
| QA/QC | Witness/hold point management. | Contractor |
| HSE | Ensure controls implemented. | Contractor |
| Foreman | Method adherence on site. | Contractor |
| Lab | Issue certified results. | Third Party |
| Engineer | Approvals as per ITP. | Employer |
Resources
| Resource Type | Description | Quantity | Remarks |
|---|---|---|---|
| Manpower | Experience with granolithic/industrial toppings. | As per production plan | |
| Manpower | Levels and QA survey. | 1 | |
| Manpower | Inspections and testing coordination. | 1 | |
| Manpower | Task HSE and PTW. | 1 |
Materials
| Material | Specification / Grade | Quantity | Remarks |
|---|---|---|---|
| Portland cement | CEM I 42.5/52.5 | As per mix design | |
| Coarse + fine aggregate | Hardstone | As per mix | |
| Admixture | EN 934-2 [Verify] | Per mix | |
| Bond coat | Polymer-modified | As required | |
| Mesh/fibres | As per drawings | ||
| Surface hardener | As calculated | ||
| Densifier | As calculated | ||
| Curing agent | 0.25–0.35 L/m² [Verify] | ||
| PE sheet | 1200 gauge | As required | |
| Joint set | As per layout |
Equipment
| Equipment | Capacity / Type | Quantity | Inspection Required |
|---|---|---|---|
| Blastrac or equal | As needed | Yes | |
| Leica or equal | 1 | Yes | |
| 1–2 | Yes | ||
| As needed | No | ||
| As needed | Yes | ||
| 1 | Yes | ||
| 1–2 | No |
Prerequisites
- Approvals: Method Statement, ITP, material submittals, mix design, and manufacturer data sheets approved by Engineer.
- Mock-up: Construct and approve a minimum 10–20 m² trial bay demonstrating substrate prep, reinforcement, placing, finishing, hardener, curing, and joints.
- Drawings: Latest IFC drawings for levels, falls, joint layout, and reinforcement schedule issued to site.
- PTW: Valid permits including Hot Work (if saw cutting indoors), Confined Space (plant rooms if applicable), and Working at Height for elevated slabs [Verify per project HSE plan and local regulations].
- Calibrations: Laser/levels within 3 months; moisture meters/pull-off testers within validity.
- Utilities/Access: Lighting ≥300 lux, ventilation for indoor works, safe access/egress, segregated working area.
- Substrate readiness: Concrete base age ≥7 days for bonded screed (project dependent); compressive strength adequate; shrinkage mostly complete for unbonded/floating systems [Verify].
- Environmental limits: Ambient 10–35°C; substrate ≥5°C; max wind indoors negligible; RH <80% for some products [Verify per product data].
- Materials: Batch records, delivery tickets, and storage per manufacturer guidance. Fibres pre-dispensed if specified.
- Drainage: Confirm locations/inverts of gullies and thresholds; ensure fall markers installed.
- Risk Assessment/Method-specific TBT completed and briefed to crew.
Method Sequence
| Step | Activity | Description | Responsibility | Inspection / Hold Point |
|---|---|---|---|---|
| 1 | Pre-start briefing and PTW | Conduct toolbox talk, review hazards, confirm PTW and emergency arrangements. | HSE Officer / Foreman | HSE inspection |
| 2 | Survey and set-out | Establish control benchmarks. Fix level pins/rails to achieve FFL and specified falls (plant rooms 1–2% [Verify]). | Site Engineer | Witness |
| 3 | Substrate preparation | For bonded screed: shot blast/scabble to CSP 5–7. Remove laitance, oils, weak areas. Vacuum clean (Class M/H). For unbonded: clean and lay slip membrane with 150 mm laps. | Foreman | Hold Point |
| 4 | Crack/joint treatment | Chase and fill non-structural cracks with epoxy repair; honor structural joints through screed. Install perimeter isolation strips at walls/columns. | Foreman | Engineer witness |
| 5 | Bonding slurry (bonded only) | Apply polymer-modified cement slurry to prepared substrate, worked into surface. Place screed wet-on-wet within open time. | Foreman | Witness |
| 6 | Reinforcement placement | Place mesh at mid-depth with 25–30 mm cover to top and bottom; lap ≥150 mm, tie and support on chairs. Alternatively, dose steel fibres 25–40 kg/m³ uniformly [Verify per design]. | Foreman / QA | Hold Point |
| 7 | Mixing screed | Heavy-duty granolithic mix: cement + hard aggregate + sharp sand at C:(FA+CA) ratio ≈ 1:3–3.5 by weight; w/c 0.40–0.45; admixture per TDS. Semi-dry consistency (cohesive ball without bleed). Mix time 2–3 min in forced-action mixer. | Foreman | QA checks |
| 8 | Placing & compaction | Discharge onto substrate/membrane; spread and compact using vibrating beam/hand tamp between rails. Maintain thickness: Bonded 40–60 mm; Unbonded 60–80 mm [Verify]. | Foreman | QA/Witness |
| 9 | Initial floating | Power-float with pans once surface stiffens and sheen disappears; close surface and bring fines. | Finishers | Visual |
| 10 | Dry-shake hardener (if specified) | Apply mineral hardener in two shakes: 60–65% then 35–40% at total 3–7 kg/m² [Verify]. Work in with power trowel between applications. | Finishers / QA | Witness |
| 11 | Final trowelling | Multiple passes with blades increasing pitch to achieve dense, hard, smooth industrial finish suitable as wearing surface (or specified texture/non-slip in plant rooms). | Finishers | QA check |
| 12 | Curing | Apply curing compound uniformly at 0.25–0.35 L/m² immediately after final finish. Alternatively, moist cure 7 days (plastic sheeting/wet burlap). Protect from drafts/early traffic. | Foreman | QA/Witness |
| 13 | Joint formation | Saw-cut control joints at 12–24 h (when raveling is minimized) to ≥1/3 screed depth at designed spacing; clean and temporarily protect. Honor substrate joints. | Foreman | Engineer witness |
| 14 | Densifier (alternative to dry-shake) | After minimum 7 days, apply lithium silicate at manufacturer rate; keep surface wet with product for required dwell; remove excess to avoid whitening. | Foreman | QA |
| 15 | Testing – early age | Take cubes/prisms from site mix for EN 13892-2 compressive/flexural. Conduct preliminary pull-off (bonded screed) at ≥7 days on sacrificial areas. | QA/QC / Lab | Hold Point (results) |
| 16 | Final QA – strength/abrasion | At 28 days: compressive/flexural per EN 13892-2; abrasion per EN 13892-3 (AR class). | QA/QC / Lab | Hold Point (acceptance) |
| 17 | Surface regularity (SR) & falls survey | Check SR with 2 m straightedge and documented grid; verify falls to drains with digital level. | Site Engineer / QA | Witness |
| 18 | Joint sealing and detailing | After curing/drying per sealant TDS, clean and seal joints; install edge angles if specified. | Foreman | QA |
| 19 | Protection and handover | Protect floor from impacts, contaminants; restrict traffic per age/strength. Handover once acceptance tests and SR verified. | PM / QA | Final inspection |
Safety Controls
Task-specific Hazards and Controls
- Hazard: Silica dust from shot blasting/grinding, dry-shake hardener handling
- Consequence: Respiratory illness (silicosis), eye irritation
- Control: Use Class M/H vacuum with HEPA, on-tool extraction; pre-task wet wipe rather than air blow; minimize dry sweeping
- PPE: P3/P100 respirator, safety goggles, gloves
- Collective measure: Local exhaust ventilation, area segregation and signage
-
Inspection/Permit: LEV inspection daily; HSE walkdowns; [Verify per project HSE plan and local regulations]
-
Hazard: Manual handling of bags (cement, hardener), mesh panels
- Consequence: Musculoskeletal injuries, cuts
- Control: Mechanical aids (carts, forklifts), team lifts, break down loads; use cut-resistant gloves; deburr mesh edges
- PPE: Cut-resistant gloves, safety boots, long sleeves
- Collective measure: Material staging near point-of-use
-
Inspection/Permit: Manual handling assessment; supervisor checks
-
Hazard: Moving/rotating plant (power trowels, mixers, saws)
- Consequence: Entanglement, lacerations
- Control: Guards in place; no loose clothing; trained operators only; exclusion zones 2 m around trowels
- PPE: Eye/face protection, gloves, safety boots
- Collective measure: Plant spotter; barriers and floor marshals
-
Inspection/Permit: Daily plant checklist; operator competency verification
-
Hazard: Chemical exposure (bonding agents, curing compounds, densifiers, sealants)
- Consequence: Dermatitis, chemical burns, inhalation irritation
- Control: Use low-VOC products; follow SDS; mix/apply in ventilated areas; provide eyewash
- PPE: Nitrile gloves, goggles/face shield, coveralls
- Collective measure: Forced ventilation in plant rooms; spill kits
-
Inspection/Permit: COSHH assessment/SDS available; ventilation checks
-
Hazard: Slips/trips on wet screed and curing compound
- Consequence: Falls, contamination of finish
- Control: Controlled access; clear pedestrian routes; clean spills immediately
- PPE: Non-slip boots
- Collective measure: Barriers and signage; designate walkways
-
Inspection/Permit: Supervisor to enforce exclusion until sufficient set
-
Hazard: Noise and vibration (saws, trowels, blasters)
- Consequence: Hearing loss, HAVS
- Control: Time limits/rotation; anti-vibration gloves; maintain tools to reduce vibration
- PPE: Ear defenders (SNR per site assessment)
- Collective measure: Acoustic screens where practical
-
Inspection/Permit: Noise survey; HAVS monitoring records
-
Hazard: Underground/embedded services (drains, conduits) during preparation/drilling
- Consequence: Service strike, flooding, electrocution
- Control: Review as-builts; CAT & Genny scan; trial holes; set exclusion zones
- PPE: Standard PPE, dielectric gloves if near electrical
- Collective measure: Permit to break ground (indoors as applicable)
-
Inspection/Permit: PTW; supervision by engineer
-
Hazard: Confined/poorly ventilated plant rooms
- Consequence: Fume build-up, hypoxia
- Control: Portable ventilation/extraction, gas monitoring if required
- PPE: Respiratory protection as needed
- Collective measure: Ventilation plan, standby person if designated confined space
-
Inspection/Permit: Confined Space PTW [Verify per project HSE plan and local regulations]
-
Hazard: Cement burns and alkali exposure (wet screed, washout)
- Consequence: Skin/eye burns
- Control: Barrier creams; immediate washing facilities; training on cement hazards
- PPE: Alkali-resistant gloves, long sleeves, goggles
- Collective measure: Designated wash stations
-
Inspection/Permit: HSE checks, SDS briefed
-
Hazard: Fire/electrical from power tools/leads
- Consequence: Shock, burns
- Control: 110V tools with RCD; cable management; PAT tested equipment
- PPE: Dielectric gloves if required
- Collective measure: Fire extinguishers; no-smoking policy
- Inspection/Permit: PAT labels valid; hot-work PTW for saw cutting producing sparks if any
Environmental Controls
- Dust and air quality: Use on-tool extraction and Class M/H vacuums; no dry sweeping; doors closed to prevent nuisance offsite; monitor PM if required.
- Noise: Schedule high-noise tasks during permitted hours; use acoustic curtains; maintain equipment to reduce noise.
- Waste and washout: Collect cementitious washout in bunded containers; do not discharge to drains; treat/neutralize high-pH water before disposal by licensed contractor.
- Material storage: Keep cement and hardener dry; secondary containment for chemicals (curing agents, densifiers); store sealants away from heat sources.
- Spills: Spill kits at point-of-use; immediate containment; report per project procedure.
- VOCs/odours: Select low-VOC products; increase ventilation; air out area before re-occupancy.
- Water management: Avoid excessive water during SSD; prevent run-off from entering storm drains; plug floor drains during washdown.
- Resource efficiency: Batch to demand; minimize overmix; return unopened materials to controlled store.
- Ecology: If doors open to outdoor areas, prevent dust tracking with sticky mats and cleanup plan.
- Compliance: Follow project EMP and local regulations; maintain SDS and waste transfer notes.
QA/QC Requirements
Hold/Witness Points
- HP1: Substrate preparation completed and accepted (bonded CSP, cleanliness; unbonded membrane).
- HP2: Reinforcement placement (mesh/fibres) prior to covering.
- HP3: Trial bay approval (finish, hardener/densifier, joints, curing).
- HP4: Early-age test results review (7-day) – proceed with large-scale works if compliant.
- HP5: 28-day test results (strength/abrasion) – area acceptance.
Testing and Frequencies [Verify per project specifications]
- Compressive/flexural strength (EN 13892-2): 1 set per 200 m² or per pour/day (minimum 1 set/day).
- Abrasion resistance (EN 13892-3): 1 set per 500 m² per mix/production week (minimum 1 per project phase).
- Pull-off bond (EN 1542) for bonded screeds: 3 tests per 100 m² (min 3 per area).
- Thickness checks: At edges and 1 per 20 m² using pins/cores/non-destructive probe.
- Surface regularity (BS 8204-1): Grid survey; at least 1 measurement per 10 m² plus critical areas.
- Moisture (if to receive coatings): In-situ RH per ASTM F2170 (target ≤75–85% RH depending on finish) [Verify].
Acceptance Criteria
- Strength class: ≥CT-C40-F7 (or as specified) at 28 days.
- Abrasion class: AR1 or AR0.5 (very heavy duty) per EN 13892-3.
- Pull-off bond (bonded): ≥1.5 MPa average; ≥1.0 MPa any single result (core dry). Substrate failure preferable to adhesive failure.
- Thickness: Within +10/−5 mm of design (unless otherwise specified).
- SR class: SR1 (≤3 mm under 2 m straightedge) or SR2 (≤5 mm) as specified.
- Falls: Within ±0.2% of design slope; ponding depth ≤3 mm around drains [Verify].
Documentation
- Material approvals, batch/ delivery tickets, calibration certificates, IRs, ITP with signed hold points, test reports, NCRs/CARs, as-built surveys, O&M care guidance (cleaning/protection).
Nonconformance
- Identify and demarcate defects (debonding, low strength, poor SR). Investigate cause; propose repair (e.g., localized removal and reinstatement, resin injection for cracks if acceptable). Retest repaired areas.
Attachments
- Approved mix design and manufacturer data sheets (hardener, densifier, curing compound)
- Trial bay approval record with photos
- Joint layout drawings and details
- Setting-out survey and SR/falls survey records
- Calibration certificates (levels, pull-off tester, scales)
- Material delivery tickets and certificates of analysis
- PTW records, risk assessment, COSHH assessments, toolbox talk attendance
- Independent laboratory test reports (EN 13892-2/3, EN 1542)
- NCRs/CARs and close-out records (if any)
- O&M: Cleaning, protection and maintenance recommendations for wearing screed
This content is a read-only public reference. Download or customize to get an editable version.
ITP preview
The first inspection activities from the linked ITP for Method Statement: Industrial Wearing Screed Installation (Warehouses & Plant Rooms):
| Activity | Inspection / Test | Acceptance Criteria | Responsibility | Record |
|---|---|---|---|---|
| Materials approval and delivery | Check certificates, TDS | Compliant with EN/Spec; within shelf life | Contractor QA/QC / Engineer | Material approvals; delivery tickets |
| Substrate preparation (bonded/unbonded) | CSP 5–7 (bonded); membrane laps | Clean, sound; CSP achieved; membrane lapped ≥150 mm | Contractor QA/QC / Engineer | IR with photos |
| Levels and falls set-out | Spot level checks | Within ±5 mm (level), falls ±0.2% | Site Engineer / QA | Survey record |
Showing 3 of 12 inspection activities. View full ITP →
Related Inspection and Test Plan
An Inspection and Test Plan (ITP) is available for Method Statement: Industrial Wearing Screed Installation (Warehouses & Plant Rooms). The ITP defines the inspection activities, acceptance criteria, hold and witness points, responsible parties, and records required to verify the work described in this method statement.
View the Method Statement: Industrial Wearing Screed Installation (Warehouses & Plant Rooms) ITP →Frequently asked questions
Continue with related Quollnet resources connected to this method statement.