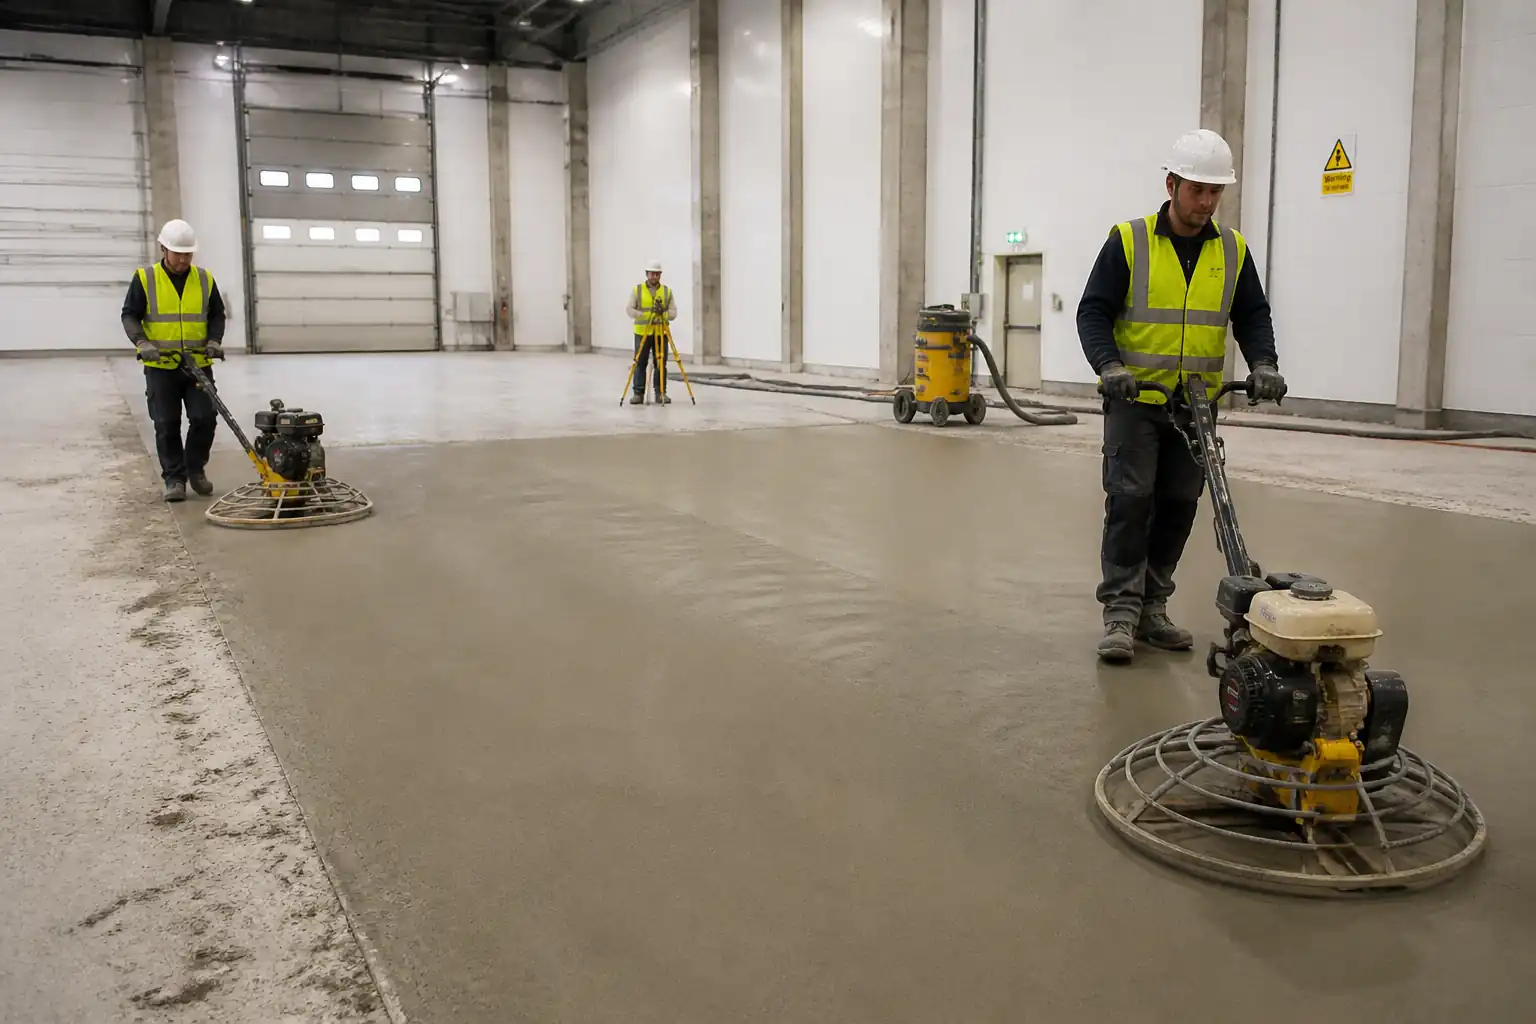

Method Statement: Granolithic Screed Installation for Heavy Traffic Areas (Bonded System) – Method Statement
AI-assisted method statement with matching ITP, PDF download, and Excel export.
More than a static template
Unlike a downloadable Word or PDF template, this method statement is an AI-assisted editable starting point connected directly to a matching Inspection and Test Plan. Every section is structured, project-adaptable, and ready to export.
- AI-assisted drafting — Customize every section with AI for your specific project scope.
- Linked ITP — A matching inspection and test plan is generated alongside the method statement.
- Multiple export formats — Download as a formatted PDF or editable Excel spreadsheet.
- Editable starting point, not a final document — Review, verify, and adjust all content against your project requirements before use.
Static template vs. Quollnet workflow
| Feature | Static template | Quollnet |
|---|---|---|
| Project-specific content | Manual fill-in required | AI-assisted customization |
| Linked ITP | Separate document, no link | Matching ITP included |
| Export formats | Usually PDF only | PDF and Excel |
| Structured sections | Free-form layout | 13 standardized sections |
| Saved to your account | Local file only | Cloud-saved, reusable |
| Content accuracy | You verify everything | AI-assisted, you still verify |
| Cost | Often free but time-intensive | Free to customize and download |
What you can customize
When you save this method statement to your account, every section becomes editable. The following 13 sections are included:
- Scope — Defines the activity and its boundaries.
- References — Standards, specifications, and drawings.
- Responsibilities — Roles and accountabilities.
- Resources — Labour, plant, and equipment summary.
- Materials — Materials and compliance requirements.
- Equipment — Tools and equipment details.
- Prerequisites — Hold points and pre-conditions.
- Method sequence — Step-by-step construction sequence.
- Safety controls — HSE risk controls and PPE.
- Environmental controls — Environmental mitigation measures.
- QA/QC — Quality inspection and test requirements.
- ITP — Inspection and Test Plan table (has its own page).
- Attachments — Referenced drawings and documentation.
Why this method statement is used
This method statement is used to define and communicate the approved procedure for carrying out method statement: granolithic screed installation for heavy traffic areas (bonded system) on site. It ensures the work is planned in advance, the correct resources and controls are in place, and all personnel understand responsibilities, sequence, quality requirements, and safety controls before work begins. It aligns site execution with the documented scope and acceptance expectations.
Who uses this method statement
This method statement is used by contractors, site supervisors, project engineers, QA/QC engineers, HSE officers, consultants, and client representatives. It serves as a shared reference for planning, execution, supervision, inspection, and approval of the activity on site.
When it is prepared and submitted
The method statement is prepared before the work activity starts and submitted as part of the pre-construction documentation package for review and approval.
Who reviews or approves it
The method statement is usually submitted to the client representative, consultant, resident engineer, or project management consultant for review and approval before the work commences.
Important approval note
This method statement is an AI-assisted editable starting point, not a pre-approved document. Before use on any project, all content must be reviewed and approved by the relevant parties (superintendent, principal contractor, or client representative) in accordance with your contract and project quality plan.
For example: if your specification requires a departure from a referenced standard, that departure must be documented and approved separately — this method statement will not capture that automatically. Always verify against your applicable drawings, specifications, and regulatory requirements.
Method statement content
Scope
Works Included
- Bonded granolithic screed installation in heavy traffic areas (warehouses, loading bays, industrial aisles), including:
1) Concrete substrate survey and mechanical preparation to achieve required surface profile and pull-off strength.
2) Crack and defect repair; perimeter isolation; level setting.
3) Bonding system application (polymer-modified cement slurry or epoxy primer) and fresh-on-fresh placement of granolithic screed.
4) Screed compaction, finishing (power-trowel), curing, joint formation, sealing.
5) QA/QC: flatness/regularity, thickness verification, in-situ crushing resistance (BRE drop hammer), optional compressive/flexural testing, and final acceptance.
Exclusions (unless otherwise stated)
- Structural concrete casting and curing of the substrate.
- Resin coatings, floor hardeners, or toppings over the screed.
- Heating systems/UFH; floating/unbonded screeds (require separate approved method).
Performance Targets [Verify per project specifications]
- Screed type/class: Granolithic, polymer-modified, EN 13813 CT-C50–C70-F6–F10 (indicative).
- Bonded thickness: typically 25–40 mm (min 20 mm at any point).
- Surface regularity: BS 8204-1 SR2 (≤5 mm under 2 m straightedge) or SR1 (≤3 mm) if specified.
- F-number alternative (ACI 117): e.g., FF 35 / FL 25 if specified.
- In-situ crushing resistance (ISCR) by BRE drop hammer: Category A for heavy duty; average indentation ≤2.0 mm and no single >3.0 mm.
- Substrate pull-off (tensile bond) before screeding: ≥1.5 MPa typical for bonded systems.
- Ambient/Surface temperature during placement: 10–30°C; substrate SSD, no standing water.
Hold and Witness Points (summary)
- H1: Substrate preparation and acceptance prior to primer/bond coat.
- H2: Mock-up/bay trial acceptance (finish/regularity/hardness).
- W1: Bond coat application and start of screed placement.
- W2: Flatness and thickness checks during works.
- H3: Post-cure ISCR testing and final acceptance.
[All values and points to be verified per project specifications and ITP.]
References
| Document Type | Reference / Number | Revision | Notes |
|---|---|---|---|
| Standard | BS 8204-1: Screeds, bases and in-situ floorings – Concrete bases and cementitious levelling screeds – Code of practice (surface regularity, ISCR, workmanship). | ||
| Standard | BS EN 13813: Screed material and floor screeds – Screed materials – Properties and requirements. | ||
| Test Method | BS 8204-1 Annex (BRE Screed Tester) and EN 13892 series (compressive/flexural strength, surface hardness/abrasion). | ||
| Standard | ACI 117: Specifications for Tolerances for Concrete Construction and Materials (F-number system) [If specified]. | ||
| Guide | ICRI 310.2R: Selecting and Specifying Concrete Surface Preparation Methods (CSP profiles). | ||
| Standard | ASTM C309 / BS EN 13610: Curing compounds for concrete [Verify applicable local standard]. | ||
| HSE | Project HSE Plan; COSHH/SDS for cement, admixtures, epoxy primers [Verify per project HSE plan and local regulations]. |
Responsibilities
| Role | Responsibility | Name / Party |
|---|---|---|
| PM | Project Manager | Contractor |
| Engineer | Principal Civil Engineer | Contractor |
| Supervisor | Site Supervisor/Foreman | Contractor |
| QA/QC | QA/QC Engineer | Contractor |
| HSE | HSE Officer | Contractor |
| Surveyor | Surveyor/Setting Out Engineer | Contractor |
| Crew | Screed Crew (Finishers, Operatives) | Contractor |
| Engineer Rep | Engineer/Client Representative | Engineer/Client |
Resources
| Resource Type | Description | Quantity | Remarks |
|---|---|---|---|
| Supervision | 1 | Full-time during placement and finishing | |
| Quality Control | 1 | Covers testing and documentation | |
| HSE | 1 | Permits and supervision for hazardous activities | |
| Trade Operatives | 3–6 | Experienced with power-trowel finish | |
| Labour | 4–8 | Mixing, delivery, edge work, curing | |
| Survey/Setting Out | 1 | Levels and thickness pins |
Materials
| Material | Specification / Grade | Quantity | Remarks |
|---|---|---|---|
| Portland Cement | ASTM C150 Type I/BS EN 197-1 CEM I; low-alkali preferred [Verify per spec] | CEM I 42.5N or 52.5N; chloride-free; fresh delivery with certs [Verify]. | |
| Granolithic Aggregate | EN 12620 aggregates for concrete; grading per mix design [Verify] | Clean, hard, angular granite 0–6 mm for granolithic; low absorption. | |
| Fine Aggregate (Sand) | EN 13139 aggregates for mortar [Verify] | Well-graded, washed, Zone 2/3. | |
| Superplasticizer (Admixture) | EN 934-2 compliant; chloride-free | Mid-range water reducer; dose per supplier (typically 0.5–1.0% bwoc). | |
| Polymer Bonding Agent | EN 13813 compatible; technical datasheet approval required | Acrylic/latex polymer for slurry bond coat option. | |
| Epoxy Primer (Alternative Bond Coat) | Low viscosity; moisture-tolerant as required [Verify] | Two-part epoxy; tacky-bond application; broadcast fine sand if specified. | |
| Fibers (optional) | EN 14889 (steel) / EN 14889-2 (polymeric) | Micro PP fibers 0.9 kg/m³ for plastic shrinkage; or steel fibers 20–30 kg/m³ if designed [Verify]. | |
| Curing Compound | ASTM C309 Type 1-D/EN 13610; application rate 0.2–0.3 L/m² [Verify] | Water-based, non-staining, compatible with final finishes. | |
| Perimeter Isolation Strip | Compressible foam; thickness per joint design | Closed-cell polyethylene or equivalent 10–15 mm. | |
| Joint Sealant and Backer Rod | EN 14188/ISO 11600; chemical resistance per service [Verify] | Elastomeric PU or polysulfide. |
Equipment
| Equipment | Capacity / Type | Quantity | Inspection Required |
|---|---|---|---|
| Surface Preparation Machines | Industrial duty | ||
| Vacuum Extraction Units | HEPA-rated | ||
| Pan/Paddle Mixers | >200 L/batch [Verify] | ||
| Buggies/Wheelbarrows | |||
| Power Trowels | |||
| Laser Level, Staff, 2 m Straightedge | |||
| Screed Rails/Thickness Pins | |||
| BRE Screed Tester (Drop Hammer) |
Prerequisites
Approvals and Submittals
- Approved Method Statement, Risk Assessment, and ITP.
- Material approvals: cement, aggregates, admixtures, epoxy/primer, curing compound, joint sealant.
- Mix design endorsed by Engineer, including target strength/ISCR and workability.
- Mock-up/trial bay plan approved.
Site Readiness
- Substrate concrete cured to specified age and strength; no active cracking; movement joints identified.
- Services and embedded items protected/identified; confirm no underfloor heating unless designed for.
- Ambient and substrate temperatures 10–30°C; RH and ventilation controlled to avoid rapid drying.
- Lighting and access arranged; segregation from adjacent works; exclusion zones established.
Measurements and Controls
- Datum levels established; screed thickness pins installed at 2–3 m grid; perimeter isolation installed.
- Substrate moisture: surface in SSD condition at bonding; no standing water. For epoxy primers, follow dew point restrictions (substrate temperature ≥3°C above dew point) [Verify].
- Substrate pull-off testing (random 3 per 500 m², min 3): ≥1.5 MPa typical [Verify per spec].
Permits/Calibrations
- Permits to Work for hot works (if saw cutting), hazardous substances (epoxy), and noise/dust [Verify per project HSE plan and local regulations].
- Calibrations: laser levels, BRE tester certification, mixing equipment checked.
Materials Handling
- Delivery tickets and batch records; storage dry and protected; SDS available; shelf life within validity.
Method Sequence
| Step | Activity | Description | Responsibility | Inspection / Hold Point |
|---|---|---|---|---|
| 1 | Survey & Bay Planning | Confirm bay sizes to limit shrinkage (typ. 25–40 m² per bay for bonded granolithic; max panel dimension ~6 m; aspect ratio ≤1:1.5) [Verify]. Coordinate with movement joints in substrate. Mark pour sequence and logistics. | Site Supervisor / Surveyor | |
| 2 | Surface Preparation | Mechanically shot-blast or scarify to CSP 5–7; remove laitance and contaminants. Vacuum with HEPA. Achieve clean, sound concrete. Treat oil contamination with approved degreasers; repeat blasting if needed. | Site Supervisor | |
| 3 | Defect Repair | Expose cracks; assess movement. Fill dormant cracks with epoxy resin injection or rout-and-fill as approved. Patch voids/spalls with polymer-modified repair mortar; feathering not permitted—minimum 10 mm thickness at edges. | Principal Civil Engineer / Supervisor | |
| 4 | Perimeter Isolation & Level Pins | Fix compressible isolation strip to walls/columns/services (10–15 mm). Install stainless/galvanized pins at required screed thickness on 2–3 m grid. Verify levels with laser to ±3 mm. | Surveyor | |
| 5 | Pre-Pour Inspection | Confirm substrate SSD condition (no standing water). Verify cleanliness, pins, isolation, joints, and access. Brief crew TBT. Release Hold Point H1. | QA/QC Engineer | |
| 6 | Bond Coat Application | Option A: Cement-polymer slurry (cement:sand 1:1 to 1:2 or neat cement with polymer per TDS; w/c ~0.40–0.45). Scrub vigorously into SSD substrate; avoid puddling. Option B: Two-part epoxy primer applied per TDS; if specified, sand broadcast to rejection. Maintain fresh/tacky state; place screed fresh-on-fresh within open time (typically 15–45 min cement slurry; epoxy tack window per TDS). | Site Supervisor | |
| 7 | Mixing the Screed | Semi-dry granolithic mix using pan/paddle mixer: cement:aggregate ratio per approved mix (typ. cement:sand:granite 1:1:2 to 1:1.5:3 by mass) [Verify]. Water content to achieve cohesive, hand-ball consistency without bleed. Add admixtures/fibers per TDS. Mixing time per supplier (≥2–3 min after all components). Record batch times and quantities. | Site Supervisor / Foreman | |
| 8 | Placing & Compaction | Distribute mix over bond-coated substrate promptly. Compact with hand/beam tampers and steel floats. Work from fixed rails to finished level. Avoid walking on fresh screed; use kneeboards/boards. Ensure full compaction at edges, penetrations, and around columns. | Foreman / Screed Crew | |
| 9 | Levelling & Finishing | Dapple/strike off to rails; check levels with 2 m straightedge at grid spacing ≤2 m. Initial trowel once surface tightens; successive power-trowel passes to required finish (closed, non-dusting). Do not add water or neat cement. Avoid over-burnishing that can cause crazing. | Foreman / Finisher | |
| 10 | Joints (Induced/Saw-Cut) | Form day joints at bay edges. Saw-cut induced joints to 1/4–1/3 screed depth (min 10 mm) when the screed supports cutting without ravelling (typically 8–24 h, temperature-dependent). Align with substrate joints. Clean and seal after curing, with backer rod and elastomeric sealant. | Site Supervisor | |
| 11 | Curing | Immediately after final trowel, apply curing compound uniformly at 0.2–0.3 L/m² or commence moist curing (polyethylene sheeting or mist curing) for 7 days. Protect from drafts, direct sun, and early traffic. Maintain ambient per TDS. | Foreman | |
| 12 | Initial QA Checks (24–72 h) | Remove curing as allowed; inspect for cracks, surface defects, edges. Perform preliminary flatness/regularity checks. Restrict traffic per TDS (typically foot traffic ≥24 h, light load ≥72 h; heavy traffic ≥7 days) [Verify]. | QA/QC Engineer | |
| 13 | ISCR Testing (BRE Drop Hammer) | At ≥7 days (or as specified), conduct in-situ crushing resistance tests: min 3 tests per pour or 1 per 200 m² (whichever yields more). Record indentations at 4 drops per location. Classify per BS 8204-1. | QA/QC Engineer (Calibrated Tester) | |
| 14 | Remedials (if required) | If ISCR/flatness not met: evaluate grinding for SR, localized re-topping, or panel replacement. Issue NCR/CAR and recovery plan for Engineer approval before rework. | Principal Civil Engineer / QA/QC | |
| 15 | Final Acceptance | Submit as-built levels, test results (ISCR, SR/F-numbers if applicable), material certificates, curing records, and joint details. Obtain Engineer sign-off before opening to full service traffic. | Project Manager / QA/QC |
Health, Safety and Environment – Safety Controls
Task-Specific Hazards and Controls
- Hazard: Silica dust from shot-blasting/scarifying.
- Likely consequence: Respiratory disease (silicosis), eye irritation.
- Engineering/procedural control: Use enclosed shot blasters with HEPA extraction; wet suppression where compatible; zoned exclusion; continuous air monitoring if required.
- Required PPE: P3/P100 respirator, safety goggles, gloves, coveralls.
- Collective measures: Local exhaust ventilation; sealed waste containers; housekeeping regime.
-
Inspection/permit/supervision: HSE inspection of extraction units; equipment pre-use checks; [Verify per project HSE plan and local regulations].
-
Hazard: Noise and vibration from preparation equipment and saw cutting.
- Likely consequence: Hearing loss; HAVS.
- Control: Select low-vibration tools; job rotation; maintain tools; adhere to exposure limits; acoustic barriers as needed.
- PPE: Class 3 hearing protection; anti-vibration gloves.
- Collective measures: Scheduled noisy works during permitted hours.
-
Inspection/permit/supervision: Noise assessment; HAVS monitoring; PTW for out-of-hours if applicable.
-
Hazard: Contact with wet cement/epoxy chemicals.
- Likely consequence: Chemical burns, dermatitis, sensitization.
- Control: COSHH assessment; closed mixing; spill kits; avoid skin contact; emergency eyewash within 10 m; mixing in bunded, ventilated area; use epoxy only by trained operatives.
- PPE: Chemical-resistant gloves, long sleeves, goggles/face shield, rubber boots.
- Collective measures: SDS on site; substitution to low-VOC where feasible.
-
Inspection/permit/supervision: Chemical handling PTW; supervision by HSE Officer; epoxy user training records.
-
Hazard: Power trowel rotating blades.
- Likely consequence: Lacerations, entanglement.
- Control: Blade guards installed; start-up checks; trained operators only; no loose clothing; clear work zone.
- PPE: Safety boots, gloves, eye protection.
- Collective measures: Exclusion zone with barriers and marshals.
-
Inspection/permit/supervision: Pre-use inspection; operator competency verification.
-
Hazard: Manual handling of heavy bags and equipment.
- Likely consequence: Musculoskeletal injuries.
- Control: Mechanical aids (trolleys, hoists); split loads; team lifts; ergonomics training.
- PPE: Back support where approved, gloves, boots.
- Collective measures: Material drop points near work face to minimize carriage.
-
Inspection/permit/supervision: Supervisor oversight; lifting plan for equipment.
-
Hazard: Slip/trip on wet surfaces and curing membranes.
- Likely consequence: Falls, sprains.
- Control: Maintain clear walkways; signage; non-slip coverings where feasible; clean spills immediately.
- PPE: Slip-resistant footwear.
- Collective measures: Barricade freshly screeded areas.
-
Inspection/permit/supervision: Daily housekeeping inspections.
-
Hazard: Saw-cutting silica dust and kickback.
- Likely consequence: Inhalation injury; lacerations.
- Control: Wet-cutting with integrated extraction; blade guards; trained operators; correct blade type.
- PPE: P3 respirator, goggles/face shield, gloves.
- Collective measures: Exclusion zone; water management plan.
-
Inspection/permit/supervision: Pre-use checks; PTW for hot works if spark risk.
-
Hazard: Inadequate ventilation when using curing compounds/epoxies.
- Likely consequence: Dizziness, VOC exposure.
- Control: Provide forced ventilation; select low-VOC products; continuous monitoring if specified.
- PPE: Organic vapour respirator where required by SDS.
- Collective measures: Air changes verified by HSE.
-
Inspection/permit/supervision: Ventilation plan; SDS review.
-
Hazard: Early loading/traffic over green screed.
- Likely consequence: Surface damage, delamination.
- Control: Physical barriers and signage; curing time tags; access control by Supervisor.
- PPE: N/A beyond general site PPE.
- Collective measures: Access permits to enter cured zones.
- Inspection/permit/supervision: Daily checks; QA sign-off before traffic.
Environmental Controls
Controls for Dust, Noise, Waste, and Water
- Dust management: HEPA extraction on preparation machines; damp down adjacent circulation routes; cover stockpiles; monitor dust levels if required.
- Noise: Schedule high-noise tasks; use acoustic screens; maintain equipment; comply with local noise permits [Verify].
- Waste segregation: Collect concrete fines/dust in sealed bags; segregate hazardous waste (epoxy containers) per SDS; maintain waste transfer notes.
- Wash water: Prohibit discharge to drains; contain and neutralize high-pH wash water; dispose via licensed contractor.
- Spill prevention: Bund mixing/chemical storage; spill kits within 10 m; train crew on spill response.
- VOC control: Select water-based curing compound where feasible; ensure adequate ventilation.
- Resource efficiency: Batch to demand to minimize waste; reuse clean aggregates where approved; optimize bay sizes to reduce off-cuts.
- Protection of adjacent finishes: Poly sheeting; edge protection; no overspray onto sensitive surfaces.
Quality Assurance and Quality Control
Pre-Installation
- Verify materials certificates (cement, aggregates, admixtures) and shelf life. Confirm mix design approval and trial results.
- Substrate pull-off tests (≥1.5 MPa typical) with test map; NCR raised for failures.
- Mock-up/trial bay: demonstrate finish, SR class, and ISCR. Engineer approval required before production.
In-Process Controls
- Batch recording: cement/aggregate weights, admixture dosage, mixing time.
- Bond coat time tracking: screed placed within open time window; record start/finish.
- Thickness checks: pins/spot probes; tolerance ±5 mm overall; no points < specified minimum.
- Flatness/regularity: 2 m straightedge checks at 2 m grid; record deviations. If ACI F-numbers required, attach F-meter survey.
- Environmental: record ambient/substrate temperatures and RH at start, mid, end of pour; wind speed if open areas.
Post-Installation Tests
- ISCR (BRE drop hammer): frequency min 1/200 m² and not less than 3 per pour; acceptance Cat A average ≤2.0 mm, single ≤3.0 mm [Verify].
- Optional strength testing (if specified): cores or prisms per EN 13892-2; acceptance per mix class.
- Abrasion classification (if specified): EN 13892-4; acceptance class per spec (e.g., A9 or better) [Verify].
- Moisture (if receiving resin/vinyl): in-situ RH ≤75% (ASTM F2170) or as per adhesive TDS [Verify].
Documentation
- ITP with sign-offs; calibration certificates; daily QC sheets; curing logs; joint maps; as-built level survey; test certificates; NCR/CAR close-out.
Defect Criteria and Remedials
- SR exceedance: localized grind or skim re-topping subject to Engineer approval.
- Surface dusting/crazing: investigate curing or mix water; apply densifier only if approved and compatible.
- Delamination/debond: cut and replace affected bay; improve prep and bonding protocol.
Attachments
- Approved drawings and floor bay layout.
- Mix design approvals and supplier datasheets (cement, aggregates, admixtures, epoxy/primer, curing compound, sealant) and SDS/COSHH.
- Equipment calibration certificates (laser level, BRE tester).
- Risk Assessment, PTW templates, toolbox talk briefings.
- Trial bay report and photographs.
- ITP forms, checklists, sample logs (batching, curing, thickness, flatness).
- Waste management and spill response plans.
- As-built level survey and joint maps.
This content is a read-only public reference. Download or customize to get an editable version.
ITP preview
The first inspection activities from the linked ITP for Method Statement: Granolithic Screed Installation for Heavy Traffic Areas (Bonded System):
| Activity | Inspection / Test | Acceptance Criteria | Responsibility | Record |
|---|---|---|---|---|
| Materials delivery and approvals | Review COCs, SDS, admixture TDS, batch tickets | Conformance to EN/ASTM standards; approvals on file | QA/QC Engineer / Engineer Rep | Material approval, delivery tickets |
| Substrate pull-off testing (prior to screeding) | Tensile pull-off tests (random grid) | ≥1.5 MPa typical for bonded screed [Verify per spec] | QA/QC Engineer | Pull-off test report, map |
| Surface preparation inspection (Hold Point H1) | Visual/cleanliness; CSP profile; repairs complete | CSP 5–7; dust-free; defects repaired; SSD achievable | QA/QC Engineer / Engineer Rep | H1 release form, photos |
Showing 3 of 11 inspection activities. View full ITP →
Related Inspection and Test Plan
An Inspection and Test Plan (ITP) is available for Method Statement: Granolithic Screed Installation for Heavy Traffic Areas (Bonded System). The ITP defines the inspection activities, acceptance criteria, hold and witness points, responsible parties, and records required to verify the work described in this method statement.
View the Method Statement: Granolithic Screed Installation for Heavy Traffic Areas (Bonded System) ITP →