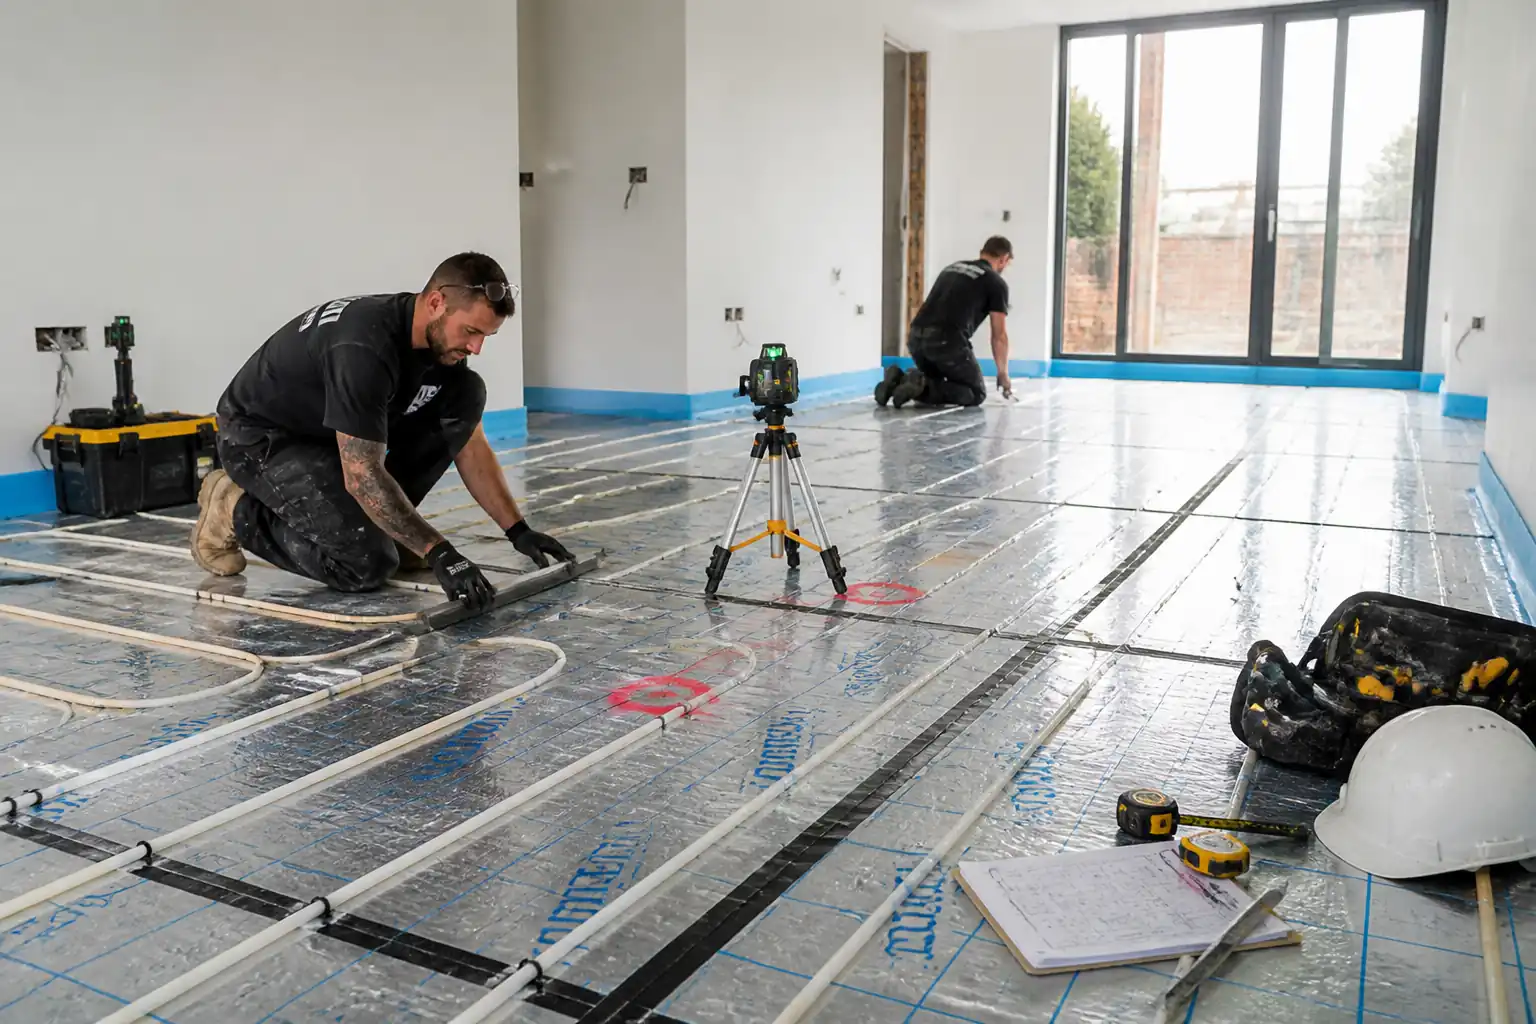

Inspection and Test Plan for Method Statement: Floating Screed Installation over Thermal/Acoustic Insulation Systems
AI-assisted inspection and test plan connected to a method statement, with PDF and Excel export.
More than a static template
Unlike a downloadable Word or PDF template, this ITP is an AI-assisted editable starting point directly connected to its method statement. Every inspection activity, hold point, and acceptance criterion is structured and ready to adapt to your project.
- AI-assisted customization — Tailor inspection activities and acceptance criteria to your specific project scope.
- Linked method statement — This ITP is connected to the corresponding method statement describing the work sequence.
- Multiple export formats — Download as a formatted PDF or editable Excel spreadsheet.
- Editable starting point, not a final document — Review and verify all content against your project specifications and standards before use.
What you can customize
When you save this ITP to your account, every inspection row becomes editable. You can add, remove, or modify:
- Inspection activity — Description of what is being inspected.
- Inspection type — Hold point (H), Witness point (W), Review (R), or Monitor (M).
- Responsibility — Contractor, subcontractor, engineer, or client.
- Frequency — How often the inspection occurs.
- Acceptance criteria — Referenced standard or specification requirement.
- Records — Forms, test reports, or checklists required as evidence.
Why this ITP is used
To assure that the screed installation over insulation meets specified performance for flatness, levels, strength, joints, and moisture before finishes.
Who uses this inspection and test plan
QA/Quality Manager, Site Engineer, Screeding Supervisor, MEP Coordinator, and independent testers.
When this ITP is prepared and submitted
From pre-pour inspections through curing and protection, up to release for finishes and handover.
Who receives or approves this ITP
Main Contractor and Employer’s Representative/Consultant
Inspection scope
Materials verification, substrate/DPM, insulation and membranes, UFH pressure test, placement, curing, SR/level survey, optional strength, moisture acceptance, and documentation.
Typical hold, witness, and review points
HP1 pre-pour build-up; HP2 UFH pressure test; W1 workability/flow; W2 SR/level survey; HP3 moisture acceptance.
Typical inspection records
Checklists, photos, delivery tickets, calibration certificates, flow logs, SR sheets, survey reports, pressure test certs, moisture certs, NCRs, handover pack.
Important approval note
This ITP is an AI-assisted editable starting point, not a pre-approved document. Before use on any project, all inspection activities, hold points, and acceptance criteria must be reviewed and approved by the relevant parties (superintendent, principal contractor, or client representative) in accordance with your contract and project quality plan.
Always verify acceptance criteria against your applicable drawings, specifications, and regulatory requirements. Hold points must be confirmed with the relevant authority before work proceeds past that point.
Inspection and test plan
| Activity | Inspection / Test | Acceptance Criteria | Responsibility | Record |
|---|---|---|---|---|
| Substrate and DPM verification | Visual inspection; DPM continuity check | Clean, sound substrate; DPM/VCL present and intact where specified; no standing water. | Site Engineer / QA | Pre-pour checklist; photos |
| Perimeter strip installation | Continuity and height check | Continuous 5–10 mm strip; no acoustic bridges; height exceeds FFL by ≥10 mm. | QA / Supervisor | Inspection record; photos |
| Insulation board placement | Gaps/rocking check; grade verification | No gaps >3 mm; no rocking >1 mm; board grade/thickness per approved submittal. | QA / Site Engineer | MIR; delivery tickets; photos |
| Separation membrane installation | Lap and tape inspection | Laps ≥150 mm; fully taped; upturns intact; no punctures. | QA / Supervisor | Checklist; photos |
| UFH pressure test | Pressure/Leak test | Stable pressure over test duration within tolerance; certificate issued. | MEP / QA | Pressure test certificate |
| Level control pins/tripods set | Laser level check | Pins within ±3 mm of target; minimum thickness achieved. | Site Engineer | Level log; photos |
| Reinforcement (fibres/mesh) | Dosage/placement check | PP fibre dosage per spec; mesh laps ≥100 mm; mesh supported at mid-depth. | QA / Supervisor | Batch tickets; inspection sheet |
| Mix workability/flow | Flow spread (CAF) or agreed workability check | Within manufacturer’s limits (e.g., 230–270 mm CAF) or as specified. | QA / Screed Supplier Rep (if any) | Test logs |
| Placement and finish monitoring | Visual; interim SR checks | Uniform finish; no segregation; interim SR within target. | Supervisor / QA | Daily report |
| Curing/protection | Curing regime check | Cement: covered 3–7 days; CAF: ventilated per supplier; temp ≥5°C; access restricted. | Supervisor / QA | Curing log; photos |
| Surface Regularity (SR) and Level survey | 2 m straightedge; level survey | SR per spec (SR1/2/3); level tolerance ±5 mm local/±10 mm overall [Verify]. | Site Engineer / QA | SR sheets; survey report |
| In-situ strength/indentation (if specified) | BRE screed tester / BS EN 13892-4 | Meets specified ISCR/category [Verify]. | Independent tester / QA | Test report |
| Moisture testing before finishes | In-situ RH or CM test | Resilient: ≤75% RH; timber: ≤65% RH; CAF: ≤0.5% CM or per adhesive manufacturer [Verify]. | QA / Finishes Contractor | Moisture certificates |
| Final handover | Documentation review; visual inspection | All ITP items closed; no damage; protection in place; records complete. | Main Contractor / QA | Handover dossier |
This table is a read-only public reference. Download the PDF or Excel version, or customize this ITP to edit it for your project.
Frequently asked questions
Related method statement
This Inspection and Test Plan is associated with the Method Statement: Floating Screed Installation over Thermal/Acoustic Insulation Systems method statement, which describes the step-by-step construction sequence, resources, materials, equipment, safety controls, and environmental controls for this activity.
View the Method Statement: Floating Screed Installation over Thermal/Acoustic Insulation Systems method statement →