
Method Statement: High-Level Ceiling Installation Using Scaffolds or MEWPs – Method Statement
AI-assisted method statement with matching ITP, PDF download, and Excel export.
More than a static template
Unlike a downloadable Word or PDF template, this method statement is an AI-assisted editable starting point connected directly to a matching Inspection and Test Plan. Every section is structured, project-adaptable, and ready to export.
- AI-assisted drafting — Customize every section with AI for your specific project scope.
- Linked ITP — A matching inspection and test plan is generated alongside the method statement.
- Multiple export formats — Download as a formatted PDF or editable Excel spreadsheet.
- Editable starting point, not a final document — Review, verify, and adjust all content against your project requirements before use.
Static template vs. Quollnet workflow
| Feature | Static template | Quollnet |
|---|---|---|
| Project-specific content | Manual fill-in required | AI-assisted customization |
| Linked ITP | Separate document, no link | Matching ITP included |
| Export formats | Usually PDF only | PDF and Excel |
| Structured sections | Free-form layout | 13 standardized sections |
| Saved to your account | Local file only | Cloud-saved, reusable |
| Content accuracy | You verify everything | AI-assisted, you still verify |
| Cost | Often free but time-intensive | Free to customize and download |
What you can customize
When you save this method statement to your account, every section becomes editable. The following 13 sections are included:
- Scope — Defines the activity and its boundaries.
- References — Standards, specifications, and drawings.
- Responsibilities — Roles and accountabilities.
- Resources — Labour, plant, and equipment summary.
- Materials — Materials and compliance requirements.
- Equipment — Tools and equipment details.
- Prerequisites — Hold points and pre-conditions.
- Method sequence — Step-by-step construction sequence.
- Safety controls — HSE risk controls and PPE.
- Environmental controls — Environmental mitigation measures.
- QA/QC — Quality inspection and test requirements.
- ITP — Inspection and Test Plan table (has its own page).
- Attachments — Referenced drawings and documentation.
Why this method statement is used
This method statement is used to define and communicate the approved procedure for carrying out method statement: high-level ceiling installation using scaffolds or mewps on site. It ensures the work is planned in advance, the correct resources and controls are in place, and all personnel understand responsibilities, sequence, quality requirements, and safety controls before work begins. It aligns site execution with the documented scope and acceptance expectations.
Who uses this method statement
This method statement is used by contractors, site supervisors, project engineers, QA/QC engineers, HSE officers, consultants, and client representatives. It serves as a shared reference for planning, execution, supervision, inspection, and approval of the activity on site.
When it is prepared and submitted
The method statement is prepared before the work activity starts and submitted as part of the pre-construction documentation package for review and approval.
Who reviews or approves it
The method statement is usually submitted to the client representative, consultant, resident engineer, or project management consultant for review and approval before the work commences.
Important approval note
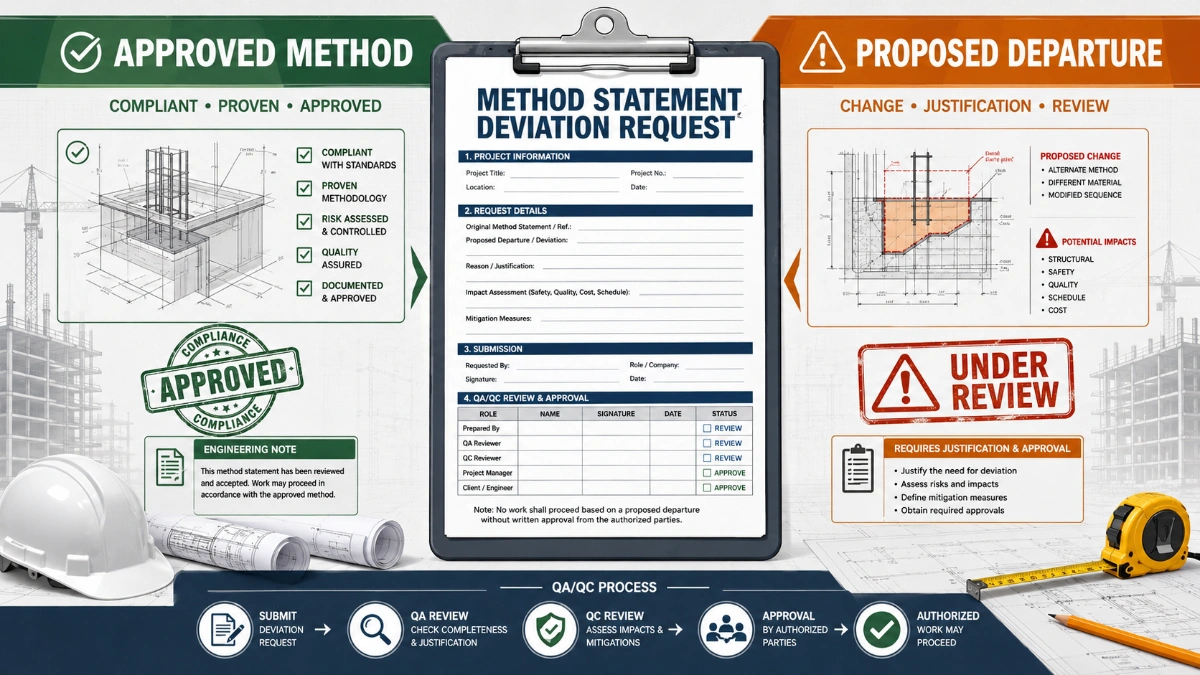
This method statement is an AI-assisted editable starting point, not a pre-approved document. Before use on any project, all content must be reviewed and approved by the relevant parties (superintendent, principal contractor, or client representative) in accordance with your contract and project quality plan.
For example: if your specification requires a departure from a referenced standard, that departure must be documented and approved separately — this method statement will not capture that automatically. Always verify against your applicable drawings, specifications, and regulatory requirements.
Method statement content
Scope
Overview
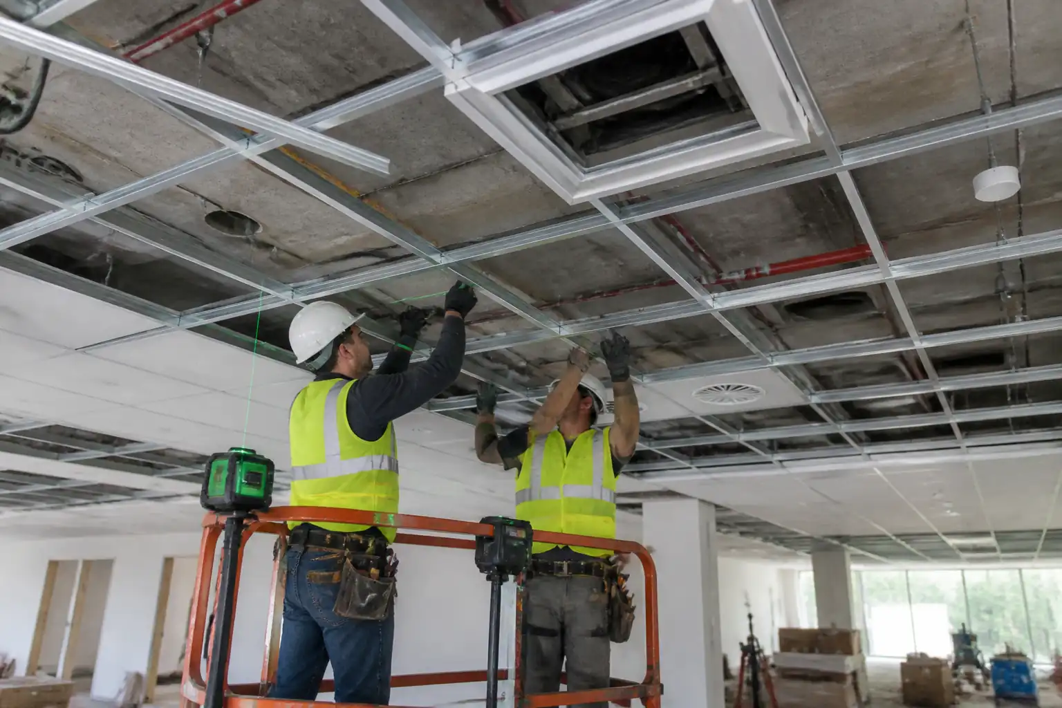
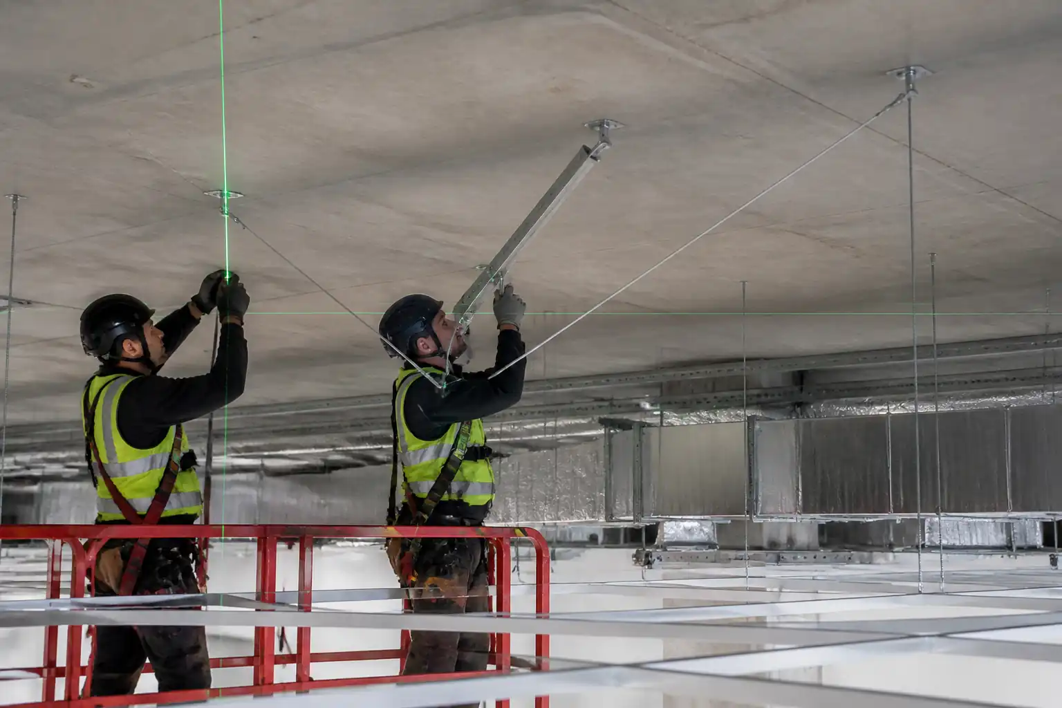
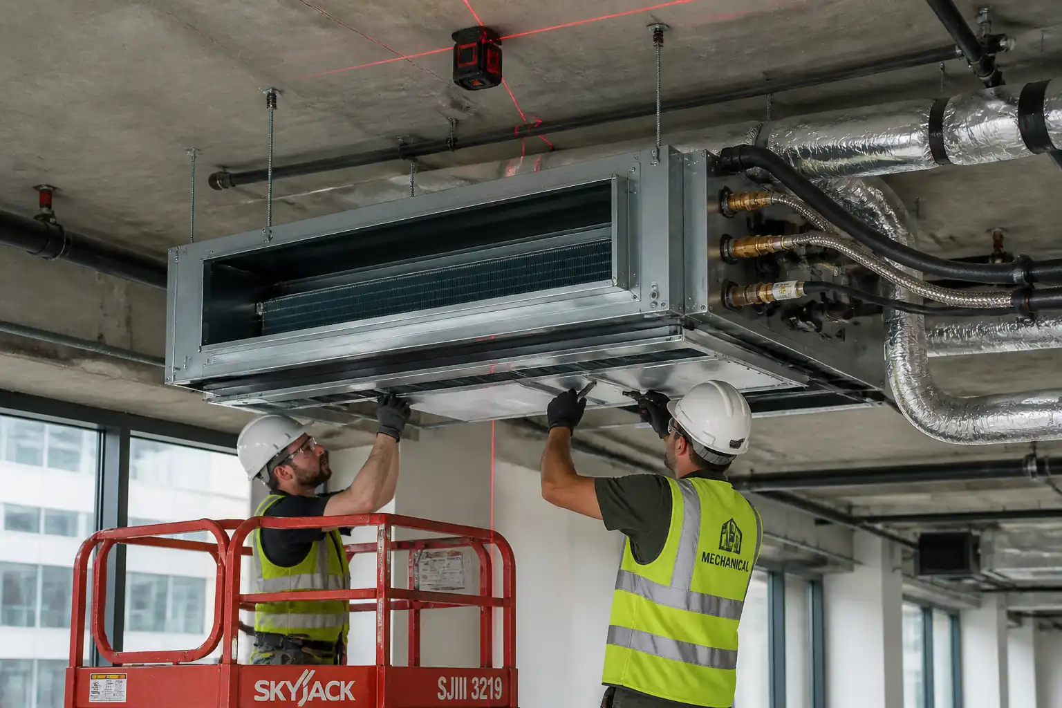
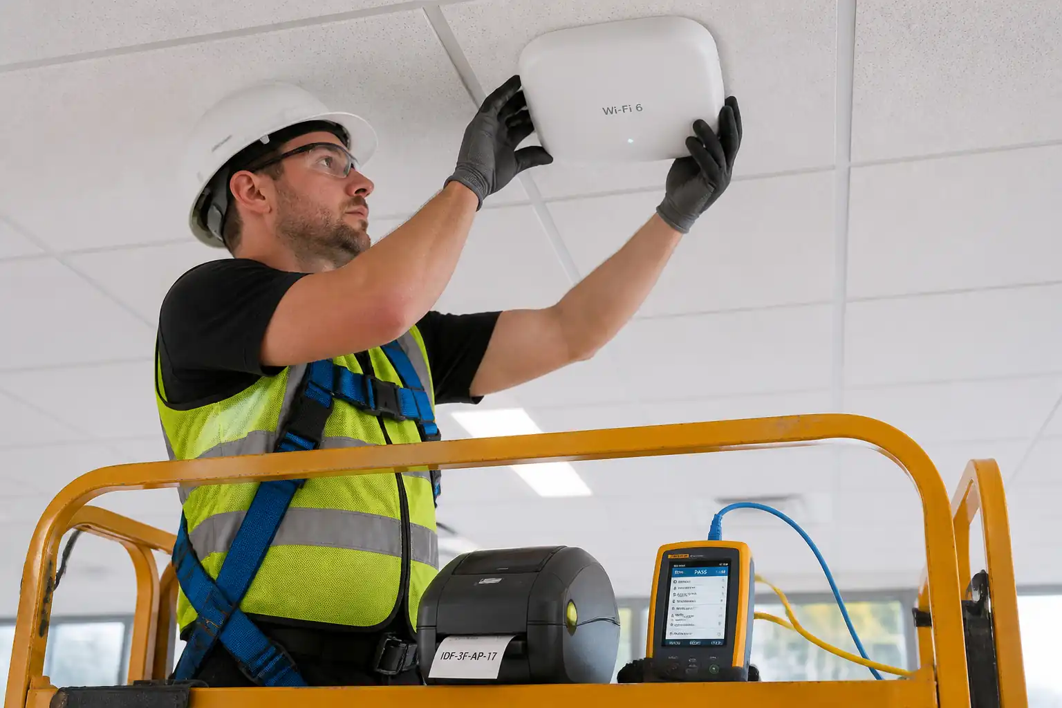
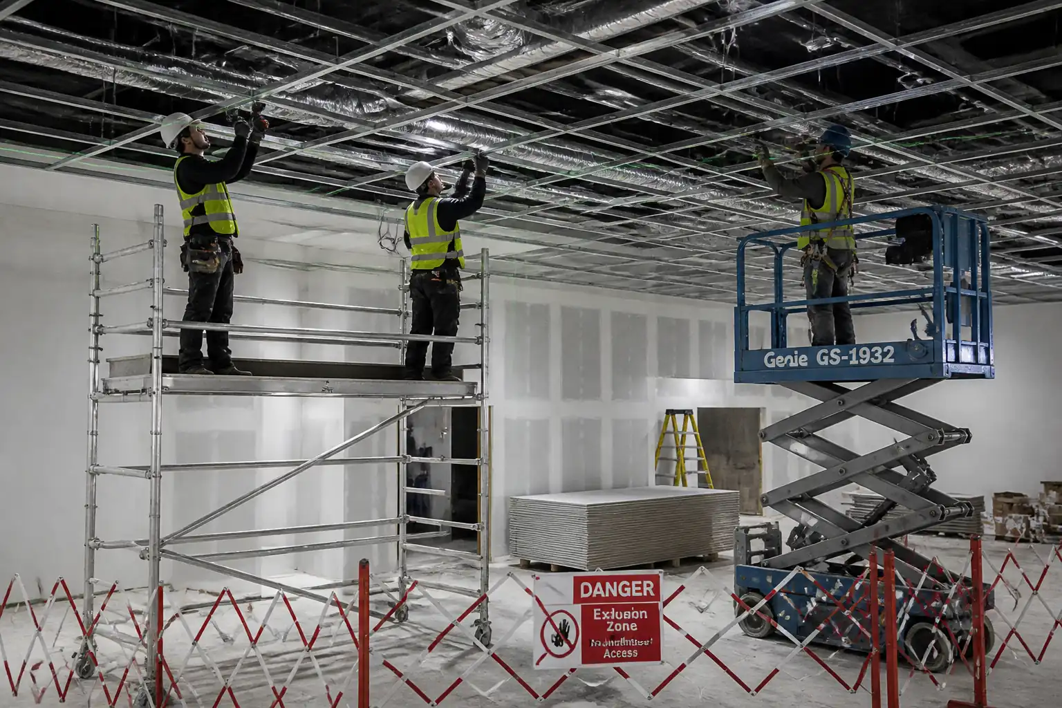
This method statement covers the safe installation of high-level suspended ceilings (e.g., acoustic mineral fiber, metal tile, gypsum board on grid) at heights typically >3.5 m using temporary access systems: fixed scaffold, mobile access towers, or Mobile Elevating Work Platforms (MEWPs). The works include access planning, lifting/handling of ceiling materials, layout and set-out, installation of hangers and suspension systems, grid framing, services coordination, tile/board installation, alignment and level checks, QA/QC inspections with hold/witness points, and final inspection prior to dismantling temporary access.
Inclusions
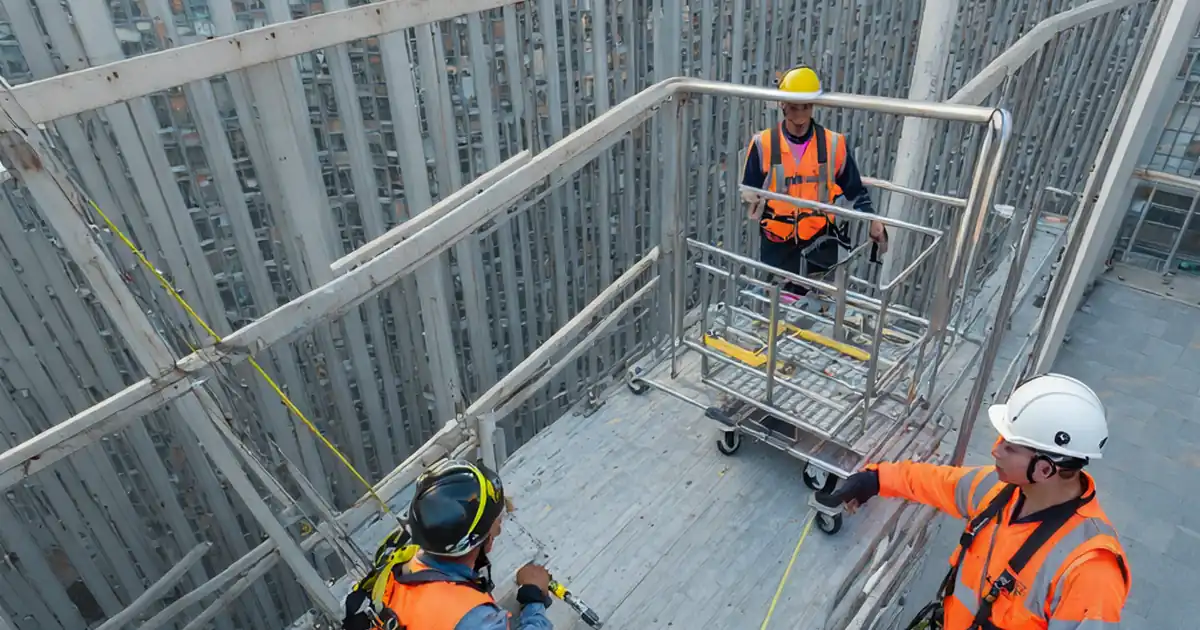
- Selection, erection, inspection, and control of access systems (scaffolds/towers/MEWPs).
- Lifting/hoisting and horizontal distribution of ceiling materials to workface.
- Survey set-out, datum establishment, level and alignment control.
- Installation of hangers, anchors (mechanical or chemical), perimeter trims, main and cross tees, and bracing as required by system manufacturer.
- Integration and clearances for MEP, fire protection components, access panels, and services penetrations.
- Progressive QA/QC checks, anchor pull-out testing (as applicable), and final acceptance inspection.
- Handover documentation and as-built records.
Exclusions
- Structural modifications or remedial works to base structure beyond minor anchor hole making.
- Installation of building services/components other than ceiling system trims and access panels.
- Firestopping or acoustic treatments beyond those specified for the ceiling system. [Verify per project specifications]
Interfaces
- Coordination with MEP, fire protection, architectural finishes, and façade teams for plenum clearances, access sequencing, and protection of completed works.
Constraints and Assumptions
- Work at height with controlled access per project PTW (Permit to Work) and rescue plan.
- Ceiling type, loading, and seismic/bracing requirements per manufacturer’s data and project specs.
- Anchor type/loads verified for base substrate (concrete/steel/masonry). [Verify per project specifications]
References
| Document Type | Reference / Number | Revision | Notes |
|---|---|---|---|
| Standard | BS EN 12811 series | For tube-and-fitting and system scaffolds; inspection regime and load classes. | |
| Standard | BS EN 1004-1:2020 | Requirements for mobile access towers. | |
| Standard | ISO 16368 / ISO 18893 / BS 8460 (use of MEWPs) | Selection, operation, and training guidance for MEWPs. | |
| Standard | EN 13964 | Product and system performance for suspended ceilings. | |
| Standard | ASTM C635/C635M and ASTM C636 | System classification and installation requirements. | |
| Standard/Code | BS 8539 and EN 1992-4 / ASTM E488/E488M | Anchor design, installation, and on-site testing guidance. | |
| Standard/Code | BS 7121 (series) [Verify per project jurisdiction] | Planning and safe systems of work for lifting operations. | |
| Standard | ISO 45001 | Framework for HSE management. | |
| Standard | ISO 9001 | Quality planning and records. |
Responsibilities
| Role | Responsibility | Name / Party |
|---|---|---|
| Construction/Project Manager | Main Contractor | |
| Site Engineer | Main Contractor | |
| Scaffolding Supervisor | Approved Scaffolding Subcontractor | |
| MEWP Operator | Main Contractor / Specialist | |
| Lifting Supervisor & Rigger/Slinger | Main Contractor | |
| QA/QC Engineer | Main Contractor | |
| HSE Officer | Main Contractor | |
| Ceiling Foreman & Installers | Specialist Subcontractor | |
| MEP Coordinator/Engineer | Main Contractor/MEP Subcontractor |
Resources
| Resource Type | Description | Quantity | Remarks |
|---|---|---|---|
| Personnel | Overall site management | 1 | |
| Personnel | Layout, QA/QC coordination | 1-2 | |
| Personnel | Quality inspections, ITP control | 1 | |
| Personnel | Safety oversight and permits | 1 | |
| Personnel | Supervision of installers | 1 | |
| Personnel | Ceiling installation crew | 4-8 | |
| Personnel | Scaffold erection/inspection | 2-4 | |
| Personnel | MEWP operation | 1-2 | |
| Personnel | Rigging and signaling | 2 |
Materials
| Material | Specification / Grade | Quantity | Remarks |
|---|---|---|---|
| Ceiling Tiles/Panels | EN 13964 compliant / ASTM E1264 classification [Verify] | As per BOQ | |
| Suspension Grid Members | ASTM C635 Intermediate/Heavy Duty or EN 13964 Class [Verify] | As per layout | |
| Perimeter Trim | Manufacturer’s system compatible; finish per spec | As required | |
| Hangers and Bracing | Tensile capacity ≥ 1.5× service load; corrosion class per environment [Verify] | As required | |
| Post-Installed Anchors | Design per EN 1992-4 or ACI/Bonded anchor approvals; on-site tests per BS 8539/ASTM E488 [Verify] | As required | |
| Fixings & Accessories | As per system manufacturer and project spec | As required |
Equipment
| Equipment | Capacity / Type | Quantity | Inspection Required |
|---|---|---|---|
| Scaffold (Fixed/System) | Load class per design [Verify] | As per access plan | Weekly and after alterations |
| Mobile Access Towers | Max platform height per manufacturer [Verify] | As required | Daily visual + formal per shift |
| MEWPs (Scissor/Boom) | SWL per data plate [Verify] | As required | Daily pre-use + periodic LOLER/equivalent [Verify] |
| Material Hoist/Crane | ≥ max lift load with factor of safety [Verify] | As required | Pre-lift check + periodic thorough exam |
| Drilling Equipment | As per anchor spec | 2-3 | Daily check + PAT [Verify] |
| Survey/Level Tools | 1 set | Calibration certificates | |
| Anchor Test Kit | Up to required proof load [Verify] | 1 | Calibration within 12 months |
| Detection Equipment | 1 | Calibration as per OEM |
Prerequisites
- Approved method statement, risk assessment, and ITP on site.
- IFC drawings, reflected ceiling plans, details, and coordinated MEP/shop drawings approved.
- Access plan selecting scaffold, mobile towers, or MEWP based on reach, load, and area constraints, approved by competent person.
- Permits: Work at Height, Lifting Operations, Hot Works (if applicable), Electrical Isolation for adjacent services [Verify per project HSE plan and local regulations].
- Area handover and clearance: floor conditions suitable for scaffold/MEWP load; exclusion zones established.
- Services verification: rebar/utility scan of fix locations where drilling occurs; live services isolated or protected.
- Mock-up/First-Off (FOK) sample location agreed and acceptance criteria defined.
- Anchor type/size and capacities confirmed; manufacturer installation instructions available.
- Calibration certificates for laser level, pull tester, torque wrenches, and detection equipment valid.
- Approved lifting plan, crane/hoist certifications, and rigging gear inspections complete.
- Emergency rescue plan for MEWP and working at height briefed; operators certified (IPAF or recognized).
- Toolbox Talk completed covering specific hazards, rescue methods, and communication.
- Material deliveries inspected, stored flat/dry, acclimatized as required by manufacturer.
- Environmental controls in place for dust/noise and waste segregation.
Method Sequence
| Step | Activity | Description | Responsibility | Inspection / Hold Point |
|---|---|---|---|---|
| 1 | Pre-start Coordination and Permits | Conduct pre-start meeting; confirm drawings, access method, lifting plan, permits, and rescue plan. Establish exclusion zones and signage. | Construction Manager / HSE Officer | Review of permits and plans |
| 2 | Access System Erection/Deployment | Erect scaffold/mobile towers per design or deploy MEWPs. Ensure platforms, guardrails, toe boards (for scaffold), outriggers (for towers), and ground bearing checks (for MEWPs). | Scaffolding Supervisor / MEWP Operator | Tagged scaffold (Green) or MEWP daily check |
| 3 | Material Lifting/Distribution | Lift pallets/packs to work level by hoist/crane or distribute via scaffold. Maintain exclusion zones below; secure loads; avoid overloading platforms. | Lifting Supervisor / Riggers | Pre-lift check; sling inspection |
| 4 | Survey and Set-out | Establish ceiling datum using laser; mark perimeter level lines; verify plenum clearances and clashes with MEP. | Site Engineer / MEP Coordinator | Survey spot checks |
| 5 | Perimeter Trim Installation | Fix perimeter angles/channels to marked level line; use appropriate fixings at recommended spacing. | Ceiling Foreman | Progressive visual |
| 6 | Anchor Location and Drilling | Scan for rebar/services; mark anchor points; drill holes with dust extraction and depth stop; clean holes per anchor instructions. | Installers under Site Engineer supervision | Spot check of hole diameter/depth |
| 7 | Anchor Installation and Proof Testing | Install mechanical or chemical anchors; respect curing times for resins. Conduct proof tests on a sample set. | Ceiling Foreman / QA-QC Engineer | Witness pull tests |
| 8 | Hanger Installation and Preliminary Level | Attach hanger wires/rods to anchors; plumb and pre-tension; install bracing/seismic restraints if specified. | Installers | Visual and measurement |
| 9 | Main Tee and Cross Tee Installation | Install main runners aligned with datum; connect cross tees per module. Provide expansion joints where required by manufacturer. | Installers / Foreman | Line and level checks |
| 10 | Services Coordination and Openings | Set out openings for diffusers, lights, sprinklers; install trims/reinforcement kits; confirm MEP elevations relative to ceiling plane. | MEP Coordinator / Installers | Joint inspection with MEP |
| 11 | Tile/Board Installation | Install tiles/boards progressively; avoid stepping on grid; maintain cleanliness; protect finished areas. | Installers | Progressive visual |
| 12 | Final Alignment and Level Survey | Perform final level/line survey over representative grid; correct deviations. | Site Engineer | Instrument survey |
| 13 | Cleaning, Snag Rectification, and Protection | Clean surfaces, remove debris; rectify snags; install protection where areas remain active. | Foreman / QA-QC | Snag close-out check |
| 14 | Final Inspection and Acceptance | Joint inspection with Client/Consultant for acceptance and sign-off prior to removing access systems. | Construction Manager / QA-QC / Client Rep | Final walkthrough |
| 15 | Dismantling of Temporary Access | Remove scaffold/towers/MEWPs in controlled sequence; maintain exclusion zones; clear all plant and waste. | Scaffolding Supervisor / MEWP Operator | Return inspection of area |
Safety Controls
Task-Specific Hazards and Controls
1) Hazard: Work at height (falls from platforms)
- Likely consequence: Serious injury or fatality.
- Engineering/procedural control: Use compliant scaffold/towers with double guardrails and toe boards; MEWPs with guardrails and gates closed. Maintain 3 points of contact when climbing internal ladders. Establish exclusion zones below. Rescue plan and equipment available.
- Required PPE: Hard hat with chin strap, full-body harness with short lanyard for boom MEWPs (as required by site rules), safety footwear, gloves.
- Collective preventive measure: Edge protection and properly decked platforms, anti-tamper measures on scaffolds.
- Inspection/permit: Work at Height PTW; scaffold weekly inspection/tag; MEWP pre-use checklist and periodic examination. [Verify per project HSE plan and local regulations]
2) Hazard: MEWP entrapment/crushing and overturning
- Likely consequence: Crushing injury or fatality; equipment damage.
- Engineering/procedural control: Conduct site-specific MEWP risk assessment, choose correct type (scissor vs. boom). Use spotter when working near overhead structures. Observe rated envelope/SWL; avoid potholes and soft ground; use outriggers/cribbing as required. Fit anti-crush device if available.
- PPE: Harness and lanyard for boom lifts; hi-vis, hard hat, gloves.
- Collective measure: Physical barriers/exclusion zones; banksman for movement.
- Inspection/permit: Ground bearing check; MEWP inspection certificate; operator license verification; emergency lowering drill documented.
3) Hazard: Scaffold/tower collapse or instability
- Likely consequence: Falls and multiple injuries.
- Engineering/procedural control: Erect/alter/dismantle by competent scaffolders; tie-in/bracing as per design; do not exceed load class; prevent unauthorized alterations.
- PPE: Hard hat, gloves, safety footwear.
- Collective measure: Scaffold design check and tagging system; toe boards and guardrails.
- Inspection/permit: Handover certificate; weekly/after-event inspections; weather checks where applicable.
4) Hazard: Falling objects (tools/tiles)
- Likely consequence: Head injury to personnel below.
- Engineering/procedural control: Use tool lanyards; keep materials away from platform edges; install debris nets/screens if required.
- PPE: Hard hat with chin strap, eye protection.
- Collective measure: Exclusion zones and toe boards.
- Inspection/permit: Daily housekeeping checks; lifting plan compliance.
5) Hazard: Manual handling and repetitive strain
- Likely consequence: Musculoskeletal injuries.
- Engineering/procedural control: Use mechanical aids (hoists, material lifts); team lifting; limit pack sizes; rotate tasks.
- PPE: Gloves with grip, supportive footwear.
- Collective measure: Staging platforms at ergonomic height; planning to minimize carries.
- Inspection/permit: Manual handling training records.
6) Hazard: Drilling dust (silica), noise, vibration (HAVS)
- Likely consequence: Respiratory illness, hearing loss, hand-arm vibration syndrome.
- Engineering/procedural control: Use on-tool dust extraction with HEPA; wet drilling where compatible; low-vibration tools; limit trigger time; noise barriers.
- PPE: FFP2/FFP3 respirator as needed, hearing protection, safety glasses.
- Collective measure: Local exhaust ventilation; schedule noisy works off-peak.
- Inspection/permit: Exposure monitoring as required; equipment PAT and maintenance logs.
7) Hazard: Striking embedded services/rebar during drilling
- Likely consequence: Electric shock, flooding, structural damage.
- Engineering/procedural control: Mandatory scan with calibrated detector; review as-built/MEP drawings; permit-to-drill where required; use drill depth stops.
- PPE: Insulated gloves where appropriate, eye protection.
- Collective measure: Isolation of known live services; barrier to prevent access.
- Inspection/permit: Permit-to-drill; recorded scan results; supervision by Site Engineer.
8) Hazard: Chemical exposure from resin anchors/cleaners
- Likely consequence: Dermatitis, eye irritation, VOC exposure.
- Engineering/procedural control: Follow SDS; use mixing nozzles; ensure ventilation; prohibit ignition sources if solvent present.
- PPE: Chemical-resistant gloves, goggles, long sleeves.
- Collective measure: Spill kits and containment trays.
- Inspection/permit: COSHH assessment (or equivalent) and SDS on site.
9) Hazard: Electrical hazards from lighting circuits in ceiling void
- Likely consequence: Electric shock, fire.
- Engineering/procedural control: Lock-out/Tag-out (LOTO) for circuits; test before touch; use 110V tools/transformers where applicable.
- PPE: Insulated gloves, eye protection.
- Collective measure: Temporary lighting on RCD protection.
- Inspection/permit: Electrical isolation permit; LOTO records.
10) Hazard: Lifting operations
- Likely consequence: Crush injuries, dropped loads.
- Engineering/procedural control: Competent Appointed Person; pre-lift briefing; correct slinging; taglines; no standing under loads.
- PPE: Hard hat, gloves, safety footwear.
- Collective measure: Exclusion zones and barriers.
- Inspection/permit: Approved lifting plan; rigging gear certificates; crane/hoist examination records.
Environmental Controls
- Dust management: On-tool extraction with HEPA; damp wiping; no dry sweeping. Monitor visible dust; provide enclosures if adjacent spaces are occupied.
- Noise control: Use low-noise tools; schedule noisy works to agreed hours; provide acoustic screens where necessary. Target <75 dB(A) at site boundary during standard hours [Verify per local regs].
- Waste segregation: Separate metal offcuts, cardboard/plastics, and general waste; recycle metals and clean cardboard. Maintain waste transfer notes.
- Chemical management: Store resins/solvents in bunded trays; prevent spills; collect empty cartridges as hazardous waste where applicable; dispose per SDS.
- Energy/spill prevention: Inspect MEWPs for hydraulic leaks; use drip trays during maintenance; switch off idling equipment.
- Protection of adjacent finishes: Install protection sheets on floors and over completed works; avoid adhesive overspray.
- Light and air quality: Provide temporary ventilation in confined plenum areas; avoid blocking fire dampers and vents; maintain egress routes clear.
- Incident response: Spill kits and trained personnel available; report and record any environmental incidents per project EMS.
QA/QC
Inspection and Test Overview
- Document control: Maintain approved drawings, MS/RA, ITP, manufacturers’ data, and calibration certificates at point of work.
- Material verification: Check delivery against approvals; inspect for damage, correct finishes, batch IDs, and certifications.
- Calibration: Laser level, pull tester, and detection equipment within validity (typically ≤12 months) [Verify].
- Anchor testing: Conduct proof tests per BS 8539/ASTM E488 sampling plan. Increase to 5–10% if failures occur until stable results achieved; replace failed anchors and test adjacent ones.
- FOK (First-Off) inspection: First 10–20 m² area inspected for compliance prior to production; records signed by QA/QC and Client/Consultant where required.
- Progressive inspections: Per bay/zone checks of hanger spacing/verticality, grid engagement, level and straightness, and perimeter detailing.
- Final survey: Levelness and alignment checks per acceptance criteria; verify module squareness and openings tolerance.
- Nonconformance: Raise NCR for deviations; agree corrective actions; record re-inspection results.
- Records: ITP checklists, anchor test certificates, calibration, delivery dockets, as-built markups, final inspection certificate.
Acceptance Criteria (Typical—Verify per project specifications)
- Levelness: ≤±3 mm over 10 m; local flatness ≤±2 mm over 2 m.
- Hanger spacing: ≤1.2 m (or per manufacturer); verticality ≤2° from plumb.
- Perimeter trims: Aligned to datum within ±2 mm; fixings ≤400 mm c/c.
- Grid: Joints fully engaged; straightness ≤2 mm over 2 m; bracing as specified/seismic where required.
- Tiles/boards: Flushness ≤1 mm between adjacent; perimeter gaps ≤3 mm unless detailed otherwise.
- Anchors: Proof load ≥1.5× service load without displacement beyond manufacturer limit.
- Cleanliness: No visible damage, stains, or debris; all protection installed where needed.
Attachments
- Approved reflected ceiling plans and details (IFC and shop drawings)
- Ceiling system manufacturer installation manuals and datasheets
- Anchor approvals, ETA/ICC reports, and SDS for chemical resins
- Access plan with scaffold/MEWP selection and rescue plan
- Permits: Work at Height, Lifting, Electrical Isolation, Permit-to-Drill
- Lifting plan and rigging gear certificates
- Calibration certificates (laser, pull tester, locators)
- Inspection checklists (scaffold/MEWP, drilling, anchors, progressive QC)
- FOK inspection form and approval
- Anchor test certificates and logs
- As-built markups and final inspection certificate
- Risk Assessment/Method Statement (RAMS) and Toolbox Talk records
This content is a read-only public reference. Download or customize to get an editable version.
ITP preview
The first inspection activities from the linked ITP for Method Statement: High-Level Ceiling Installation Using Scaffolds or MEWPs:
| Activity | Inspection / Test | Acceptance Criteria | Responsibility | Record |
|---|---|---|---|---|
| Review and approval of Method Statement, RA, ITP | Document review/approval | Documents approved prior to works; revisions controlled. | Construction Manager / Client Rep | Approval records |
| Material inspection on delivery (tiles, grid, trims, anchors) | Visual inspection; check certificates and specs | Correct type/finish; damage-free; certifications compliant; storage per manufacturer. | QA/QC Engineer | Material inspection report; delivery notes |
| Access system inspection (scaffold/tower/MEWP) | Handover inspection; MEWP pre-use function test | Scaffold tagged Green; towers per EN 1004-1; MEWP passes function tests and certificates valid. | Scaffolding Supervisor / HSE Officer | Scaffold handover; MEWP checklist |
Showing 3 of 11 inspection activities. View full ITP →
Related Inspection and Test Plan
An Inspection and Test Plan (ITP) is available for Method Statement: High-Level Ceiling Installation Using Scaffolds or MEWPs. The ITP defines the inspection activities, acceptance criteria, hold and witness points, responsible parties, and records required to verify the work described in this method statement.
View the Method Statement: High-Level Ceiling Installation Using Scaffolds or MEWPs ITP →Frequently asked questions
Continue with related Quollnet resources connected to this method statement.