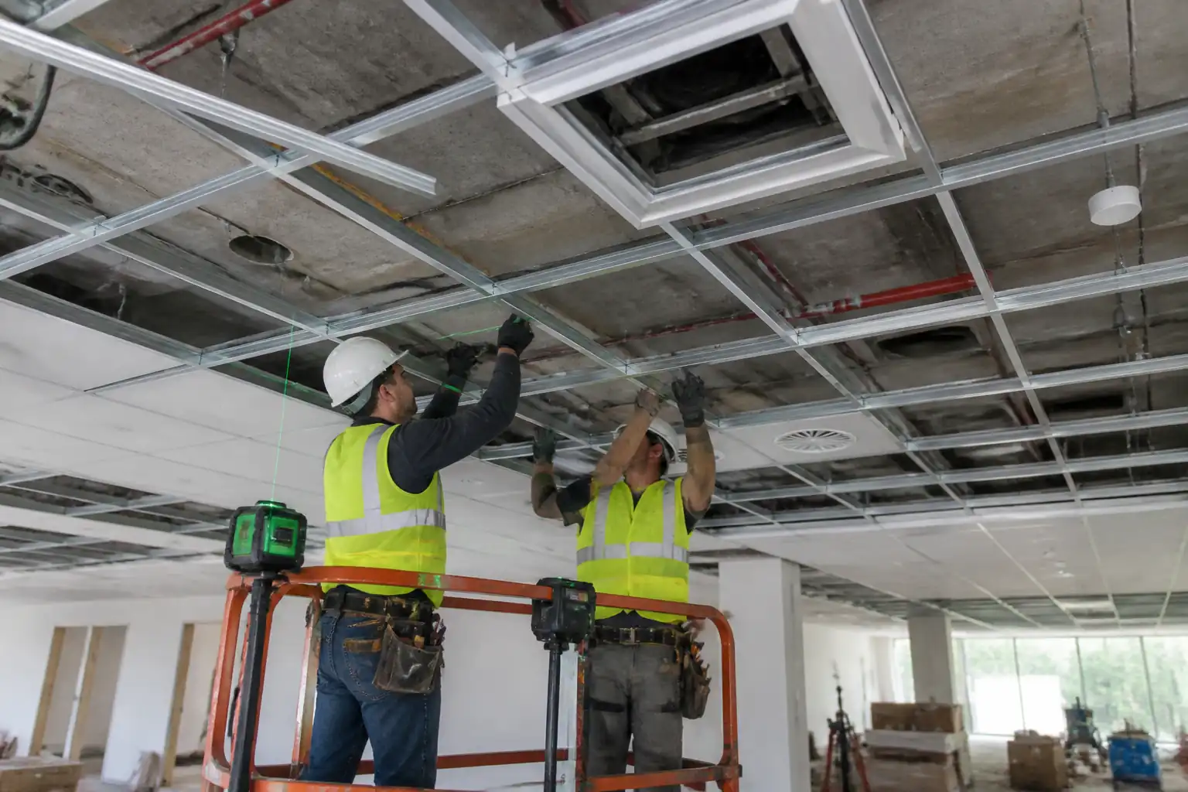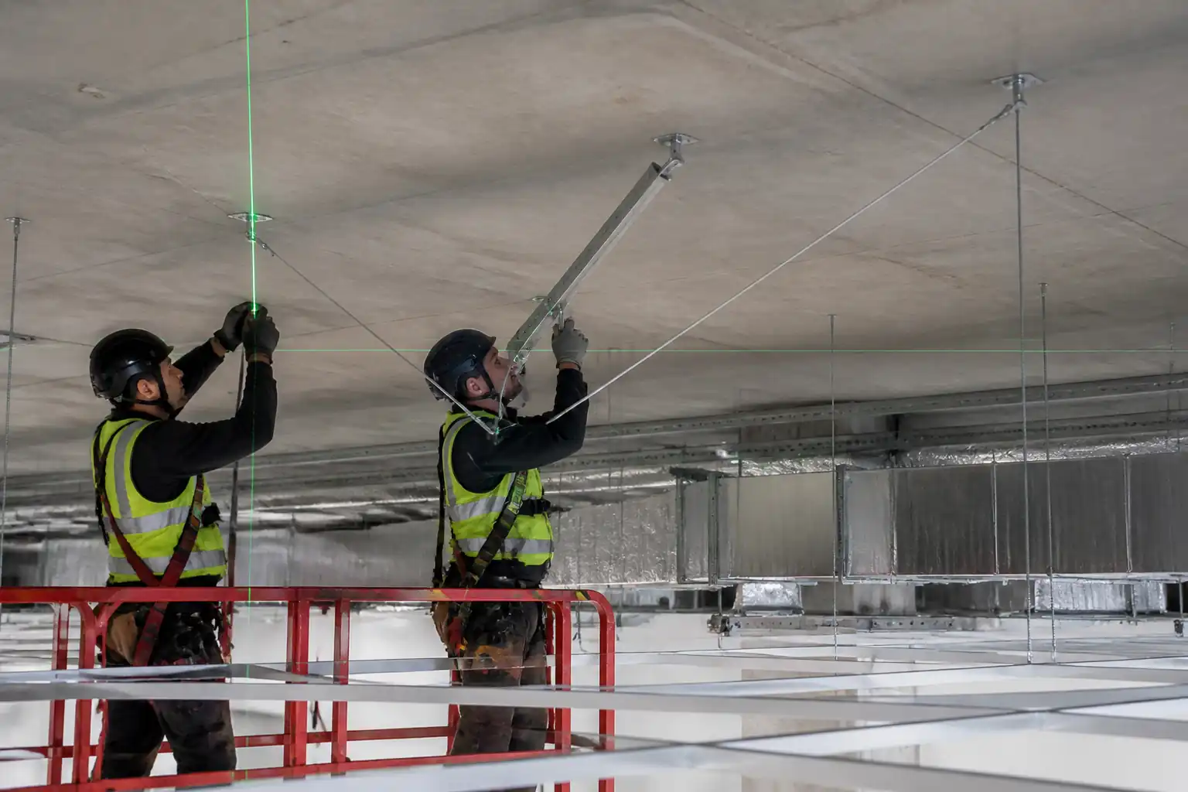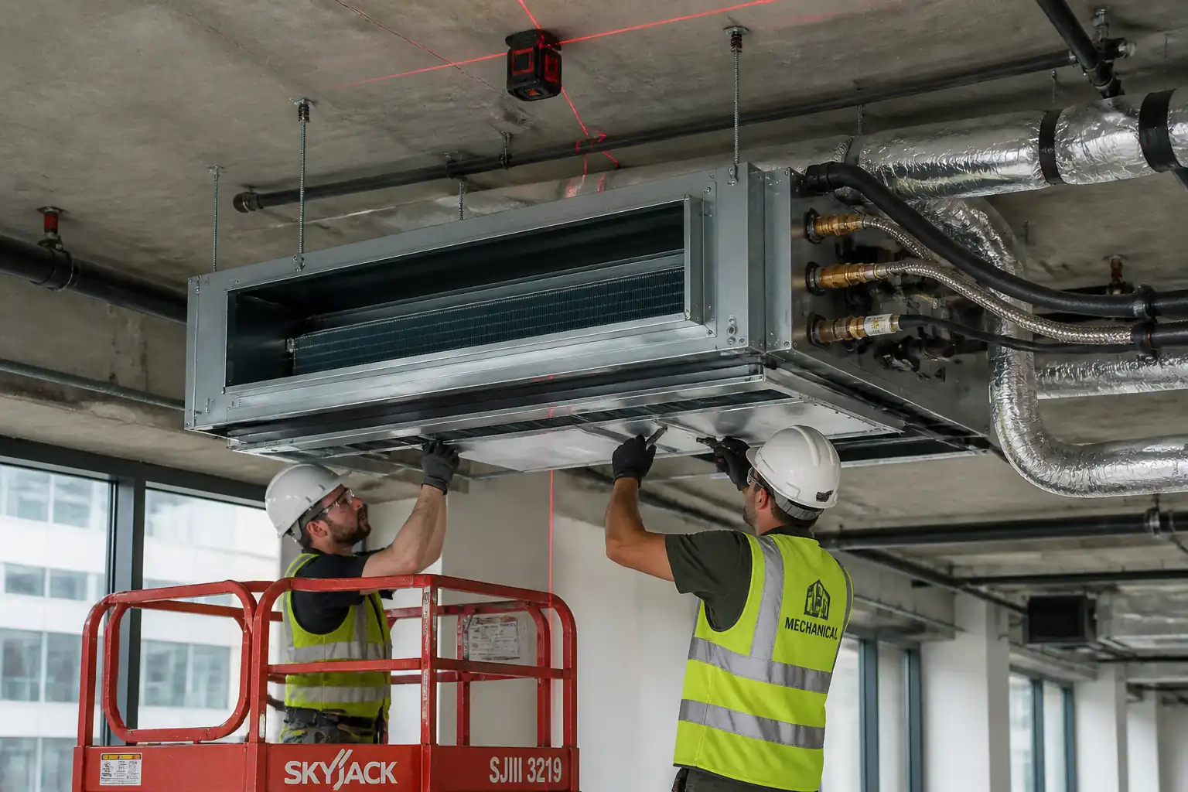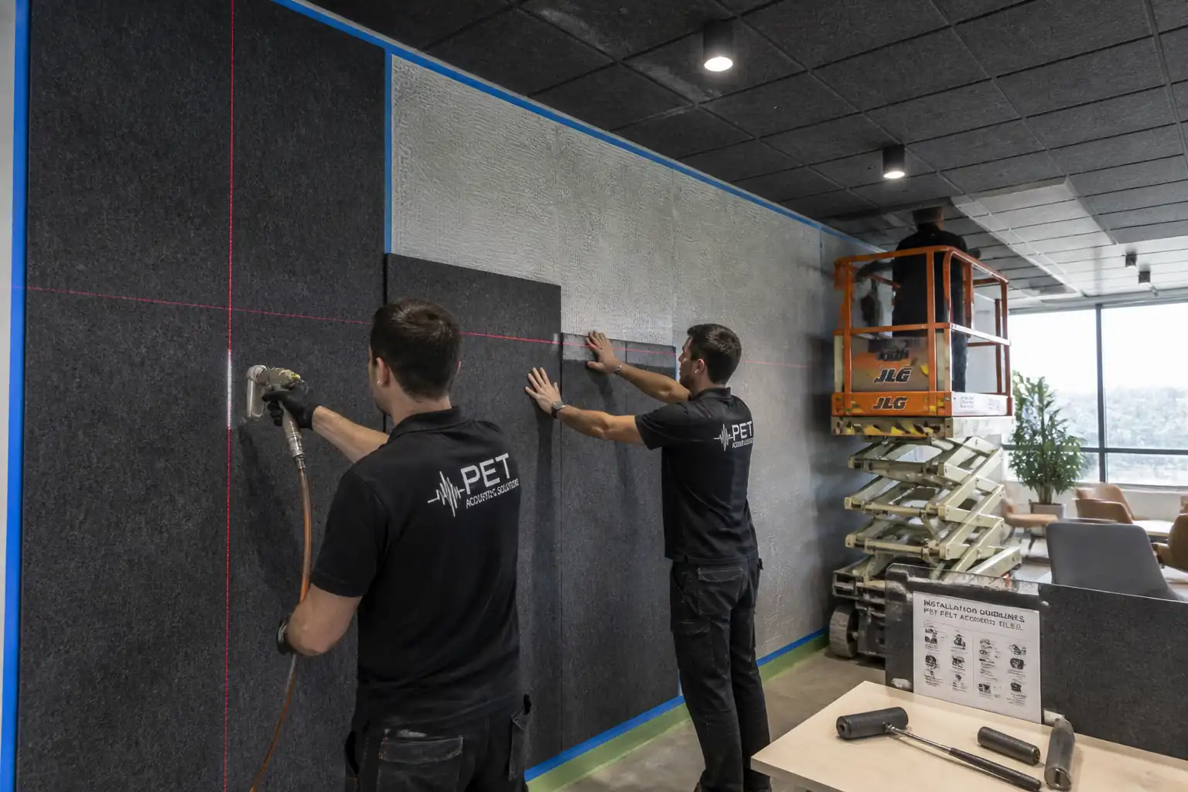

Inspection and Test Plan for Method Statement: High-Level Ceiling Installation Using Scaffolds or MEWPs
AI-assisted inspection and test plan connected to a method statement, with PDF and Excel export.
More than a static template
Unlike a downloadable Word or PDF template, this ITP is an AI-assisted editable starting point directly connected to its method statement. Every inspection activity, hold point, and acceptance criterion is structured and ready to adapt to your project.
- AI-assisted customization — Tailor inspection activities and acceptance criteria to your specific project scope.
- Linked method statement — This ITP is connected to the corresponding method statement describing the work sequence.
- Multiple export formats — Download as a formatted PDF or editable Excel spreadsheet.
- Editable starting point, not a final document — Review and verify all content against your project specifications and standards before use.
What you can customize
When you save this ITP to your account, every inspection row becomes editable. You can add, remove, or modify:
- Inspection activity — Description of what is being inspected.
- Inspection type — Hold point (H), Witness point (W), Review (R), or Monitor (M).
- Responsibility — Contractor, subcontractor, engineer, or client.
- Frequency — How often the inspection occurs.
- Acceptance criteria — Referenced standard or specification requirement.
- Records — Forms, test reports, or checklists required as evidence.
Why this ITP is used
To control and verify that ceiling installation at height meets safety, specification, and quality requirements with defined hold/witness points.
Who uses this inspection and test plan
Site Engineers, QA/QC Engineers, HSE Officers, Subcontract Foremen, and Client/Consultant Representatives.
When this ITP is prepared and submitted
From pre-start approvals through progressive inspections to final acceptance and handover.
Who receives or approves this ITP
Client/Consultant for review and approval prior to works.
Inspection scope
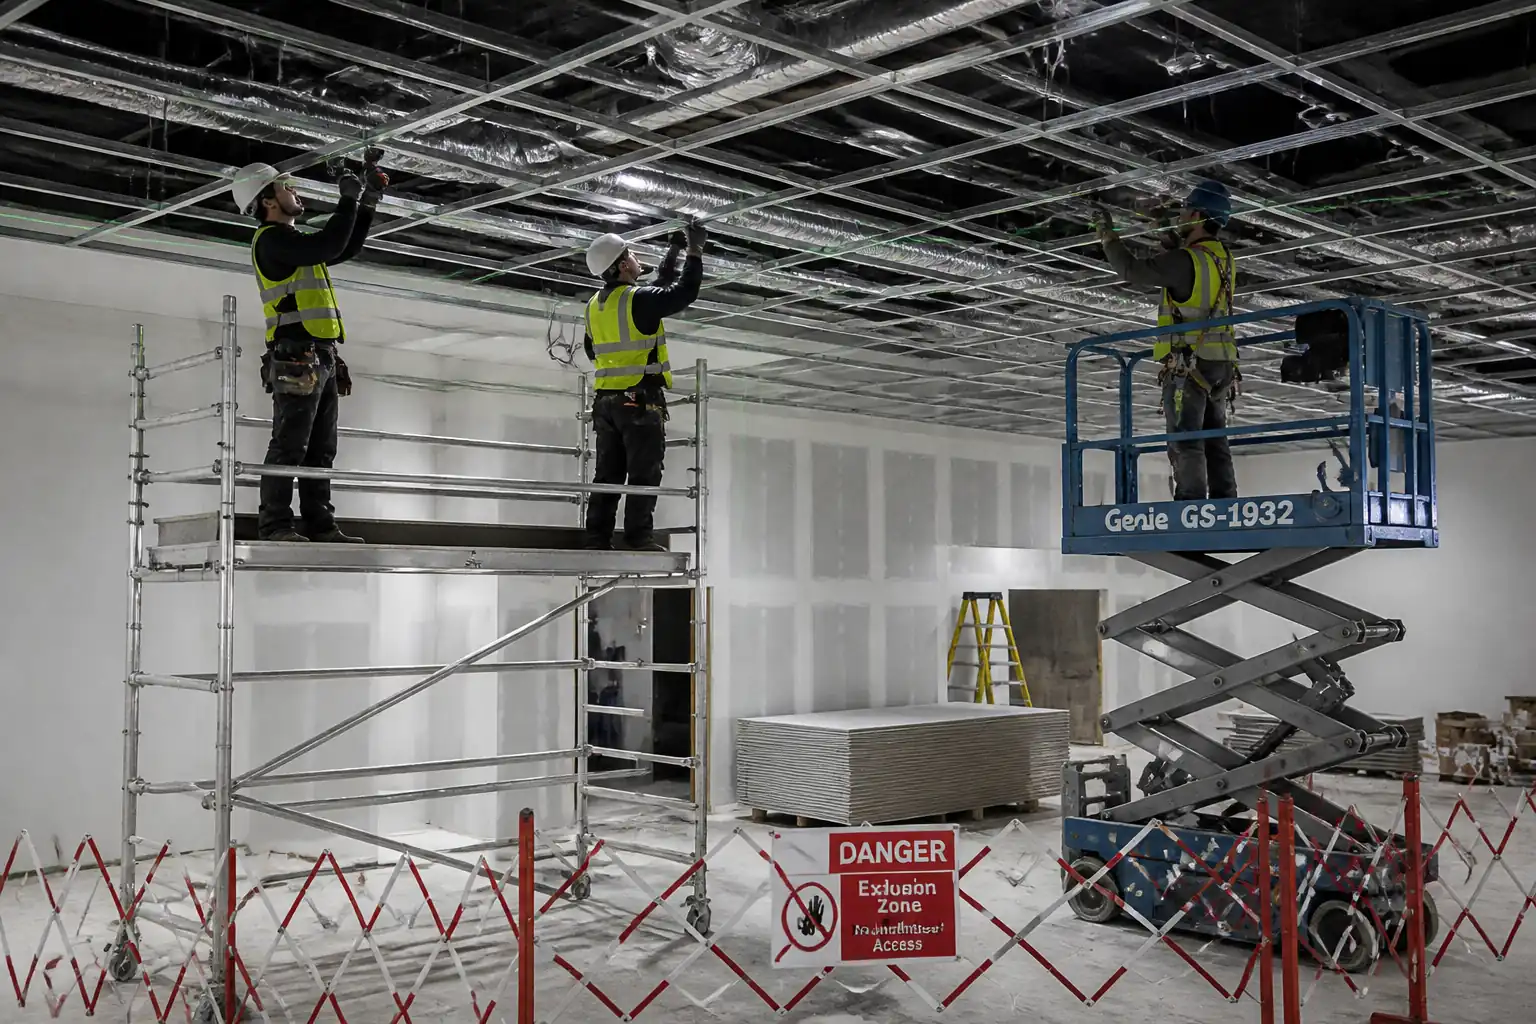
Covers documentation, materials, access systems, survey/set-out, anchors and hangers, grid and tiles, services openings, and final inspection.
Typical hold, witness, and review points
Access system sign-off (HOLD), Permit-to-drill (HOLD), FOK area (HOLD), Anchor tests (WITNESS), Final survey/inspection (WITNESS/HOLD as specified).
Typical inspection records
Approvals, material inspections, scaffold/MEWP checklists, set-out logs, anchor test certificates, FOK records, progressive checklists, final inspection certificates.
Important approval note
This ITP is an AI-assisted editable starting point, not a pre-approved document. Before use on any project, all inspection activities, hold points, and acceptance criteria must be reviewed and approved by the relevant parties (superintendent, principal contractor, or client representative) in accordance with your contract and project quality plan.
Always verify acceptance criteria against your applicable drawings, specifications, and regulatory requirements. Hold points must be confirmed with the relevant authority before work proceeds past that point.
Inspection and test plan
| Activity | Inspection / Test | Acceptance Criteria | Responsibility | Record |
|---|---|---|---|---|
| Review and approval of Method Statement, RA, ITP | Document review/approval | Documents approved prior to works; revisions controlled. | Construction Manager / Client Rep | Approval records |
| Material inspection on delivery (tiles, grid, trims, anchors) | Visual inspection; check certificates and specs | Correct type/finish; damage-free; certifications compliant; storage per manufacturer. | QA/QC Engineer | Material inspection report; delivery notes |
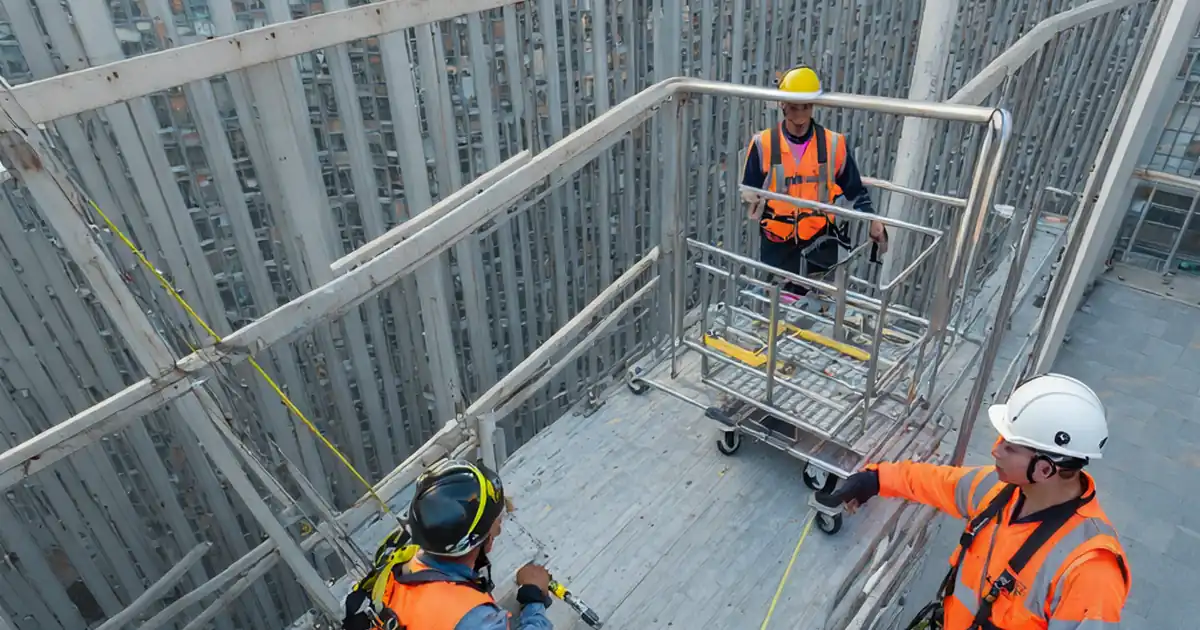
| Access system inspection (scaffold/tower/MEWP) | Handover inspection; MEWP pre-use function test | Scaffold tagged Green; towers per EN 1004-1; MEWP passes function tests and certificates valid. | Scaffolding Supervisor / HSE Officer | Scaffold handover; MEWP checklist |
| Set-out and datum establishment | Level checks with laser; benchmark verification | Datum set within ±2 mm over 2 m; marked and referenced to grid. | Site Engineer | Set-out records |
| Permit-to-drill and substrate verification | Scan record review; permit check | Permit issued; scan completed; no conflicts with services/rebar at drill points. | Site Engineer / HSE Officer | Permit-to-drill; scan logs |
| Anchor installation and proof testing | Pull-out testing per BS 8539/ASTM E488 | Proof load ≥1.5× service; displacement within limits; sampling ≥2% or min 5 per area [Verify]. | QA/QC Engineer | Anchor test certificates |
| FOK (First-Off) grid and hanger inspection | Measure hanger spacing/verticality; grid level/straightness | Complies with tolerances; details accepted before production. | QA/QC Engineer / Client Rep | FOK inspection form |
| Progressive installation checks (per bay/zone) | Random checks of fixings, bracing, alignment | Ongoing compliance with tolerances and specs. | QA/QC Engineer | Inspection checklists |
| Openings and services integration inspection | Measure opening size/location; reinforcement presence | Openings within ±3 mm; reinforcements installed as required. | MEP Coordinator / QA/QC | MEP coordination sheet |
| Final survey and visual inspection | Level/flatness survey; workmanship review | Levelness ≤±3 mm/10 m; local flatness ≤±2 mm/2 m; finish defect-free. | Site Engineer / Client Rep | Survey report; final inspection certificate |
| Handover documentation | Document completeness check | All records compiled: approvals, inspections, tests, as-builts, warranties. | QA/QC Engineer | Handover dossier |
This table is a read-only public reference. Download the PDF or Excel version, or customize this ITP to edit it for your project.
Frequently asked questions
Related method statement
This Inspection and Test Plan is associated with the Method Statement: High-Level Ceiling Installation Using Scaffolds or MEWPs method statement, which describes the step-by-step construction sequence, resources, materials, equipment, safety controls, and environmental controls for this activity.
View the Method Statement: High-Level Ceiling Installation Using Scaffolds or MEWPs method statement →Continue with related inspection, method statement, article, and checklist resources.