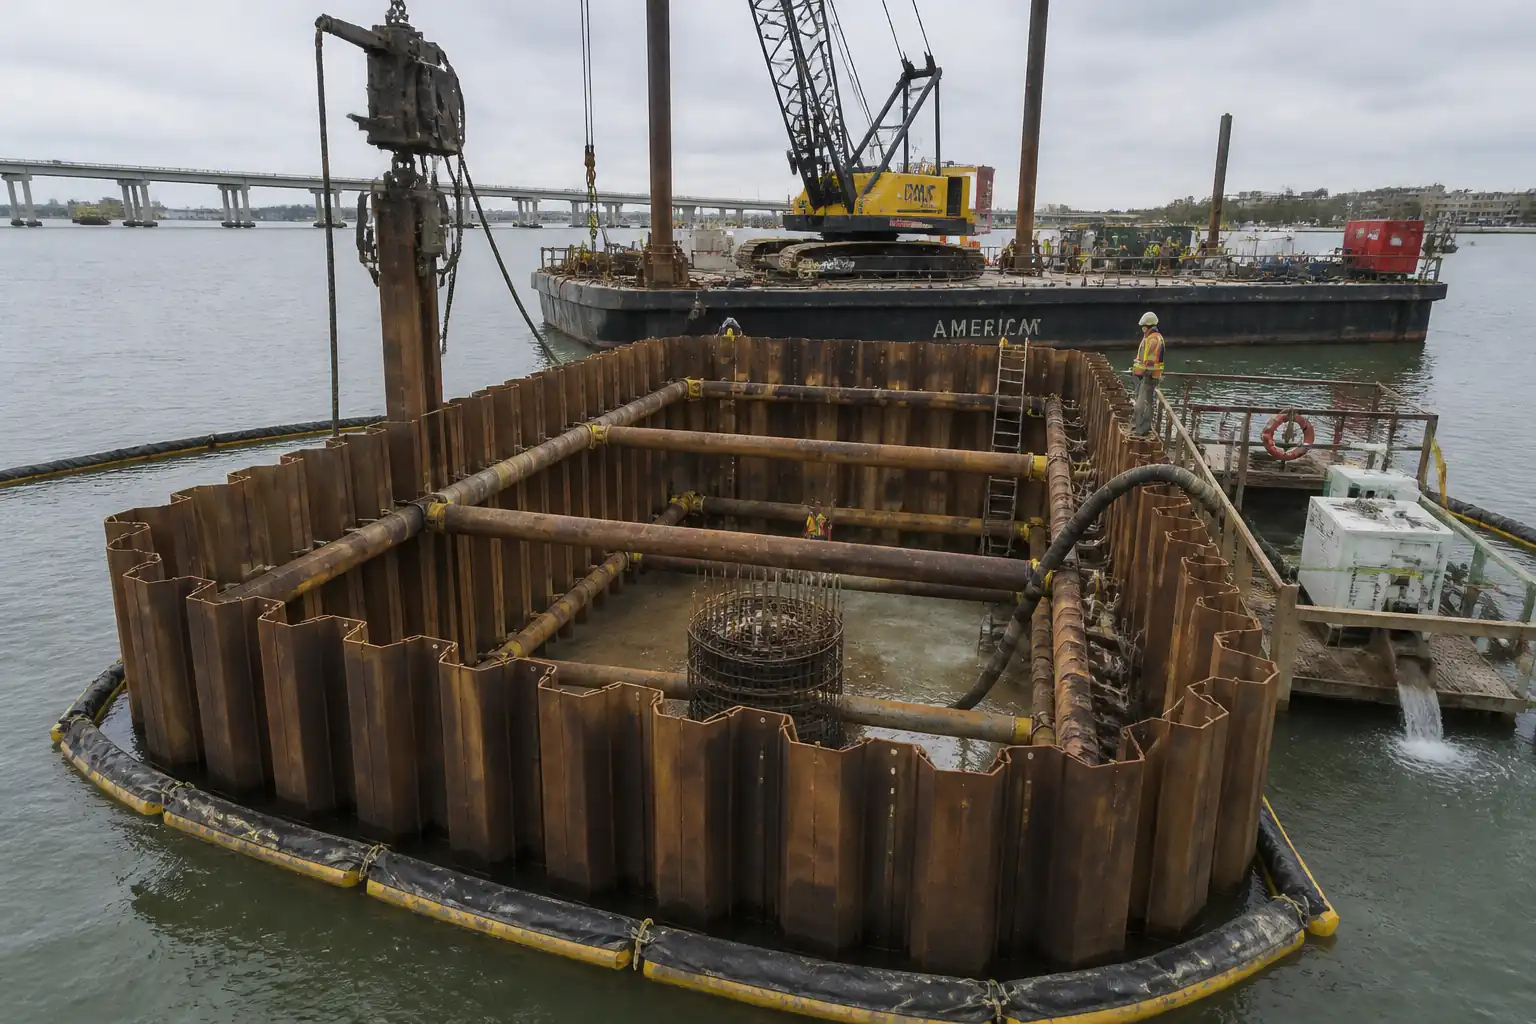

Inspection and Test Plan for Method Statement – Temporary Sheet Pile Cofferdam for Bridge Pier Foundation in Water
AI-assisted inspection and test plan connected to a method statement, with PDF and Excel export.
More than a static template
Unlike a downloadable Word or PDF template, this ITP is an AI-assisted editable starting point directly connected to its method statement. Every inspection activity, hold point, and acceptance criterion is structured and ready to adapt to your project.
- AI-assisted customization — Tailor inspection activities and acceptance criteria to your specific project scope.
- Linked method statement — This ITP is connected to the corresponding method statement describing the work sequence.
- Multiple export formats — Download as a formatted PDF or editable Excel spreadsheet.
- Editable starting point, not a final document — Review and verify all content against your project specifications and standards before use.
What you can customize
When you save this ITP to your account, every inspection row becomes editable. You can add, remove, or modify:
- Inspection activity — Description of what is being inspected.
- Inspection type — Hold point (H), Witness point (W), Review (R), or Monitor (M).
- Responsibility — Contractor, subcontractor, engineer, or client.
- Frequency — How often the inspection occurs.
- Acceptance criteria — Referenced standard or specification requirement.
- Records — Forms, test reports, or checklists required as evidence.
Why this ITP is used
To ensure critical stages of cofferdam construction meet design, safety, and environmental requirements with documented verification.
Who uses this inspection and test plan
Contractor’s QA/QC team, Site Engineers, the Engineer/Client’s Representative, and relevant specialists (geotechnical, environmental).
When this ITP is prepared and submitted
From mobilization through pile driving, bracing, seal concrete placement, dewatering, excavation, and handover.
Who receives or approves this ITP
Engineer/Client’s Representative for approval prior to works.
Inspection scope
Covers permits/plans, material receipts, template setup, sheet pile driving tolerances, bracing and pre-loads, underwater concrete production/placement, watertightness, excavation stability, and as-builts.
Typical hold, witness, and review points
Hold: Start of works; Strut pre-load; Seal strength before dewatering; Watertightness acceptance; Formation acceptance. Witness: Driving tolerances; Tremie placement.
Typical inspection records
Driving logs, survey reports, pre-load charts, concrete tickets and tests, dewatering logs, environmental monitoring, inspection certificates, as-builts.
Important approval note
This ITP is an AI-assisted editable starting point, not a pre-approved document. Before use on any project, all inspection activities, hold points, and acceptance criteria must be reviewed and approved by the relevant parties (superintendent, principal contractor, or client representative) in accordance with your contract and project quality plan.
Always verify acceptance criteria against your applicable drawings, specifications, and regulatory requirements. Hold points must be confirmed with the relevant authority before work proceeds past that point.
Inspection and test plan
| Activity | Inspection / Test | Acceptance Criteria | Responsibility | Record |
|---|---|---|---|---|
| Pre-construction permits and plans | Check approvals | All permits and TWD/ITP approved; exclusion/marine plans in place | PM / HSE / Marine Supervisor | Permit register, approvals |
| Sheet pile delivery inspection | Visual/dimensional | Mill certs confirmed; damage within tolerance; correct section/length | QA/QC Engineer | Receiving inspection |
| Template installation survey | Survey check | Position ±20 mm; level ±5 mm | Surveyor / QA | Survey report |
| Sheet pile driving | Driving logs; plumbness check | Verticality ≤ 1:100; position ±50 mm; interlocks continuous | Pile Foreman / QA | Driving record, photos |
| Noise & vibration monitoring | PPV/LAeq | Within permitted limits [Verify] | Environmental Officer | Monitoring logs |
| Walers/struts installation | Bolt torque/weld NDT (if req.) | Installed per TWD; welds acceptable per WPS/PQR | Structural Foreman / QA | Inspection/NDT reports |
| Strut pre-load verification | Gauge/load cell readings | Pre-load within ±10% of target; no slippage | Structural Foreman / Engineer | Pre-load report |
| Dredge level for seal concrete | ROV/diver/bathymetry | Level within ±50 mm; base firm; debris removed | Surveyor / QA | Survey/inspection log |
| Underwater concrete production | Slump flow; temp; specimen making | Workability in range; admixture dosage as design; temps within spec | QA/QC / Supplier | Batch tickets; test reports |
| Underwater concrete placement | Placement log; volume vs calc | Continuous tremie; no visible plume; cover achieved (≥ design +50 mm) | Concrete Foreman / QA | Pour log; photos |
| Seal strength before dewatering | Compressive tests (early-age) | ≥15 MPa or ≥70% fck [Verify] | QA/QC / Engineer | Lab reports; approval to dewater |
| Watertightness during dewatering | Leak checks; flow vs pump | No jetting leaks; inflow within design; turbidity within permit | Dewatering Supervisor / Engineer | Dewatering log |
| Excavation stability and formation inspection | FS against heave; slope check; formation proof | FS ≥ 1.5 [Verify]; slopes per TWD; formation approved | Geotechnical Engineer / Engineer | Inspection certificate |
| Ongoing monitoring (strut loads/piezometers) | Daily/continuous readings | Within design envelopes; alarms investigated | Monitoring Technician / Engineer | Monitoring reports |
| Final as-built and handover | Survey and documentation | As-built submitted; records complete; no outstanding NCRs | Construction Manager / QA | Handover dossier |
This table is a read-only public reference. Download the PDF or Excel version, or customize this ITP to edit it for your project.
Frequently asked questions
Related method statement
This Inspection and Test Plan is associated with the Method Statement – Temporary Sheet Pile Cofferdam for Bridge Pier Foundation in Water method statement, which describes the step-by-step construction sequence, resources, materials, equipment, safety controls, and environmental controls for this activity.
View the Method Statement – Temporary Sheet Pile Cofferdam for Bridge Pier Foundation in Water method statement →