
Inspection and Test Plan for Method Statement: Mosaic Tile Installation in Wet Areas and Feature Walls
AI-assisted inspection and test plan connected to a method statement, with PDF and Excel export.
More than a static template
Unlike a downloadable Word or PDF template, this ITP is an AI-assisted editable starting point directly connected to its method statement. Every inspection activity, hold point, and acceptance criterion is structured and ready to adapt to your project.
- AI-assisted customization — Tailor inspection activities and acceptance criteria to your specific project scope.
- Linked method statement — This ITP is connected to the corresponding method statement describing the work sequence.
- Multiple export formats — Download as a formatted PDF or editable Excel spreadsheet.
- Editable starting point, not a final document — Review and verify all content against your project specifications and standards before use.
What you can customize
When you save this ITP to your account, every inspection row becomes editable. You can add, remove, or modify:
- Inspection activity — Description of what is being inspected.
- Inspection type — Hold point (H), Witness point (W), Review (R), or Monitor (M).
- Responsibility — Contractor, subcontractor, engineer, or client.
- Frequency — How often the inspection occurs.
- Acceptance criteria — Referenced standard or specification requirement.
- Records — Forms, test reports, or checklists required as evidence.
Why this ITP is used
To verify each critical stage of mosaic tile installation meets specified standards, preventing rework and ensuring durability in wet conditions.
Who uses this inspection and test plan
QA/QC engineers, site engineers, tiling supervisors, waterproofing specialists, and Client/Engineer representatives.
When this ITP is prepared and submitted
From material receipt through substrate acceptance, waterproofing, flood testing, installation, grouting, and final handover.
Who receives or approves this ITP
Client/Engineer for review and approval before starting works.
Inspection scope
Covers materials, substrate flatness/plumb/moisture, waterproofing DFT and integrity, flood tests, adhesive mixing and coverage, alignment, movement joints, grouting, and final acceptance.
Typical hold, witness, and review points
Hold: Substrate acceptance, waterproofing/DFT, flood test, pre-grout, final. Witness: Materials, adhesive mixing, installation checks, movement joints, grouting.
Typical inspection records
MIRs, checklists, WFT/DFT logs, flood test reports, IR/ITR forms, photos, approvals, NCR/CAR if any.
Important approval note
This ITP is an AI-assisted editable starting point, not a pre-approved document. Before use on any project, all inspection activities, hold points, and acceptance criteria must be reviewed and approved by the relevant parties (superintendent, principal contractor, or client representative) in accordance with your contract and project quality plan.
Always verify acceptance criteria against your applicable drawings, specifications, and regulatory requirements. Hold points must be confirmed with the relevant authority before work proceeds past that point.
Inspection and test plan
| Activity | Inspection / Test | Acceptance Criteria | Responsibility | Record |
|---|---|---|---|---|
| Material verification (tiles, adhesives, grouts, trims) | Review approvals, batch numbers, COA/COC, TDS/SDS | Approved submittals; valid shelf life; compliance with BS EN 14411/12004/13888 | QA/QC (Contractor) / Client Rep. (Witness) | MIR, approvals, photos |
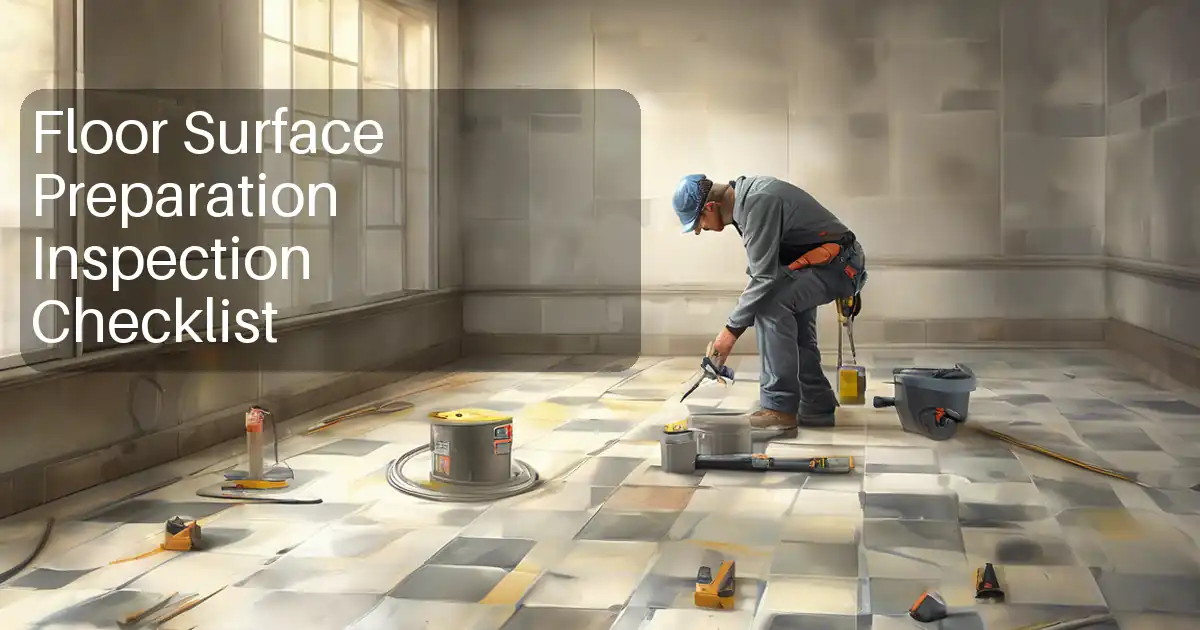
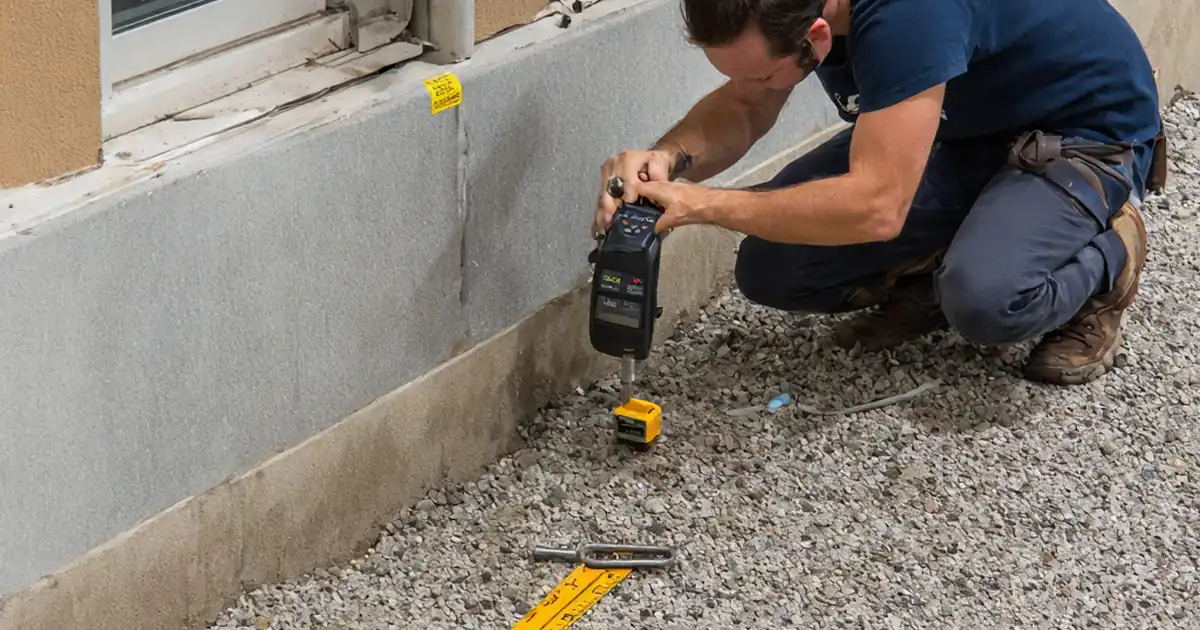
| Substrate acceptance (plumb, flatness, moisture) | 2 m straightedge, feeler gauges, moisture meter | Deviation ≤ 2 mm/2 m; ≤ 1 mm/300 mm; moisture within adhesive limits | Site Engineer / QA/QC (Hold) / Client Rep. (Hold) | Substrate checklist, IR approval |
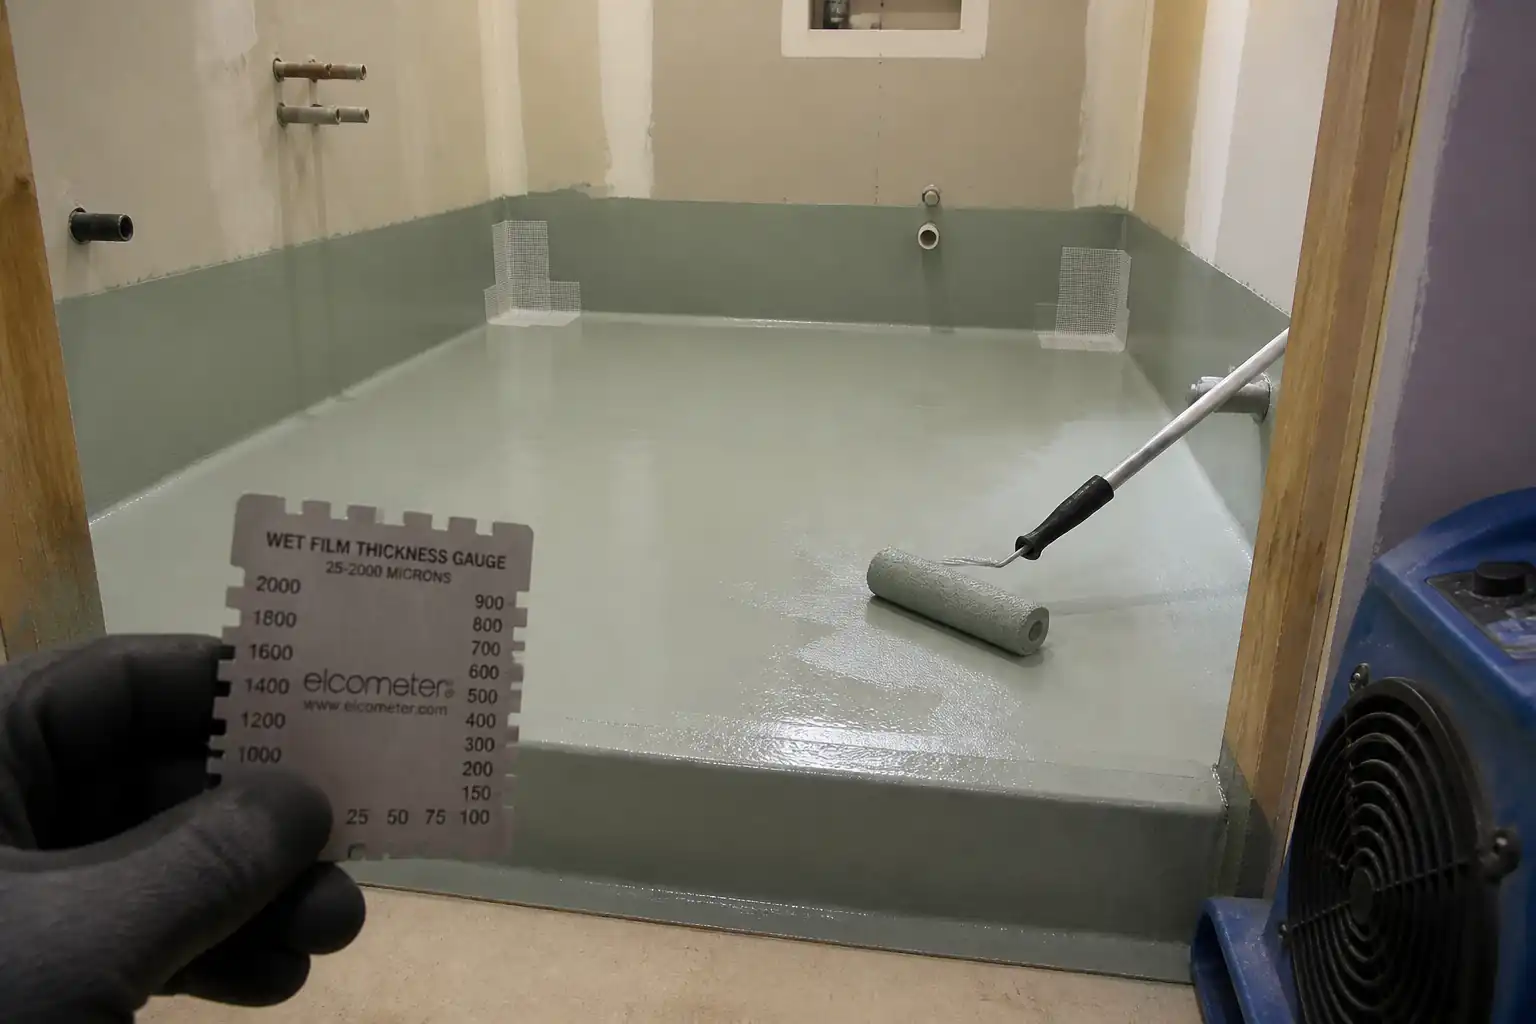
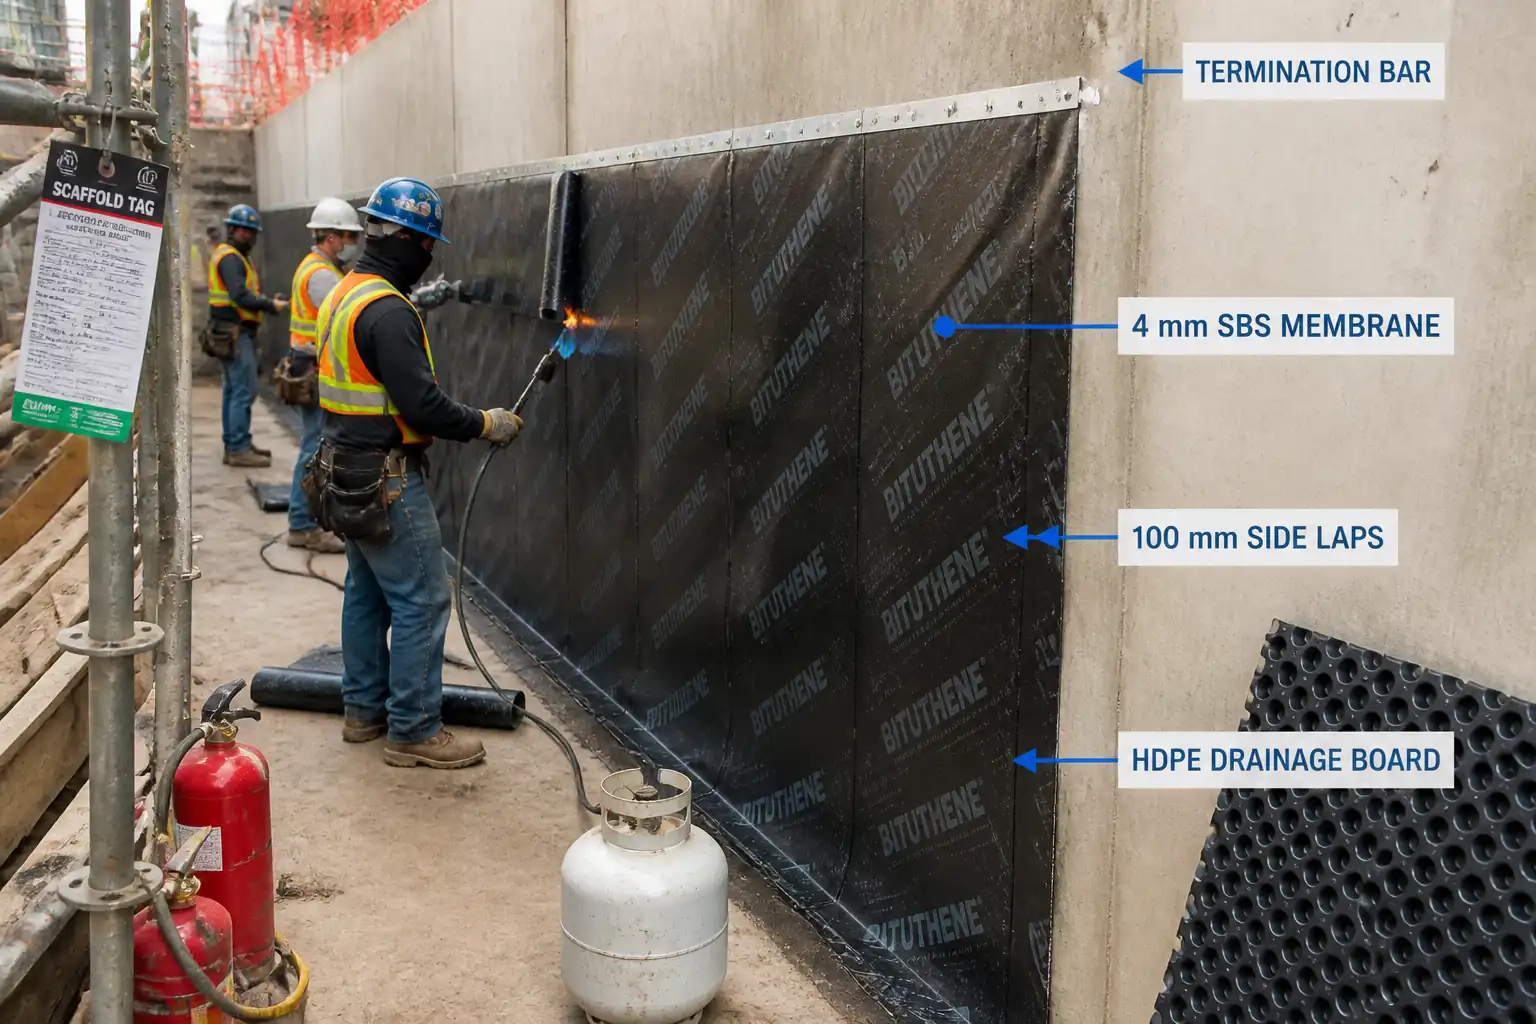
| Waterproofing membrane application | WFT/DFT gauge measurements; detail checks | DFT within TDS (typ. 1.2–1.5 mm total) [Verify]; full coverage; no pinholes | Waterproofing Specialist / QA/QC (Hold) / Client Rep. (Witness) | Membrane ITR, WFT/DFT logs, IR |
| Flood test (wet rooms) | 24 h water test | No visible leaks; water level drop ≤ 3 mm/24 h (evaporation only) [Verify] | Site Engineer / Client Rep. (Hold) | Flood test report, photos, IR |
| Set-out and mock-up approval | Visual and measurement | Balanced layout; approved mock-up; trims and colors confirmed | Tiling Engineer / QA/QC (Hold) / Client Rep. (Witness) | Mock-up approval, set-out records |
| Adhesive mixing and open-time control | Review mix ratio, timing, temperature, pot life | Per TDS; no retempering after slake; used within pot life | Foreman / QA/QC (Witness) | In-process checklist |
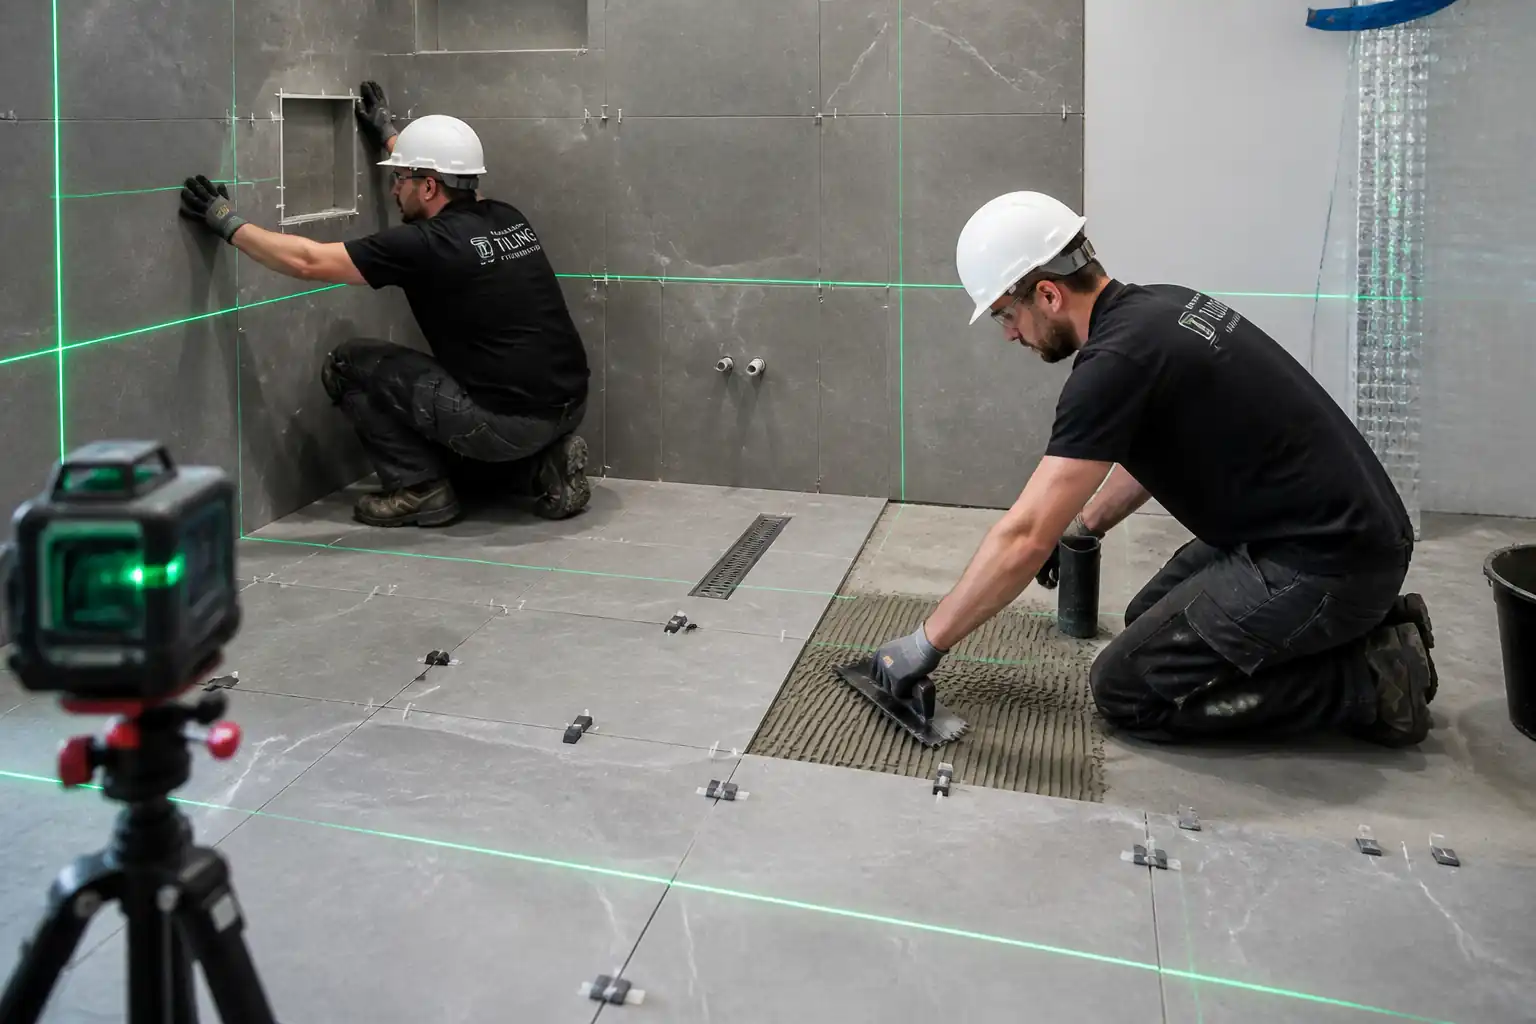
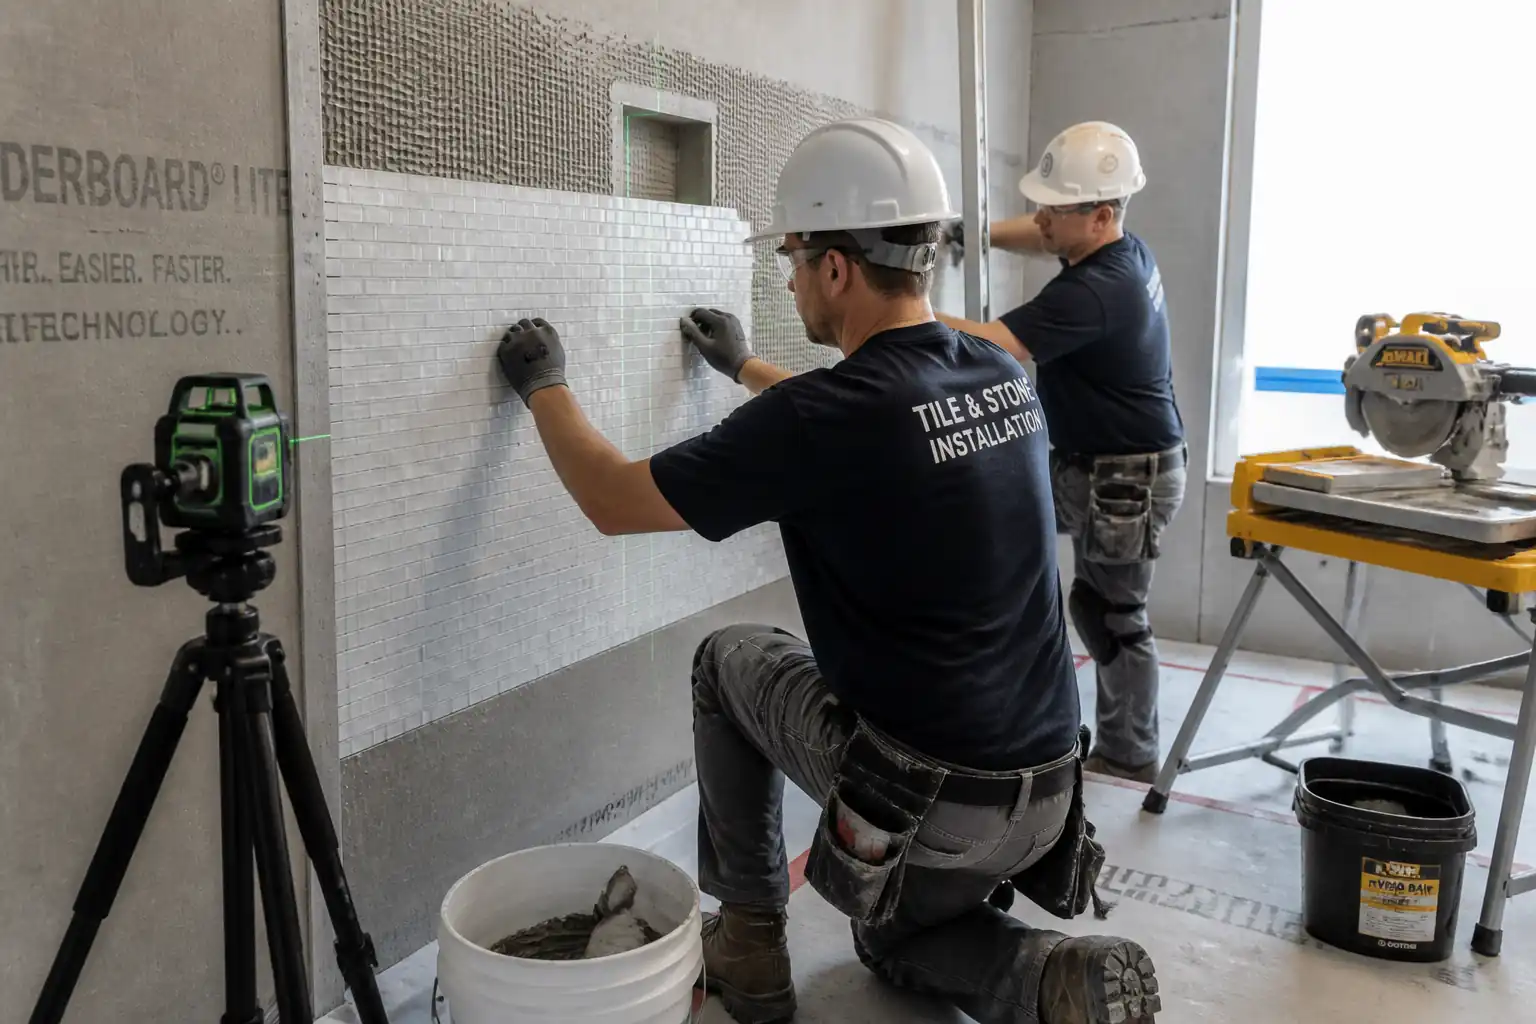
| Mosaic installation alignment and coverage | Pull-checks each ~10 m² or 20 sheets; alignment, joint width, lippage checks | Coverage ≥ 95%; sheet offset ≤ 1 mm; joint width ±0.5 mm; lippage ≤ 0.5 mm | Foreman / QA/QC (Witness) | Coverage logs, photos, checklist |
| Movement joints and trims | Dimensional checks; sealant TDS verification | Joint locations per design; sealant ASTM C920/EN 15651; neat finish | Foreman / QA/QC (Witness) | Inspection record, photos |
| Pre-grout inspection | Visual; joint depth/cleanliness; alignment reconfirmation | Joints ≥ 2/3 depth; surfaces clean; alignment OK; defects rectified | QA/QC (Hold) / Client Rep. (Hold) | IR approval |
| Grouting and cleaning | Mix ratio/pot life; haze removal timing | Full, uniform joints; no pinholes; surface clean; epoxy cleaning per TDS | Foreman / QA/QC (Witness) | Checklist, photos |
| Final inspection and acceptance | Visual under uniform lighting; straightedge; tap-test (if specified) | Meets all acceptance criteria; documentation complete; protection in place | QA/QC (Hold) / Client Rep. (Hold) | ITR/IR, handover records |
This table is a read-only public reference. Download the PDF or Excel version, or customize this ITP to edit it for your project.
Frequently asked questions
Related method statement
This Inspection and Test Plan is associated with the Method Statement: Mosaic Tile Installation in Wet Areas and Feature Walls method statement, which describes the step-by-step construction sequence, resources, materials, equipment, safety controls, and environmental controls for this activity.
View the Method Statement: Mosaic Tile Installation in Wet Areas and Feature Walls method statement →Continue with related inspection, method statement, article, and checklist resources.