
Inspection and Test Plan for Method Statement: Independent Scaffold Erection for Façade Construction Works
AI-assisted inspection and test plan connected to a method statement, with PDF and Excel export.
More than a static template
Unlike a downloadable Word or PDF template, this ITP is an AI-assisted editable starting point directly connected to its method statement. Every inspection activity, hold point, and acceptance criterion is structured and ready to adapt to your project.
- AI-assisted customization — Tailor inspection activities and acceptance criteria to your specific project scope.
- Linked method statement — This ITP is connected to the corresponding method statement describing the work sequence.
- Multiple export formats — Download as a formatted PDF or editable Excel spreadsheet.
- Editable starting point, not a final document — Review and verify all content against your project specifications and standards before use.
What you can customize
When you save this ITP to your account, every inspection row becomes editable. You can add, remove, or modify:
- Inspection activity — Description of what is being inspected.
- Inspection type — Hold point (H), Witness point (W), Review (R), or Monitor (M).
- Responsibility — Contractor, subcontractor, engineer, or client.
- Frequency — How often the inspection occurs.
- Acceptance criteria — Referenced standard or specification requirement.
- Records — Forms, test reports, or checklists required as evidence.
Why this ITP is used
To verify the scaffold is erected per design and standards and remains safe through its service life.
Who uses this inspection and test plan
TWC, Scaffold Supervisor, QA/QC Engineer, and the Competent Scaffold Inspector.
When this ITP is prepared and submitted
From pre-erection through initial inspection and handover, then weekly or after adverse events.
Who receives or approves this ITP
Main Contractor / Client Representative / TWC
Inspection scope
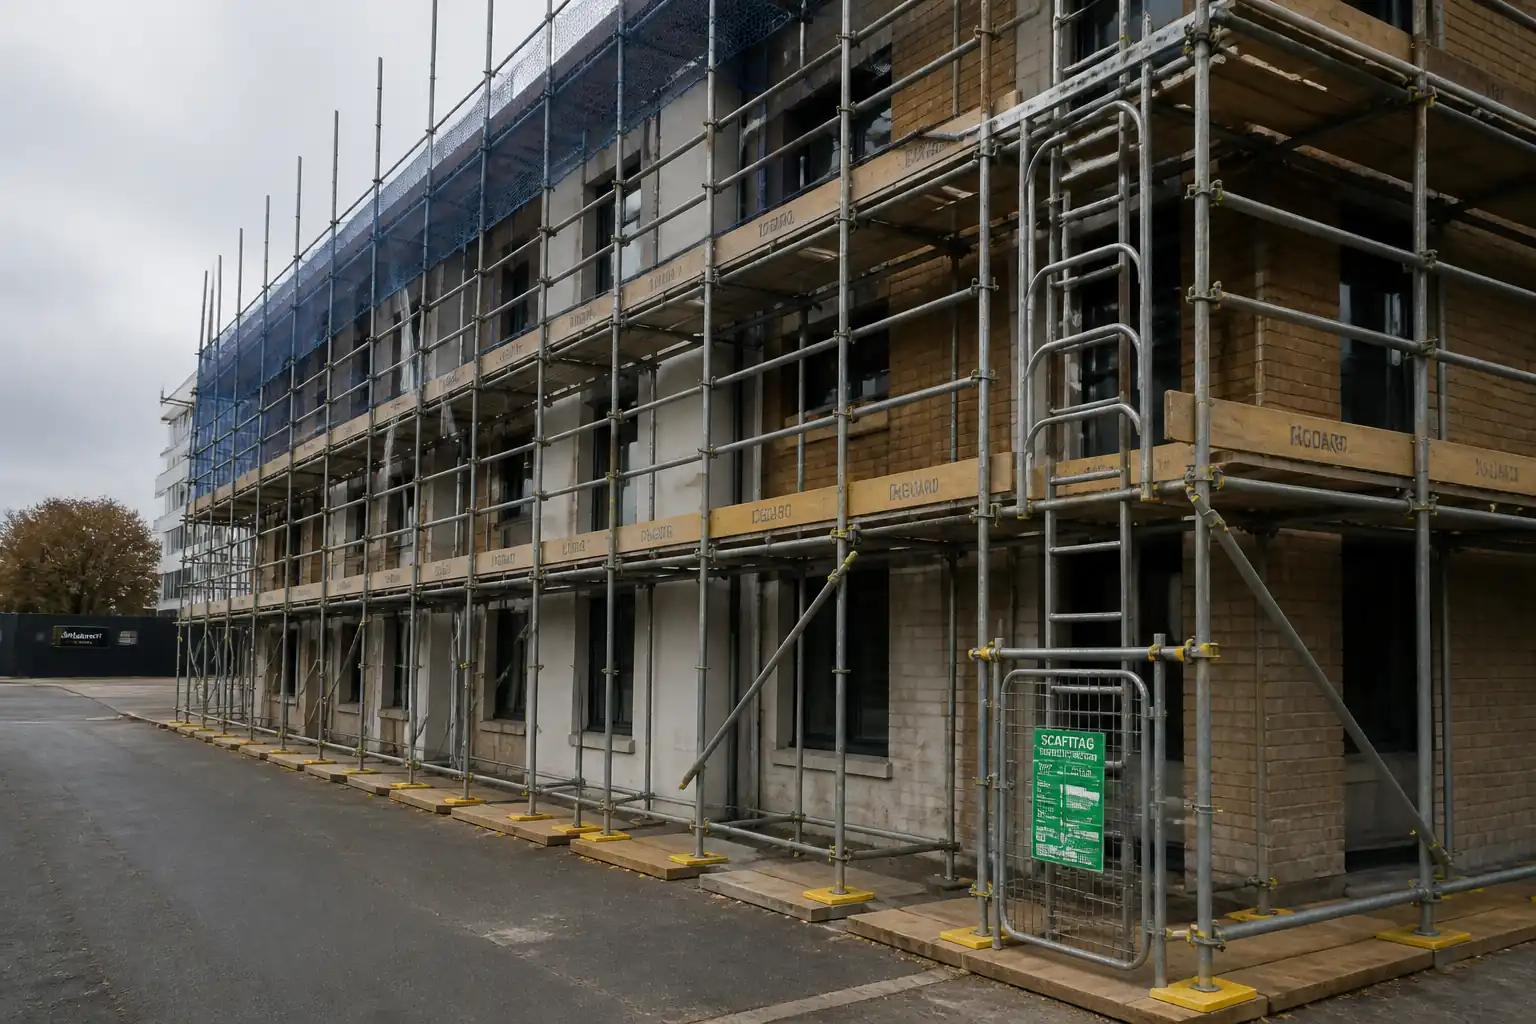
Document/design review, ground bearing and sole boards, structural members, bracing, ties/anchors with proof tests, platforms and edge protection, access ladders, sheeting/netting, tagging, and handover.
Typical hold, witness, and review points
Hold: first lift & ties; Hold: anchor proof-test acceptance; Hold: final inspection before handover. Witness: torque spot checks, bracing, ladder install.
Typical inspection records
Design approvals, checklists, torque logs, anchor test reports, inspection registers, tags, handover certificate, calibration certificates.
Important approval note
This ITP is an AI-assisted editable starting point, not a pre-approved document. Before use on any project, all inspection activities, hold points, and acceptance criteria must be reviewed and approved by the relevant parties (superintendent, principal contractor, or client representative) in accordance with your contract and project quality plan.
Always verify acceptance criteria against your applicable drawings, specifications, and regulatory requirements. Hold points must be confirmed with the relevant authority before work proceeds past that point.
Inspection and test plan
| Activity | Inspection / Test | Acceptance Criteria | Responsibility | Record |
|---|---|---|---|---|
| Design and permits review | Check approvals | Approved scaffold design/compliance sheet; TW register entry; Permit to Erect/Load as applicable. | TWC / QA | Approved drawings; TW register; permit |
| Ground bearing and sole boards | Check calc vs SBC | Bearing pressure ≤ allowable; base level ±10 mm per bay; correct sole board size. | Scaffold Supervisor / QA | Pre-erection checklist; calc sheet |
| First lift erection (standards/ledgers/transoms) | Torque spot checks | Verticality within 1:200; coupler torque 50 ±10 Nm [Verify]. | Scaffold Supervisor / QA | Torque log; inspection sheet |
| Tie/anchor installation | Pull-out proof test | Installed per BS 8539/maker; test 5% (min 5) at 1.25× design tie load; residual displacement ≤2 mm; no failure. | Scaffold Supervisor / QA / TWC | Anchor test reports; layout markups |
| Platform decking and edge protection | N/A | Board span ≤1.2 m; overhang 50–150 mm; gaps ≤25 mm; guardrails 1.0–1.2 m; toeboards ≥150 mm; façade gap ≤225 mm or inner guardrail. | Scaffold Supervisor / QA | Inspection sheet |
| Access ladders and gates | N/A | EN 131 ladder; pitch 65–75°; extend ≥1.0 m; tied; self-closing gate fitted. | Scaffold Supervisor / QA | Access checklist |
| Bracing pattern compliance | N/A | Bracing installed as per drawings/TG20; no missing members; secure connections. | Scaffold Supervisor / QA | Inspection sheet |
| Sheeting/netting (if required) | N/A | Fixing pattern per manufacturer; additional ties/bracing per design accepted. | Scaffold Supervisor / QA / TWD | Inspection sheet; TWD acceptance |
| Initial independent inspection and tagging | N/A | Defect-free or acceptable; tag applied (green) with date and inspector name; register completed. | Scaffold Inspector | Scaffold inspection register; tag |
| Handover certification | N/A | Handover certificate issued; load/duty signage posted at access points. | Scaffold Supervisor / Inspector | Handover certificate; photos |
| Routine inspections (weekly/after events) | N/A | No overdue inspection; defects rectified; tag updated. | Scaffold Inspector | Weekly inspection records |
This table is a read-only public reference. Download the PDF or Excel version, or customize this ITP to edit it for your project.
Frequently asked questions
Related method statement
This Inspection and Test Plan is associated with the Method Statement: Independent Scaffold Erection for Façade Construction Works method statement, which describes the step-by-step construction sequence, resources, materials, equipment, safety controls, and environmental controls for this activity.
View the Method Statement: Independent Scaffold Erection for Façade Construction Works method statement →Continue with related inspection, method statement, article, and checklist resources.