
Method Statement: Trial Pit Excavation and Utility Exposure Works – Method Statement
AI-assisted method statement with matching ITP, PDF download, and Excel export.
More than a static template
Unlike a downloadable Word or PDF template, this method statement is an AI-assisted editable starting point connected directly to a matching Inspection and Test Plan. Every section is structured, project-adaptable, and ready to export.
- AI-assisted drafting — Customize every section with AI for your specific project scope.
- Linked ITP — A matching inspection and test plan is generated alongside the method statement.
- Multiple export formats — Download as a formatted PDF or editable Excel spreadsheet.
- Editable starting point, not a final document — Review, verify, and adjust all content against your project requirements before use.
Static template vs. Quollnet workflow
| Feature | Static template | Quollnet |
|---|---|---|
| Project-specific content | Manual fill-in required | AI-assisted customization |
| Linked ITP | Separate document, no link | Matching ITP included |
| Export formats | Usually PDF only | PDF and Excel |
| Structured sections | Free-form layout | 13 standardized sections |
| Saved to your account | Local file only | Cloud-saved, reusable |
| Content accuracy | You verify everything | AI-assisted, you still verify |
| Cost | Often free but time-intensive | Free to customize and download |
What you can customize
When you save this method statement to your account, every section becomes editable. The following 13 sections are included:
- Scope — Defines the activity and its boundaries.
- References — Standards, specifications, and drawings.
- Responsibilities — Roles and accountabilities.
- Resources — Labour, plant, and equipment summary.
- Materials — Materials and compliance requirements.
- Equipment — Tools and equipment details.
- Prerequisites — Hold points and pre-conditions.
- Method sequence — Step-by-step construction sequence.
- Safety controls — HSE risk controls and PPE.
- Environmental controls — Environmental mitigation measures.
- QA/QC — Quality inspection and test requirements.
- ITP — Inspection and Test Plan table (has its own page).
- Attachments — Referenced drawings and documentation.
Why this method statement is used
This method statement is used to define and communicate the approved procedure for carrying out method statement: trial pit excavation and utility exposure works on site. It ensures the work is planned in advance, the correct resources and controls are in place, and all personnel understand responsibilities, sequence, quality requirements, and safety controls before work begins. It aligns site execution with the documented scope and acceptance expectations.
Who uses this method statement
This method statement is used by contractors, site supervisors, project engineers, QA/QC engineers, HSE officers, consultants, and client representatives. It serves as a shared reference for planning, execution, supervision, inspection, and approval of the activity on site.
When it is prepared and submitted
The method statement is prepared before the work activity starts and submitted as part of the pre-construction documentation package for review and approval.
Who reviews or approves it
The method statement is usually submitted to the client representative, consultant, resident engineer, or project management consultant for review and approval before the work commences.
Important approval note
This method statement is an AI-assisted editable starting point, not a pre-approved document. Before use on any project, all content must be reviewed and approved by the relevant parties (superintendent, principal contractor, or client representative) in accordance with your contract and project quality plan.
For example: if your specification requires a departure from a referenced standard, that departure must be documented and approved separately — this method statement will not capture that automatically. Always verify against your applicable drawings, specifications, and regulatory requirements.
Method statement content
Scope
Overview
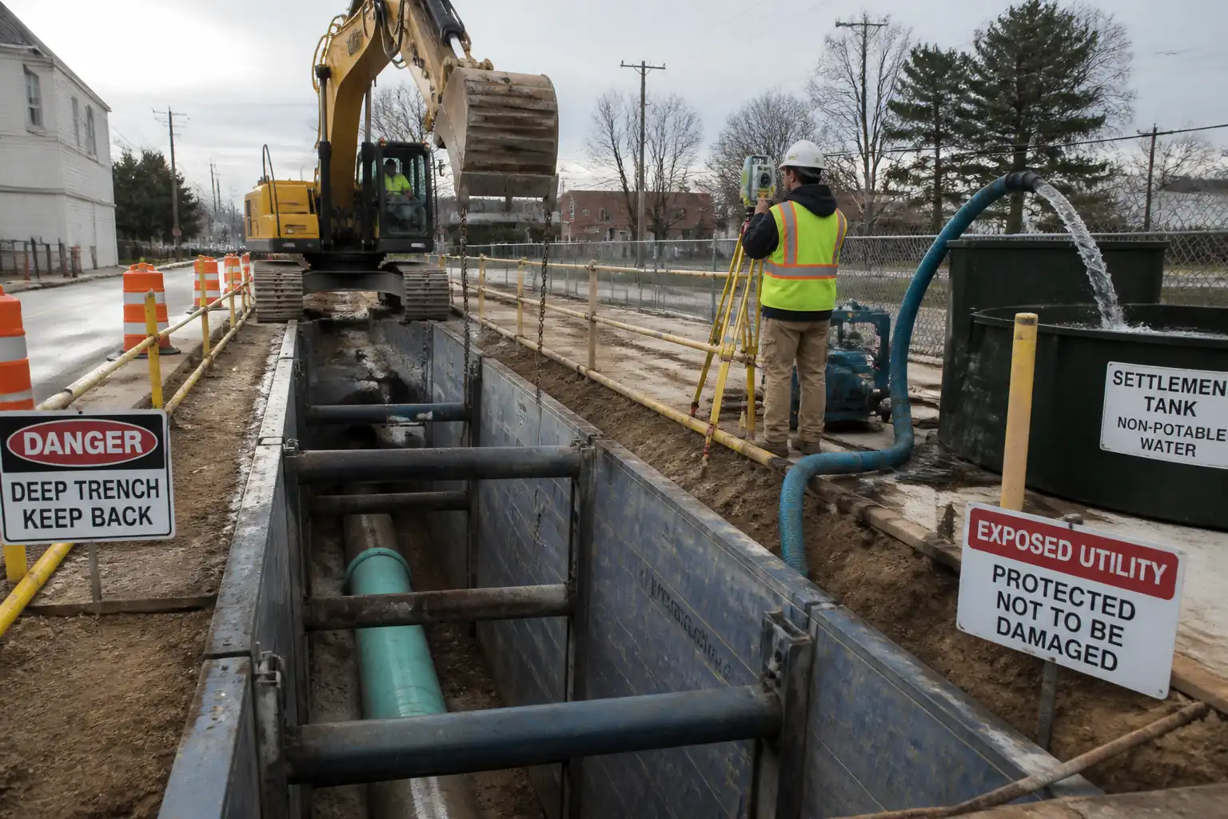
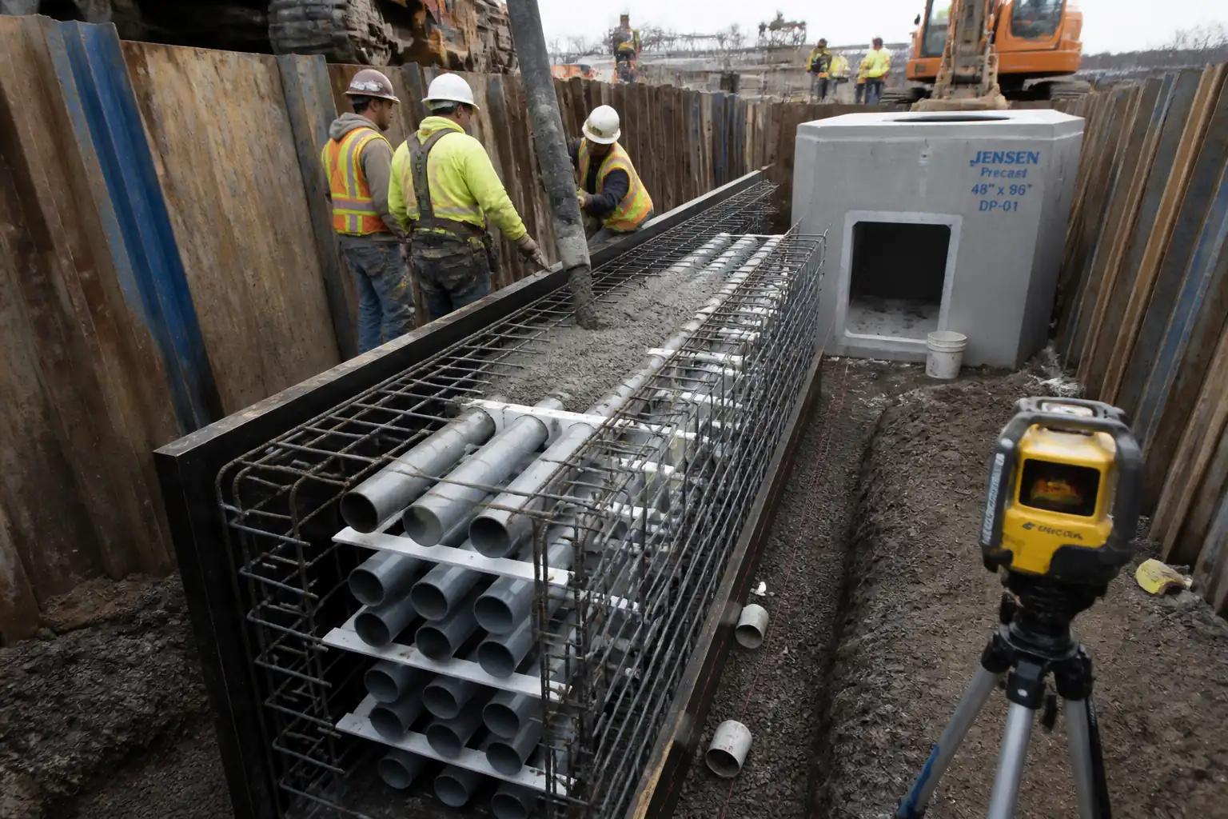
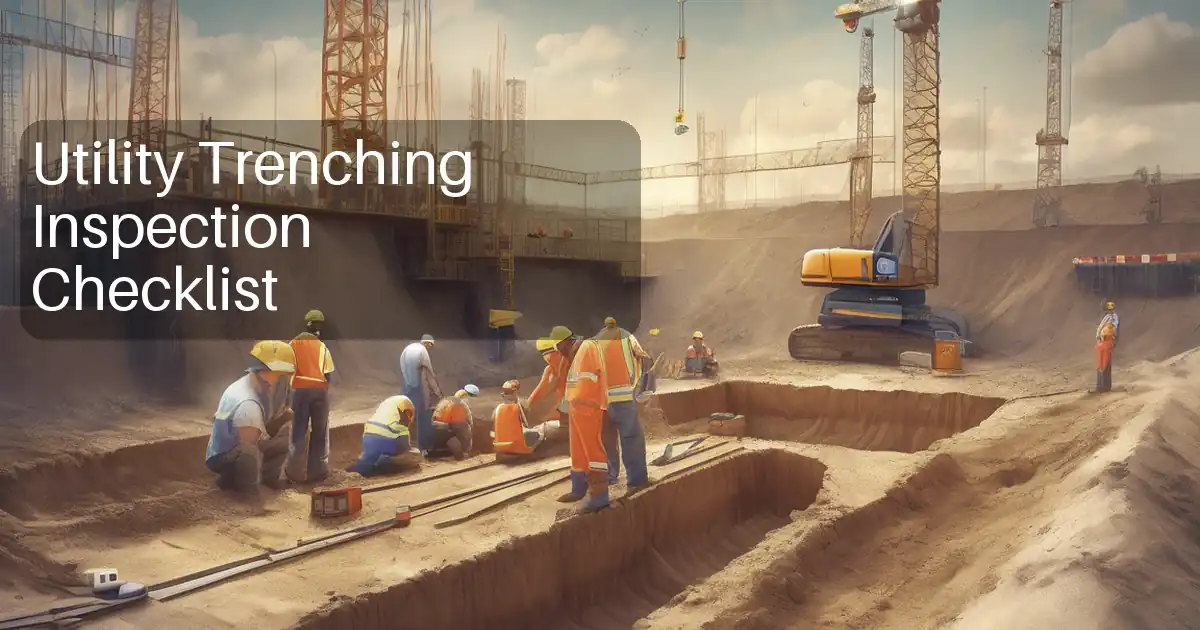
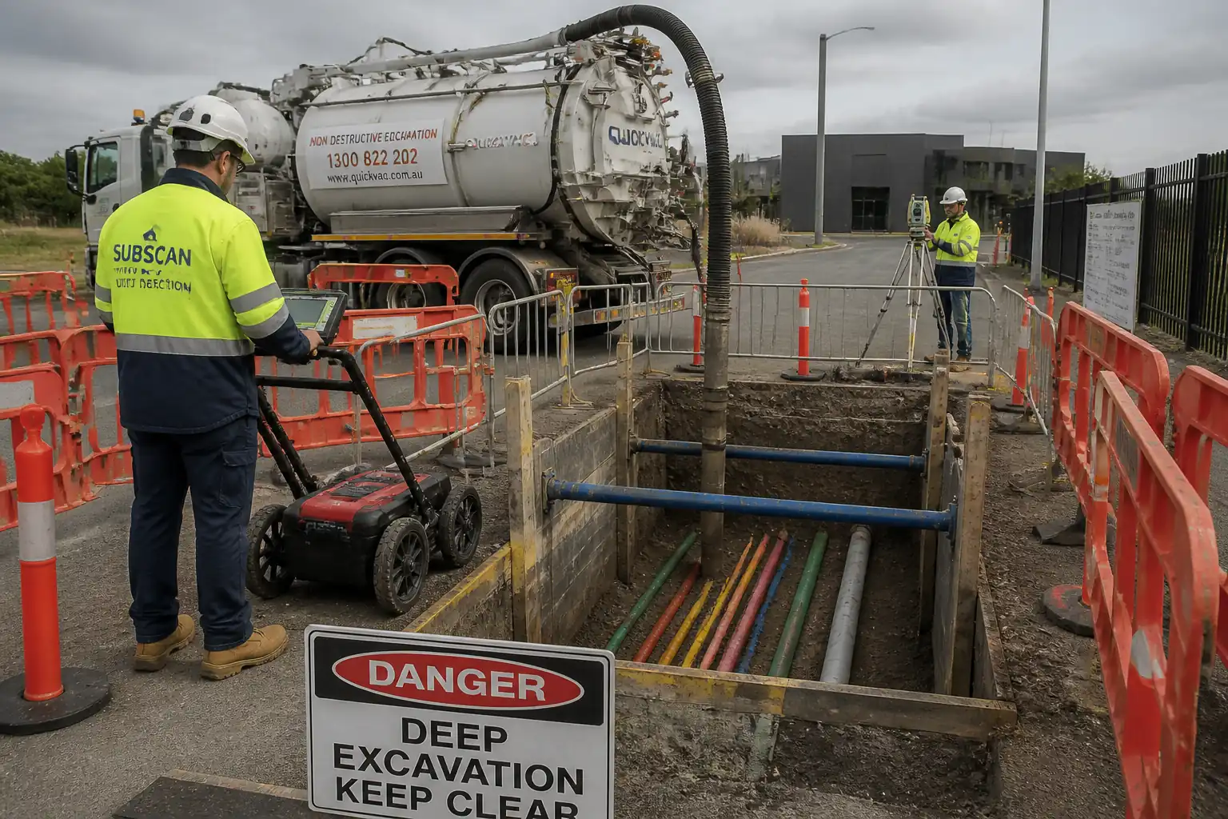
This method covers end-to-end procedures for trial pit excavation and safe exposure of existing underground utilities to verify location, depth, size, and condition prior to major excavation or foundation activities. It includes permit coordination, desktop utility searches, service locating (CAT/GPR), controlled excavation (hand/vacuum), temporary excavation support, confined access precautions, survey recording, QA/QC inspections, reinstatement, and documentation.
Inclusions
- Permit-to-dig coordination and pre-start briefings.
- Utility records review and on-site service locating (CAT & GPR) to PAS 128 / ASCE 38 frameworks.
- Setting-out of trial pits and establishing exclusion/plant-free zones.
- Surface cutting and initial break-out.
- Hand digging and vacuum excavation near live utilities; limited mechanical excavation subject to safe offsets.
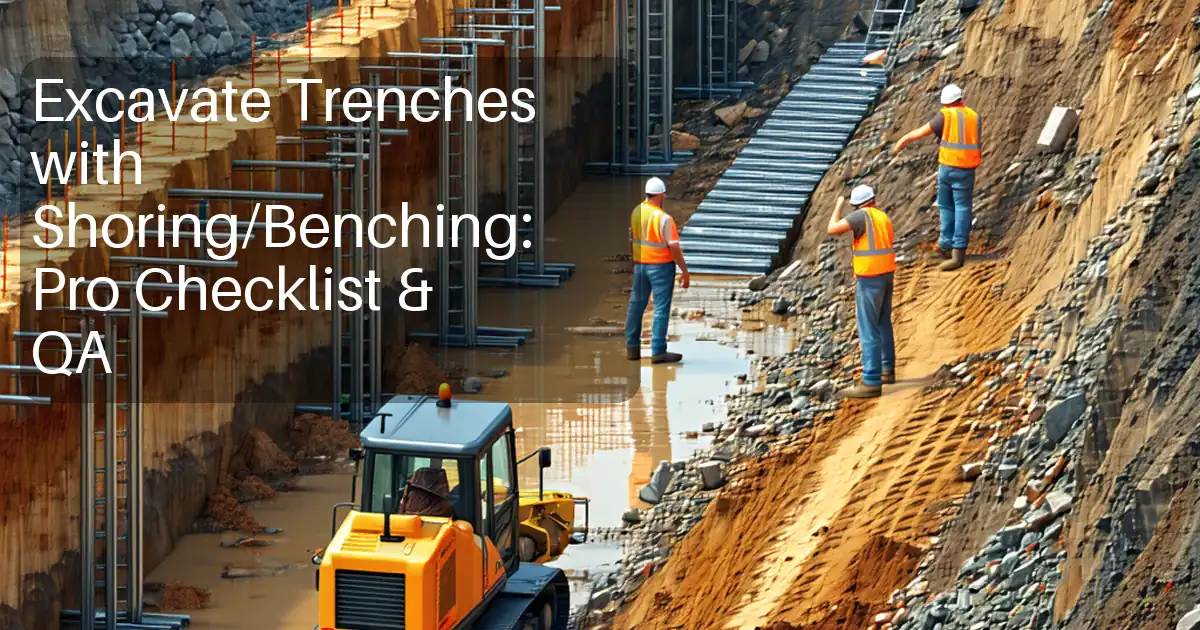
- Temporary support (shoring/benching) and access/egress arrangements.
- Atmospheric testing where required by contamination or proximity to sewers.
- Measurement/survey, photographic records, and utility attribution logging.
- Backfilling, compaction, warning tape, and surface reinstatement.
- QA/QC inspections and close-out documentation.
Exclusions / Interfaces
- Deep excavations (>2.0 m) or trenches extending beyond trial pits unless specifically permitted.
- Works within energized substations or pressure reduction stations requiring utility-owner supervision unless authorized.
- Traffic management beyond local temporary traffic management plan.
Typical Pit Dimensions
- Plan: 0.6 m x 0.6 m to 1.5 m x 1.5 m [Verify per project needs].
- Depth: up to 1.5–2.0 m max for trial purposes [Verify per project risk assessment].
References
| Document Type | Reference / Number | Revision | Notes |
|---|---|---|---|
| Standard | BS 6031 | ||
| Standard | BS 5930; BS EN ISO 14688 | ||
| Guidance | HSG47 | [Verify per project HSE plan and local regulations] | |
| Standard | PAS 128:2014/2022; ASCE 38-22 | ||
| Standard | EN 1997 | ||
| Standard | ISO 45001/14001/9001 | ||
| Standard | ASTM D1557; BS 1377 | ||
| Specification | [Insert local spec] | [Verify per project specifications] |
Responsibilities
| Role | Responsibility | Name / Party |
|---|---|---|
| Project Manager | Approves method, ensures permits and competencies in place. | Contractor |
| Site Manager | Leads pre-start briefings, enforces exclusion zones and sequencing. | Contractor |
| TWC/TWD | Approves support method, checks inspections and changes. | Contractor |
| Survey/Utility Technician | Conducts surveys per PAS 128/ASCE 38, issues drawings/report. | Specialist |
| Foreman | Ensures hand-dig and vacuum use near services. | Contractor |
| HSE | Verifies permits, PPE, gas testing, emergency plan. | Contractor |
| QA/QC | ITP compliance, density tests, survey and photo logs. | Contractor |
Resources
| Resource Type | Description | Quantity | Remarks |
|---|---|---|---|
| Labour | 2–4 operatives trained in safe digging near services. | 1 gang [Verify] | |
| Specialist | CAT/GPR operator(s) with certification. | 1–2 persons | |
| Technical | Total station/GNSS and photographer/recorder. | 1–2 persons |
Materials
| Material | Specification / Grade | Quantity | Remarks |
|---|---|---|---|
| Sand surround | Rounded, non-angular, free from debris [Verify per utility owner] | As required | |
| Type 1/2 | To local highway/municipal spec | As required | |
| Marker tape | UV and chemical resistant | As required | |
| Asphalt/Concrete/Pavers | Local reinstatement spec | As required | |
| Steel/Timber/Aluminium | BS 6031/EN 1997 guidance | As required |
Equipment
| Equipment | Capacity / Type | Quantity | Inspection Required |
|---|---|---|---|
| CAT & Genny | 1 set | Yes | |
| GPR | 1 unit | Yes | |
| Vac-Ex | 1 unit (truck or trailer) | Yes | |
| Hand tools | Sets as needed | Yes | |
| Excavator | 1–8 t [Verify] | As needed | Yes |
| Shoring system | As required | Yes | |
| Gas meter | 1–2 units | Yes | |
| Total station/GNSS | 1 set | Yes |
Prerequisites
Permits and Approvals
- Permit-to-Dig approved with current utility search records (within 3 months) and locator’s scan results attached.
- Traffic Management Plan (TMP) approved where working in/near carriageways.
- Hot Work Permit if saw-cutting or using disc cutters near flammables.
- Confined Space Permit only if pit is designated confined space by risk assessment [Verify per project HSE plan and local regulations].
- Temporary Works Design/Check certificates for excavation support where depth/soil requires.
Information & Coordination
- Latest utility records from all stakeholders (electric, gas, water, sewer, telecoms, district heating, fuel lines) consolidated.
- Pre-start coordination meeting with client/utility owners to agree safe offsets, supervision needs, and isolation requirements (if any).
- Design drawings and setting-out coordinates approved. Survey control established and verified.
Competency & Calibration
- Operators trained in HSG47 (or local equivalent), CAT/GPR operation, vacuum excavation, and excavation safety.
- Calibration certificates: CAT/GPR within 12 months, gas detectors within 3–6 months, survey instruments per manufacturer. Daily function/bump tests logged.
Site Readiness
- Exclusion zones and barriers ready. Emergency plan and spill kits available. First aid and rescue plan suitable for excavation.
- Utilities marking paint/chalk, pin flags, and legend prepared.
- Materials for reinstatement available or lead-times confirmed.
Environmental
- Spoil classification for reuse/disposal pathway identified (WAC testing where suspected contamination) [Verify per project environmental plan].
- Dewatering and discharge route agreed with sediment control measures (silt socks/tanks) where required.
Method Sequence
| Step | Activity | Description | Responsibility | Inspection / Hold Point |
|---|---|---|---|---|
| 1 | Pre-start briefing and permit verification | Review Permit-to-Dig, utility records, risk assessment, and method. Toolbox talk on safe digging and exclusion zones. | Site Manager / HSE | Permit check |
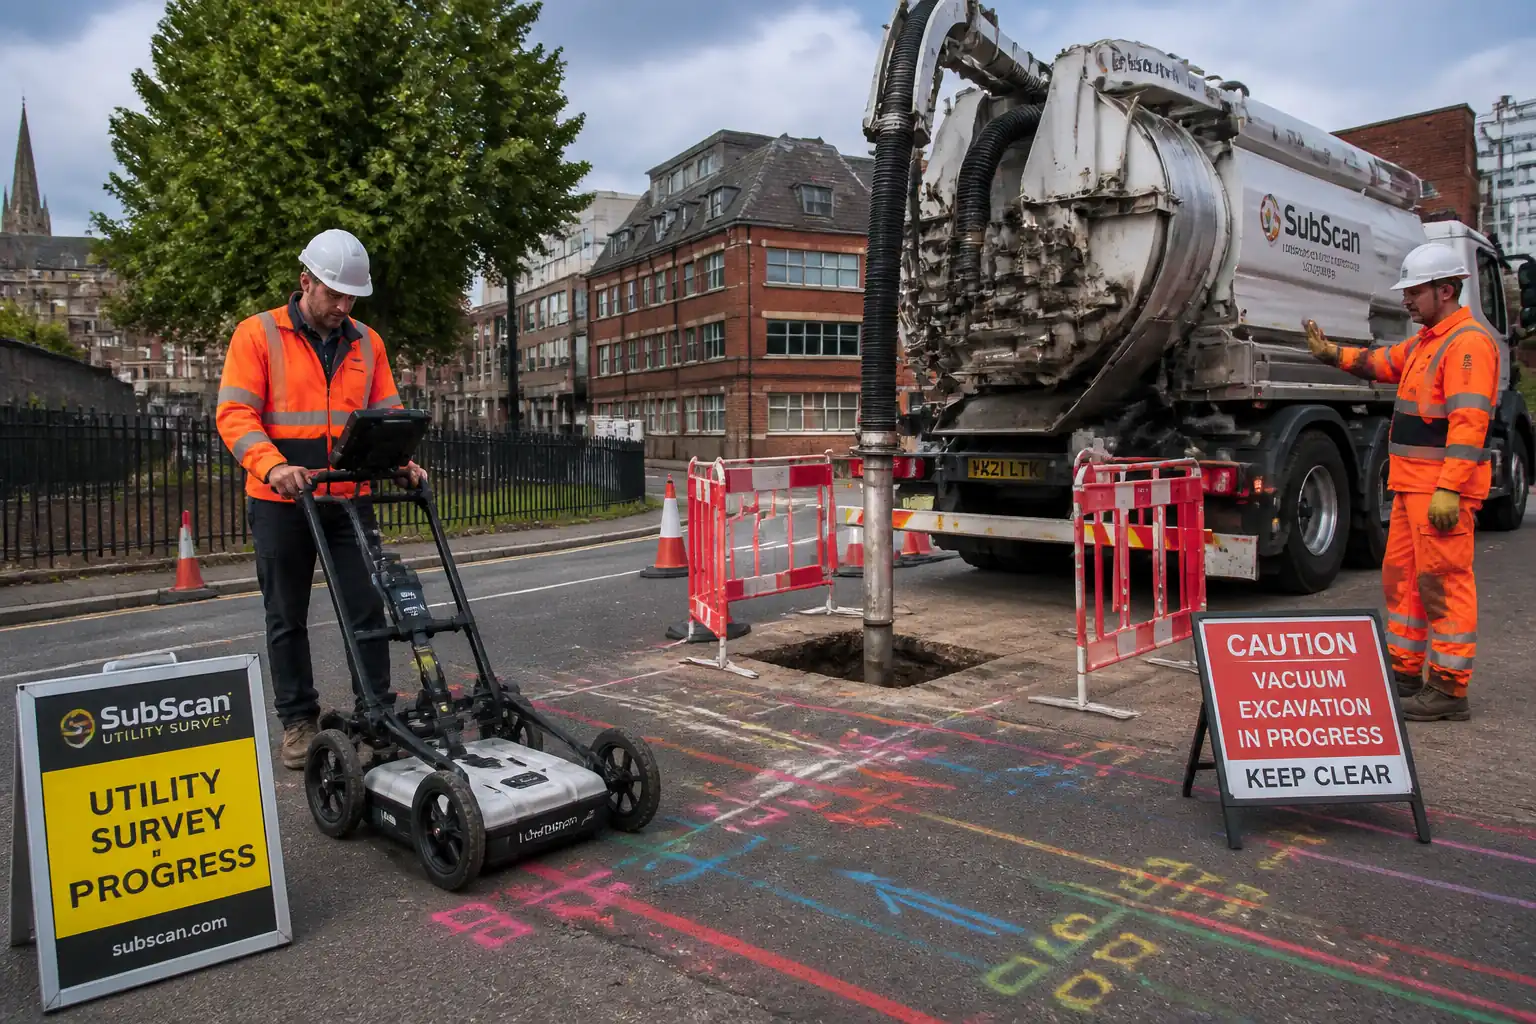
| 2 | Utility locating (CAT & GPR) | Scan work area and at least 1 m perimeter using CAT (power/radio/genny) and GPR. Mark services with color codes and depths. Classify to PAS 128 QL-B where achievable. | Utility Locator | Witness |
| 3 | Setting-out and exclusion zone | Set out pit corners to design coordinates. Establish plant exclusion zone around expected utilities (min 500 mm horizontal) and a barriered work zone. | Surveyor / Site Manager | Check |
| 4 | Surface cutting and pavement removal | Saw-cut perimeter to avoid spalling. Remove surfacing in manageable panels. Collect arisings for reuse/recycling per plan. | Excavation Crew Lead | Surveillance |
| 5 | Initial excavation (mechanical allowed outside offsets) | If permitted, use excavator with toothless bucket to reduce levels staying outside 500 mm horizontal from marked utilities and leaving at least 300 mm vertical cover above expected service. | Excavation Operator | Continuous |
| 6 | Hand digging / vacuum excavation near utilities | Within exclusion offsets, excavate with insulated hand tools or vacuum excavation. Probe cautiously. Expose crown/sides incrementally. | Excavation Crew Lead | Witness |
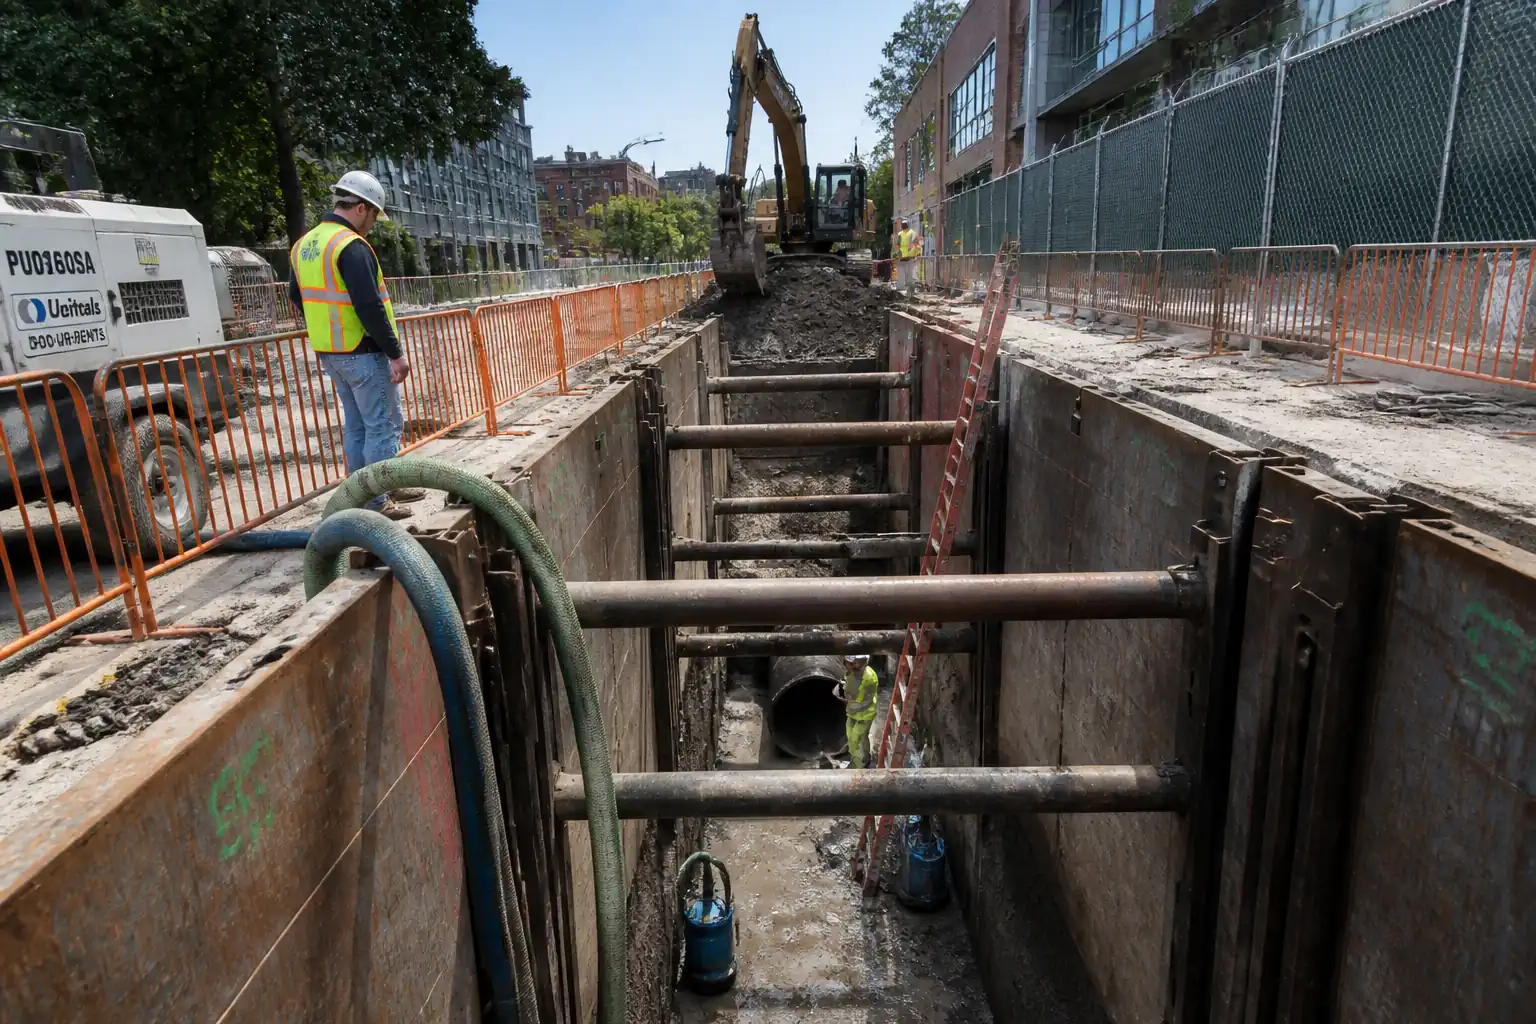
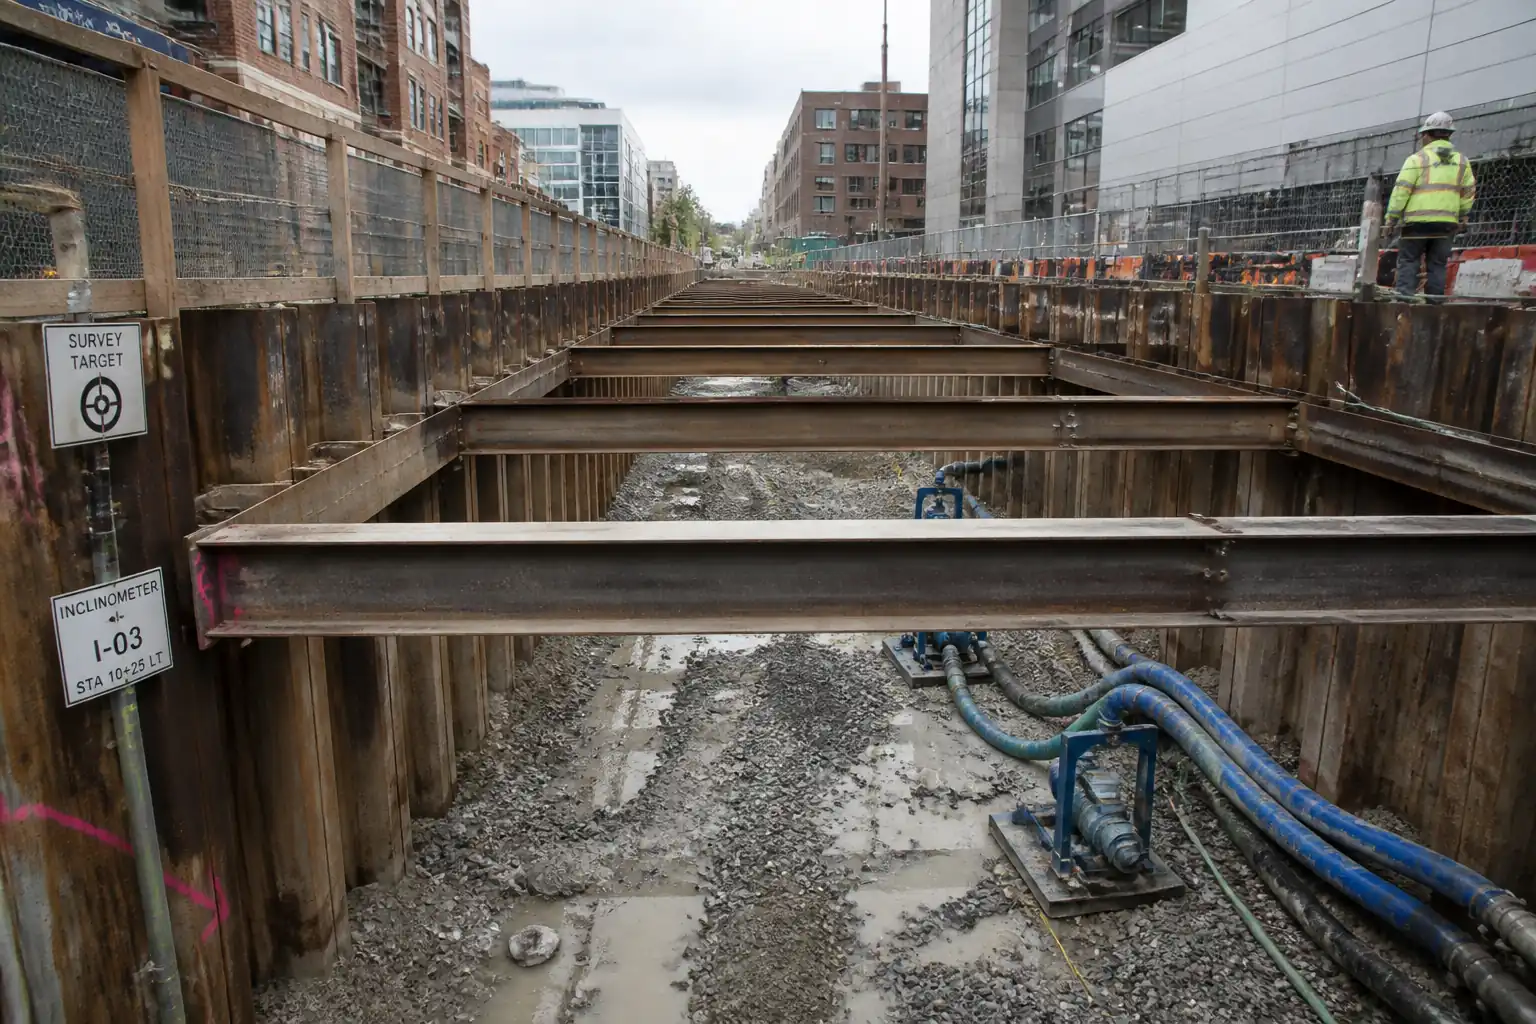
| 7 | Temporary support and access/egress | Assess stability. Install shoring/benching as per TWD for pits >1.2 m deep or unstable soils. Provide ladder secured, projecting 1 m above surface. Edge protection around pit. | TWC/TWD / Foreman | Hold point |
| 8 | Atmospheric testing (if required) | Test O2, LEL, H2S, CO before entry where contamination/sewer proximity exists. Ventilate as needed. Continuous monitoring if required. | HSE / Crew Lead | Witness |
| 9 | Utility identification and condition record | Identify type, diameter, material, depth to crown/invert, orientation. Check coating/condition. Do not remove utility supports. Protect with padding if left exposed. | Crew Lead / QA | Witness |
| 10 | Survey and documentation | Survey exposed utilities with total station/GNSS. Capture coordinates, levels, photos with scale and north arrow. Note PAS 128 quality (QL-A when daylighted). | Surveyor / QA | Witness |
| 11 | Backfill around utilities | Place sand surround 100 mm below and above exposed utility. Backfill in 150–200 mm layers, compact each layer per spec. | Crew Lead / QA | Surveillance |
| 12 | Install warning tape | Lay color-coded tape 150–300 mm above crown of utility during backfill. | Crew Lead | Check |
| 13 | Surface reinstatement | Reinstate layers per local standard: sub-base, binder/surface course or concrete/pavers. Match existing line/level/texture. | Crew Lead / QA | Hold/Witness |
| 14 | Housekeeping and demobilization | Remove barriers when safe, clear spoil, dispose waste per plan, reopen to traffic/pedestrians. | Site Manager | Final check |
| 15 | Close-out documentation | Update utility model/drawings, issue as-built survey, QA pack, permits close, and lessons learned. | Project Manager / QA | Review |
Health, Safety and Environment (HSE) - Safety Controls
Risk Assessment Style Controls
1) Hazard: Underground utility strike (electric, gas, comms, water)
- Likely consequence: Electrocution, explosion/fire, flooding, service outage.
- Engineering/procedural control: Permit-to-Dig; CAT/GPR pre-scan and re-scan; mark-up; establish 500 mm hand-dig zone laterally and 300 mm vertically [Verify per local]; use insulated hand tools; vacuum excavation near high-risk utilities; toothless buckets when mechanical digging is permitted; no picks or metal spikes; maintain minimum cover over suspected services until manual exposure; stop-work and notify utility owner if unidentified asset found.
- Required PPE: Helmet with chin strap, dielectric boots/gloves when risk assessed, eye protection, HV clothing, cut-resistant gloves.
- Collective preventive measure: Physical barriers and exclusion zones; spotter for plant; lockable plant keys; utility owner supervision where required.
- Inspection/permit/supervision: Valid Permit-to-Dig; calibration certs; HSG47 (or local) competent supervisor present; utility scan report on site; [Verify per project HSE plan and local regulations].
2) Hazard: Excavation collapse/engulfment
- Likely consequence: Serious injury/fatality, trapped persons.
- Engineering/procedural control: Temporary works design; shoring/benching for pits >1.2 m or unstable soils; daily inspection by competent person; keep surcharge loads/set plant edge distance ≥0.5–1.0 m [Verify]; prevent water ingress/dewater; no entry to unsupported pits.
- Required PPE: Helmet, safety boots, gloves, eye protection.
- Collective preventive measure: Edge protection (guardrails/toeboards) and ladder access; excavation permits/inspection tags.
- Inspection/permit/supervision: TWC hold point; daily excavation inspection records; stop-work during heavy rain or signs of movement.
3) Hazard: Plant–person interface/struck-by
- Likely consequence: Crushing, impact injuries.
- Engineering/procedural control: Segregated zones with barriers; banksman for all reversing; plant only within designated area; two-way radios; amber beacons.
- Required PPE: HV clothing, helmet, boots.
- Collective preventive measure: Physical segregation and spotter; exclusion distance from pit edge.
- Inspection/permit/supervision: TMP approval; operator certification; daily pre-start checks.
4) Hazard: Confined access and hazardous atmospheres (near sewers/contaminated ground)
- Likely consequence: Asphyxiation, poisoning, ignition.
- Engineering/procedural control: Classify space; gas test before entry (O2 19.5–23.5%, LEL <10%, H2S <10 ppm); continuous monitoring if needed; ventilation; minimize time in pit; retrieval plan if designated confined space.
- Required PPE: Gas monitor, harness with lifeline where required, gloves, eye protection; intrinsically safe lighting.
- Collective preventive measure: Tripod/winch if required; attendant at surface.
- Inspection/permit/supervision: Confined Space Permit and competent supervisor; gas detector bump test and calibration; [Verify per project HSE plan and local regulations].
5) Hazard: Hot works during saw cutting
- Likely consequence: Fire, burns, sparks igniting vapors.
- Engineering/procedural control: Wet cutting to suppress sparks/dust where feasible; remove combustibles; fire watch; extinguishers at point of work.
- Required PPE: Face shield/eye protection, hearing protection, gloves, long sleeves.
- Collective preventive measure: Hot Work Permit and barriers.
- Inspection/permit/supervision: Hot Work Permit; equipment inspection.
6) Hazard: Dust, silica, and noise
- Likely consequence: Respiratory irritation, hearing loss.
- Engineering/procedural control: Wet cutting, local suppression; FFP3/N95 mask if required; time limits and quieter methods; maintain plant.
- Required PPE: Hearing protection, respiratory protection, eye protection.
- Collective preventive measure: Water suppression and acoustic screens where practical.
- Inspection/permit/supervision: Noise/dust monitoring as required.
7) Hazard: Manual handling and awkward access
- Likely consequence: Musculoskeletal injuries.
- Engineering/procedural control: Use mechanical aids (vac-ex, lifters); team lifts; limit panel sizes/weights; plan access.
- Required PPE: Gloves, boots.
- Collective preventive measure: Work sequencing to minimize lifts; training.
- Inspection/permit/supervision: Manual handling assessments.
8) Hazard: Contact with contaminated soil/water or sewage
- Likely consequence: Dermal/biological exposure, illness.
- Engineering/procedural control: Pre-classification of spoil; hygiene station; avoid aerosolization; appropriate containers; vaccination programme where needed.
- Required PPE: Chemical-resistant gloves, coveralls, eye protection.
- Collective preventive measure: Segregated spoil area with liners; spill kits.
- Inspection/permit/supervision: Environmental permits; COSHH assessments; [Verify per project HSE plan].
9) Hazard: Public interface and traffic
- Likely consequence: Third-party injury, collisions.
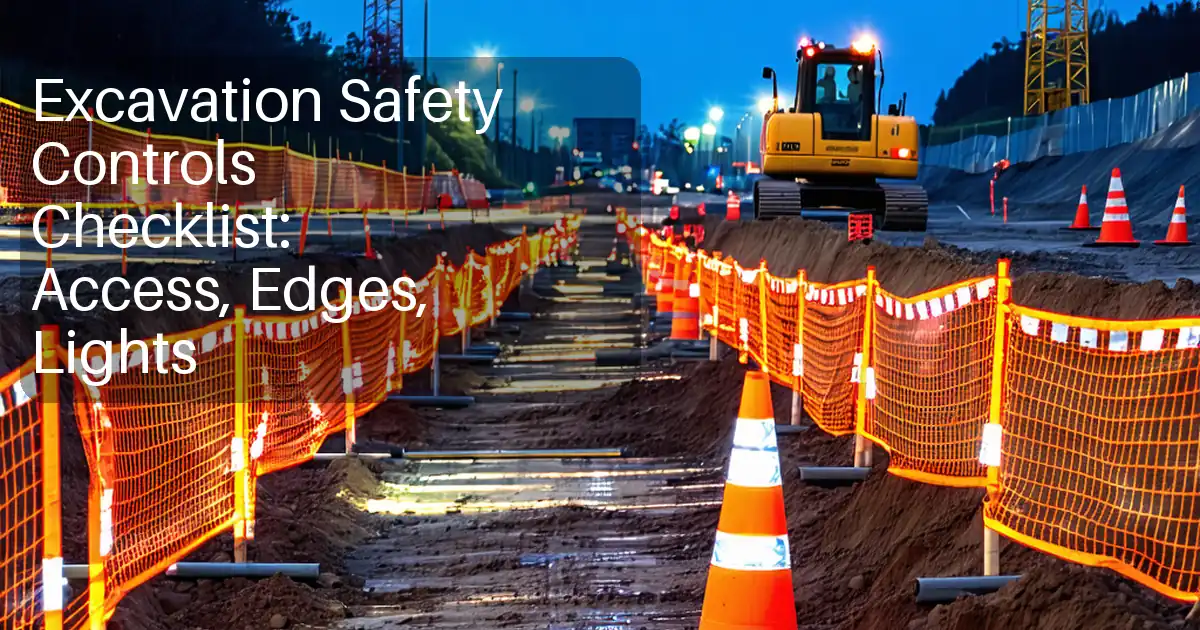
- Engineering/procedural control: Approved TMP; signage, cones, barriers; night lighting as required; maintain pedestrian routes and ADA access.
- Required PPE: HV clothing.
- Collective preventive measure: Physical barriers and marshals during plant movements.
- Inspection/permit/supervision: Road opening permits; traffic marshals; inspections per local code.
Environmental Controls
Practical Controls
- Spoil and Waste: Segregate clean spoil from suspected contaminated material. Use lined skips or bunded areas. Test (WAC) where required. Track all transfers with waste consignment notes. Reuse suitable excavated material where permitted.
- Water and Dewatering: Use sumps and pumps with silt socks or settlement tanks. Discharge only to approved locations under permit; prevent slurry run-off to drains. Maintain spill kits and drip trays under plant.
- Noise and Vibration: Schedule noisy works within permitted hours. Use acoustic barriers where sensitive receptors exist. Monitor if specified.
- Dust and Air: Wet cutting and damping down during excavation/backfill. Cover stockpiles; wheel-wash or road sweepers to prevent track-out.
- Protection of Flora/Fauna/Archaeology: Respect exclusion zones for trees (no excavation within RPAs without arborist approval). Stop-work and notify if archaeological or UXO finds occur.
- Material Efficiency: Order right-first-time materials; return unused reinstatement materials to stores.
- Energy/Carbon: Favor vacuum exc units and small plant sized to task; avoid idling.
- Documentation: Maintain environmental inspection checklists and discharge logs. [Verify per project environmental plan and local regulations].
QA/QC
QA/QC Controls and Acceptance
- Permits and Calibrations: Verify valid Permit-to-Dig, TMP, hot work/CS permits as applicable. Calibration certificates for CAT/GPR/gas meters/survey gear current; daily function/bump tests logged.
- Utility Locating: Achieve PAS 128 QL-B (pre-excavation) and QL-A upon exposure. All marks photographed and transferred to sketches.
- Set-out: Coordinates checked against control with closure within project survey spec (typ. ±10–20 mm) [Verify].
- Excavation Support: Inspections at installation and daily thereafter by competent person; records kept. No entry to unsupported pits >1.2 m or unstable soils.
- Utility Exposure: Visual check for damage-free exposure length ≥300 mm. Record type, diameter, material, depth to crown/invert, orientation, condition.
- Survey/Records: Total station/GNSS as-built of exposed utilities with photoscales and orientation. Data logged with quality level (QL-A) and metadata.
- Backfill/Compaction: Layer thickness 150–200 mm. In-situ density test frequency: minimum 1 per pit or 1 per 10 m³, whichever is greater [Verify]. Target 95% MDD trafficked, 90–93% footways [Verify].
- Warning Tape: Correct color and placement 150–300 mm above crown.
- Reinstatement: Surface level tolerance ±10 mm; layer thickness -5/+10 mm; joints tight and flush; finish matches existing. Asphalt density/rolling per local spec; concrete curing per mix design if used.
- Documentation: ITP checklists, photographs, calibration certs, density results, reinstatement records, and as-built drawings submitted within agreed timeframe (typ. 3 working days) [Verify].
- Nonconformance: Record, cordon area, notify engineer/utility owner, agree corrective action. Re-expose if survey fails tolerance.
Attachments
- Permit-to-Dig template and example (signed).
- Sample utility scan report (CAT/GPR) and color code legend.
- Temporary Works typical details for small pits (benching, trench box) [For reference; verify by TWD].
- Utility exposure checklist and photo log template.
- Backfill and density test checklist.
- Reinstatement checklist and typical layer build-up sketches.
- Emergency response plan and contact list (utility owners, emergency services).
- Daily excavation inspection form (competent person).
This content is a read-only public reference. Download or customize to get an editable version.
ITP preview
The first inspection activities from the linked ITP for Method Statement: Trial Pit Excavation and Utility Exposure Works:
| Activity | Inspection / Test | Acceptance Criteria | Responsibility | Record |
|---|---|---|---|---|
| Permit-to-Dig and pre-start briefing | Permit validation; attendance register | Valid permits; personnel briefed and signed | Site Manager / HSE | Permit copy; briefing sheets |
| Utility records collation and review | Records completeness check | All utility owners contacted; latest records received | Project Manager / Utility Locator | Records log; mark-up |
| On-site CAT/GPR scanning and mark-up | Function/bump tests; scan coverage check | PAS 128 QL-B achieved where practicable; all services marked | Utility Locator | Scan report; calibration certs; photos |
Showing 3 of 14 inspection activities. View full ITP →
Related Inspection and Test Plan
An Inspection and Test Plan (ITP) is available for Method Statement: Trial Pit Excavation and Utility Exposure Works. The ITP defines the inspection activities, acceptance criteria, hold and witness points, responsible parties, and records required to verify the work described in this method statement.
View the Method Statement: Trial Pit Excavation and Utility Exposure Works ITP →Frequently asked questions
Continue with related Quollnet resources connected to this method statement.