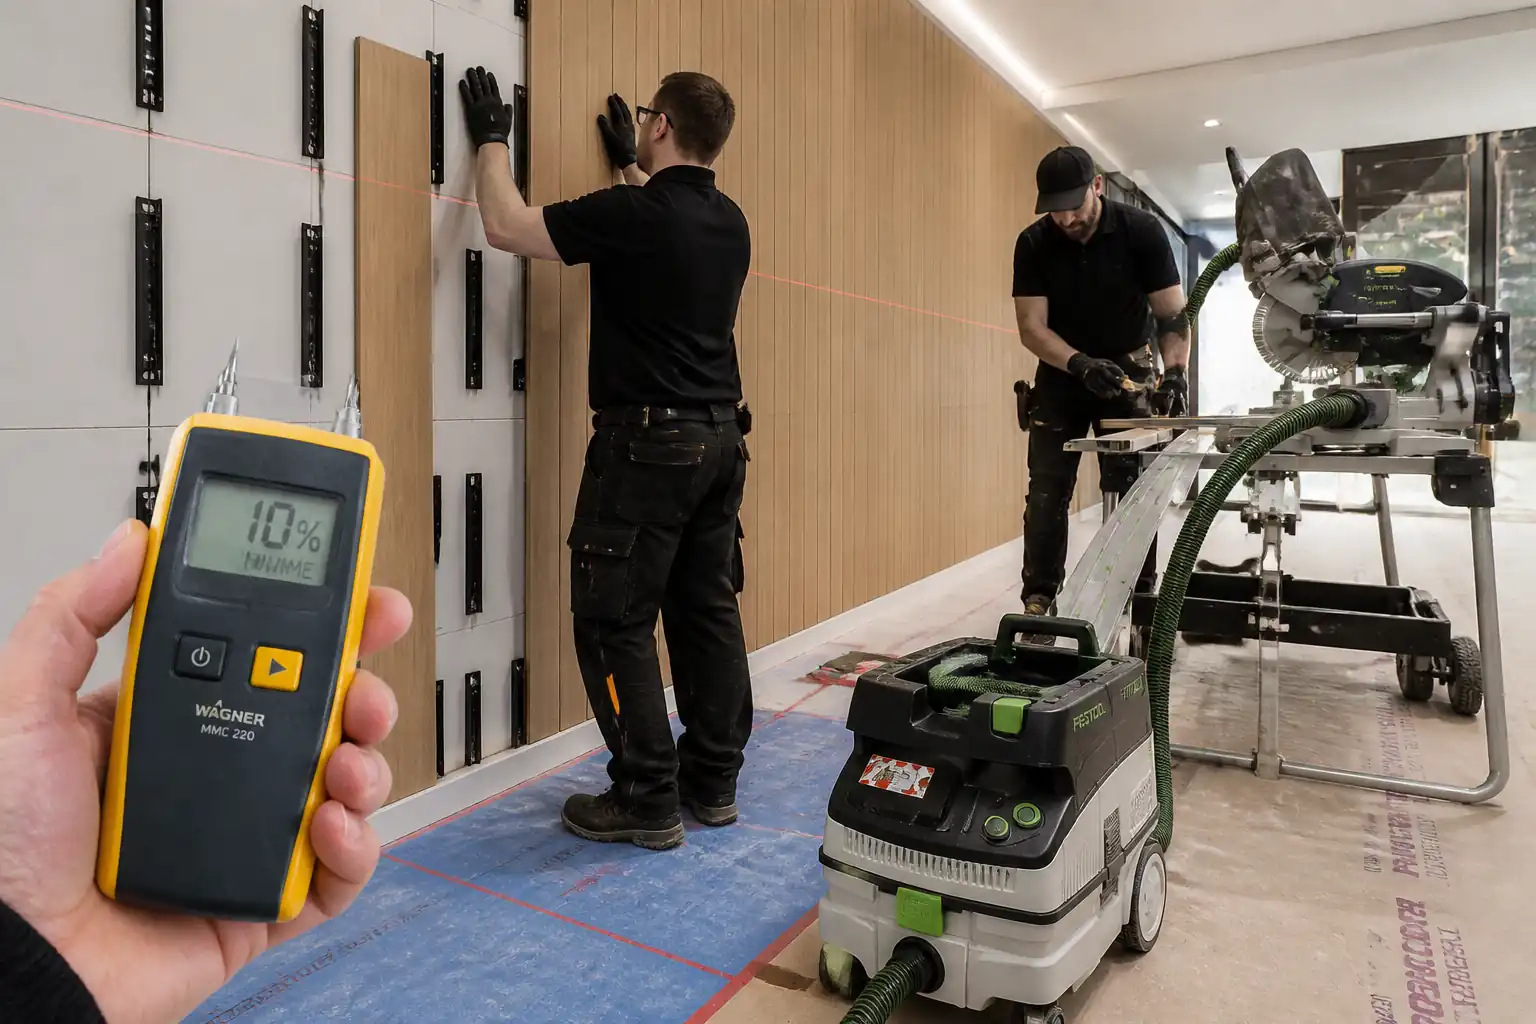

Method Statement – Timber Wall Paneling Installation – Method Statement
AI-assisted method statement with matching ITP, PDF download, and Excel export.
More than a static template
Unlike a downloadable Word or PDF template, this method statement is an AI-assisted editable starting point connected directly to a matching Inspection and Test Plan. Every section is structured, project-adaptable, and ready to export.
- AI-assisted drafting — Customize every section with AI for your specific project scope.
- Linked ITP — A matching inspection and test plan is generated alongside the method statement.
- Multiple export formats — Download as a formatted PDF or editable Excel spreadsheet.
- Editable starting point, not a final document — Review, verify, and adjust all content against your project requirements before use.
Static template vs. Quollnet workflow
| Feature | Static template | Quollnet |
|---|---|---|
| Project-specific content | Manual fill-in required | AI-assisted customization |
| Linked ITP | Separate document, no link | Matching ITP included |
| Export formats | Usually PDF only | PDF and Excel |
| Structured sections | Free-form layout | 13 standardized sections |
| Saved to your account | Local file only | Cloud-saved, reusable |
| Content accuracy | You verify everything | AI-assisted, you still verify |
| Cost | Often free but time-intensive | Free to customize and download |
What you can customize
When you save this method statement to your account, every section becomes editable. The following 13 sections are included:
- Scope — Defines the activity and its boundaries.
- References — Standards, specifications, and drawings.
- Responsibilities — Roles and accountabilities.
- Resources — Labour, plant, and equipment summary.
- Materials — Materials and compliance requirements.
- Equipment — Tools and equipment details.
- Prerequisites — Hold points and pre-conditions.
- Method sequence — Step-by-step construction sequence.
- Safety controls — HSE risk controls and PPE.
- Environmental controls — Environmental mitigation measures.
- QA/QC — Quality inspection and test requirements.
- ITP — Inspection and Test Plan table (has its own page).
- Attachments — Referenced drawings and documentation.
Why this method statement is used
This method statement is used to define and communicate the approved procedure for carrying out method statement – timber wall paneling installation on site. It ensures the work is planned in advance, the correct resources and controls are in place, and all personnel understand responsibilities, sequence, quality requirements, and safety controls before work begins. It aligns site execution with the documented scope and acceptance expectations.
Who uses this method statement
This method statement is used by contractors, site supervisors, project engineers, QA/QC engineers, HSE officers, consultants, and client representatives. It serves as a shared reference for planning, execution, supervision, inspection, and approval of the activity on site.
When it is prepared and submitted
The method statement is prepared before the work activity starts and submitted as part of the pre-construction documentation package for review and approval.
Who reviews or approves it
The method statement is usually submitted to the client representative, consultant, resident engineer, or project management consultant for review and approval before the work commences.
Important approval note
This method statement is an AI-assisted editable starting point, not a pre-approved document. Before use on any project, all content must be reviewed and approved by the relevant parties (superintendent, principal contractor, or client representative) in accordance with your contract and project quality plan.
For example: if your specification requires a departure from a referenced standard, that departure must be documented and approved separately — this method statement will not capture that automatically. Always verify against your applicable drawings, specifications, and regulatory requirements.
Method statement content
Scope
Description
This method statement covers the complete installation of interior timber wall paneling systems, including procurement, delivery, acclimatisation, substrate assessment and preparation, moisture content verification, concealed fixing systems (e.g., Z‑clips, secret screws, cleats), alignment and joint control, edge/movement allowances, finish protection, QA/QC inspections, hold and witness points, documentation, and final visual inspection prior to handover.
Inclusions
- Factory-finished or site-finished solid timber or wood-based veneered panels for internal dry, conditioned spaces.
- Associated sub-framing, battens, vapour control layers where detailed, acoustic backing (if specified), and trims.
- Coordination with concealed building services and firestopping/cavity barriers behind paneling where required.
Exclusions
- Structural framing of walls, base building drywall/partition erection, and MEP rough-in beyond coordination and penetrations.
- Ceiling works and floor finishes, unless specifically stated.
Key Performance Targets [Verify per project specifications]
- Interior environmental conditions before and during installation: 18–24°C and 40–60% RH.
- Timber panel moisture content (MC): 8–12% using a calibrated pin-type meter; inter-batch variation ≤2%.
- Substrate flatness: deviation ≤3 mm under a 2 m straightedge; plumbness/levelness ≤3 mm over 2 m.
- Installed panel alignment: plumb/level tolerance ±2 mm over 2 m; overall wall deviation ≤5 mm.
- Joint uniformity: 0.5–1.0 mm unless design dictates otherwise.
- Perimeter movement gaps: typically 10–12 mm at abutments/ceilings/floors, concealed by trims.
References
| Document Type | Reference / Number | Revision | Notes |
|---|---|---|---|
| Standard | EN 1995-1-1 | For design basis of timber components/supports [Verify applicability] | |
| Standard | BS EN 13986 | Include formaldehyde class E1 for low emissions where specified | |
| Standard | BS EN 942 | Workmanship/quality classes for visible joinery | |
| Code of Practice | BS 8000-5 | Installation workmanship guidance [Verify status/applicability] | |
| Standard | ASTM D4442 | Field MC meters to be calibrated to manufacturer method traceable to this | |
| Standard | BS EN 13501-1 | Fire performance of panels/finishes where required | |
| Standard | ISO 45001 / ISO 14001 | Project HSE management context | |
| Technical Data | Per supplier | Follow specific spacing/loads/installation instructions |
Responsibilities
| Role | Responsibility | Name / Party |
|---|---|---|
| Project Manager | Ensure procurement, submittals, and interfaces | Main Contractor |
| Site Engineer | Verify levels/plumb; manage ITP inspections | Main Contractor |
| QA/QC Engineer | Implement ITP; manage NCRs/CARs | Main Contractor |
| HSE Officer | Toolbox talks, permits, audits | Main Contractor |
| Supervisor | Supervise crew, verify fixings, protect finishes | Specialist Subcontractor |
| Storekeeper | Inspect deliveries, maintain dry storage and MC logs | Main Contractor |
| Engineer/Architect | Approve submittals, mock-up, finishes | Consultant |
Resources
| Resource Type | Description | Quantity | Remarks |
|---|---|---|---|
| Labour | Skilled carpenters for panel installation | 1 Supervisor + 3–6 Carpenters [Verify] | |
| Labour | Material handling, protection, cleaning | 2–4 [Verify] | |
| Staff | Inspections, permits, monitoring | 1 (shared) | |
| Staff | Inspections, testing coordination | 1 (shared) |
Materials
| Material | Specification / Grade | Quantity | Remarks |
|---|---|---|---|
| Solid/veneered wood panels | Factory-finished or site-finished; visible face class per BS EN 942 | ||
| Timber battens/metal furring | Typical 25–50 mm thickness; moisture <16% | ||
| Clips/cleats/rails | Stainless steel or coated steel; spacing per manufacturer | ||
| Screws/anchors | Size per design; corrosion class per exposure | ||
| Construction/joinery adhesive | Compatible with finish; VOC compliant [Verify] | ||
| VCL membrane/tape | Sd-value per design [Verify] | ||
| Mineral wool/cavity barrier | Density/thickness per design; fire class per BS EN 13501-1 | ||
| Shadow gaps, angle trims | Aluminium/stainless/wood; factory finished | ||
| Protection sheets/tapes | Low-tack tape, impact boards |
Equipment
| Equipment | Capacity / Type | Quantity | Inspection Required |
|---|---|---|---|
| ASTM D4442 traceability | 1–2 | ||
| Self-levelling laser | 1 | ||
| Multi-scanner | 1 | ||
| 110/120V or battery | Set | ||
| Certified | As required | ||
| 0–5 kN gauge or higher | 1 | ||
| PASMA/competent setup [Verify] | As required |
Prerequisites
- Building envelope sealed; HVAC operational and maintaining 18–24°C and 40–60% RH for at least 72 hours prior to acclimatisation and maintained thereafter [Verify per project specifications].
- Substrate trades complete; walls structurally sound, dry, and free from contamination. Gypsum board joints finished to specified level; masonry rendered/trowelled as required.
- Substrate moisture: gypsum/plasterboard ≤1% WME; masonry/render surface dry to ≤5% WME or per manufacturer [Verify]. No active moisture sources.
- Confirm locations of concealed services; utility scan completed and permits to drill obtained where required.
- Approved shop drawings, setting-out drawings, and samples/mock-up accepted by Consultant.
- All materials received, inspected, labelled, protected, and stored flat in dry, conditioned area off the floor (≥100 mm).
- Calibrations in date for laser, MC meter, pull-out tester.
- Risk assessments, method statement briefing, and toolbox talks completed; PPE available.
- Fire strategy confirmed for wall build-up; cavity barrier/firestopping details approved where required.
- Adjacent finishes protected; clean work area established.
Method Sequence
| Step | Activity | Description | Responsibility | Inspection / Hold Point |
|---|---|---|---|---|
| 1 | Material receipt and inspection | Check delivery against submittals: species/finish, dimensions, edge banding, certificates (E1/FR if specified) | Storekeeper/QAQC | Surveillance |
| 2 | Conditioned storage & acclimatisation | Store panels flat on bearers in conditioned space; remove outer plastic to allow airflow; acclimatise 48–72 h | Storekeeper/Supervisor | Surveillance |
| 3 | Moisture content verification | Measure MC using calibrated pin meter (species-corrected); sample ≥5 readings per batch or 1/10 panels (whichever greater) | QAQC/Carpentry Supervisor | Witness |
| 4 | Substrate survey | Check flatness/plumbness with 2 m straightedge and laser; confirm wall fixity; mark high/low spots | Site Engineer | HP1 (Hold Point) |
| 5 | Set-out | Establish control lines, levels, and panel grid; confirm datum, joint alignment with adjacent works | Site Engineer/Supervisor | Witness |
| 6 | Service and fire strategy verification | Verify MEP penetrations complete and firestopping/cavity barrier requirements behind panels are agreed | Supervisor/MEP Coord. | HP2 (Hold Point) |
| 7 | Sub-framing/batten installation (if required) | Install treated timber battens or metal channels true to line with packers; maintain cavity depth; avoid bridging VCL | Carpentry Supervisor | Surveillance |
| 8 | Vapour control/acoustic layer (if specified) | Install VCL and/or acoustic insulation continuously with sealed joints; no tears or gaps | Carpentry Supervisor | Witness |
| 9 | Fixing system preparation | Set clip rails/cleats on substrate/sub-framing to manufacturer layout; pre-mark panel pick-up points | Carpentry Supervisor | Surveillance |
| 10 | Anchor installation to substrate | Drill with utility permit; install anchors to required embedment; torque to spec | Carpentry Supervisor | Witness |
| 11 | Proof load testing of fixings | Perform pull-out tests on representative samples (≥3 per wall or 5% of fixings, whichever greater) | QAQC | HP3 (Hold Point) |
| 12 | Panel preparation | Dry-fit; trim edges as needed; seal cut edges/penetrations; pre-install brackets/secret screws if system requires | Carpentry Supervisor | Surveillance |
| 13 | Panel installation – first course | Hang first reference panel on clips/cleats; use shims to set 10–12 mm movement gap; verify plumb/level | Carpentry Supervisor | Witness |
| 14 | Progressive installation and alignment control | Install subsequent panels; maintain joint uniformity; conceal fixings; check every third panel for alignment | Carpentry Supervisor | Surveillance |
| 15 | Adhesive application (if specified) | Apply per manufacturer open time; clamp/press as required; prevent squeeze-out on visible faces | Carpentry Supervisor | Surveillance |
| 16 | Penetrations and accessories | Form cutouts with dust extraction; fit trims/grilles; seal per design maintaining movement | Carpentry Supervisor | Witness |
| 17 | Protection of finishes | Apply breathable protection films/boards; protect corners; signage for no-impact zones | Supervisor/HSE | Surveillance |
| 18 | Cleaning and snag rectification | HEPA vacuum dust; remove adhesive residue; rectify minor snags | Carpentry Supervisor | Surveillance |
| 19 | Final inspection | Joint inspection with Consultant/Client for acceptability | QAQC/Consultant | HP4 (Hold Point) |
| 20 | Handover | Submit as-builts, O&M, warranties; remove protections at instruction | Project Manager/QAQC | Witness |
Health, Safety and Environment – Safety Controls
Principal Task-Specific Hazards and Controls
- Hazard: Drilling into walls with concealed services
- Likely consequence: Electric shock, flooding, gas release
- Engineering/procedural control: Review as-built drawings; scan walls with multi-scanner; obtain Permit to Drill; pilot drilling with depth stop
- Required PPE: Cut-resistant gloves, safety glasses, dielectric footwear
- Collective preventive measure: Isolation of suspected circuits; lockout/tagout if necessary
-
Inspection/permit/supervision: Permit to Work/Permit to Drill approval; Supervisor sign-off; HSE audits [Verify per project HSE plan and local regulations]
-
Hazard: Working at height on step-ups/towers
- Likely consequence: Falls causing injury
- Engineering/procedural control: Use compliant podiums/towers with guardrails; maintain three points of contact; no overreaching; keep platforms tidy
- Required PPE: Hard hat, non-slip footwear; fall prevention harness only where collective protection not feasible
- Collective preventive measure: Edge protection, toe-boards on towers; exclusion zones
-
Inspection/permit/supervision: Daily pre-use inspection tags; PASMA/competent person setup; supervision
-
Hazard: Wood dust from cutting/sanding
- Likely consequence: Respiratory irritation; hardwood dust carcinogenic risk
- Engineering/procedural control: On-tool extraction with HEPA filtration; wet-cut where suitable; minimize on-site cutting; use prefabricated panels
- Required PPE: FFP2/FFP3 respirator, safety glasses, gloves
- Collective preventive measure: Local exhaust ventilation (LEV) and area ventilation
-
Inspection/permit/supervision: LEV checks; RPE fit testing; exposure monitoring where required
-
Hazard: Manual handling of large panels
- Likely consequence: Strains, crush injuries, panel damage
- Engineering/procedural control: Team lifts; use trolleys/suction lifters; plan routes; weight/COG labeled on crates
- Required PPE: Safety shoes with toe cap, gloves
- Collective preventive measure: Mechanical aids; clear walkways
-
Inspection/permit/supervision: Manual handling training; supervisor coordination
-
Hazard: Use of adhesives/solvents
- Likely consequence: Dermal/eye irritation; fire risk; VOC exposure
- Engineering/procedural control: Select low-VOC, non-flammable where possible; follow SDS; provide ventilation; control ignition sources
- Required PPE: Nitrile gloves, goggles, long sleeves; respirator if indicated by SDS
- Collective preventive measure: No-smoking zones; spill kits available
-
Inspection/permit/supervision: SDS on site; chemical register; hot work permit if heat is used for curing [Verify]
-
Hazard: Power tools (cuts, noise, kickback)
- Likely consequence: Lacerations, hearing loss
- Engineering/procedural control: Guards in place; correct blades; two-hand operation; no loose clothing
- Required PPE: Safety glasses/face shield, hearing protection (≥SNR 25), gloves
- Collective preventive measure: Tool stations with barriers; 110/120V center-tapped supply or RCD protection
-
Inspection/permit/supervision: PAT testing; pre-use checks; competent operators
-
Hazard: Fire loading from timber and packaging
- Likely consequence: Fire spread, smoke
- Engineering/procedural control: Keep escape routes clear; segregate waste; restrict hot works nearby; maintain extinguishers (CO2/water mist)
- Required PPE: Standard site PPE
- Collective preventive measure: Housekeeping and fire watch during adjacent hot works
-
Inspection/permit/supervision: Hot Work Permit; weekly fire inspections
-
Hazard: Pinch points and sharp edges during clip/cleat installation
- Likely consequence: Finger injuries, cuts
- Engineering/procedural control: Use proper hand positioning; deburr edges; use clamps
- Required PPE: Cut-resistant gloves, safety glasses
- Collective preventive measure: Work positioning jigs
- Inspection/permit/supervision: Supervisor observation and coaching
General HSE Requirements
- Daily toolbox talk focused on the planned sequence and changes.
- Maintain housekeeping; cords managed to prevent trip hazards.
- First aid kit and trained first aider available.
- Report and investigate near-misses; stop work authority empowered.
Environmental Controls
- Timber sourcing: Use FSC/PEFC-certified timber where specified; maintain Chain-of-Custody records.
- VOC control: Select low-VOC adhesives/finishes; ensure adequate ventilation; avoid use in confined spaces without monitoring [Verify per project HSE/EMS].
- Dust and noise: On-tool extraction with HEPA; sweeping with vacuum only; schedule noisy cutting off-peak; noise barriers where needed.
- Waste management: Segregate timber offcuts, metals (clips/screws), plastics (wrapping). Recycle where possible; dispose per local regulations.
- Spill prevention: Store adhesives on trays; spill kits available; train crew on spill response.
- Energy/use reduction: Prefabricate to minimize site cutting; switch off idle tools and lights.
- Protection of adjacent finishes: Temporary protection to prevent cross-contamination and damage.
- Moisture management: Avoid storing timber directly on concrete floors; keep away from water sources; monitor RH to prevent warping/cupping.
- Formaldehyde/emissions: Prefer E1 or better materials per BS EN 13986; retain declarations.
- Nuisance control: Keep access routes clean; avoid blocking fire exits; communicate with other trades to reduce rework and waste.
QA/QC
Quality Objectives
- Deliver a visually consistent, dimensionally accurate timber wall system with concealed fixings, compliant with approved samples and drawings.
Inspection and Testing
- Materials: Verify species, grade, finish, certificates (E1, FR if specified), and MC 8–12%.
- Substrate: Flatness ≤3 mm/2 m; structural integrity; dry and clean.
- Fixings: Spacing to manufacturer; torque/ embedment verified; representative pull-out tests meeting acceptance.
- Alignment/Joints: Plumb/level ±2 mm/2 m; joint uniformity 0.5–1.0 mm; perimeter gaps 10–12 mm unless detailed otherwise.
- Environmental: Temperature/RH within target before/during works.
Sampling/Mock-Up
- Construct a representative mock-up panel bay including trims and typical penetrations; obtain Consultant approval before main works.
Records
- Delivery and MC logs; calibration certificates; set-out records; IRs; pull-out test reports; checklists; NCR/CAR registers; photo records; as-builts; warranties.
Nonconformance
- Record NCRs for out-of-tolerance works; identify root cause; implement corrective action; re-inspect and obtain acceptance.
Tolerances [Verify per project specifications]
- Face deviation: ≤2 mm under 2 m straightedge for installed panels.
- Panel-to-panel offset at joints: ≤1 mm.
- Edge trim alignment to datum: ±2 mm overall over 10 m.
Handover
- Final inspection with snag-free status; O&M manuals including cleaning/maintenance guidance and finish care instructions.
Attachments
- Approved shop drawings and setting-out drawings
- Product data sheets (panels, clips/cleats, fasteners, adhesives), SDS
- Certificates: FSC/PEFC (if specified), E1 formaldehyde, fire classification (if applicable)
- Calibration certificates (laser, MC meter, pull-out tester)
- Mock-up approval photos/records
- Inspection checklists and IRs (HP/WP records)
- Pull-out test reports
- Environmental logs (temperature/RH)
- Permits to Work/Drill, utility scan records
- HIRA/Task risk assessment and toolbox talk attendance
- As-built drawings, O&M manuals, cleaning/maintenance instructions, warranties
This content is a read-only public reference. Download or customize to get an editable version.
ITP preview
The first inspection activities from the linked ITP for Method Statement – Timber Wall Paneling Installation:
| Activity | Inspection / Test | Acceptance Criteria | Responsibility | Record |
|---|---|---|---|---|
| Material approval and delivery inspection (panels, fixings, adhesives) | Document and visual check; certificates (E1/FR), finish, dimensions | Conformity to submittals; no damage; certificates provided | QA/QC (Witness), Consultant (Review) | IR, delivery checklist, certificates |
| Mock-up/sample approval | Visual evaluation under typical lighting | Appearance and joints per approved sample; fixing method acceptable | QA/QC (Request), Consultant (Approve) | IR, photo record, approval |
| Environmental conditioning prior to install | T/RH logging; HVAC operational check | 18–24°C, 40–60% RH maintained ≥72 h before and during install [Verify] | QA/QC (Verify) | Environmental log, IR |
Showing 3 of 12 inspection activities. View full ITP →
Related Inspection and Test Plan
An Inspection and Test Plan (ITP) is available for Method Statement – Timber Wall Paneling Installation. The ITP defines the inspection activities, acceptance criteria, hold and witness points, responsible parties, and records required to verify the work described in this method statement.
View the Method Statement – Timber Wall Paneling Installation ITP →