
Inspection and Test Plan for Method Statement – Installation of Large-Format Mirrored Wall Panels in Commercial Gymnasium Dance Studios
AI-assisted inspection and test plan connected to a method statement, with PDF and Excel export.
More than a static template
Unlike a downloadable Word or PDF template, this ITP is an AI-assisted editable starting point directly connected to its method statement. Every inspection activity, hold point, and acceptance criterion is structured and ready to adapt to your project.
- AI-assisted customization — Tailor inspection activities and acceptance criteria to your specific project scope.
- Linked method statement — This ITP is connected to the corresponding method statement describing the work sequence.
- Multiple export formats — Download as a formatted PDF or editable Excel spreadsheet.
- Editable starting point, not a final document — Review and verify all content against your project specifications and standards before use.
What you can customize
When you save this ITP to your account, every inspection row becomes editable. You can add, remove, or modify:
- Inspection activity — Description of what is being inspected.
- Inspection type — Hold point (H), Witness point (W), Review (R), or Monitor (M).
- Responsibility — Contractor, subcontractor, engineer, or client.
- Frequency — How often the inspection occurs.
- Acceptance criteria — Referenced standard or specification requirement.
- Records — Forms, test reports, or checklists required as evidence.
Why this ITP is used
To verify that each stage of mirror installation meets safety, quality, and optical performance requirements before proceeding.
Who uses this inspection and test plan
QA/QC engineers, site engineers, glazing supervisors, and third-party inspectors.
When this ITP is prepared and submitted
From pre-install surveys through final handover, with defined hold and witness points.
Who receives or approves this ITP
Client/Consultant/Authority Having Jurisdiction (as required).
Inspection scope
Substrate readiness, service scans/permits, J-channel fixings, adhesive type/pattern, joint uniformity, visual/optical quality, curing, sealing, and completion.
Typical hold, witness, and review points
Permit-to-drill (Hold); Adhesive application first-of-type (Hold); Film application and optical check (Witness); Final handover (Witness).
Typical inspection records
Survey logs, moisture readings, adhesive/film/sealant batch records, equipment certificates, lift checklists, photos, ITP forms, warranties, and sign-off sheets.
Important approval note
This ITP is an AI-assisted editable starting point, not a pre-approved document. Before use on any project, all inspection activities, hold points, and acceptance criteria must be reviewed and approved by the relevant parties (superintendent, principal contractor, or client representative) in accordance with your contract and project quality plan.
Always verify acceptance criteria against your applicable drawings, specifications, and regulatory requirements. Hold points must be confirmed with the relevant authority before work proceeds past that point.
Inspection and test plan
| Activity | Inspection / Test | Acceptance Criteria | Responsibility | Record |
|---|---|---|---|---|
| Pre-install survey and flatness check | 2 m straightedge mapping; plumb check with laser | Flatness ≤2 mm/2 m; plumb ≤2 mm full height [Verify] | Site Engineer / QA/QC | Survey report with photos and marked drawings |
| Substrate moisture/cleanliness | Surface moisture meter reading; visual dust-free check | Within device 'drywall' safe range; surface sealed/clean | QA/QC | Substrate moisture/cleanliness checklist |
| Services scan and permit | Multi-scanner/GPR; permit-to-drill verification | Services mapped; permit approved prior to drilling | Site Engineer / HSE | Scan output; permit-to-work form |
| J-channel installation | Fixing pull/fit check; level with laser; spacing measure | Level ±1 mm/3 m; fixings to studs ≤300 mm c/c [Verify] | QA/QC + Glazing Lead | Fixing inspection sheet; photos |
| Safety film application (if used) | Visual defect check; adhesion observations post 24 h | No bubbles >5 mm; continuous adhesion; classification evidence EN 12600/ANSI Z97.1 [Verify] | QA/QC + Glazing Lead | Film batch log; visual inspection record |
| Adhesive type and comb pattern | TDS verification; notch size check; coverage estimate | Mirror-safe adhesive; 4–6 mm V-notch; 70–85% contact; 1.5–2.5 mm bed [Verify] | QA/QC | Adhesive application log; photos |
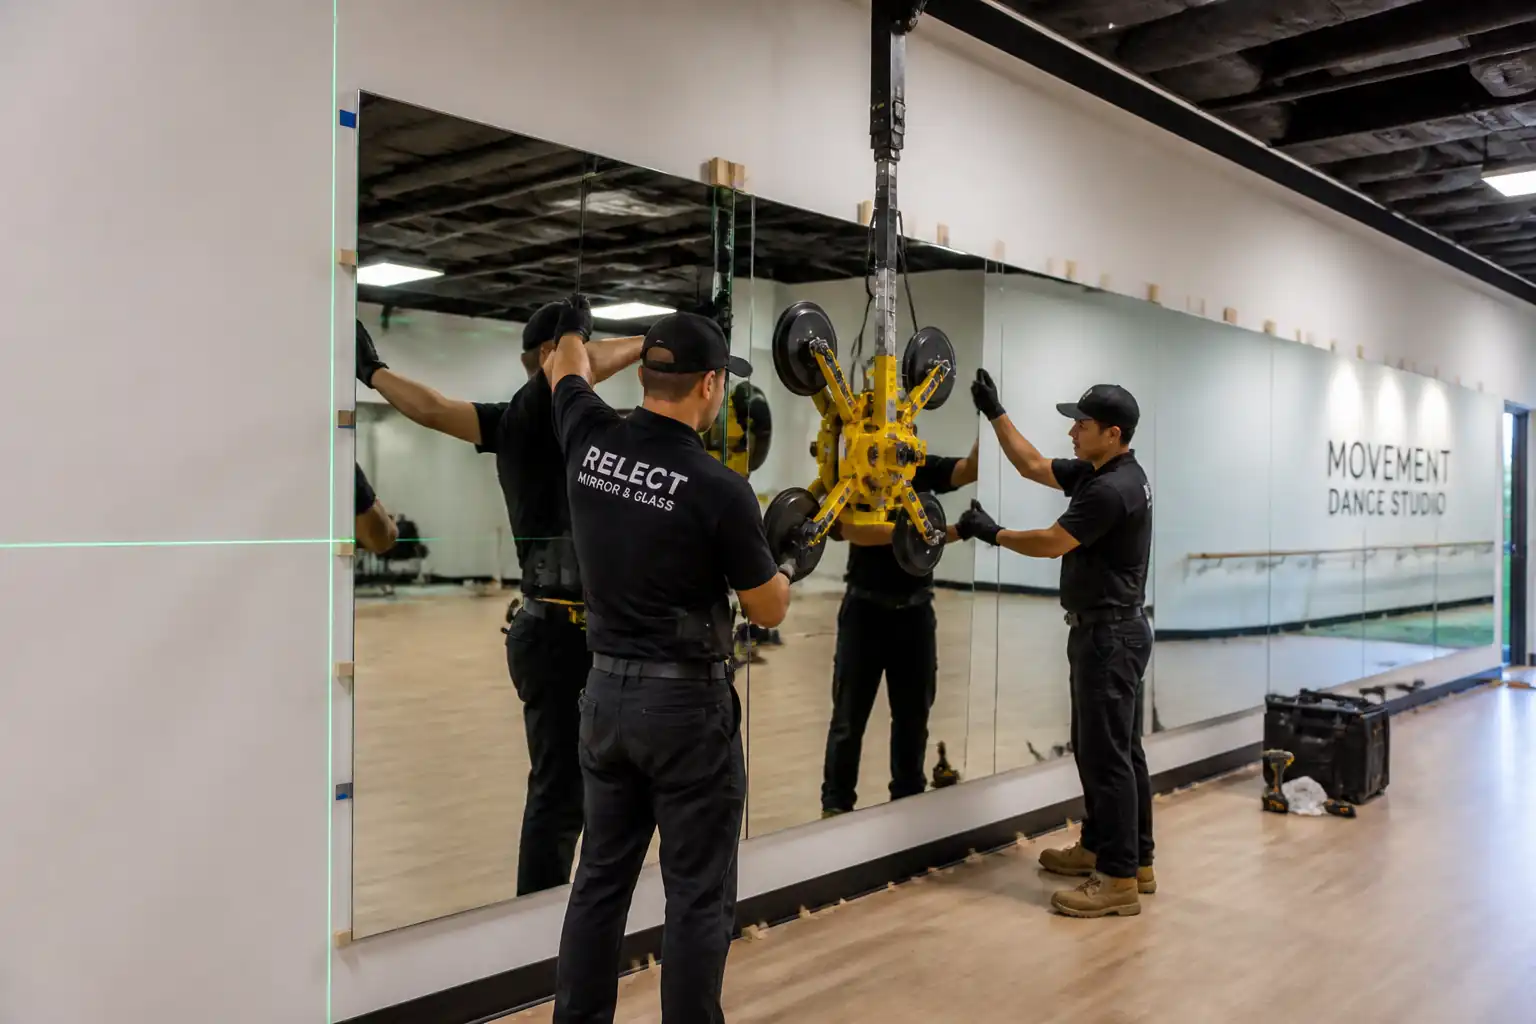
| Panel placement and joint gaps | Measure joints; check spacers; verify seating in channel | Joint width 2–3 mm ±0.5 mm; panel seated; no edge hard contact | QA/QC + Glazing Lead | Joint measurement sheet; photos |
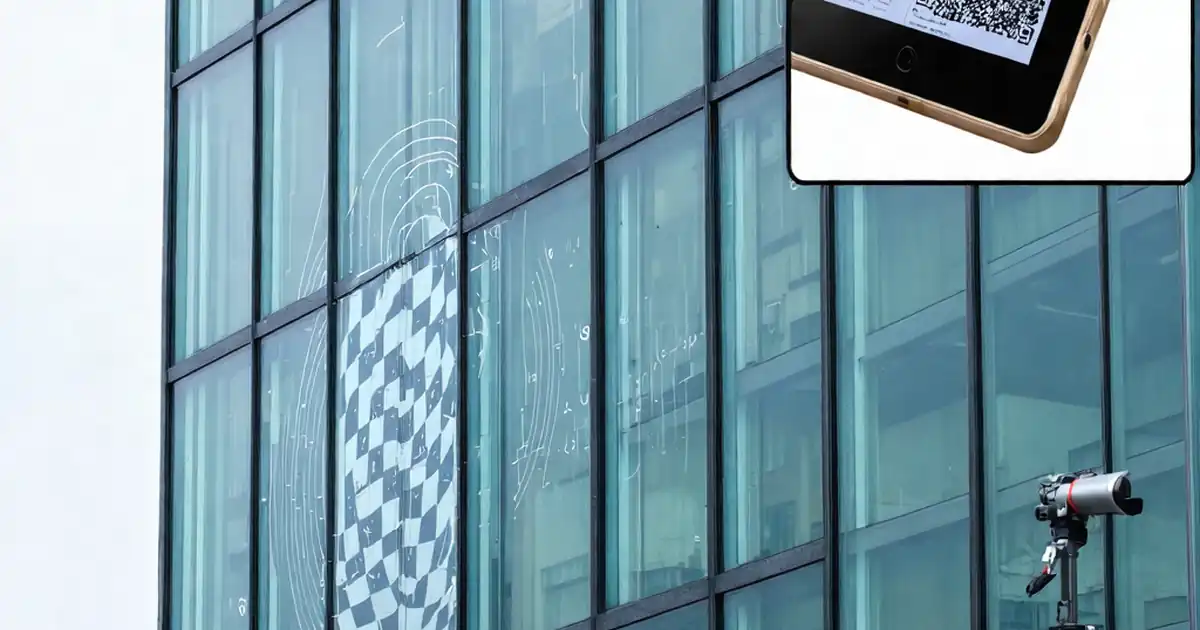
| Optical/visual quality check | BS EN 1036 visual inspection; reflected grid lines | No visible local distortion; reflected lines straight (benchmark ≤2 mm/2 m) [Verify] | QA/QC | Optical quality checklist; photo record |
| Curing control | Time and ambient record; support retention | Supports retained ≥24 h; ambient within TDS limits; no creep | Glazing Lead / QA/QC | Cure log |
| Sealant application | Sealant type check (neutral cure); joint finish inspection | Uniform finish; adhesion to flanks; no back-face contamination | QA/QC | Sealant batch record; visual inspection |
| Final cleaning and handover | Visual inspection under 300–500 lux; documentation check | Clean, damage-free; ITP complete; O&M/warranties submitted | QA/QC / Project Manager | Completion certificate; snag list closed; sign-off logs |
This table is a read-only public reference. Download the PDF or Excel version, or customize this ITP to edit it for your project.
Frequently asked questions
Related method statement
This Inspection and Test Plan is associated with the Method Statement – Installation of Large-Format Mirrored Wall Panels in Commercial Gymnasium Dance Studios method statement, which describes the step-by-step construction sequence, resources, materials, equipment, safety controls, and environmental controls for this activity.
View the Method Statement – Installation of Large-Format Mirrored Wall Panels in Commercial Gymnasium Dance Studios method statement →Continue with related inspection, method statement, article, and checklist resources.