
Method Statement: Installation of Wallpaper and High‑Duty Commercial Vinyl Wallcoverings – Method Statement
AI-assisted method statement with matching ITP, PDF download, and Excel export.
More than a static template
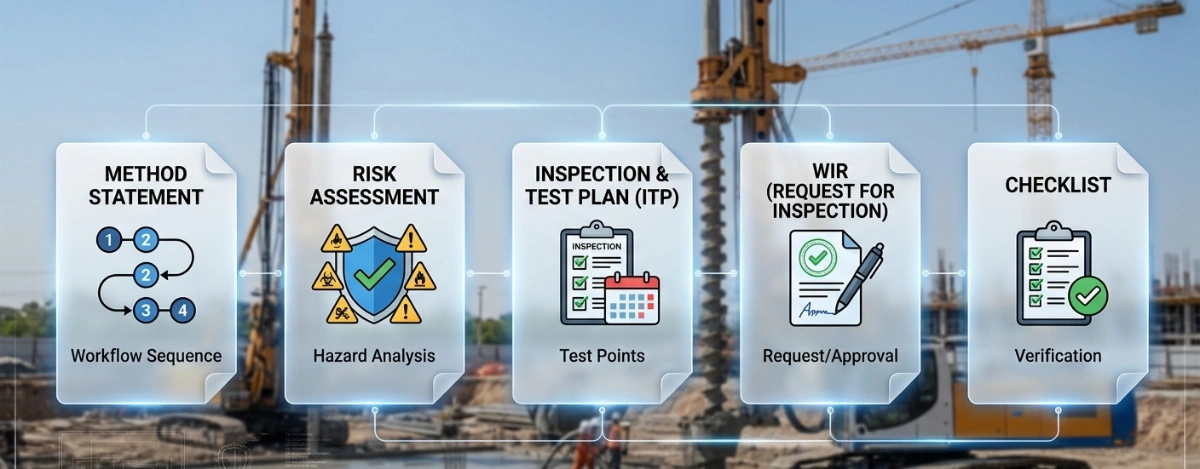
Unlike a downloadable Word or PDF template, this method statement is an AI-assisted editable starting point connected directly to a matching Inspection and Test Plan. Every section is structured, project-adaptable, and ready to export.
- AI-assisted drafting — Customize every section with AI for your specific project scope.
- Linked ITP — A matching inspection and test plan is generated alongside the method statement.
- Multiple export formats — Download as a formatted PDF or editable Excel spreadsheet.
- Editable starting point, not a final document — Review, verify, and adjust all content against your project requirements before use.
Static template vs. Quollnet workflow
| Feature | Static template | Quollnet |
|---|---|---|
| Project-specific content | Manual fill-in required | AI-assisted customization |
| Linked ITP | Separate document, no link | Matching ITP included |
| Export formats | Usually PDF only | PDF and Excel |
| Structured sections | Free-form layout | 13 standardized sections |
| Saved to your account | Local file only | Cloud-saved, reusable |
| Content accuracy | You verify everything | AI-assisted, you still verify |
| Cost | Often free but time-intensive | Free to customize and download |
What you can customize
When you save this method statement to your account, every section becomes editable. The following 13 sections are included:
- Scope — Defines the activity and its boundaries.
- References — Standards, specifications, and drawings.
- Responsibilities — Roles and accountabilities.
- Resources — Labour, plant, and equipment summary.
- Materials — Materials and compliance requirements.
- Equipment — Tools and equipment details.
- Prerequisites — Hold points and pre-conditions.
- Method sequence — Step-by-step construction sequence.
- Safety controls — HSE risk controls and PPE.
- Environmental controls — Environmental mitigation measures.
- QA/QC — Quality inspection and test requirements.
- ITP — Inspection and Test Plan table (has its own page).
- Attachments — Referenced drawings and documentation.
Why this method statement is used
This method statement is used to define and communicate the approved procedure for carrying out method statement: installation of wallpaper and high‑duty commercial vinyl wallcoverings on site. It ensures the work is planned in advance, the correct resources and controls are in place, and all personnel understand responsibilities, sequence, quality requirements, and safety controls before work begins. It aligns site execution with the documented scope and acceptance expectations.
Who uses this method statement
This method statement is used by contractors, site supervisors, project engineers, QA/QC engineers, HSE officers, consultants, and client representatives. It serves as a shared reference for planning, execution, supervision, inspection, and approval of the activity on site.
When it is prepared and submitted
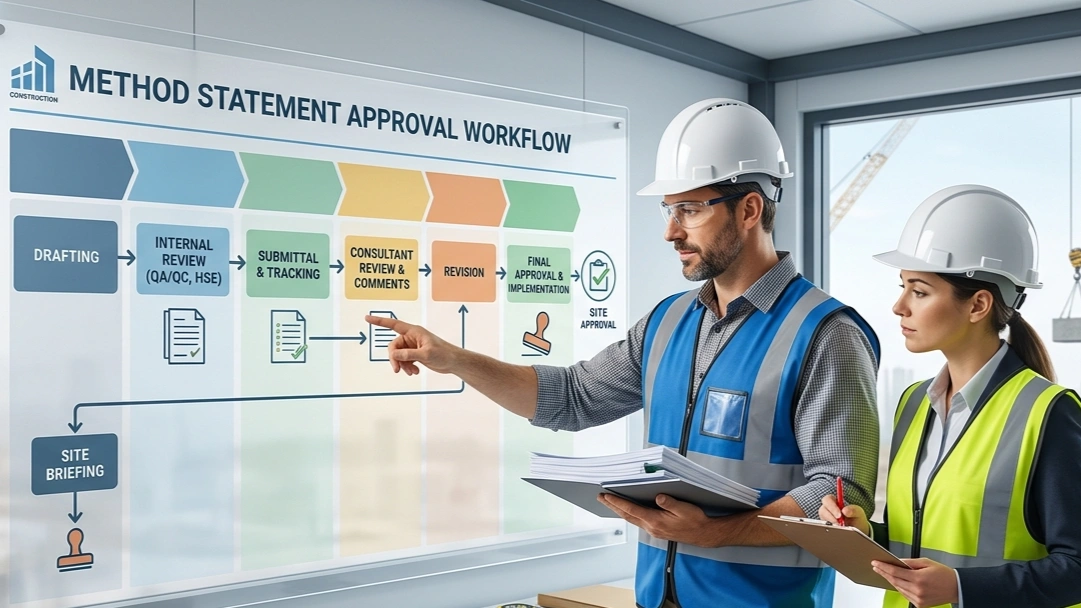
The method statement is prepared before the work activity starts and submitted as part of the pre-construction documentation package for review and approval.
Who reviews or approves it
The method statement is usually submitted to the client representative, consultant, resident engineer, or project management consultant for review and approval before the work commences.
Important approval note
This method statement is an AI-assisted editable starting point, not a pre-approved document. Before use on any project, all content must be reviewed and approved by the relevant parties (superintendent, principal contractor, or client representative) in accordance with your contract and project quality plan.
For example: if your specification requires a departure from a referenced standard, that departure must be documented and approved separately — this method statement will not capture that automatically. Always verify against your applicable drawings, specifications, and regulatory requirements.
Method statement content
Scope
Summary
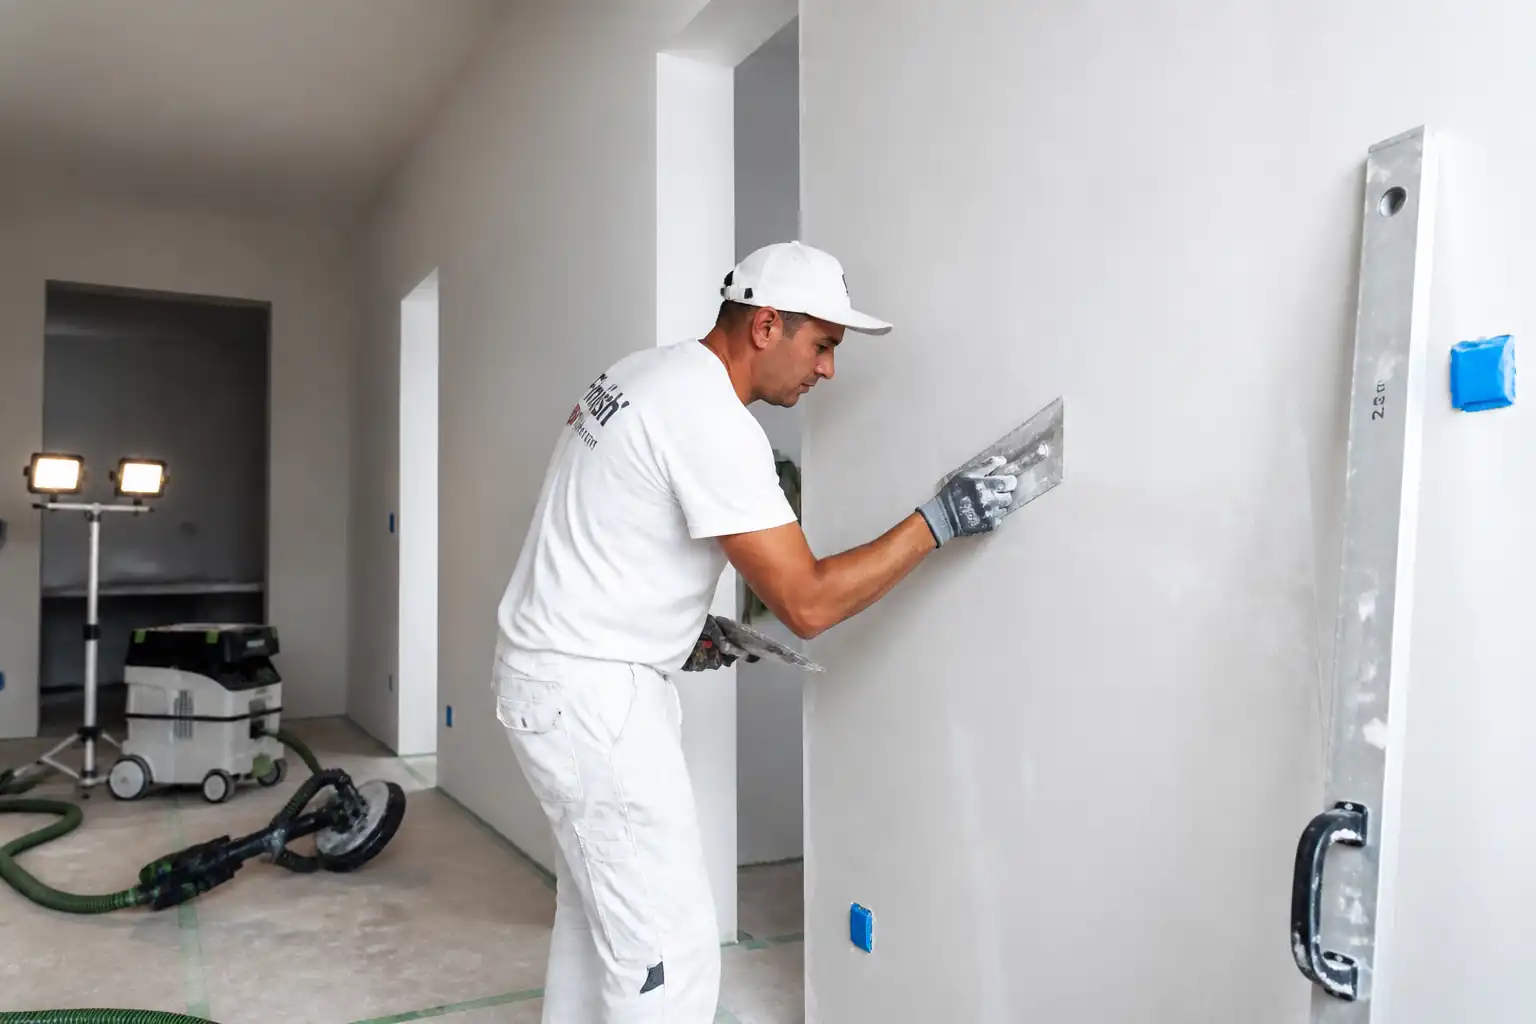
This method statement covers the complete installation of wallpaper and high‑duty commercial vinyl wallcoverings (e.g., Type II 20 oz/yd² [Verify per project specifications]) on interior drywall/gypsum board and prepared plaster/concrete substrates within . It includes substrate assessment and preparation, moisture and pH testing, layout and set‑out, adhesive selection/mixing/application, hanging and alignment, seam treatment, corner detailing, trimming, air bubble elimination, environmental control, protection, and final inspection/hand‑over.
Included Activities
- Substrate inspection and preparation to the required level of finish (typically Level 4–5 for gypsum board [Verify per project specifications]).
- Dryness verification and moisture/pH testing of gypsum/plaster/concrete substrates.
- Environmental conditioning and monitoring (temperature and RH) before, during, and after installation.
- Layout design, pattern repeat planning, plumb control lines, and set‑out to minimize visible seams.
- Adhesive verification, mixing, and controlled application (paste‑the‑wall or paste‑the‑paper as per manufacturer’s data).
- Installation of high‑duty commercial vinyl wallcoverings, including pattern matching, seam rolling, double‑cut at corners where required, trimming, bubble elimination, and cleaning.
- Final visual inspection, punch‑list clearance, and documentation.
Exclusions
- Structural repairs to substrates, framing corrections, or remediation of water ingress sources.
- Removal of hazardous coatings (e.g., lead paint) – if encountered, stop work and escalate.
- Electrical and MEP modifications beyond safe isolation and faceplate removal/reinstatement.
- Scaffolding beyond mobile towers and step platforms for interior work.
Interfaces
- Coordinate with drywall/painting trades, MEP (for outlet isolation/removal of plates), doors/hardware, and flooring for protection sequencing.
- All wet trades must be complete and cured prior to wallcovering installation.
References
| Document Type | Reference / Number | Revision | Notes |
|---|---|---|---|
| Standard | BS 8000-12 Workmanship on building sites – Decorative wallcoverings [Verify latest edition] | ||
| Standard | BS EN 235 Wallpaper — Vocabulary, terms and symbols | ||
| Standard | BS EN 12149 Wallcoverings — Determination of dimensions, straightness, and pattern repeat | ||
| Standard | ASTM F793 Standard Classification of Wallcoverings by Use Characteristics | ||
| Standard | ASTM C840 Standard Specification for Application and Finishing of Gypsum Board | ||
| Guideline | GA-214 Recommended Levels of Finish for Gypsum Board | ||
| Standard | ASTM D4263 Standard Test Method for Indicating Moisture in Concrete by the Plastic Sheet Method | Use for concrete/masonry walls only; not applicable to gypsum board. | |
| Standard | ASTM E96 Standard Test Methods for Water Vapor Transmission of Materials | Reference for wallcovering/performance submittals when required. | |
| Regulation/Guideline | SCAQMD Rule 1168 / EU 2004/42/EC (DecoPaint) as applicable | Adhesive VOC compliance to be verified against project requirements. | |
| Manufacturer Data | Approved Manufacturer Data Sheets (MDS) and Safety Data Sheets (SDS) | Latest issue at time of installation; compliance mandatory. | |
| Standard | ISO 9001 and ISO 14001 (where applicable) | Certification status to be verified for key suppliers/installer. |
Responsibilities
| Role | Responsibility | Name / Party |
|---|---|---|
| Project Manager | Overall delivery, resources, program, coordination with other trades, approvals, and client liaison. | Contractor |
| Site Engineer | Daily planning, set‑out, ensuring sequence accuracy, verification of substrate levels/flatness, moisture/pH testing arrangements, and records. | Contractor |
| QA/QC Engineer | Inspection/test coordination, ITP compliance, material traceability, calibration records, NCR/CAR management, final dossier. | Contractor |
| HSE Manager/Officer | Task‑specific risk assessments, permits, inductions, monitoring of PPE/use, housekeeping, waste, and incident reporting. | Contractor |
| Finishes Supervisor/Foreman | Supervise crew, ensure workmanship to standards, control adhesive preparation/application, oversee protection and cleaning. | Contractor |
| Qualified Wallcovering Installer | Execute wallcovering works, including layout, hanging, seam rolling, trimming, and corner detailing per method and MDS. | Contractor |
| Licensed Electrician | Isolate relevant circuits, remove/reinstate faceplates, verify safe access around outlets/switches. | Contractor |
| Client/Consultant Representative | Approve mock‑up, witness hold points, review finishes for compliance with specifications. | Employer/Engineer |
Resources
| Resource Type | Description | Quantity | Remarks |
|---|---|---|---|
| Labor | 1 team per 200–300 m²/week [Verify per project] | ||
| Staff | 1 shared | ||
| Staff | 1 shared | ||
| Labor | As needed during outlet works |
Materials
| Material | Specification / Grade | Quantity | Remarks |
|---|---|---|---|
| High‑duty vinyl wallcovering | ASTM F793, BS EN 235 classification; fire/smoke per project | As per BOQ + 5–10% attic stock [Verify per project] | |
| Wallcovering Adhesive (heavy‑duty acrylic/vinyl‑over‑vinyl) | VOC per SCAQMD 1168/EU 2004/42/EC [Verify]; manufacturer approved | As required (coverage ~200–300 g/m²) [Verify per MDS] | |
| Wallcovering primer/sealer (acrylic) | Per manufacturer system; compatible with adhesive and substrate | As required | |
| Joint compound / skim coat | ASTM C840/GA‑214 compliant finish levels | As required | |
| Wall liner (lining paper) | Weight and porosity per manufacturer [Verify] | As required | |
| Neutral pH cleaning solution, lint‑free cloths/sponge | Manufacturer recommended | As required |
Equipment
| Equipment | Capacity / Type | Quantity | Inspection Required |
|---|---|---|---|
| Moisture meter | 1 per team | ||
| Ambient temp/RH meter | 1 per team | ||
| Plumb/level and straightedge | 1 per team | ||
| Adhesive mixing/applicators | 1 set per team | ||
| Hanging and finishing tools | 1 set per installer | ||
| Heat gun | 1 shared | ||
| Mobile tower scaffold / podium steps / ladders | As required | ||
| Sanding and dust control | 1 per team | ||
| Temporary lighting | As required |
Prerequisites
- Approvals: Shop drawings, product data/MDS/SDS, colorways/patterns, and room finish schedules approved.
- Mock‑Up: Construct and obtain written approval for a representative room/wall (min 5 m² including an internal and external corner) as benchmark.
- Substrate Completion: Gypsum/plaster works complete, cured, dry, sanded, and free from dust, oils, and contaminants. All wet trades complete and dried.
- Environmental Conditioning: Maintain 18–27°C and 40–65% RH for ≥48 hours before start and throughout installation and for ≥48 hours after [Verify per manufacturer].
- Access/Protection: Provide safe access platforms; protect adjacent finishes, floors, and furniture with clean coverings.
- Services: Isolate relevant electrical circuits; remove faceplates; mask openings/returns.
- Calibrations: Verify calibration of moisture meters and thermo‑hygrometers (certificates current within 12 months [Verify per project]).
- Permits/Briefings: Complete task‑specific risk assessment, method statement briefing/TBT, and permits to work as required [Verify per project HSE plan].
Method Sequence
| Step | Activity | Description | Responsibility | Inspection / Hold Point |
|---|---|---|---|---|
| 1 | Pre‑Start Verification & Material Conditioning | Confirm approvals; check wallcovering type, batch/lot continuity, pattern/colour. Store/condition rolls and adhesive in the room for ≥24–48 h within 18–27°C, 40–65% RH. | Supervisor/QAQC | Verify batch numbers and storage logs. |
| 2 | Substrate Survey (Flatness/Levels/Integrity) | Check walls for plumb/flatness, damage, protrusions, and joint ridges/screw pops. Verify finish level suitable for wallcovering (Level 4–5 for gypsum). | Site Engineer/Installer | 2 m straightedge checks and visual inspection under raking light. |
| 3 | Moisture and pH Testing | Test representative points on each wall. Gypsum/plaster with moisture meter (WME scale); concrete/masonry by ASTM D4263 plastic sheet method (min 16 h) and surface pH (distilled water + pH paper). | Site Engineer/QAQC | Moisture meter readings log; plastic sheet taped and inspected; pH paper readings. |
| 4 | Surface Preparation | Fill/feather imperfections; repair joints/screw pops; sand to smooth finish; remove dust with HEPA vacuum; wipe clean. Apply wallcovering primer/sealer uniformly and allow to dry per MDS. | Installer/Supervisor | Visual check of smoothness; touch test for dust; confirm primer brand/lot/drying time. |
| 5 | Layout and Set‑Out | Establish starting point away from main light source if practicable; strike plumb control line. Calculate drop widths and pattern repeats. Plan seams to avoid narrow strips at corners; allow 6–10 mm tuck at corners. | Installer/Site Engineer | Review layout marks and pattern repeat plan. |
| 6 | Adhesive Selection & Mixing | Confirm adhesive type per MDS (paste‑the‑wall or paste‑the‑paper). Mix with low‑speed paddle (<400 rpm) to homogeneity; avoid entraining air. Observe open time, booking time (if paste‑the‑paper), and pot life. | Installer/Supervisor | Check MDS and pail labels; verify mix time and viscosity visually. |
| 7 | Adhesive Application | Apply even coat with roller/brush or paste machine to wall or back of wallcovering as specified. Keep adhesive 10–15 mm back from edges to minimize squeeze‑out. Do not contaminate finished face. | Installer | Spot checks during application; monitor edge adhesive control. |
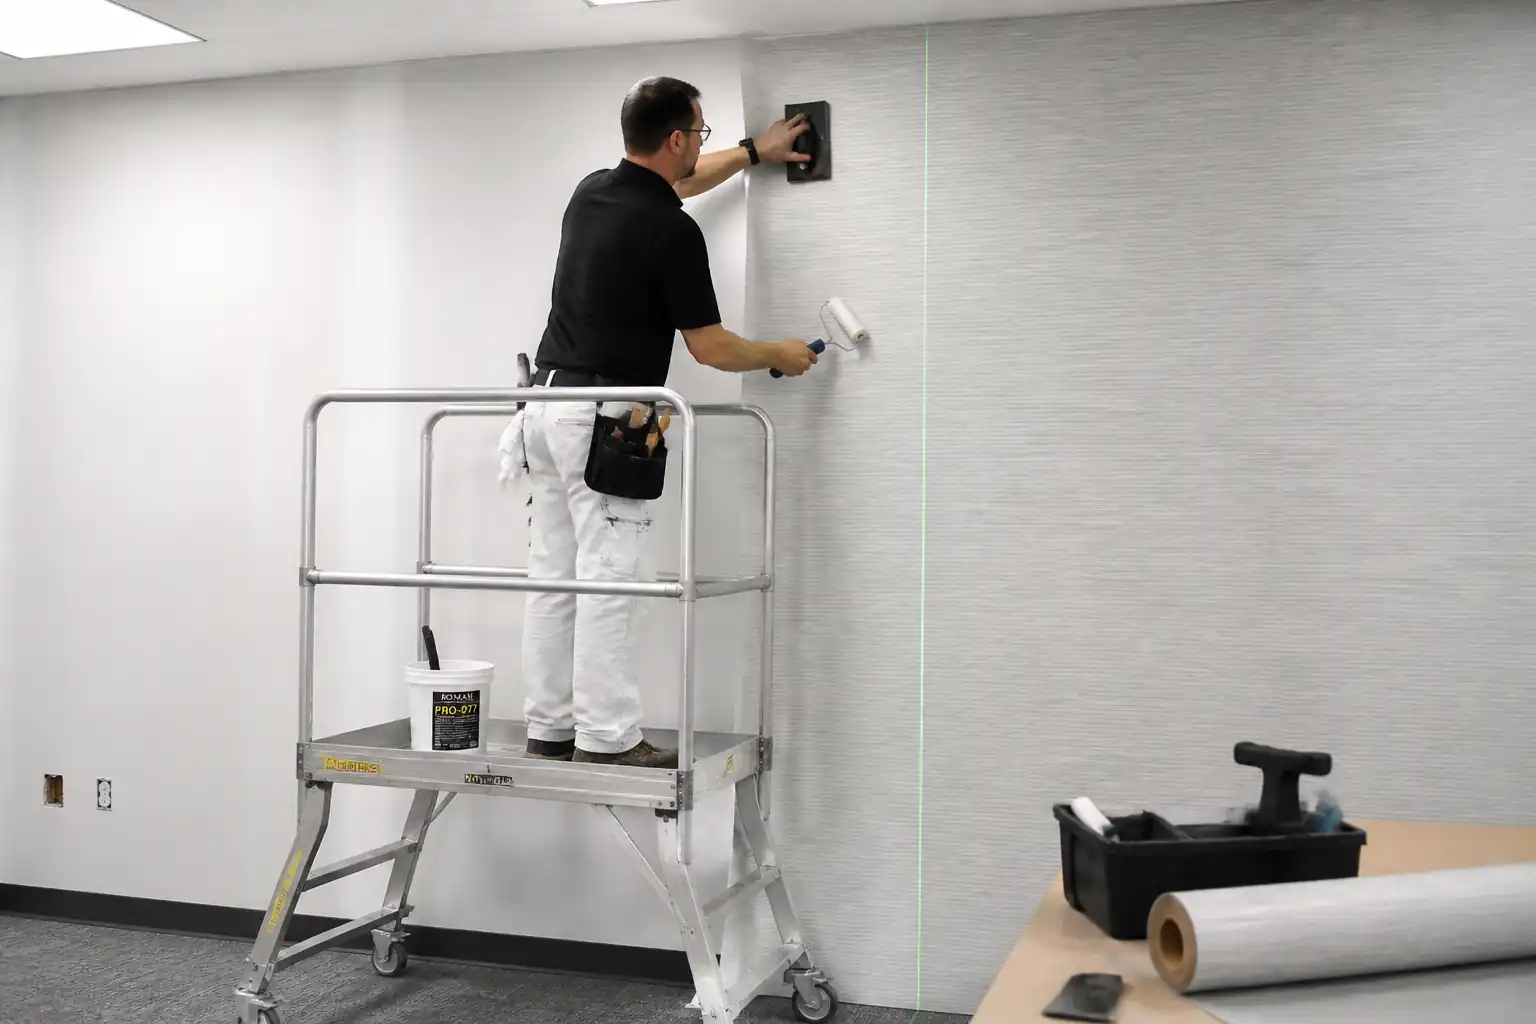
| 8 | Hang First Drop | Align first drop to plumb line; smooth from center out using brush/squeegee to expel air. Trim head and base with sharp knife and straightedge, leaving tight finish at ceiling/skirting or trims. | Installer | Check plumb and top/bottom trims; inspect for bubbles/creases. |
| 9 | Subsequent Drops & Pattern Matching | Match pattern/texture per repeat; butt seams tight without overlap (unless double‑cut). Roll seams lightly to set (soft roller). Immediately clean any squeeze‑out with damp sponge as per MDS. | Installer | Observe seam formation and alignment. |
| 10 | Corners and Double‑Cut Seams | At internal/external corners, avoid wrapping heavy vinyl more than 6–10 mm. Overlap next drop 50–75 mm; place protection strip; straightedge double‑cut both layers; remove waste; roll seam. Use low heat only if recommended. | Installer | Check cuts are clean; no substrate scoring; seam tight and flush. |
| 11 | Openings and Penetrations | Isolate power; remove plates. Make relief cuts; wrap neatly into boxes; reinstate plates with neat margins. | Installer/Electrician | Visual check; power isolation confirmed. |
| 12 | Air Bubble Elimination | Within open time, lift and re‑smooth if bubbles appear. For minor trapped air after set, micro‑perforate and smooth if allowed by MDS. | Installer | Visual and tactile check under oblique light. |
| 13 | Environmental Monitoring | Record ambient temperature and RH at start, mid‑shift, and end (min every 2 h). Maintain within specified limits; avoid drafts and direct HVAC blasts on fresh work. | Supervisor/QAQC | Data logger or manual log. |
| 14 | Cleaning and Protection | Remove adhesive residues immediately; final wipe with neutral cleaner per MDS. Install corner guards/protection as specified. Prevent impact/abrasion until cure. | Installer/Supervisor | Check cleanliness and protection coverage. |
| 15 | Final Inspection and Handover | Inspect entire area under normal lighting at 1.5 m viewing distance. Confirm seams, alignment, adhesion, cleanliness, and completeness. Close punch list and submit records and O&M/care instructions. | QAQC/Consultant | Formal IR; sign‑off. |
Health, Safety, and Environment – Safety Controls
Task-Specific Hazards and Controls
- Hazard: Work at height on steps/towers
- Likely consequence: Falls causing injury
- Engineering/procedural control: Use podium steps or mobile towers with guardrails/toe boards for work >2.0 m; ladders only for short-duration, light-duty tasks with 3 points of contact; inspect access equipment before use.
- Required PPE: Safety shoes, hard hat (where required), gloves
- Collective measure: Guardrails, locked caster brakes, outriggers as required
-
Inspection/permit/supervision: Pre-use inspection checklist; competent person erection/inspection of towers; permit to work at height if required [Verify per project HSE plan and local regulations]
-
Hazard: Knife/trimming cuts
- Likely consequence: Lacerations
- Engineering/procedural control: Use sharp snap-off blades; cut away from body; use straightedge with finger guard; store blades in safe dispensers; provide cut-resistant gloves.
- Required PPE: Cut-resistant gloves, safety glasses
- Collective measure: Blade disposal bins; designate cutting stations
-
Inspection/permit/supervision: Supervisor spot checks; toolbox talks on knife safety
-
Hazard: Dust from sanding/skim preparation
- Likely consequence: Respiratory/eye irritation
- Engineering/procedural control: Use HEPA-sander with integrated extraction; damp-wipe post-sanding; isolate work area.
- Required PPE: Safety glasses and FFP2/N95 respirator as needed
- Collective measure: Local exhaust ventilation; screening/containment
-
Inspection/permit/supervision: HSE inspection; check vacuum filters and PAT testing
-
Hazard: Adhesive chemical exposure/VOCs
- Likely consequence: Dermal/respiratory irritation, sensitization
- Engineering/procedural control: Select low-VOC products; ensure ventilation without creating drafts on fresh work; follow SDS; avoid skin contact; decant carefully.
- Required PPE: Nitrile gloves, safety glasses; respirator if indicated by SDS
- Collective measure: General ventilation; sealed containers; spill kits
-
Inspection/permit/supervision: SDS available; COSHH assessment; supervisor verifies product use against MDS/SDS
-
Hazard: Electrical contact when working around outlets/switches
- Likely consequence: Electric shock, burns
- Engineering/procedural control: Isolate circuits via LOTO; prove dead; remove faceplates; use insulated tools.
- Required PPE: Insulated gloves if required, safety glasses
- Collective measure: Barriers/signage; cover live panels if any
-
Inspection/permit/supervision: LOTO permits; electrician oversight
-
Hazard: Manual handling of heavy vinyl rolls and equipment
- Likely consequence: Strains/sprains
- Engineering/procedural control: Team lifts; use trolleys; store rolls waist height; limit lift weights per company policy.
- Required PPE: Safety shoes, gloves
- Collective measure: Mechanical aids; clear routes
-
Inspection/permit/supervision: Manual handling training; supervision during deliveries
-
Hazard: Slip hazards from wet adhesive/spills
- Likely consequence: Slips/falls
- Engineering/procedural control: Immediate clean-up; keep walkways clear; use drop cloths.
- Required PPE: Safety shoes with slip-resistant soles
- Collective measure: Housekeeping schedule; spill mats
-
Inspection/permit/supervision: Supervisor walkdowns
-
Hazard: Heat gun use (if used)
- Likely consequence: Burns/fire
- Engineering/procedural control: Lowest effective temperature; keep away from flammables; never leave energized unattended.
- Required PPE: Heat-resistant gloves, safety glasses
- Collective measure: Fire extinguisher nearby; no‑smoking policy
-
Inspection/permit/supervision: Hot‑work permit where required [Verify per project HSE plan]
-
Hazard: Noise from sanding equipment
- Likely consequence: Hearing damage
- Engineering/procedural control: Use low-noise tools; limit exposure duration; schedule noisy tasks.
- Required PPE: Hearing protection where levels exceed limits
- Collective measure: Barriers/signage
-
Inspection/permit/supervision: Noise monitoring as required
-
Hazard: Inadequate lighting leading to errors/accidents
- Likely consequence: Trips/cuts/poor quality seams
- Engineering/procedural control: Provide adequate, glare-free task lighting.
- Required PPE: Safety shoes, gloves
- Collective measure: Fixed temporary lighting
- Inspection/permit/supervision: Pre-start lighting checklists
[Verify all controls per project HSE plan and local regulations].
Environmental Controls
- VOC Management: Use low-VOC adhesives/primers; keep containers closed; ventilate spaces without directing airflow onto fresh installs. Monitor for odors; schedule works to minimize occupancy impact.
- Dust and Debris: HEPA extraction during sanding; contain work area; bag dust immediately; no dry sweeping.
- Waste Adhesive and Wash Water: Do not discharge to drains. Collect adhesive residues and rinse water for proper disposal per SDS and local regulations.
- Material Efficiency: Optimize set-out to minimize offcuts; retain clean attic stock (5–10%) for future repairs.
- Packaging: Segregate cardboard/cores/plastic for recycling where facilities exist.
- Noise: Schedule sanding during permitted hours; use low-noise equipment.
- Spill Prevention: Use drip trays under mixing areas; maintain spill kits; train crew in spill response.
- Protection of Adjacent Finishes: Masking and protective coverings to prevent staining/overspray; remove gently after cure to avoid damage.
- Energy/HVAC: Temporarily adjust HVAC to maintain temperature/RH targets; protect returns with filters/screens to prevent dust ingress [Coordinate with FM/MEP].
- Compliance: Follow project Environmental Management Plan and local regulations. Document waste transfer notes where applicable.
Quality Assurance / Quality Control
QA/QC Objectives
- Achieve consistent, defect-free installation meeting BS 8000‑12 workmanship and project specifications.
Controls and Records
- Submittals: Approve product data, samples, and mock‑up before works.
- Calibration: Maintain valid calibration for moisture meters and hygrometers; keep certificates in QA file.
- Testing Frequency: Moisture/pH tests—minimum 3 locations per wall or 1 per 10 m² (whichever is greater) [Verify per project]. Environmental readings—every 2 hours.
- Acceptance Metrics:
- Flatness: ≤3 mm deviation over 2 m straightedge [Verify per project].
- Moisture/pH: Within adhesive/wallcovering manufacturer limits.
- Alignment: First drop vertical ≤2 mm over height; pattern misalignment across seams ≤1–2 mm.
- Seams: Butt joints with gap/overlap ≤0.5 mm; no adhesive staining; seam telegraphing minimized.
- Visual: At 1.5 m under normal lighting, no visible defects (bubbles, creases, contamination).
- Traceability: Record batch/lot numbers for wallcovering, primer, and adhesive used by room/area.
- Hold/Witness Points: Moisture/pH acceptance (Hold), First drop (Witness), Final inspection (Hold).
- Nonconformance: Log NCRs; identify root cause (e.g., substrate, environment, adhesive open time); implement corrective action; re‑inspect.
- Protection: Verify installed protection and signage; restrict access until cure per MDS.
- Handover: Provide O&M care instructions, cleaning agents list, as‑built photos, attic stock inventory.
Attachments
- Approved product data sheets (wallcovering, primer/sealer, adhesive) and SDS
- Mock‑up approval record with photos
- Substrate inspection checklist template
- Moisture/pH test log template and calibration certificates
- Environmental monitoring log template
- Daily QA checklist for seams/pattern matching
- Cleaning and maintenance instructions (O&M) from manufacturer
- Waste management and VOC compliance documentation
This content is a read-only public reference. Download or customize to get an editable version.
ITP preview
The first inspection activities from the linked ITP for Method Statement: Installation of Wallpaper and High‑Duty Commercial Vinyl Wallcoverings:
| Activity | Inspection / Test | Acceptance Criteria | Responsibility | Record |
|---|---|---|---|---|
| Material verification and storage/conditioning | Batch/lot check; storage temp/RH log | Correct product; consistent lots per wall; acclimatized ≥24–48 h within 18–27°C, 40–65% RH [Verify]. | QA/QC Engineer / Supervisor | Material receipt and conditioning log |
| Substrate survey (flatness, integrity) | Flatness deviation measurement | ≤3 mm over 2 m straightedge; no defects/contaminants. | Site Engineer / QA/QC | Substrate inspection checklist with photos |
| Moisture and pH testing | Gypsum/plaster WME; D4263 (where applicable); pH test | Within manufacturer limits (e.g., gypsum ≤15% WME; pH <9) [Verify]. | QA/QC Engineer | Moisture/pH test log and map |
Showing 3 of 12 inspection activities. View full ITP →
Related Inspection and Test Plan
An Inspection and Test Plan (ITP) is available for Method Statement: Installation of Wallpaper and High‑Duty Commercial Vinyl Wallcoverings. The ITP defines the inspection activities, acceptance criteria, hold and witness points, responsible parties, and records required to verify the work described in this method statement.
View the Method Statement: Installation of Wallpaper and High‑Duty Commercial Vinyl Wallcoverings ITP →Frequently asked questions
Continue with related Quollnet resources connected to this method statement.