
Method Statement – Construction of Combined Footing Supporting Multiple Structural Columns – Method Statement
AI-assisted method statement with matching ITP, PDF download, and Excel export.
More than a static template
Unlike a downloadable Word or PDF template, this method statement is an AI-assisted editable starting point connected directly to a matching Inspection and Test Plan. Every section is structured, project-adaptable, and ready to export.
- AI-assisted drafting — Customize every section with AI for your specific project scope.
- Linked ITP — A matching inspection and test plan is generated alongside the method statement.
- Multiple export formats — Download as a formatted PDF or editable Excel spreadsheet.
- Editable starting point, not a final document — Review, verify, and adjust all content against your project requirements before use.
Static template vs. Quollnet workflow
| Feature | Static template | Quollnet |
|---|---|---|
| Project-specific content | Manual fill-in required | AI-assisted customization |
| Linked ITP | Separate document, no link | Matching ITP included |
| Export formats | Usually PDF only | PDF and Excel |
| Structured sections | Free-form layout | 13 standardized sections |
| Saved to your account | Local file only | Cloud-saved, reusable |
| Content accuracy | You verify everything | AI-assisted, you still verify |
| Cost | Often free but time-intensive | Free to customize and download |
What you can customize
When you save this method statement to your account, every section becomes editable. The following 13 sections are included:
- Scope — Defines the activity and its boundaries.
- References — Standards, specifications, and drawings.
- Responsibilities — Roles and accountabilities.
- Resources — Labour, plant, and equipment summary.
- Materials — Materials and compliance requirements.
- Equipment — Tools and equipment details.
- Prerequisites — Hold points and pre-conditions.
- Method sequence — Step-by-step construction sequence.
- Safety controls — HSE risk controls and PPE.
- Environmental controls — Environmental mitigation measures.
- QA/QC — Quality inspection and test requirements.
- ITP — Inspection and Test Plan table (has its own page).
- Attachments — Referenced drawings and documentation.
Why this method statement is used
This method statement is used to define and communicate the approved procedure for carrying out method statement – construction of combined footing supporting multiple structural columns on site. It ensures the work is planned in advance, the correct resources and controls are in place, and all personnel understand responsibilities, sequence, quality requirements, and safety controls before work begins. It aligns site execution with the documented scope and acceptance expectations.
Who uses this method statement
This method statement is used by contractors, site supervisors, project engineers, QA/QC engineers, HSE officers, consultants, and client representatives. It serves as a shared reference for planning, execution, supervision, inspection, and approval of the activity on site.
When it is prepared and submitted
The method statement is prepared before the work activity starts and submitted as part of the pre-construction documentation package for review and approval.
Who reviews or approves it
The method statement is usually submitted to the client representative, consultant, resident engineer, or project management consultant for review and approval before the work commences.
Important approval note
This method statement is an AI-assisted editable starting point, not a pre-approved document. Before use on any project, all content must be reviewed and approved by the relevant parties (superintendent, principal contractor, or client representative) in accordance with your contract and project quality plan.
For example: if your specification requires a departure from a referenced standard, that departure must be documented and approved separately — this method statement will not capture that automatically. Always verify against your applicable drawings, specifications, and regulatory requirements.
Method statement content
Scope
Overview
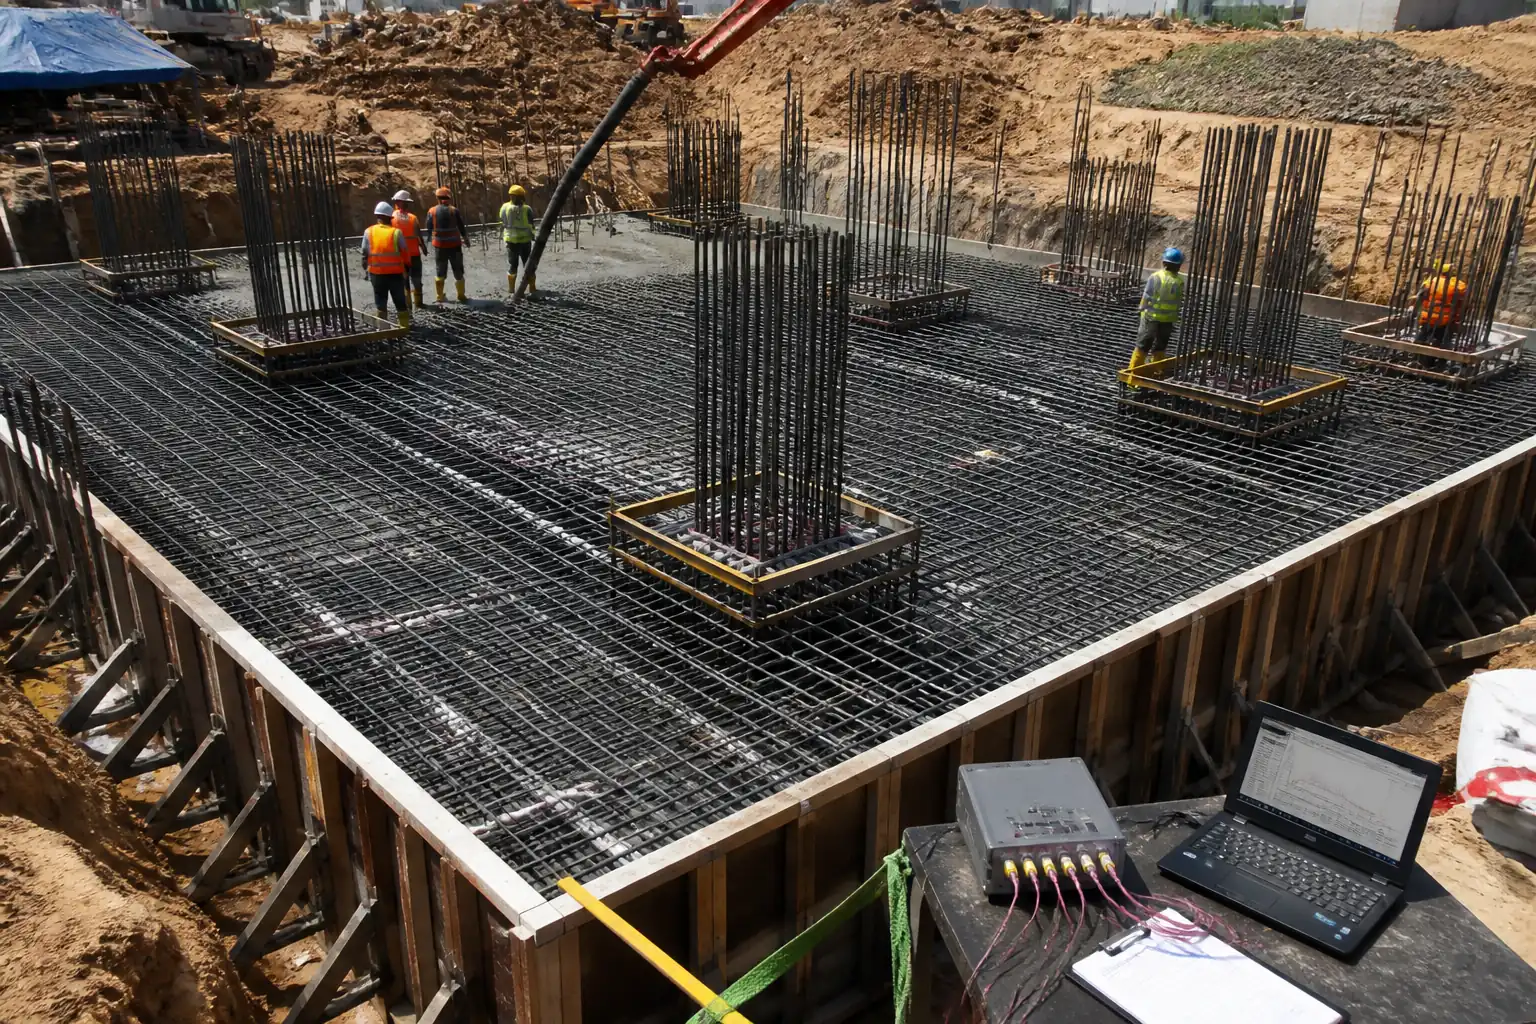
This method statement covers all activities for constructing a reinforced concrete combined footing supporting multiple structural columns, including:
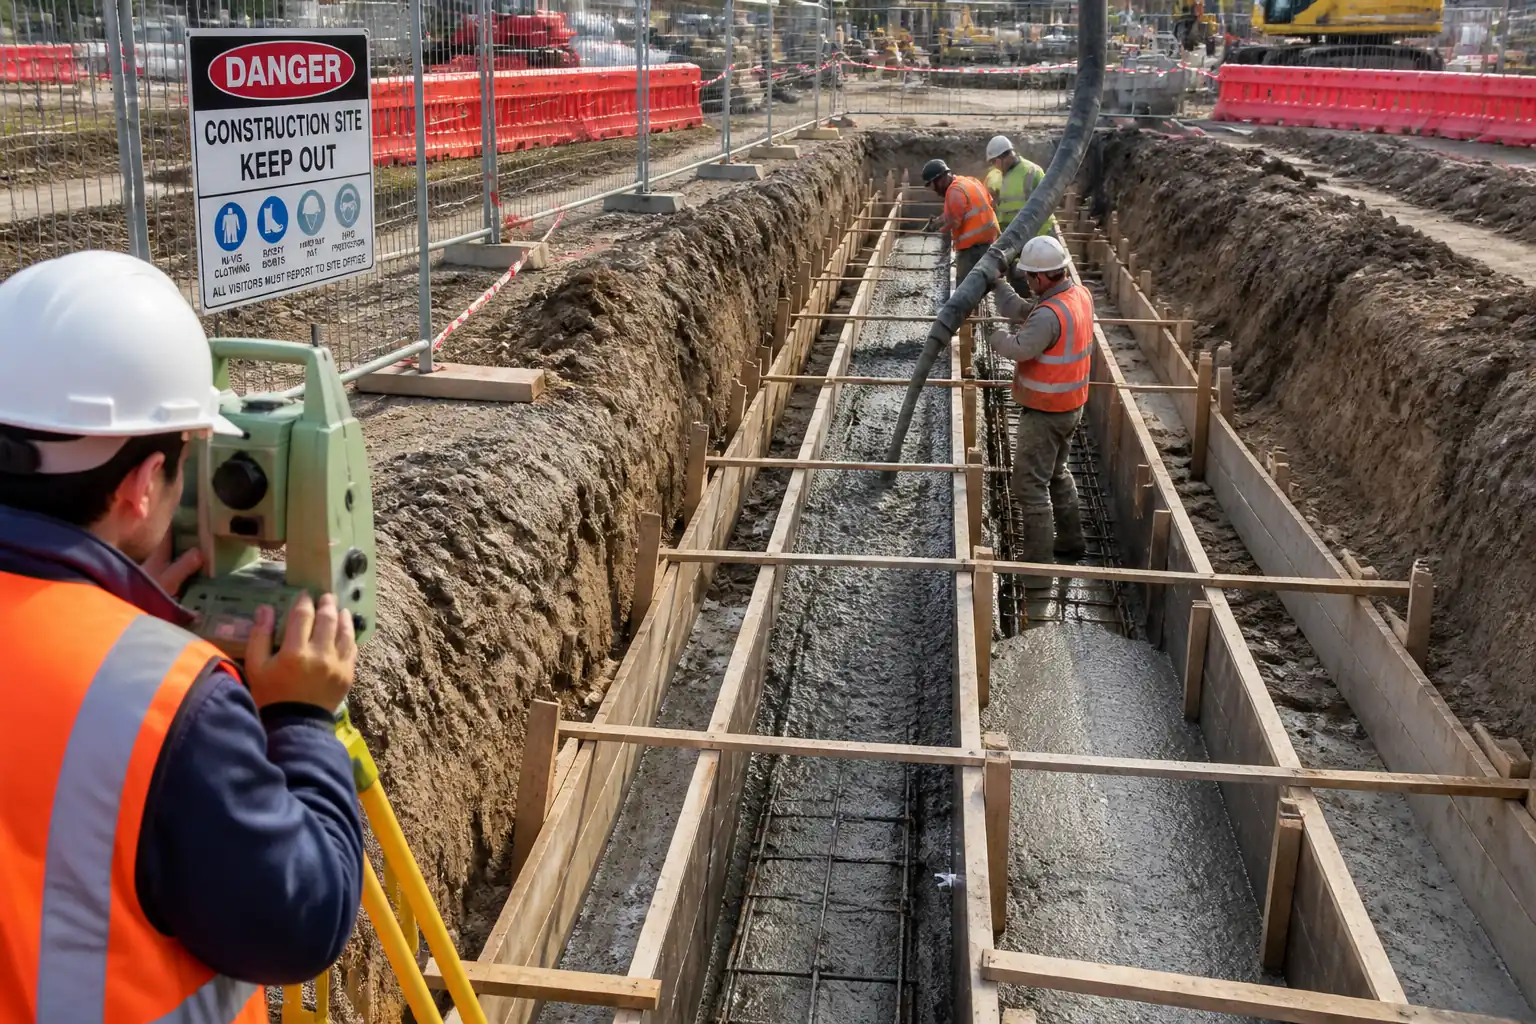
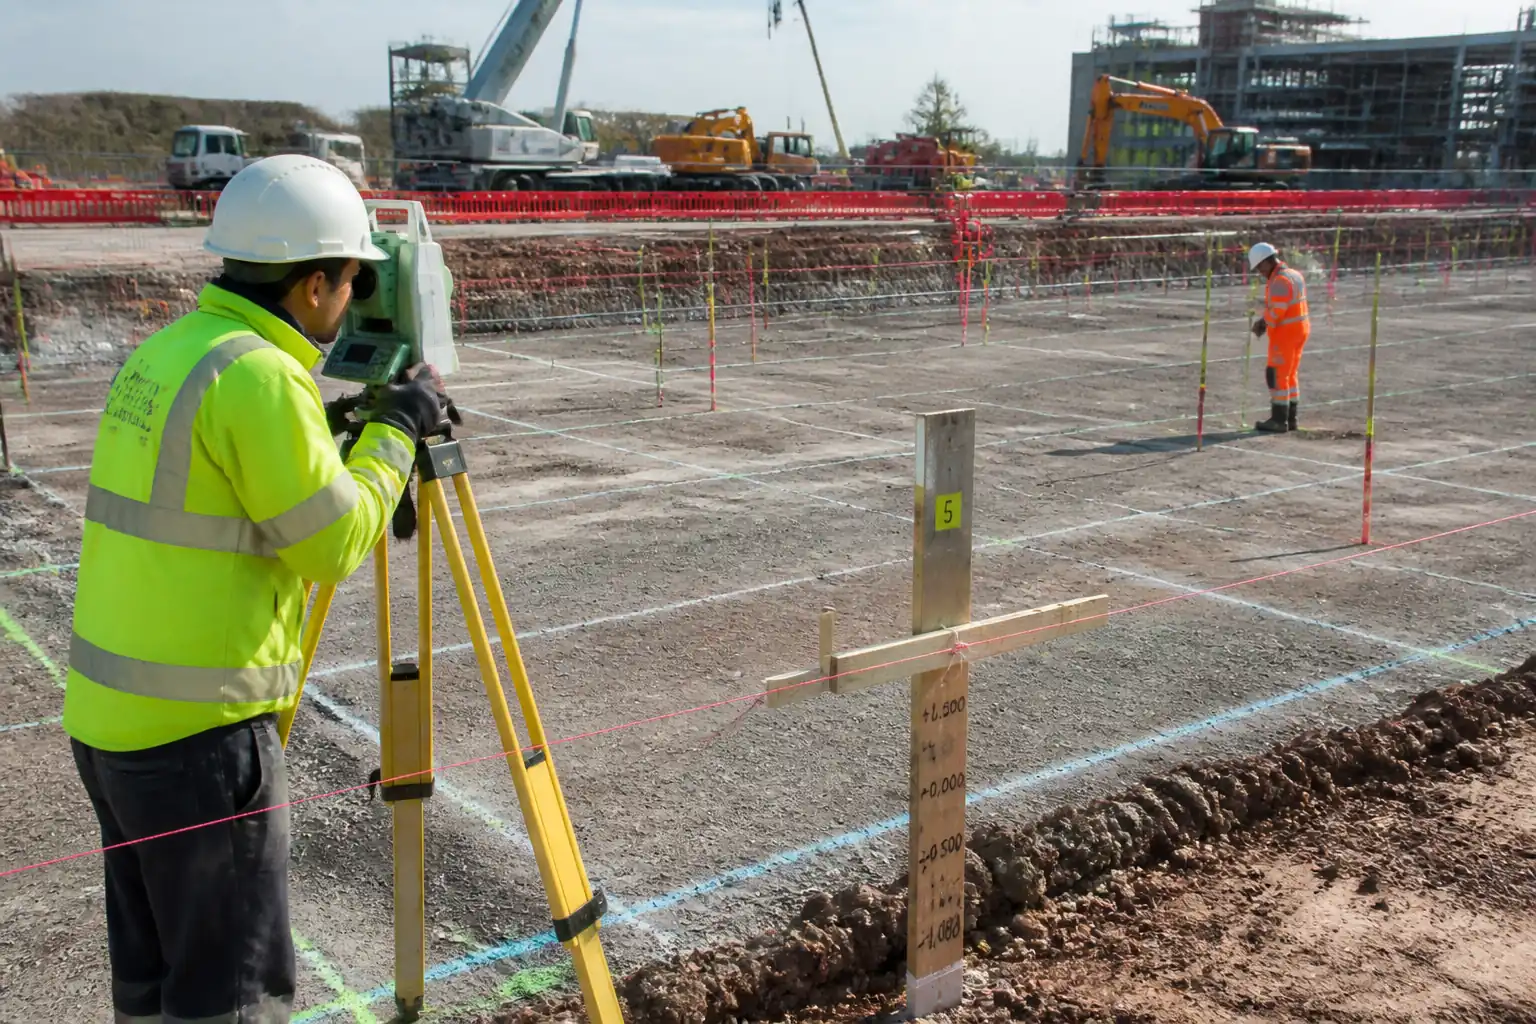
- Survey set-out and verification of footing geometry and column grid.
- Subgrade exposure, trimming, proof-rolling/compaction, and geotechnical approval.
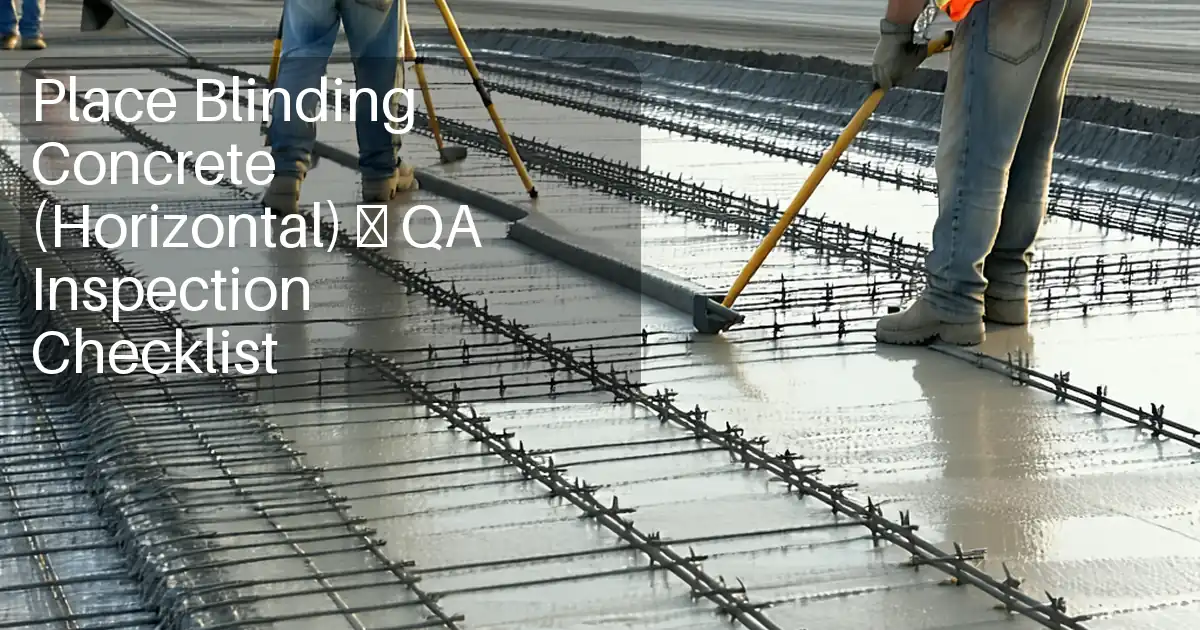
- Lean concrete (blinding) placement.
- Formwork/kicker installation and stability checks.
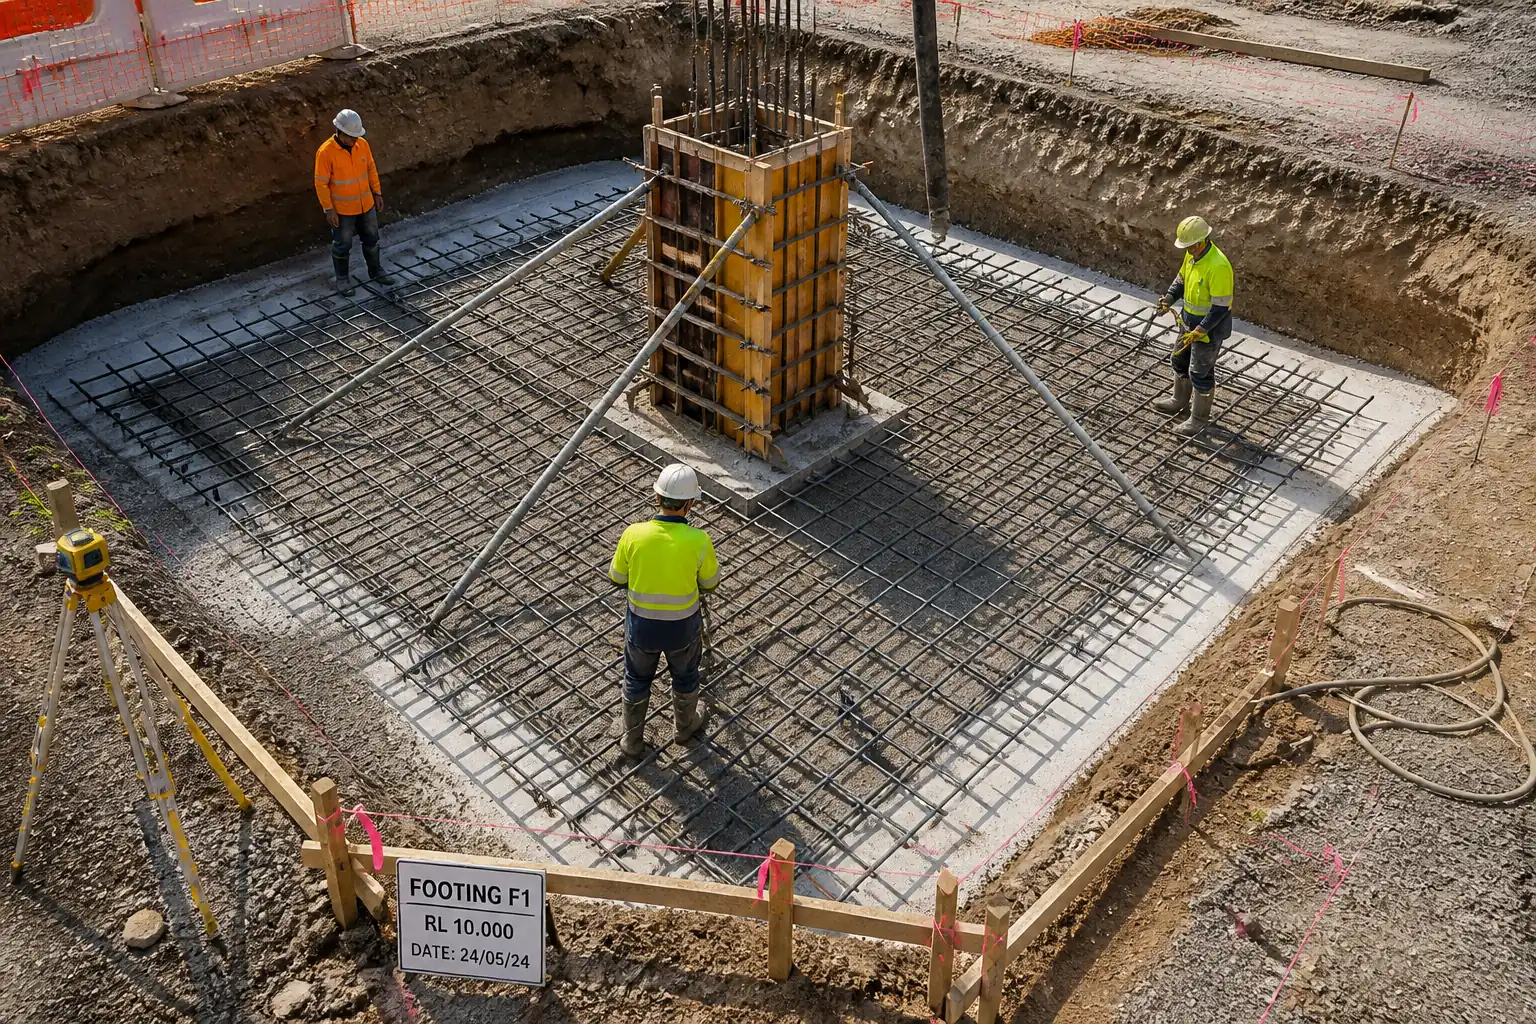
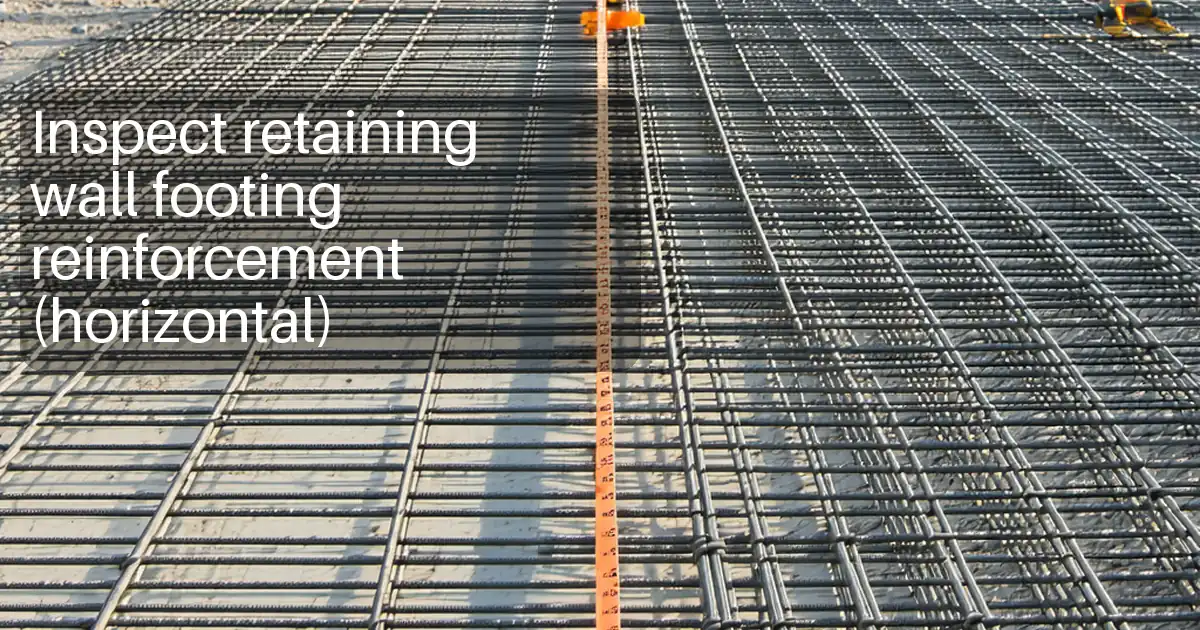
- Heavy reinforcement steel fabrication, placement, tying, lap/coupler control, and spacer/chair installation.
- Installation and survey of column starter bars, couplers, and/or anchor assemblies.
- Pre-pour inspections and testing.
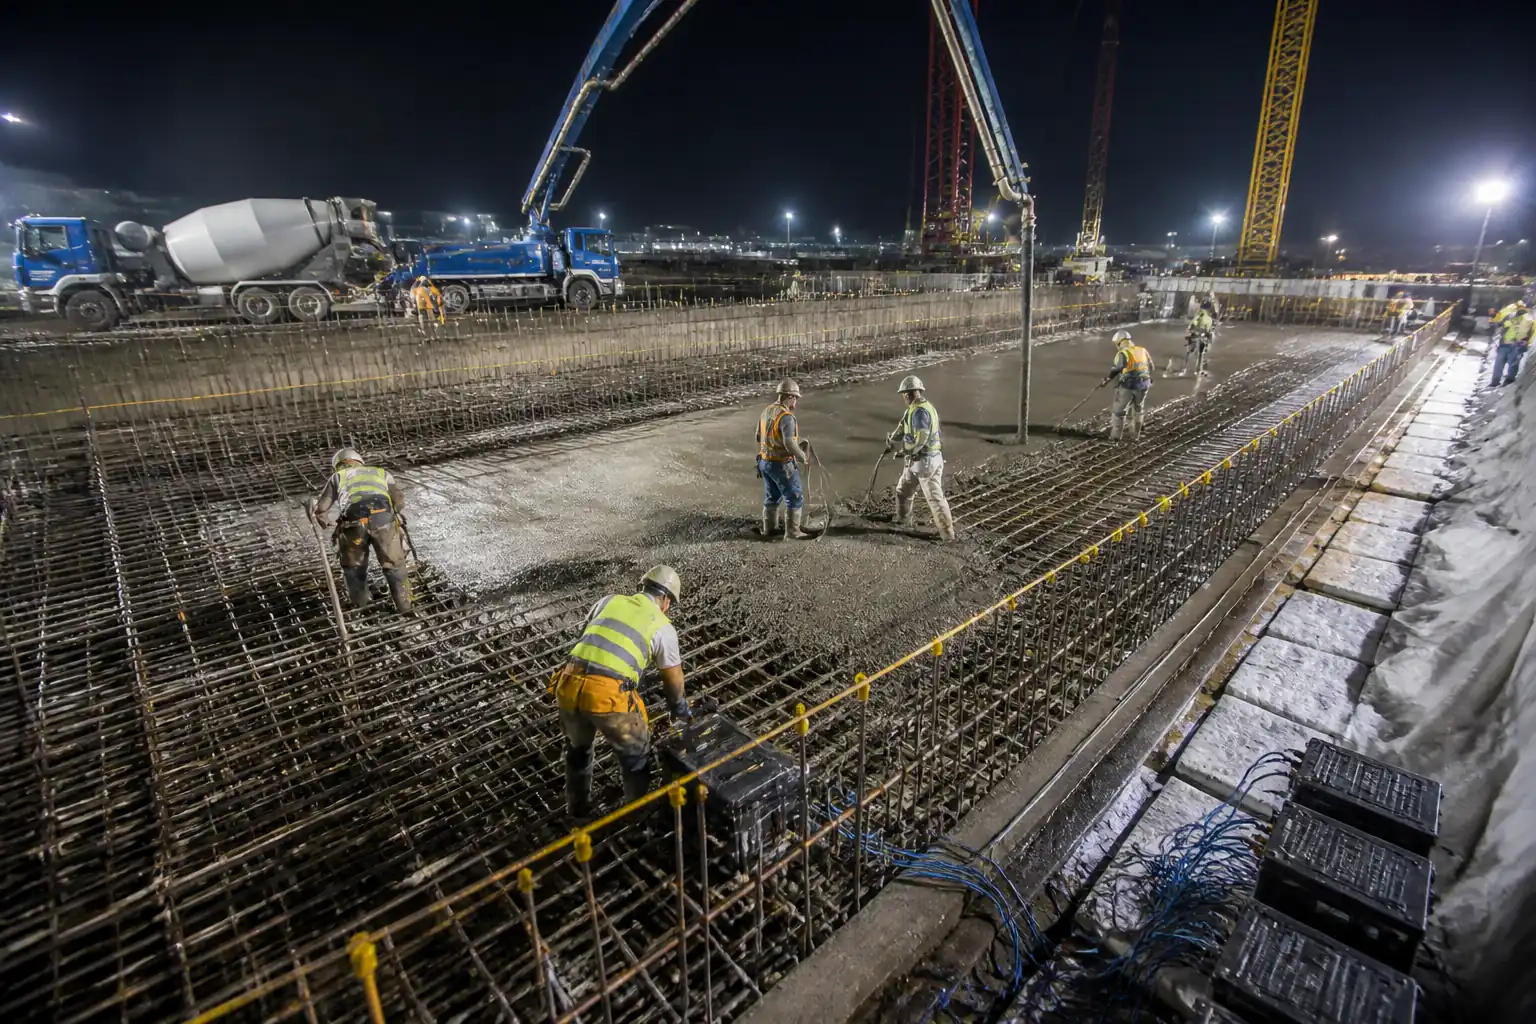
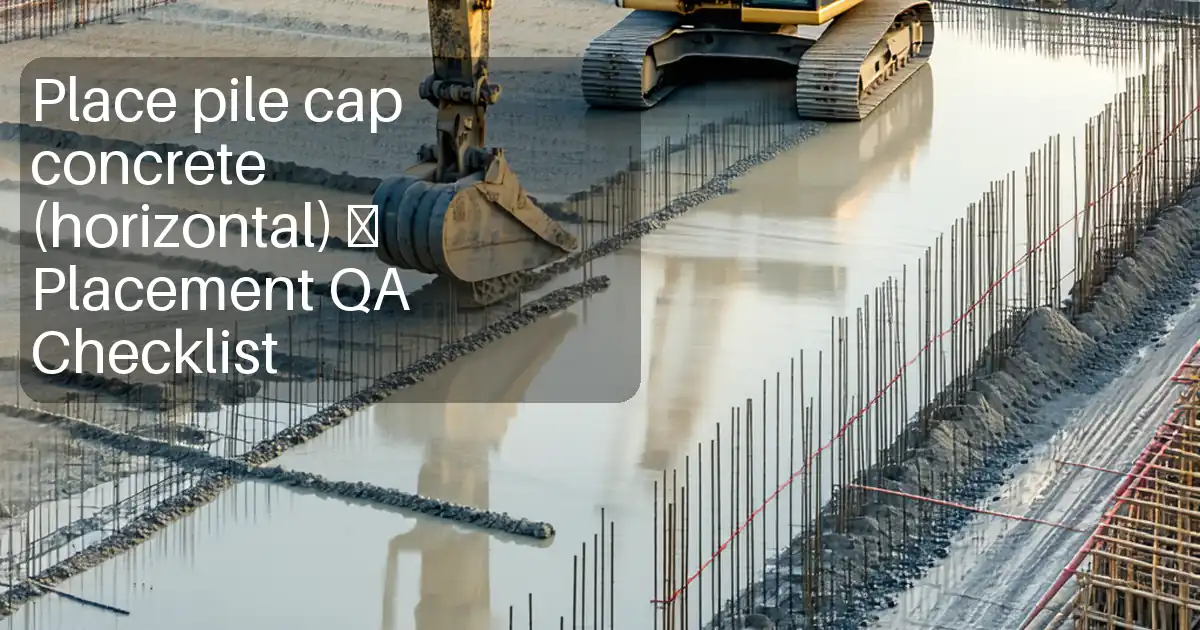
- Concrete supply, testing, pumping/placing sequence, vibration, finishing.
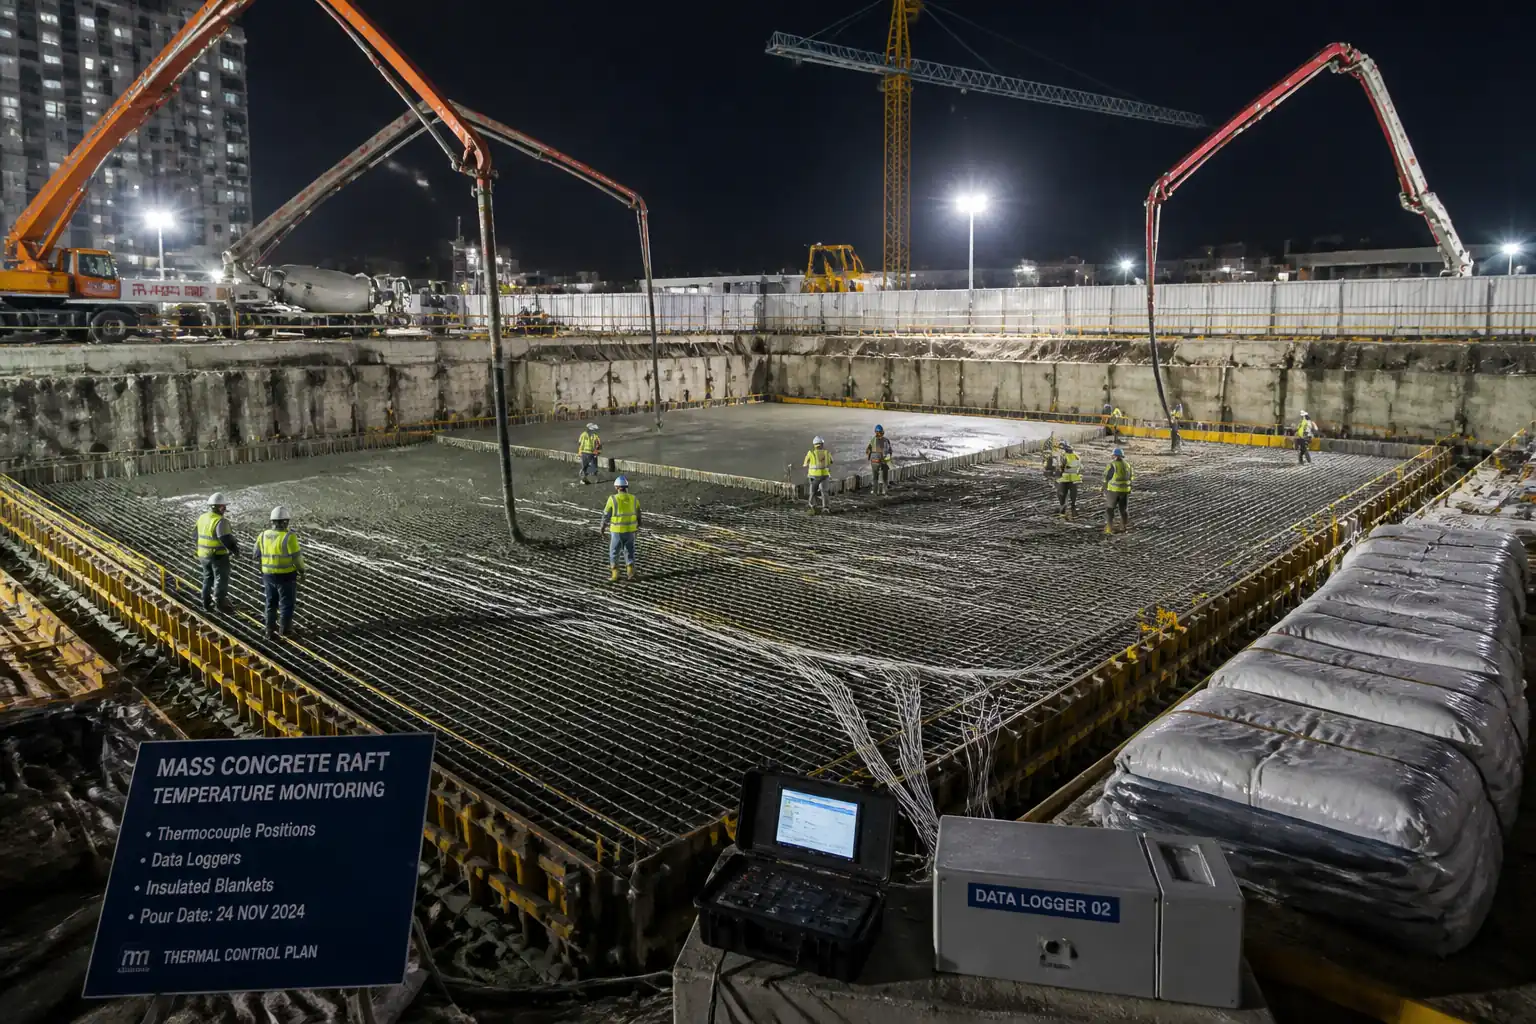
- Early-age thermal crack risk control and temperature monitoring.
- Curing regime and protection, formwork striking, repairs (if required), and as-built survey.
- Perimeter backfilling/compaction where applicable.
Exclusions
- Pile construction or ground improvement (if any) is by others.
- Waterproofing and below-grade drainage unless noted in project documents.
Key Objectives
- Achieve specified geometry, cover, strength, and durability.
- Maintain stability of formwork and reinforcement under heavy placement loads.
- Control early-age temperature differentials to limit thermal cracking.
- Ensure compliance with project specifications and referenced standards.
[Verify per project specifications] where values are not provided by contract documents.
References
| Document Type | Reference / Number | Revision | Notes |
|---|---|---|---|
| ACI 318 (Structural Concrete); ACI 301 (Specifications for Structural Concrete); BS EN 1992-1-1 (Eurocode 2) [Project to specify governing code] | Use one primary design code path per contract. | ||
| ACI 117 (Tolerances), ACI 308 (Curing), ACI 305 (Hot Weather), ACI 306 (Cold Weather) | Apply per site conditions; verify limits per project HSE plan. | ||
| ACI 207 (Mass Concrete)—apply where thickness or cement heat warrants [Verify per project specifications] | Thermal differential limits typically ≤ 20 °C [Verify]. | ||
| ASTM C94 (Ready-Mixed), C172 (Sampling), C143 (Slump), C1064 (Temp), C231 (Air), C138 (Density), C31 (Specimens), C39 (Compression); BS EN 206 (Concrete) | Adopt one family (ASTM or BS EN) per contract; do not mix acceptance bases. | ||
| ASTM A615/A706 or BS 4449 (Rebar); ISO 15835 (Couplers); BS 7973 (Spacers and chairs) | Use certified mill and coupler compliance certificates. | ||
| BS EN 13670 (Execution of Concrete Structures) [If Eurocode route adopted] | Method aligns with execution control requirements. | ||
| Project Geotechnical Report; ASTM D698/D1557 (Proctor), D6938 (In-place density), D1556 (Sand Cone) [As specified] | Geotechnical Engineer to approve founding stratum. | ||
| ISO 9001 (Quality), ISO 14001 (Environment), ISO 45001 (OH&S) | Apply project-certified management systems. |
Responsibilities
| Role | Responsibility | Name / Party |
|---|---|---|
| PM | Project Manager | Main Contractor |
| CM | Construction Manager | Main Contractor |
| Surveyor | Senior Land Surveyor | Main Contractor |
| QA/QC | QA/QC Engineer | Main Contractor |
| HSE | HSE Manager / Officer | Main Contractor |
| Foreman | Rebar Foreman | Main Contractor |
| Supervisor | Formwork Supervisor | Main Contractor |
| Supervisor | Concrete Works Supervisor | Main Contractor |
| Geotech | Geotechnical Engineer (Designer/Independent) | Engineer |
Resources
| Resource Type | Description | Quantity | Remarks |
|---|---|---|---|
| Personnel | PM, CM, Planner | 3 | |
| Personnel | Site Engineer, QA/QC Engineer, Land Surveyor | 3–4 | |
| Personnel | HSE Manager/Officer | 1–2 | [Verify per project HSE plan] |
| Personnel | Rebar Fixers, Formwork Carpenters, Concrete Crew, Banksman/Riggers | 10–18 (footing size dependent) [Verify] | |
| Personnel | Excavator, Crane, Pump Operator, Roller/Compactor | 3–5 |
Materials
| Material | Specification / Grade | Quantity | Remarks |
|---|---|---|---|
| PCC (lean) | BS EN 206 / ASTM C94 | Class C16/20 or 20 MPa [Verify] | |
| RC Concrete | BS EN 206 or ASTM C94; w/c ≤ 0.50 [Verify] | Target f'c 35–45 MPa @ 28d [Verify] | |
| Deformed bars | Mill certs per standard | ASTM A615/A706 Grade 60 or BS 4449 B500B [Verify] | |
| Rebar couplers | ISO 15835 compliant | ||
| Spacers/Chairs | BS 7973 | Cover typically 75 mm to soil [Verify] | |
| Formwork system | Design calculations [Verify] | ||
| Curing materials | ASTM C309 [Verify] | ||
| Thermal monitoring set | Manufacturer’s data; ACI 207 guidance |
Equipment
| Equipment | Capacity / Type | Quantity | Inspection Required |
|---|---|---|---|
| 20–30 t excavator; 1–3 t roller/plate | 1–2 | ||
| Robotic total station | 1 set | ||
| Mobile crane | 25–50 t | 25–50 t | |
| Concrete pump | 36–42 m boom [Verify] | As required | |
| Poker vibrators | 10,000–12,000 vpm | 2–3 | |
| QC test kit | 1 set | ||
| Temperature loggers | 1 set |
Prerequisites
- Approved IFC drawings, bar bending schedules, and formwork design calculations.
- Approved concrete mix designs (structural and blinding) and material submittals.
- Approved Method Statement and ITP; task-specific risk assessments and permits to excavate/lift/pour [Verify per project HSE plan and local regulations].
- Utility clearances and underground services scan.
- Survey control points established and protected.
- Geotechnical report available with allowable bearing pressure and founding stratum criteria.
- Pre-pour coordination meeting completed (contractor, engineer, supplier, HSE, QA/QC).
- Calibrations/certificates for lifting gear, pumps, vibrators, test apparatus.
- Access, egress, working platforms, and lighting arranged; exclusion zones and signage in place.
- Weather/temperature plan prepared (hot/cold/precipitation) and thermal control plan for semi-mass placements.
- Concrete washout arrangement prepared; spill kits available.
Method Sequence
| Step | Activity | Description | Responsibility | Inspection / Hold Point |
|---|---|---|---|---|
| 1 | Set-out and verification | Establish footing perimeter and column grid lines using total station. Install benchmarks and offset profiles. | Surveyor | Check against IFC grid |
| 2 | Excavation to founding level | Excavate to required RL with safe batters/shoring. Protect base from disturbance and water ingress. | Site Engineer/Foreman | Permit to excavate; geotech call-out |
| 3 | Subgrade preparation | Trim, proof-roll, and compact base as directed by Geotechnical Engineer. | Geotechnical Engineer/QA | Subgrade inspection |
| 4 | Blinding concrete | Place 50–75 mm lean concrete to provide clean, level working surface with broom finish. | Concrete Supervisor | Pre-pour check |
| 5 | Formwork and kicker | Install formwork to dimensions; provide 75–100 mm kicker if required. Brace for vibration loads; apply release agent. | Formwork Supervisor | Formwork checklist |
| 6 | Bottom reinforcement & spacers | Place bottom mats, distribution bars, and links per BBS. Install concrete spacers at soil/blinding interface and chairs at ≤1.0 m grid or as calc’d. | Rebar Foreman | Rebar inspection |
| 7 | Starters, couplers, anchors | Install column starter bars/anchors with template. Secure to prevent movement during pour. Provide protective caps. | Rebar/Formwork Supervisor | Survey check |
| 8 | Top reinforcement & congestion checks | Place top mats, lap splices/couplers, trim for penetrations. Ensure vibrator access and concrete flow paths. | Rebar Foreman | Rebar final inspection |
| 9 | Pre-pour coordination | Confirm readiness: formwork stability, rebar/embeds, access, lighting, pump setup, test kits, curing materials, thermal plan. | QA/QC + HSE + Engineer | Pre-pour checklist |
| 10 | Concrete delivery checks | Verify delivery tickets, mix ID, time, slump/air/temp on first truck and frequency thereafter. | QA/QC | Batch ticket review |
| 11 | Concrete placing & vibration | Pump/place in layers 300–450 mm. Insert vibrator vertically at ~300 mm grid; 5–15 s per insertion until sheen; avoid rebar contact. | Concrete Supervisor | On-site supervision |
| 12 | Surface finishing | Screed to level; provide chamfers/edge protection. Roughen topping interface if specified. | Concrete Crew | Level survey |
| 13 | Thermal monitoring setup | Install thermocouples at core and near-surface; start data logging immediately after placement. | QA/QC | Logger function check |
| 14 | Curing and protection | Begin within 30 min of finishing using wet hessian + plastic or curing compound (if allowed). Windbreaks/insulation as required. | Site Engineer | Curing inspection |
| 15 | Formwork striking & repairs | Strike sides when concrete attains stripping strength [Verify]. Inspect surfaces; carry out repairs per ACI 301. | Formwork Supervisor/QA | Post-strike inspection |
| 16 | As-built survey | Survey top levels and starter bar/anchor positions. | Surveyor | Engineer review |
| 17 | Perimeter backfilling (if applicable) | After minimum curing/strength achievement, backfill in layers 200–300 mm, compact to specified density. Protect footing. | Site Engineer | Compaction tests |
Health, Safety, and Environment – Task-Specific Safety Controls
Principal Hazards and Controls
- Hazard: Underground utility strike during excavation
- Consequence: Electrocution, flooding, service outage
- Engineering/Procedural Control: Permit to excavate with updated utility survey, CAT/Genny scan, trial pits; maintain exclusion zones; hand-dig within 1.5 m of known services
- PPE: Dielectric gloves where relevant, hard hat, boots, eye protection
- Collective Measure: Physical barriers and signage; banksman control
-
Inspection/Permit/Supervision: Permit to excavate; supervisor to brief crew; records retained [Verify per project HSE plan and local regulations]
-
Hazard: Excavation collapse / fall into excavation
- Consequence: Burial, fractures
- Engineering/Procedural Control: Shoring/battering to geotechnical design; edge protection; safe access (ladders/stairs); keep surcharge loads >1 m from edge
- PPE: Hard hat, safety boots, hi-vis
- Collective Measure: Guardrails and toe boards; trench boxes if required
-
Inspection/Permit/Supervision: Daily excavation inspection; after rain or vibration events
-
Hazard: Crane or lifting failure (rebar cages, formwork panels)
- Consequence: Crush injuries, property damage
- Engineering/Procedural Control: Approved lift plan; certified crane/rigging; tag lines; no personnel under load; wind speed limit per manufacturer
- PPE: Hard hat, gloves, boots
- Collective Measure: Exclusion zone; banksman and radio comms
-
Inspection/Permit/Supervision: Pre-lift checks; operator certification; lifting gear inspection tags
-
Hazard: Rebar impalement and hand injuries
- Consequence: Puncture wounds
- Engineering/Procedural Control: Rebar caps on protrusions; controlled walkways; tie wire management
- PPE: Cut-resistant gloves, long sleeves
- Collective Measure: Edge protection and debris control
-
Inspection/Permit/Supervision: Daily supervisor checks; HSE inspections
-
Hazard: Concrete pump/line burst or hose whip
- Consequence: Impact injuries, skin burns
- Engineering/Procedural Control: Trained pump crew; secure line with restraints; prime with grout; relieve pressure before disconnection; maintain communication
- PPE: Face shield/eye protection, gloves, rubber boots
- Collective Measure: Pump exclusion zone; barricade placing boom swing area
-
Inspection/Permit/Supervision: Pump inspection certificate; pre-pour toolbox talk
-
Hazard: Exposure to wet concrete (caustic)
- Consequence: Chemical burns, dermatitis
- Engineering/Procedural Control: Avoid direct contact; provide wash stations; immediate rinse procedures
- PPE: Alkali-resistant gloves, long sleeves, rubber boots, eye protection
- Collective Measure: Safety data sheets available; first-aid trained personnel
-
Inspection/Permit/Supervision: HSE spot checks; incident reporting
-
Hazard: Hand-arm vibration and noise from vibrators/cutters
- Consequence: HAVS, hearing loss
- Engineering/Procedural Control: Duty-cycling; low-vibration tools; maintain equipment; noise monitoring
- PPE: Anti-vibration gloves, hearing protection
- Collective Measure: Rotating tasks; quiet hours compliance
-
Inspection/Permit/Supervision: HAV exposure records; equipment maintenance logs
-
Hazard: Thermal cracking controls (hot/cold weather)
- Consequence: Structural cracking, durability loss
- Engineering/Procedural Control: Thermal plan, insulating blankets, permissible placing temperature, staged stripping
- PPE: Weather-appropriate gear
- Collective Measure: Weather shelters/windbreaks
-
Inspection/Permit/Supervision: Temperature logs checked by QA/QC; engineer review
-
Hazard: Slips/trips in congested reinforcement and low lighting
- Consequence: Sprains, falls
- Engineering/Procedural Control: Housekeeping; walk boards over rebar; adequate 200 lux task lighting
- PPE: Boots with midsole protection
- Collective Measure: Access platforms and edge protection
-
Inspection/Permit/Supervision: Daily housekeeping audits
-
Hazard: Manual handling of heavy bars
- Consequence: Musculoskeletal injuries
- Engineering/Procedural Control: Use crane/mechanical aids; team lifts; pre-bend near workface
- PPE: Gloves, back support if approved
- Collective Measure: Handling aids and proper storage racks
-
Inspection/Permit/Supervision: Manual handling training verified
-
Hazard: Electrical hazards from portable tools and vibrators
- Consequence: Shock, burns
- Engineering/Procedural Control: 110V CTE or RCD/GFCI protection; intact cables; dry connections
- PPE: Dielectric gloves as needed
- Collective Measure: Tagged and inspected equipment
- Inspection/Permit/Supervision: PAT testing; pre-use checks
Emergency preparedness: Spill kits, eyewash, first-aid, rescue plan for excavation, emergency contacts posted.
Environmental Controls
- Concrete washout management: Use lined, bunded washout pits; no discharge to ground or drains. Inspect daily.
- Spoil and sediment control: Stockpile on impermeable base away from drains; silt fence or berms; cover during rain; dispose at approved facility.
- Dust suppression: Dampen haul routes; cover deliveries; cutting only in controlled area with dust extraction or wet cutting.
- Noise and vibration: Comply with working hours; maintain equipment; use acoustic barriers where close to receptors; monitor if required.
- Water management: Dewatering discharge via sediment tank/bags; obtain permits; prevent scour/erosion.
- Material stewardship: Segregate rebar offcuts and tie wire for recycling; reuse formwork where possible.
- Chemical handling: Store release agents and curing compounds in bunded areas; control overspray; maintain SDS on site.
- Energy and lighting: Use LED task lighting; switch-off policy during idle times.
- Incident response: Spill kits adjacent to pumps/generators; report and contain immediately. [Verify per project HSE plan and local regulations].
Quality Assurance and Control
Controls and Records
- ITP implementation with defined Hold/Witness points.
- Pre-pour meeting minutes and signed readiness checklist.
- Material traceability: rebar heat numbers; coupler certificates; concrete mix ID and batch tickets.
- Testing frequencies [Verify per project specifications]:
- Slump and temperature: each truck.
- Air content (if applicable): at start and at least 1 per 50 m³.
- Density/unit weight: at least 1 per 50 m³.
- Compression specimens: minimum 1 set (6 cylinders/cubes) per 50 m³ or per day per mix, whichever is greater; test at 7 and 28 days.
- Thermal monitoring: core and surface sensors; review ΔT limit (typ. ≤ 20 °C) and max internal temp per thermal plan.
- Tolerances (typical, unless noted otherwise) [Verify]:
- Footing plan dimensions: ±13–20 mm (ACI 117).
- Top surface elevation: ±10–12 mm.
- Column starter/anchor positions: ±5 mm; verticality 1/1000.
- Concrete cover to soil face: 75 mm ±10 mm (unless specified otherwise).
- Nonconformance control: NCR raised for out-of-tolerance items; corrective action per engineer’s direction (e.g., epoxy repair, grout build-up, dowel additions).
- As-built documentation: survey reports, temperature logs, curing log, test reports, IRs, photos, redline drawings.
Attachments
- Approved IFC drawings and foundation schedules
- Bar bending schedules and rebar shop drawings
- Formwork design calculations and drawings
- Concrete mix design approvals and material certificates (cement, aggregates, admixtures)
- Rebar mill certificates and coupler approvals
- Lifting plan and rigging certificates
- Equipment calibration certificates (survey, testing, vibrators, pumps)
- Pre-pour meeting minutes and readiness checklist
- HSE risk assessment, permits (excavation, lifting, concrete pour)
- Thermal control plan and sensor layout sketch
- Concrete test reports and temperature logs
- As-built survey reports and photo records
This content is a read-only public reference. Download or customize to get an editable version.
ITP preview
The first inspection activities from the linked ITP for Method Statement – Construction of Combined Footing Supporting Multiple Structural Columns:
| Activity | Inspection / Test | Acceptance Criteria | Responsibility | Record |
|---|---|---|---|---|
| Review of IFC drawings, MS & ITP | Document review | Approvals in place; latest revisions identified | QA/QC Engineer | Approval sheets, distribution matrix |
| Survey set-out of footing and grids | Instrument verification; set-out check | Grid and control points within ±5 mm | Surveyor | Set-out report, sketches |
| Excavation and founding level | Visual soil confirmation; RL check | Founding RL +0/−25 mm; suitable bearing stratum confirmed | Geotechnical Engineer / Site Engineer | Subgrade approval memo, photos |
Showing 3 of 18 inspection activities. View full ITP →
Related Inspection and Test Plan
An Inspection and Test Plan (ITP) is available for Method Statement – Construction of Combined Footing Supporting Multiple Structural Columns. The ITP defines the inspection activities, acceptance criteria, hold and witness points, responsible parties, and records required to verify the work described in this method statement.
View the Method Statement – Construction of Combined Footing Supporting Multiple Structural Columns ITP →Frequently asked questions
Continue with related Quollnet resources connected to this method statement.